(704) 641-1008 amir.behdani@gmail.com Behdani Realty Company
Traffic Dashboard
Home
  • Home
  • Search
  • Communities
    • Plaza Midwood
    • South Charlotte Union County
    • Ballantyne
    • SouthPark
    • Eastover
    • Dilworth
    • NoDa
    • University Area
    • South End
    • Cotswold
    • Wesley Heights
  • Buying
    • Buying Info
    • Mortgage Calculator
  • Selling
    • Selling Info
    • Home Valuation
  • About
    • Learn More
    • Meet Amir
    • Our Testimonials
    • Our Short-Term Rentals
  • Contact
Traffic Dashboard
Amir Behdani
(704) 641-1008 amir.behdani@gmail.com
  • Behdani Realty Company
    Charlotte, North Carolina
About
  • Home
  • About
  • Contact
Search
  • Search Properties
Local Guide
  • Search by City
  • Search by Subdivision
  • Search by Zip
  • Search by Area
Legal
  • Privacy
  • Terms
  • DMCA
  • Accessibility
  • Fair Housing
Account
  • Dashboard
  • Logout
  • Login
Amir Behdani | Behdani Realty Company - Footer Logo
©2026 Behdani Realty Company. All rights reserved.
Website built by CloseHack.


Canopy MLS

​Listings courtesy of Canopy MLS as distributed by MLS GRID. Based on information submitted to the MLS GRID as of 2026-08-31 22:16:34. All data is obtained from various sources and may not have been verified by broker or MLS GRID. Supplied Open House Information is subject to change without notice. All information should be independently reviewed and verified for accuracy. Properties may or may not be listed by the office/agent presenting the information. Some IDX listings have been excluded from this website.

Return
  • All Types+ null more
  • House+2 more
  • Price
  • Bed/Bath
  • Size
  • Listed: 2 days
  • Filters
  • Amenities
  • Save
Hot New Listings
No results
Sort
Home / Marion / 483 Cross Creek Drive #26
483 Cross Creek Drive #26 Marion, NC 28752 483 Cross Creek Drive #26 Marion, NC 28752 483 Cross Creek Drive #26 Marion, NC 28752 483 Cross Creek Drive #26 Marion, NC 28752 483 Cross Creek Drive #26 Marion, NC 28752 483 Cross Creek Drive #26 Marion, NC 28752 483 Cross Creek Drive #26 Marion, NC 28752 483 Cross Creek Drive #26 Marion, NC 28752 483 Cross Creek Drive #26 Marion, NC 28752 483 Cross Creek Drive #26 Marion, NC 28752 483 Cross Creek Drive #26 Marion, NC 28752 483 Cross Creek Drive #26 Marion, NC 28752 483 Cross Creek Drive #26 Marion, NC 28752 483 Cross Creek Drive #26 Marion, NC 28752 483 Cross Creek Drive #26 Marion, NC 28752 483 Cross Creek Drive #26 Marion, NC 28752 483 Cross Creek Drive #26 Marion, NC 28752 483 Cross Creek Drive #26 Marion, NC 28752 483 Cross Creek Drive #26 Marion, NC 28752 483 Cross Creek Drive #26 Marion, NC 28752 483 Cross Creek Drive #26 Marion, NC 28752 483 Cross Creek Drive #26 Marion, NC 28752 483 Cross Creek Drive #26 Marion, NC 28752 483 Cross Creek Drive #26 Marion, NC 28752 483 Cross Creek Drive #26 Marion, NC 28752 483 Cross Creek Drive #26 Marion, NC 28752 483 Cross Creek Drive #26 Marion, NC 28752 483 Cross Creek Drive #26 Marion, NC 28752 483 Cross Creek Drive #26 Marion, NC 28752 483 Cross Creek Drive #26 Marion, NC 28752 483 Cross Creek Drive #26 Marion, NC 28752 483 Cross Creek Drive #26 Marion, NC 28752 483 Cross Creek Drive #26 Marion, NC 28752 483 Cross Creek Drive #26 Marion, NC 28752 483 Cross Creek Drive #26 Marion, NC 28752 483 Cross Creek Drive #26 Marion, NC 28752 483 Cross Creek Drive #26 Marion, NC 28752 483 Cross Creek Drive #26 Marion, NC 28752 483 Cross Creek Drive #26 Marion, NC 28752 483 Cross Creek Drive #26 Marion, NC 28752 483 Cross Creek Drive #26 Marion, NC 28752 483 Cross Creek Drive #26 Marion, NC 28752 483 Cross Creek Drive #26 Marion, NC 28752 483 Cross Creek Drive #26 Marion, NC 28752 483 Cross Creek Drive #26 Marion, NC 28752 483 Cross Creek Drive #26 Marion, NC 28752 View All Photos

$785,000

| Active

483 Cross Creek Drive #26

Marion, NC 28752

3,868
Square Feet
4
Beds
3
Baths
88
Days on Market
CAR4384240
MLS#
House
Structure
Residential
Zone
Contact

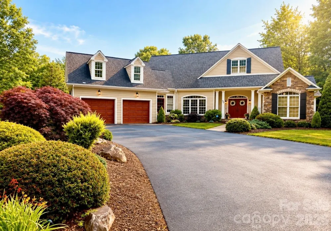
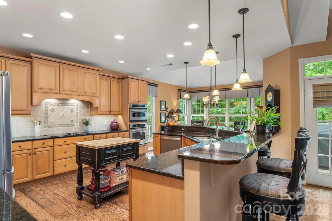
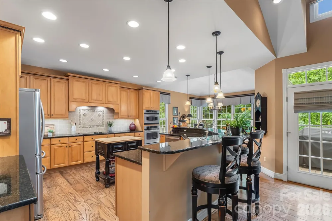
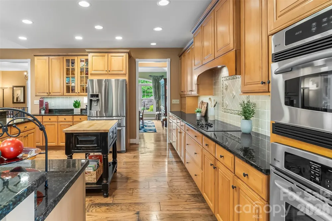
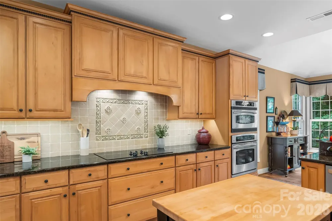
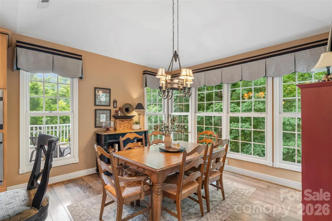
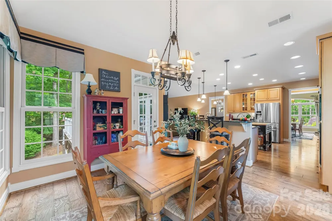
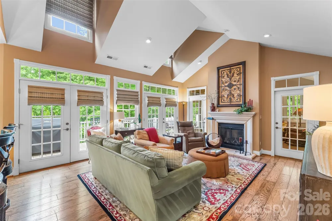
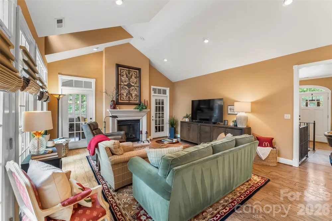
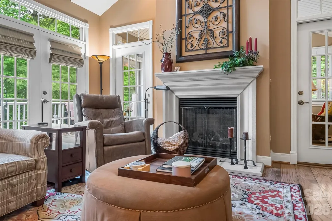
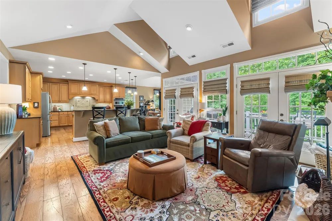
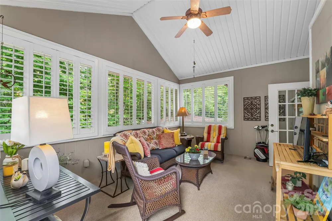
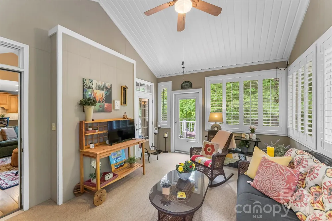
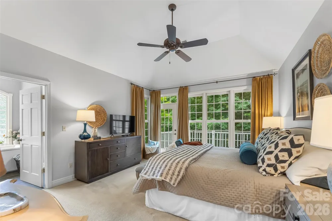
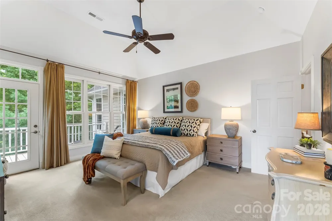
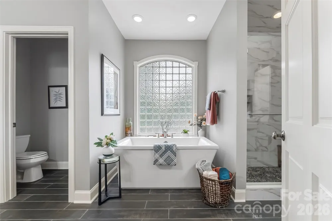
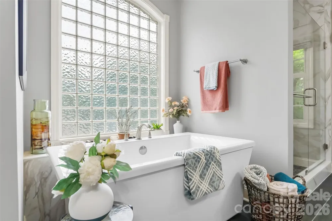
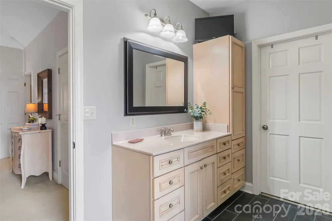
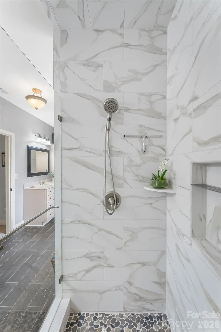
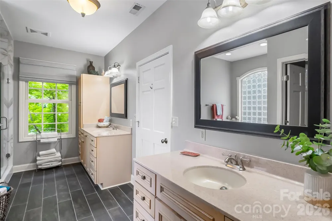
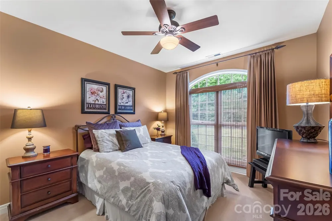
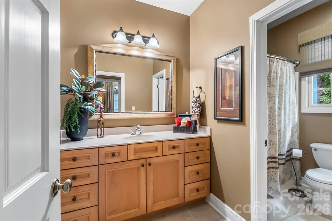
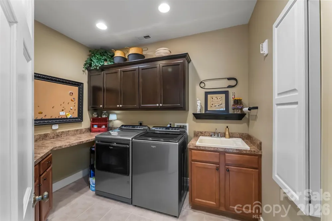
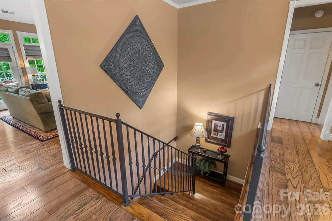
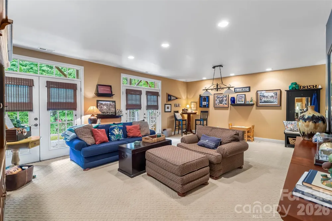
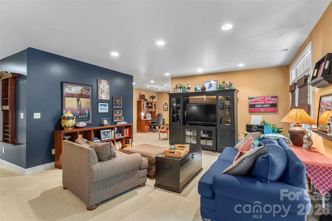
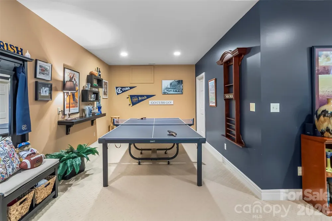
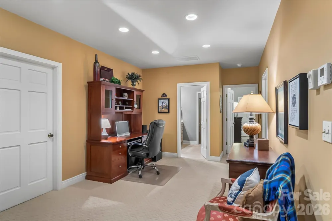
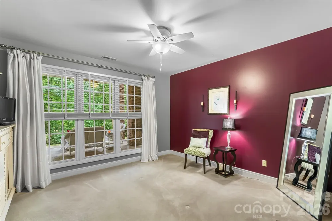
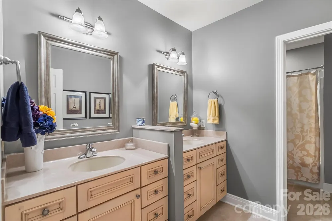
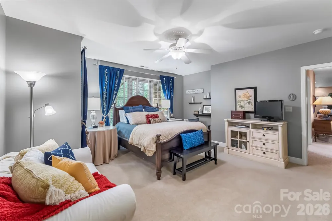
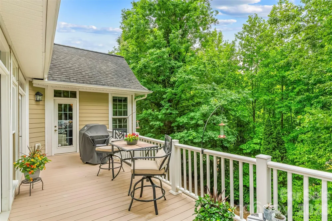
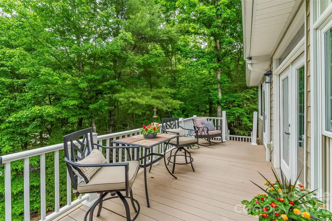
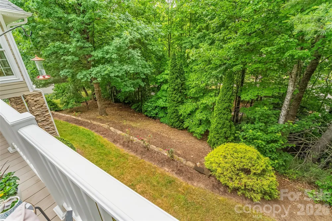
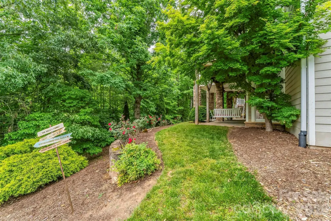
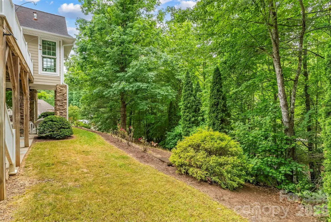
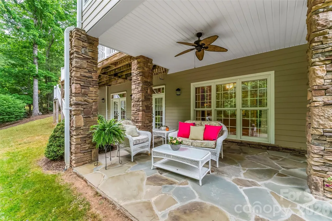
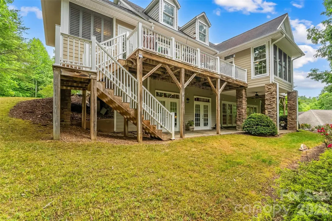
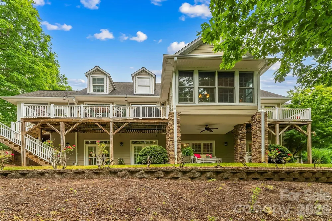
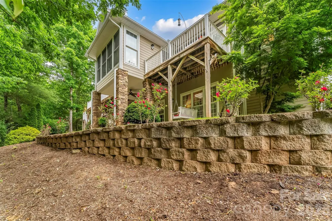
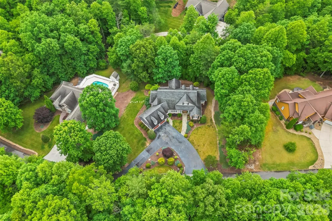
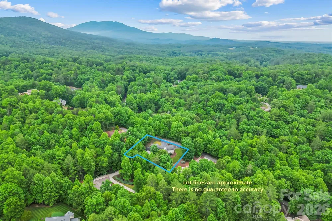
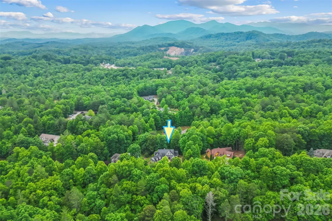
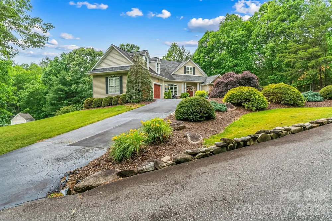
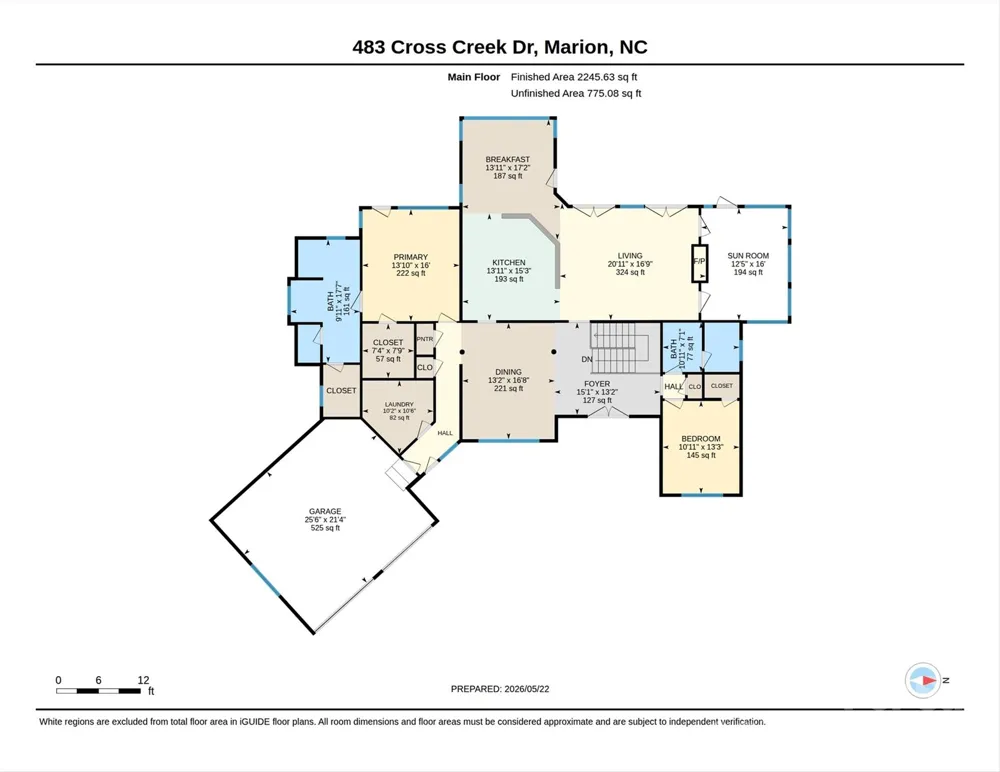
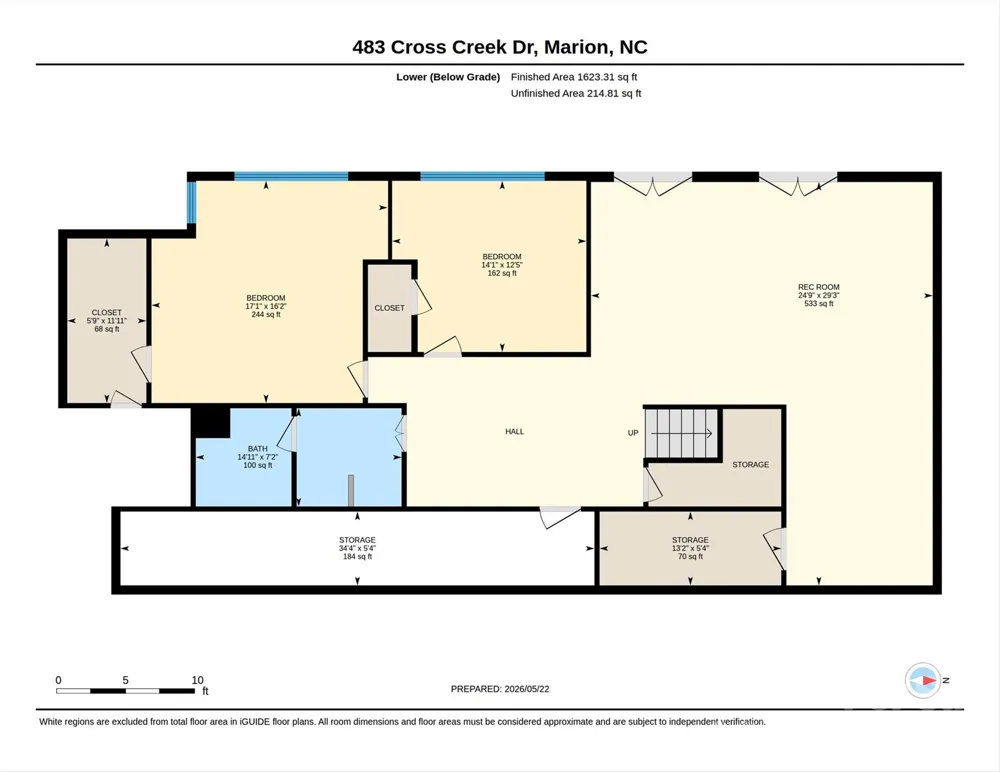
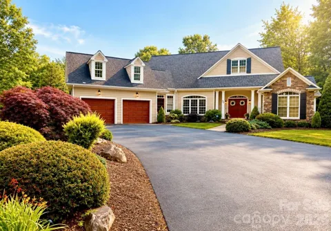
This home presents as a beautifully maintained Traditional Craftsman-style residence with a blend of classic Southern elegance and timeless architectural detail. The combination of stone accents, dormers, shutters, covered entry, and manicured landscaping creates strong curb appeal with a warm, upscale feel. Features include an inviting open-concept design with a spacious kitchen overlooking the great room and breakfast area, highlighted by a center island ideal for gathering and entertaining. Formal dining offers additional space for hosting, while patio doors from the great room lead to the Trex deck for seamless indoor-outdoor living. A secondary exterior door from the breakfast area provides convenient deck access as well. The main-level primary suite offers a relaxing retreat with a freestanding soaking tub, recently updated glass shower, and separate closets. The main-floor features include a second bedroom, full bath, and laundry room with cabinetry for added storage and functionality. The finished lower level expands the living space with a large great room/recreation area, two additional bedrooms, a full bath, and ample storage. Patio doors open to the outdoor patio area, creating excellent flexibility for guests, entertaining, or multi-generational living. Additional highlights include: Covered front porch entry Sunroom with plantation shutters Customized windows and ceilings Cathedral-style windows bringing in natural light Spacious garage and driveway parking Mature landscaping and private setting Multiple outdoor living areas including deck and patio This home blends comfort, functionality, and classic design with versatile living space on both levels.

Property Details
Interior
Built-in Features, Open Floorplan, Storage, Walk-In Closet(s)
Cooling
Central Air
Heating
Central
Cooling Features
Central Air
Bedrooms
4
Bathrooms
3.0
Full Baths
3
Lot Features
Cleared
Stories
1
Lot Description
Cleared
Acres
0.0
Square Feet
3868.0
Lot Size (sqft)
0.75
Parking Features
Driveway, Attached Garage
Parking
1
Parking Spaces
2
Parking Type
Driveway
Parking Garage Spaces
2.0
Property Type
Purchase
Basement
1
Basement Description
Daylight, Exterior Entry, Finished, Full, Interior Entry, Walk-Out Access, Walk-Up Access
Basement Finished
1
Year Built
2004
Foundation
Basement
Roof
Architectural Shingle
Sewer Information
Septic Installed
Utility Source
Well
Utility Features
Propane, Underground Power Lines
Appliances
Dishwasher, Electric Cooktop, Ice Maker, Microwave, Refrigerator, Tankless Water Heater, Wall Oven
Subdivision
Cross Creek
Elementary School
North Cove
Middle School
West Middle
High School
McDowell
County
McDowell
Region
Marion
Original List Price
$820,000
Days on Market (Cumulative)
88
HOA
1
MLS #
4384240
Location
Legal

Listings courtesy of Canopy MLS as distributed by MLS GRID. Based on information submitted to the MLS GRID as of 2026-05-22T18:31:05Z. All data is obtained from various sources and may not have been verified by broker or MLS GRID. Supplied Open House Information is subject to change without notice. All information should be independently reviewed and verified for accuracy. Properties may or may not be listed by the office/agent presenting the information. Some IDX listings have been excluded from this website.

Provided By
Listed by Rhonda Silver (#CAR71677)
Listing Office: Rhonda Silver Real Estate Group LLC (#CAR11577)

Amir Behdani | Behdani Realty Company Have a question about this home?

Interested in Purchasing 483 Cross Creek Drive #26?

Get an estimate on monthly payments on this property.

$
years
Down Payment
$
%
Interest Rate
%
Tax Rate
%
$
$annually
$monthly
Estimated Monthly Payment
$0.00
Loan Amount
$0.00