Welcome to Harris Mill Phase II- now open!
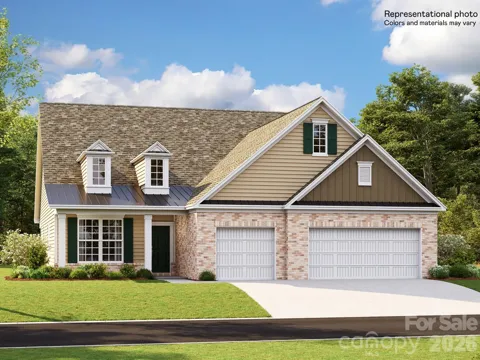
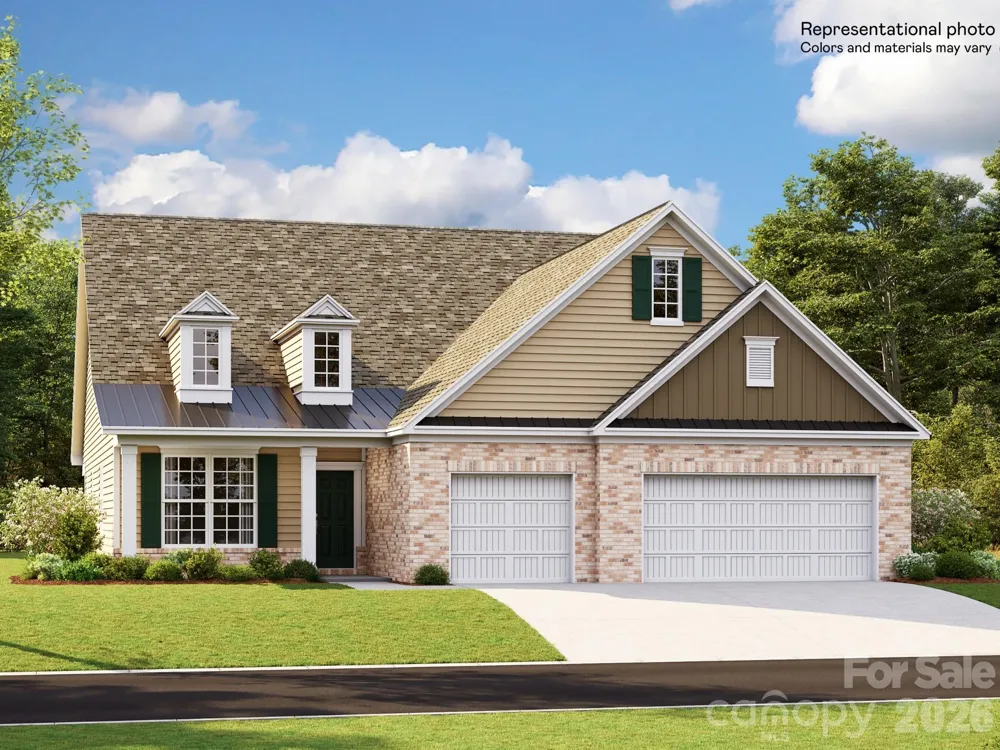
The Garland is a spacious ranch-style home featuring a charming front porch and an open-concept design with thoughtfully selected upscale finishes throughout.
The gourmet kitchen is designed for both everyday living and entertaining, offering a large center island, soft-close cabinets and drawers, a pullout trash receptacle, gas cooktop, wall oven and microwave, stainless steel vent hood, refrigerator, tile backsplash, under-cabinet lighting, and quartz countertops.
The great room showcases a sleek floating fireplace accented by floor-to-ceiling tile, creating a stunning modern focal point. The private primary suite features a spa-inspired shower, while two additional guest bedrooms provide additional comfortable accommodations.
Additional highlights include EVP flooring throughout, a laundry room with base cabinets and utility sink, and elegant crown molding throughout the first floor.
Relax on the welcoming front porch or enjoy outdoor living on the screened rear patio.
Ideally located near Ballantyne and Waxhaw, Harris Mill offers convenient access to the new Costco and Target in Indian Land. This home is scheduled to begin construction soon, with an anticipated completion date of November.
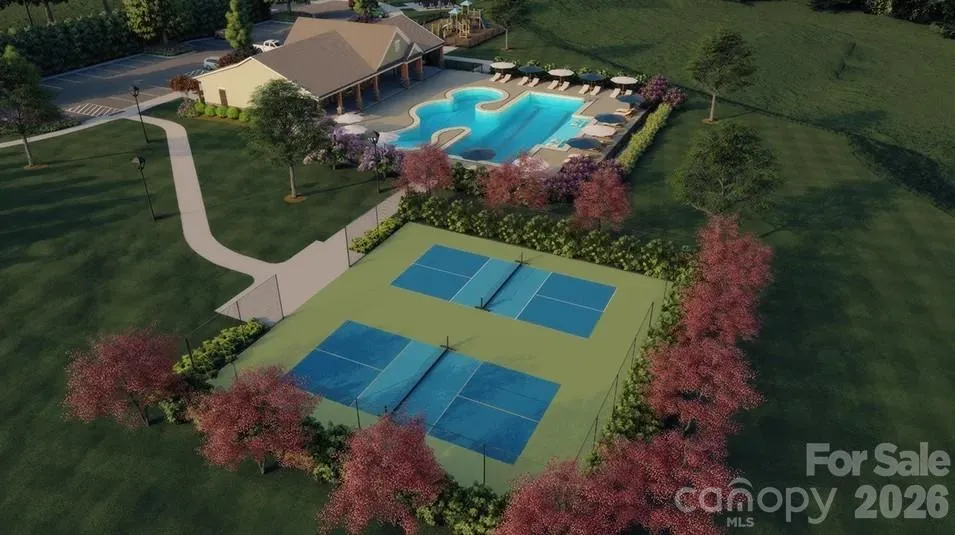
Future community amenities, planned for 2027, include a clubhouse, resort-style pool, fitness center, pickleball courts, playground, and scenic walking trails.
Property Details
- Interior
- Attic Stairs Pulldown, Kitchen Island, Open Floorplan, Pantry, Walk-In Closet(s), Walk-In Pantry
- Cooling
- Central Air, Electric
- Heating
- Forced Air, Natural Gas
- Cooling Features
- Central Air, Electric
- Bedrooms
- 3
- Bathrooms
- 2.5
- Full Baths
- 2
- Half Baths
- 1
- Stories
- 1
- Pool Shared
- 1
- Acres
- 0.0
- Square Feet
- 2475.0
- Lot Size (sqft)
- 0.23
- Parking Features
- Attached Garage
- Parking
- 1
- Parking Spaces
- 3
- Parking Type
- Garage
- Parking Garage Spaces
- 3.0
- Property Type
- Purchase
- Year Built
- 2026
- Foundation
- Slab
- Roof
- Architectural Shingle
- Sewer Information
- County Sewer
- Utility Source
- County Water
- Appliances
- Dishwasher, Disposal, Gas Cooktop, Microwave, Refrigerator, Wall Oven
- Subdivision
- Harris Mill
- Community Features
- Clubhouse, Fitness Center, Outdoor Pool, Pickleball, Playground, Sidewalks, Street Lights, Walking Trails
- Elementary School
- Indian Land
- Middle School
- Indian Land
- High School
- Indian Land
- County
- Lancaster
- Region
- Indian Land
- Original List Price
- $683,139
- Days on Market (Cumulative)
- 84
- HOA
- 1
- HOA Fees
- 386.0
Location
Legal
Listings courtesy of Canopy MLS as distributed by MLS GRID. Based on information submitted to the MLS GRID as of 2026-06-08T20:46:05Z. All data is obtained from various sources and may not have been verified by broker or MLS GRID. Supplied Open House Information is subject to change without notice. All information should be independently reviewed and verified for accuracy. Properties may or may not be listed by the office/agent presenting the information. Some IDX listings have been excluded from this website.
Provided By
Listed by Dana Willis (#CARR65758)
Listing Office: Lennar Sales Corp (#CAR1750)