(704) 641-1008 amir.behdani@gmail.com Behdani Realty Company
Traffic Dashboard
Home
  • Home
  • Search
  • Communities
    • Plaza Midwood
    • South Charlotte Union County
    • Ballantyne
    • SouthPark
    • Eastover
    • Dilworth
    • NoDa
    • University Area
    • South End
    • Cotswold
    • Wesley Heights
  • Buying
    • Buying Info
    • Mortgage Calculator
  • Selling
    • Selling Info
    • Home Valuation
  • About
    • Learn More
    • Meet Amir
    • Our Testimonials
    • Our Short-Term Rentals
  • Contact
Traffic Dashboard
Amir Behdani
(704) 641-1008 amir.behdani@gmail.com
  • Behdani Realty Company
    Charlotte, North Carolina
About
  • Home
  • About
  • Contact
Search
  • Search Properties
Local Guide
  • Search by City
  • Search by Subdivision
  • Search by Zip
  • Search by Area
Legal
  • Privacy
  • Terms
  • DMCA
  • Accessibility
  • Fair Housing
Account
  • Dashboard
  • Logout
  • Login
Amir Behdani | Behdani Realty Company - Footer Logo
©2026 Behdani Realty Company. All rights reserved.
Website built by CloseHack.


Canopy MLS

​Listings courtesy of Canopy MLS as distributed by MLS GRID. Based on information submitted to the MLS GRID as of 2026-08-31 22:16:34. All data is obtained from various sources and may not have been verified by broker or MLS GRID. Supplied Open House Information is subject to change without notice. All information should be independently reviewed and verified for accuracy. Properties may or may not be listed by the office/agent presenting the information. Some IDX listings have been excluded from this website.

Return
  • All Types+ null more
  • House+2 more
  • Price
  • Bed/Bath
  • Size
  • Listed: 2 days
  • Filters
  • Amenities
  • Save
Hot New Listings
No results
Sort
Home / Fort Mill / 463 Nash Street
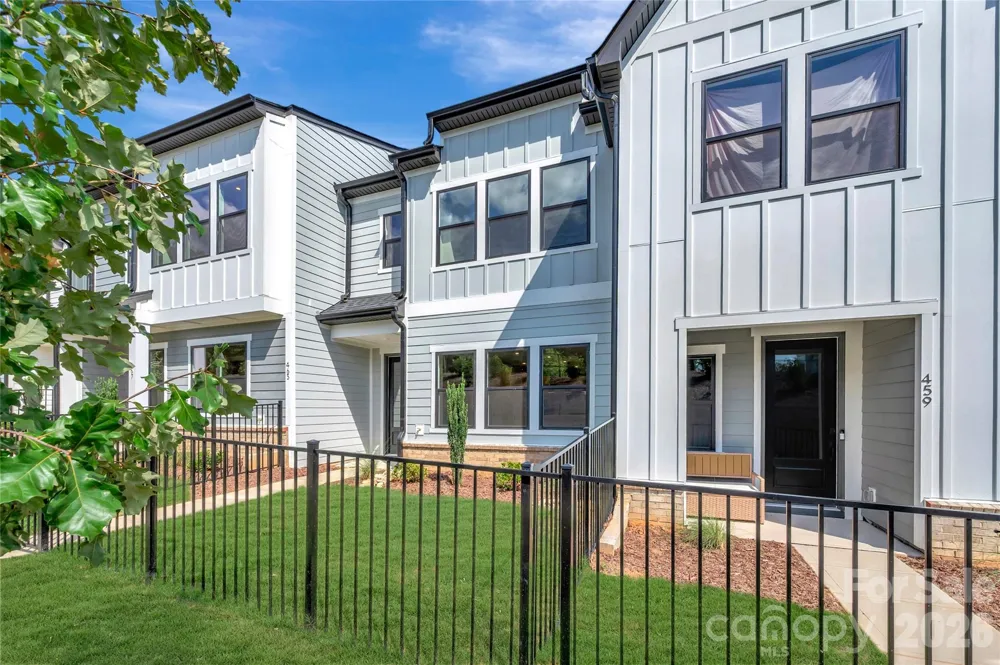
463 Nash Street Fort Mill, SC 29715 463 Nash Street Fort Mill, SC 29715 463 Nash Street Fort Mill, SC 29715 463 Nash Street Fort Mill, SC 29715 463 Nash Street Fort Mill, SC 29715 463 Nash Street Fort Mill, SC 29715 463 Nash Street Fort Mill, SC 29715 463 Nash Street Fort Mill, SC 29715 463 Nash Street Fort Mill, SC 29715 463 Nash Street Fort Mill, SC 29715 463 Nash Street Fort Mill, SC 29715 463 Nash Street Fort Mill, SC 29715 463 Nash Street Fort Mill, SC 29715 463 Nash Street Fort Mill, SC 29715 463 Nash Street Fort Mill, SC 29715 463 Nash Street Fort Mill, SC 29715 463 Nash Street Fort Mill, SC 29715 463 Nash Street Fort Mill, SC 29715 463 Nash Street Fort Mill, SC 29715 463 Nash Street Fort Mill, SC 29715 463 Nash Street Fort Mill, SC 29715 463 Nash Street Fort Mill, SC 29715 463 Nash Street Fort Mill, SC 29715 463 Nash Street Fort Mill, SC 29715 463 Nash Street Fort Mill, SC 29715 463 Nash Street Fort Mill, SC 29715 463 Nash Street Fort Mill, SC 29715 463 Nash Street Fort Mill, SC 29715 463 Nash Street Fort Mill, SC 29715 463 Nash Street Fort Mill, SC 29715 463 Nash Street Fort Mill, SC 29715 463 Nash Street Fort Mill, SC 29715 463 Nash Street Fort Mill, SC 29715 View All Photos

$409,990

| Active

463 Nash Street

Fort Mill, SC 29715

1,767
Square Feet
3
Beds
2.5
Baths
176
Days on Market
CAR4396248
MLS#
Townhouse
Structure
Residential
Zone
Contact

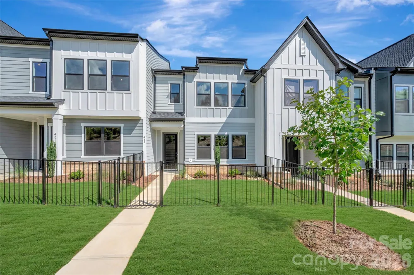
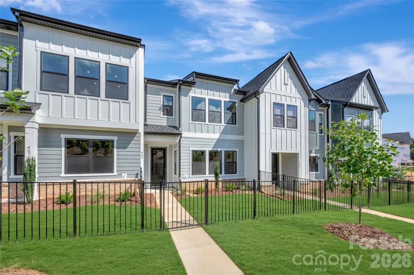
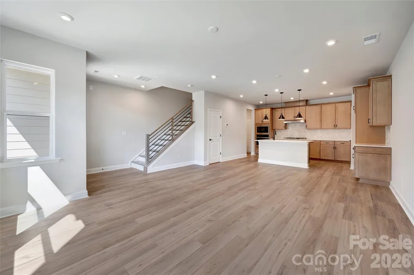
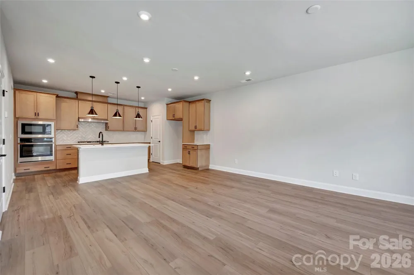
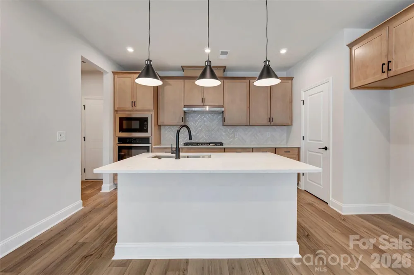
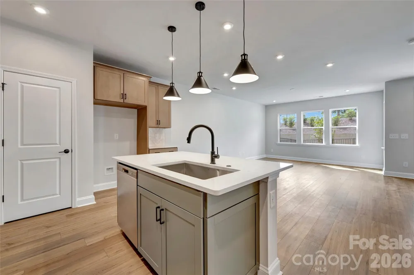
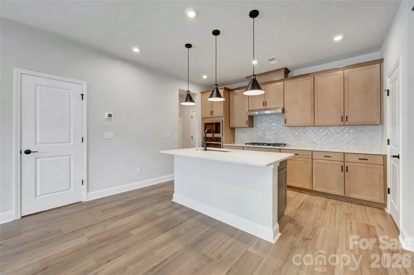
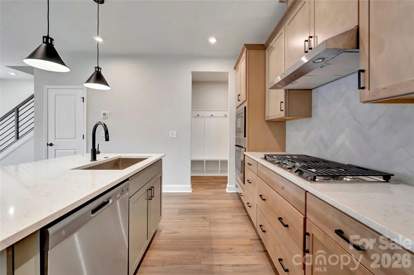
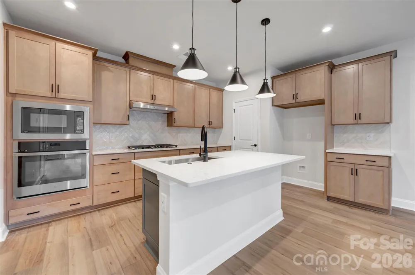
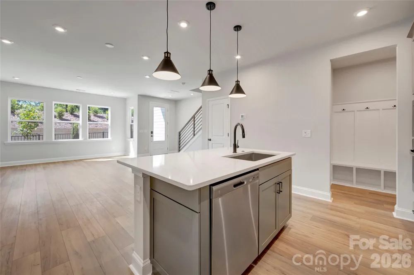
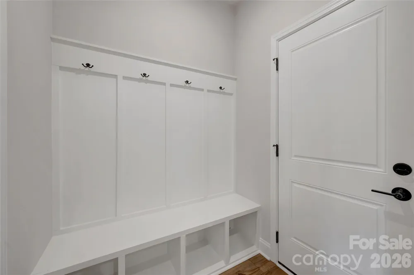
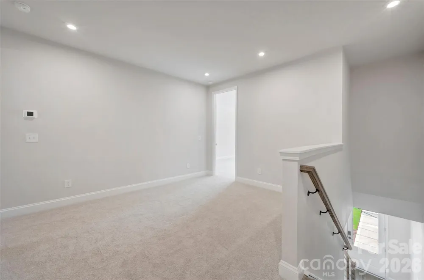
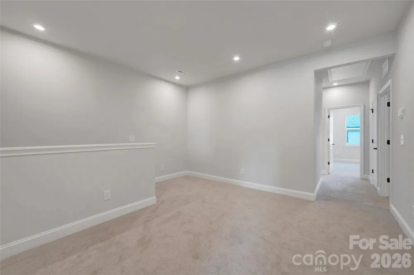
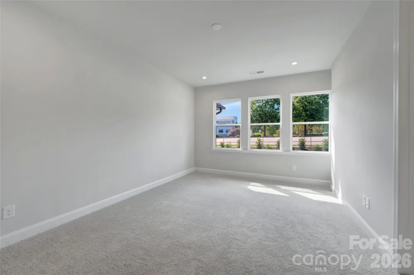
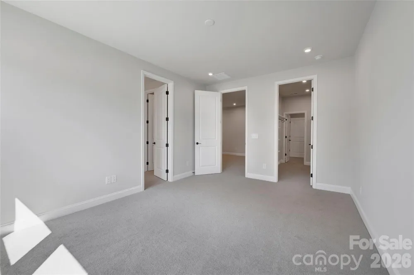
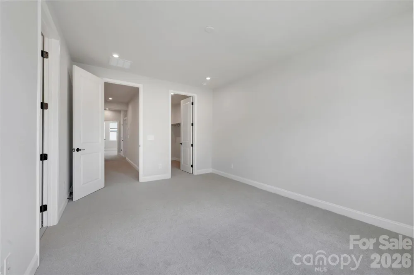
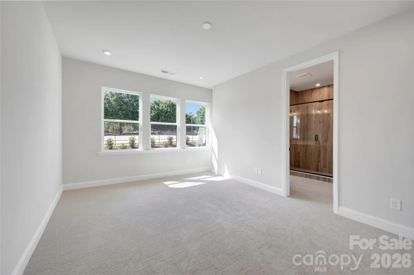
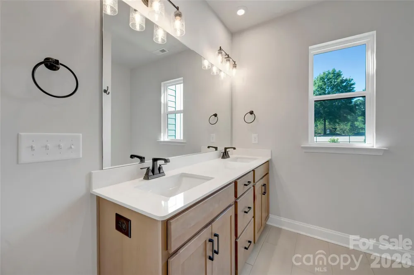
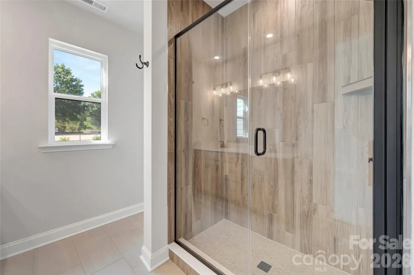
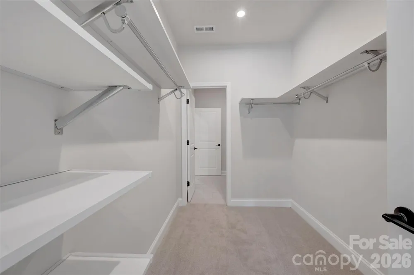
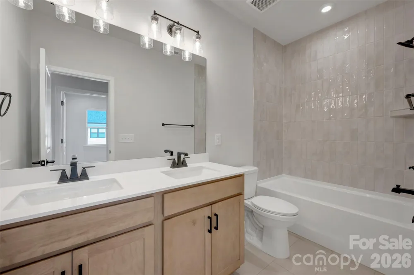
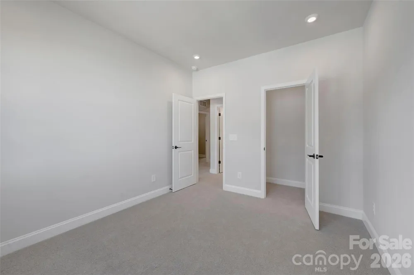
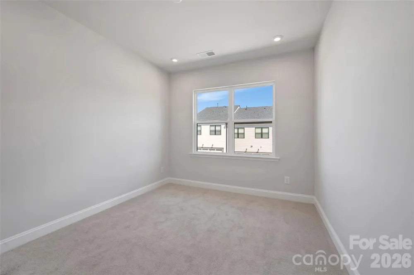
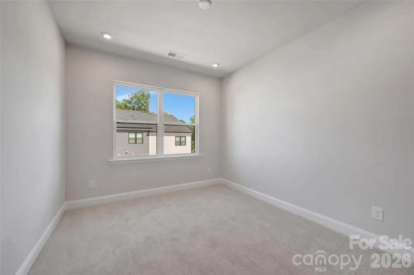
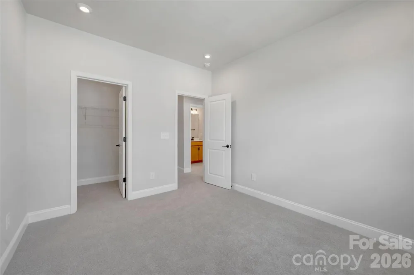
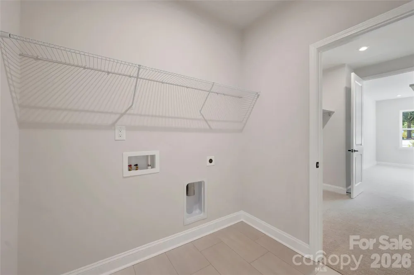
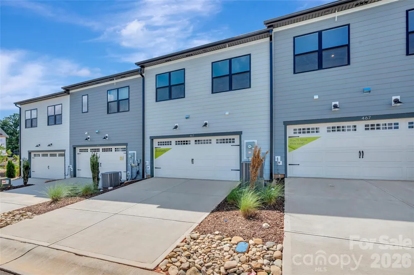
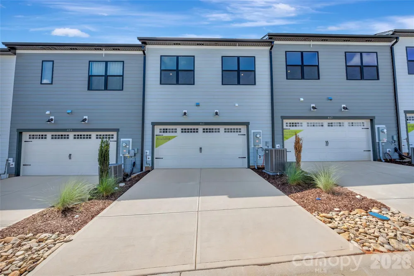
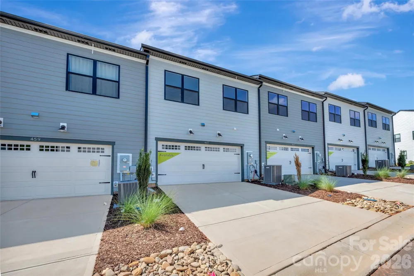
A welcoming streetscape and thoughtful design come together in Grahym at Southbridge in Fort Mill, where comfort, connection, and everyday convenience shape the community experience. The Anne plan at 463 Nash St, with an anticipated August move-in, has been carefully curated with features that elevate both style and function. The gourmet kitchen is designed to be the heart of the home, showcasing dual-tone cabinetry with a contrasting island, warm brown cabinets, white quartz countertops, and a 36" gas cooktop package for a refined yet inviting feel. Oak box stairs with open rails and horizontal metal balusters on the first floor add a modern architectural statement, while a convenient drop zone near the garage helps keep daily routines organized. Upstairs, thoughtful details continue with a laundry room door that connects directly to the primary walk-in closet for seamless flow. The primary suite is designed as a relaxing retreat, featuring warm brown cabinetry, white quartz countertops, and a walk-in shower with tiled walls and a tile floor pan, while the secondary bath includes an additional sink and tiled walls above the tub for added comfort and practicality. Located within top-rated schools and offering easy access to local shops and restaurants, I-77, and Charlotte Douglas International Airport, this home blends intentional design with everyday ease.

Property Details
Interior
Attic Stairs Pulldown, Kitchen Island, Open Floorplan, Pantry, Walk-In Closet(s), Walk-In Pantry
Cooling
Central Air
Heating
Central
Cooling Features
Central Air
Bedrooms
3
Bathrooms
2.5
Full Baths
2
Half Baths
1
Stories
2
Exterior Materials
Lawn Maintenance
Acres
0.0
Square Feet
1767.0
Lot Size (sqft)
0.053
Parking Features
Driveway, Electric Vehicle Charging Station(s), Attached Garage, Garage Door Opener
Parking
1
Parking Spaces
2
Parking Type
Driveway
Parking Garage Spaces
2.0
Property Type
Purchase
Year Built
2026
Foundation
Slab
Roof
Architectural Shingle
Sewer Information
Public Sewer
Utility Source
City
Appliances
Convection Microwave, Convection Oven, Dishwasher, Disposal, Plumbed For Ice Maker
Subdivision
Southbridge
Community Features
Sidewalks, Street Lights, Walking Trails
Elementary School
Springfield
Middle School
Springfield
High School
Nation Ford
County
YORK
Region
Fort Mill
Zoning
PD
Original List Price
$409,990
Days on Market (Cumulative)
176
HOA
1
HOA Fees
199.0
Pets
1
MLS #
4396248
Location
Legal

Listings courtesy of Canopy MLS as distributed by MLS GRID. Based on information submitted to the MLS GRID as of 2026-06-22T18:38:05Z. All data is obtained from various sources and may not have been verified by broker or MLS GRID. Supplied Open House Information is subject to change without notice. All information should be independently reviewed and verified for accuracy. Properties may or may not be listed by the office/agent presenting the information. Some IDX listings have been excluded from this website.

Provided By
Listed by Brooke Fields-Christenburg (#CAR31615)
Listing Office: TRI Pointe Homes INC (#CAR11816)

Amir Behdani | Behdani Realty Company Have a question about this home?

Interested in Purchasing 463 Nash Street?

Get an estimate on monthly payments on this property.

$
years
Down Payment
$
%
Interest Rate
%
Tax Rate
%
$
$annually
$monthly
Estimated Monthly Payment
$0.00
Loan Amount
$0.00