(704) 641-1008 amir.behdani@gmail.com Behdani Realty Company
Traffic Dashboard
Home
  • Home
  • Search
  • Communities
    • Plaza Midwood
    • South Charlotte Union County
    • Ballantyne
    • SouthPark
    • Eastover
    • Dilworth
    • NoDa
    • University Area
    • South End
    • Cotswold
    • Wesley Heights
  • Buying
    • Buying Info
    • Mortgage Calculator
  • Selling
    • Selling Info
    • Home Valuation
  • About
    • Learn More
    • Meet Amir
    • Our Testimonials
    • Our Short-Term Rentals
  • Contact
Traffic Dashboard
Amir Behdani
(704) 641-1008 amir.behdani@gmail.com
  • Behdani Realty Company
    Charlotte, North Carolina
About
  • Home
  • About
  • Contact
Search
  • Search Properties
Local Guide
  • Search by City
  • Search by Subdivision
  • Search by Zip
  • Search by Area
Legal
  • Privacy
  • Terms
  • DMCA
  • Accessibility
  • Fair Housing
Account
  • Dashboard
  • Logout
  • Login
Amir Behdani | Behdani Realty Company - Footer Logo
©2026 Behdani Realty Company. All rights reserved.
Website built by CloseHack.


Canopy MLS

​Listings courtesy of Canopy MLS as distributed by MLS GRID. Based on information submitted to the MLS GRID as of 2026-08-31 22:16:34. All data is obtained from various sources and may not have been verified by broker or MLS GRID. Supplied Open House Information is subject to change without notice. All information should be independently reviewed and verified for accuracy. Properties may or may not be listed by the office/agent presenting the information. Some IDX listings have been excluded from this website.

Return
  • All Types+ null more
  • House+2 more
  • Price
  • Bed/Bath
  • Size
  • Listed: 2 days
  • Filters
  • Amenities
  • Save
Hot New Listings
No results
Sort
Home / Concord / 4492 Falls Lake Drive SW
4492 Falls Lake Drive SW Concord, NC 28025 4492 Falls Lake Drive SW Concord, NC 28025 4492 Falls Lake Drive SW Concord, NC 28025 4492 Falls Lake Drive SW Concord, NC 28025 4492 Falls Lake Drive SW Concord, NC 28025 4492 Falls Lake Drive SW Concord, NC 28025 4492 Falls Lake Drive SW Concord, NC 28025 4492 Falls Lake Drive SW Concord, NC 28025 4492 Falls Lake Drive SW Concord, NC 28025 4492 Falls Lake Drive SW Concord, NC 28025 4492 Falls Lake Drive SW Concord, NC 28025 4492 Falls Lake Drive SW Concord, NC 28025 4492 Falls Lake Drive SW Concord, NC 28025 4492 Falls Lake Drive SW Concord, NC 28025 4492 Falls Lake Drive SW Concord, NC 28025 4492 Falls Lake Drive SW Concord, NC 28025 4492 Falls Lake Drive SW Concord, NC 28025 4492 Falls Lake Drive SW Concord, NC 28025 4492 Falls Lake Drive SW Concord, NC 28025 4492 Falls Lake Drive SW Concord, NC 28025 4492 Falls Lake Drive SW Concord, NC 28025 4492 Falls Lake Drive SW Concord, NC 28025 4492 Falls Lake Drive SW Concord, NC 28025 4492 Falls Lake Drive SW Concord, NC 28025 4492 Falls Lake Drive SW Concord, NC 28025 4492 Falls Lake Drive SW Concord, NC 28025 4492 Falls Lake Drive SW Concord, NC 28025 4492 Falls Lake Drive SW Concord, NC 28025 4492 Falls Lake Drive SW Concord, NC 28025 4492 Falls Lake Drive SW Concord, NC 28025 4492 Falls Lake Drive SW Concord, NC 28025 4492 Falls Lake Drive SW Concord, NC 28025 4492 Falls Lake Drive SW Concord, NC 28025 4492 Falls Lake Drive SW Concord, NC 28025 4492 Falls Lake Drive SW Concord, NC 28025 4492 Falls Lake Drive SW Concord, NC 28025 4492 Falls Lake Drive SW Concord, NC 28025 4492 Falls Lake Drive SW Concord, NC 28025 4492 Falls Lake Drive SW Concord, NC 28025 4492 Falls Lake Drive SW Concord, NC 28025 4492 Falls Lake Drive SW Concord, NC 28025 4492 Falls Lake Drive SW Concord, NC 28025 View All Photos

$515,000

| Active

4492 Falls Lake Drive SW

Concord, NC 28025

2,640
Square Feet
4
Beds
2.5
Baths
11
Days on Market
CAR4413181
MLS#
House
Structure
Residential
Zone
Contact

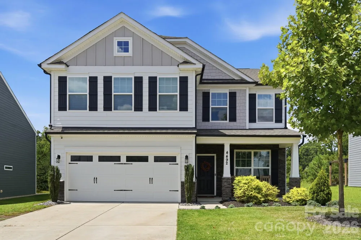
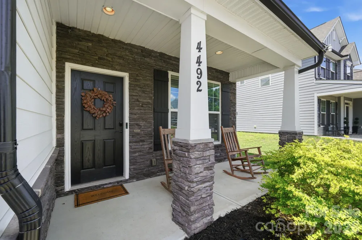
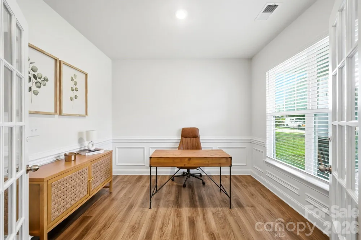
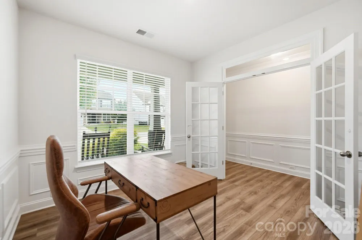
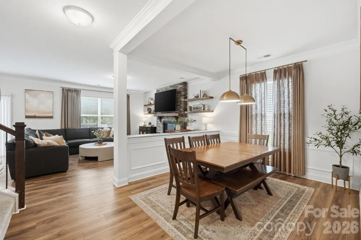
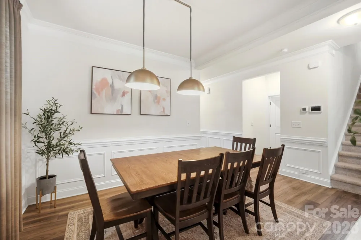
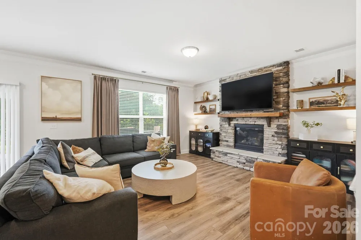
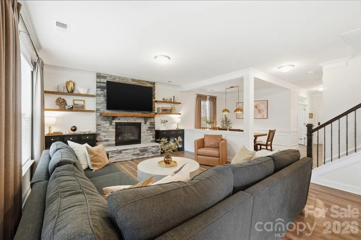
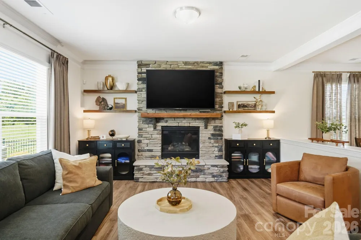
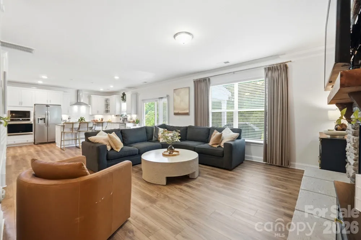
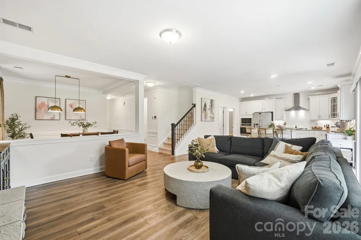
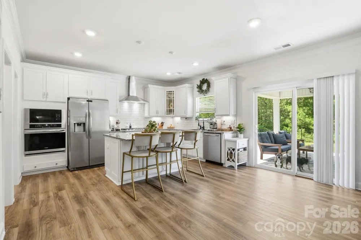
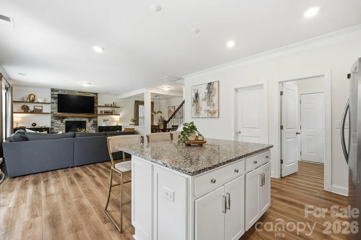
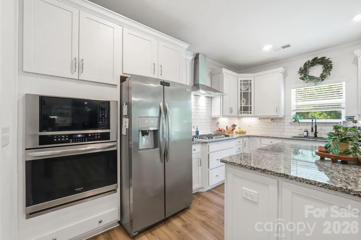
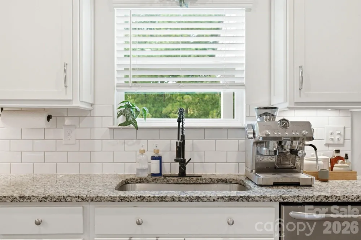
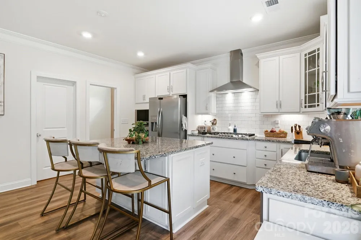
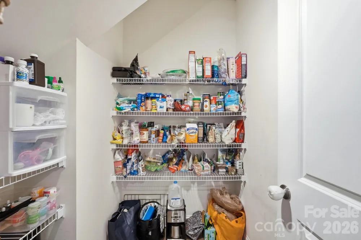
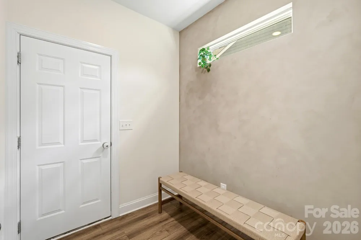
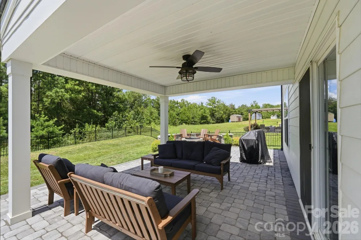
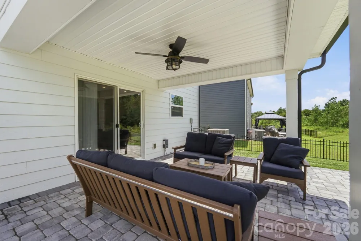
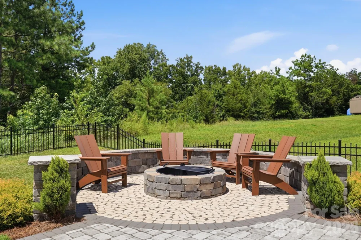
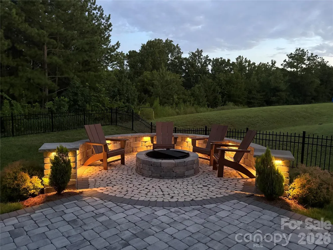
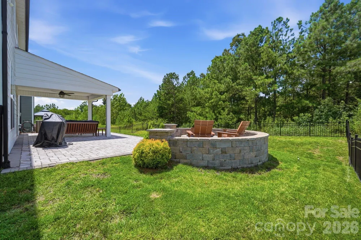
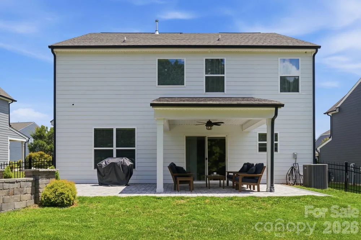
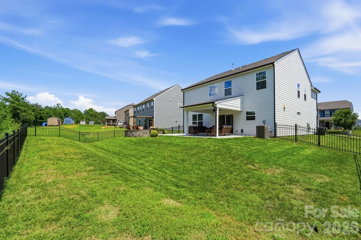
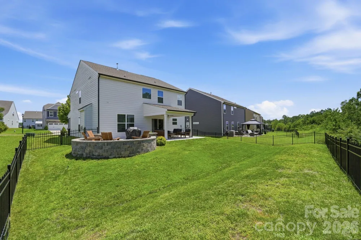
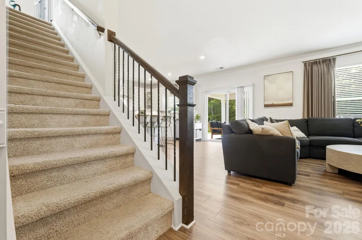
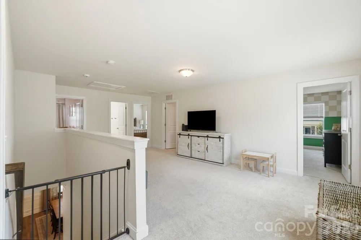
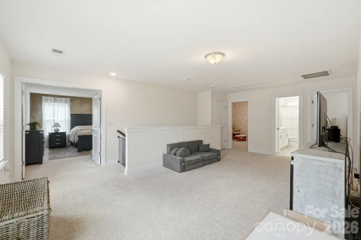
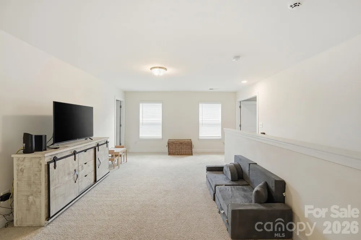
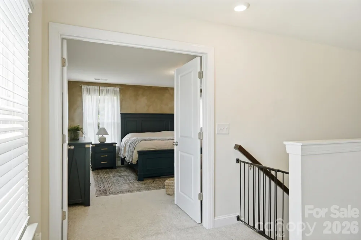
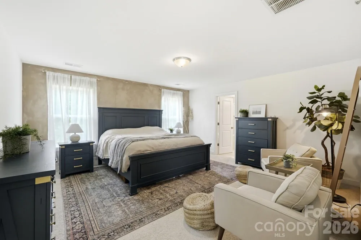
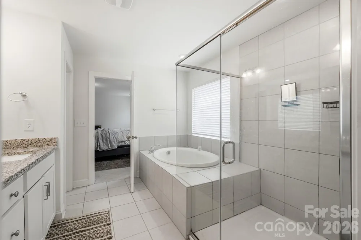
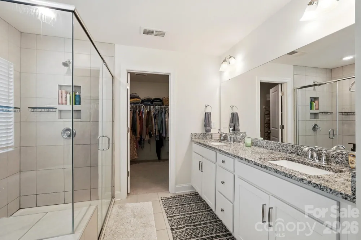
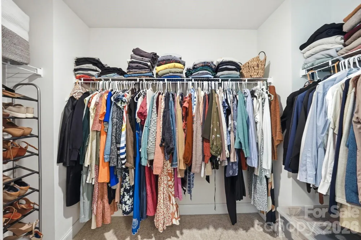
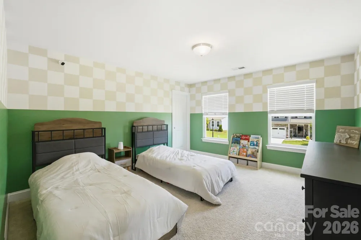
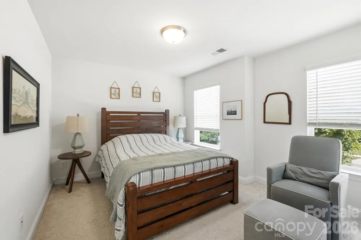
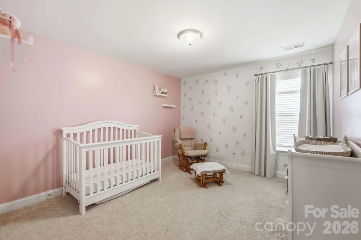
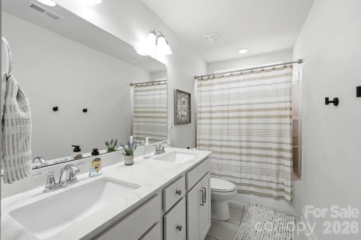
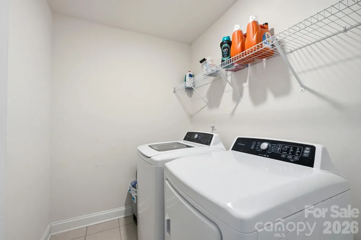
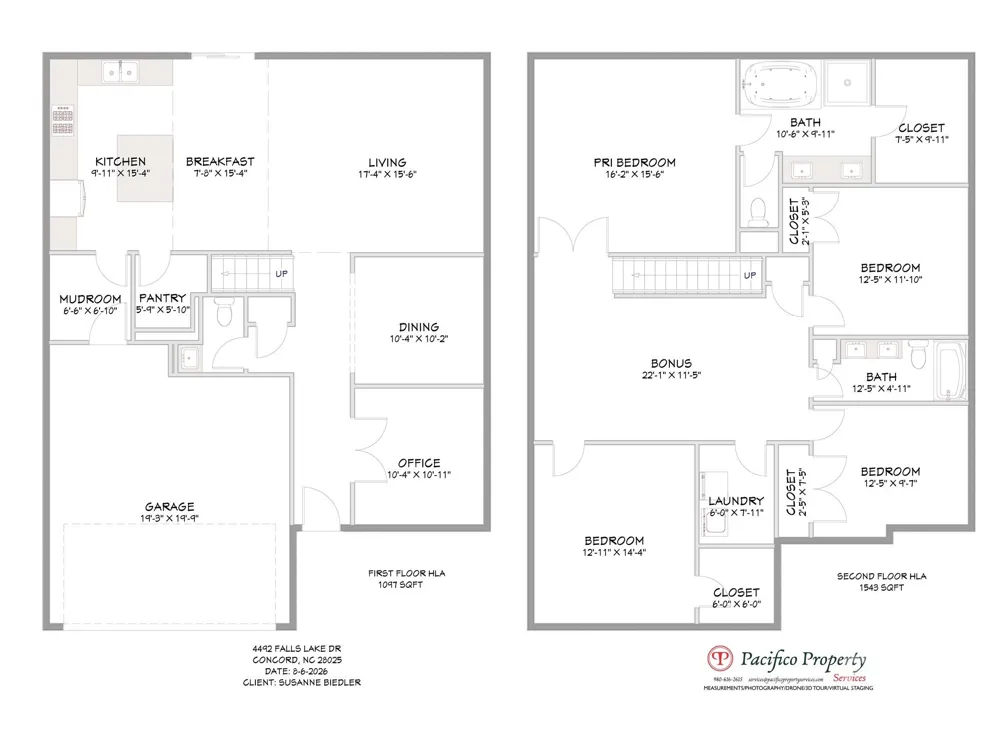
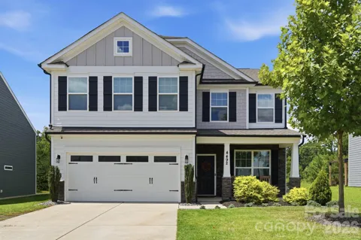
Welcome Home to this well-loved 4-bed + bonus area home with a 2-car garage on almost 1/4-acre home site in the Park View Estates community conveniently located to major roadways, shopping, and dining. This move-in ready home has a kitchen well-appointed with an island perfect for prep and dining, granite counter tops, tile backsplash, vented hood, stainless appliances, gas cooktop and wall oven and microwave, white cabinets with glass detail door cabinet, recessed lights and under cabinet lighting, walk-in pantry and mud room that connects to the backyard. The private backyard with trees is fenced, has irrigation, and a covered stone paver patio with extended patio area with firepit, grill, and stone wall with lighting great for entertaining family and friends. The great room as a rustic stone fireplace and large windows overlooking the backyard. The elegant office has French door entry and molding. The dining area has molding and modern lighting. Upstairs there is a loft area and the 4 bedrooms and the laundry room. The spacious primary suite has double door entry with en suite bath with tiled semi-frameless shower, garden tub, and vanity with granite counters and two sinks, and a large walk-in closet. The homeowners have a termite bond on the property. There are too many details to list here, so schedule your appointment to view. Showings start 8/20.

Property Details
Interior
Kitchen Island, Open Floorplan, Walk-In Closet(s), Walk-In Pantry
Cooling
Central Air
Heating
Central
Cooling Features
Central Air
Bedrooms
4
Bathrooms
2.5
Full Baths
2
Half Baths
1
Lot Features
Wooded
Stories
2
Lot Description
Wooded
Exterior Materials
Fire Pit, In-Ground Irrigation
Pool Shared
1
Acres
0.0
Square Feet
2640.0
Lot Size (sqft)
0.25
Parking Features
Driveway, Attached Garage
Parking
1
Parking Type
Driveway
Parking Garage Spaces
2.0
Property Type
Purchase
Year Built
2020
Foundation
Slab
Sewer Information
Public Sewer
Utility Source
City
Appliances
Dishwasher, Disposal, Gas Cooktop, Microwave, Wall Oven
Subdivision
Park View Estates
Community Features
Outdoor Pool, Recreation Area
Elementary School
Rocky River
Middle School
J.N. Fries
High School
Central Cabarrus
County
Cabarrus
Region
Concord
Original List Price
$515,000
Days on Market (Cumulative)
11
HOA
1
HOA Fees
218.0
MLS #
4413181
Location
Legal

Listings courtesy of Canopy MLS as distributed by MLS GRID. Based on information submitted to the MLS GRID as of 2026-08-10T19:31:05Z. All data is obtained from various sources and may not have been verified by broker or MLS GRID. Supplied Open House Information is subject to change without notice. All information should be independently reviewed and verified for accuracy. Properties may or may not be listed by the office/agent presenting the information. Some IDX listings have been excluded from this website.

Provided By
Listed by Susanne Biedler (#CAR63910)
Listing Office: Southern Homes of the Carolinas, Inc (#CAR6457)

Amir Behdani | Behdani Realty Company Have a question about this home?

Interested in Purchasing 4492 Falls Lake Drive SW?

Get an estimate on monthly payments on this property.

$
years
Down Payment
$
%
Interest Rate
%
Tax Rate
%
$
$annually
$monthly
Estimated Monthly Payment
$0.00
Loan Amount
$0.00