(704) 641-1008 amir.behdani@gmail.com Behdani Realty Company
Traffic Dashboard
Home
  • Home
  • Search
  • Communities
    • Plaza Midwood
    • South Charlotte Union County
    • Ballantyne
    • SouthPark
    • Eastover
    • Dilworth
    • NoDa
    • University Area
    • South End
    • Cotswold
    • Wesley Heights
  • Buying
    • Buying Info
    • Mortgage Calculator
  • Selling
    • Selling Info
    • Home Valuation
  • About
    • Learn More
    • Meet Amir
    • Our Testimonials
    • Our Short-Term Rentals
  • Contact
Traffic Dashboard
Amir Behdani
(704) 641-1008 amir.behdani@gmail.com
  • Behdani Realty Company
    Charlotte, North Carolina
About
  • Home
  • About
  • Contact
Search
  • Search Properties
Local Guide
  • Search by City
  • Search by Subdivision
  • Search by Zip
  • Search by Area
Legal
  • Privacy
  • Terms
  • DMCA
  • Accessibility
  • Fair Housing
Account
  • Dashboard
  • Logout
  • Login
Amir Behdani | Behdani Realty Company - Footer Logo
©2026 Behdani Realty Company. All rights reserved.
Website built by CloseHack.


Canopy MLS

​Listings courtesy of Canopy MLS as distributed by MLS GRID. Based on information submitted to the MLS GRID as of 2026-08-31 22:16:34. All data is obtained from various sources and may not have been verified by broker or MLS GRID. Supplied Open House Information is subject to change without notice. All information should be independently reviewed and verified for accuracy. Properties may or may not be listed by the office/agent presenting the information. Some IDX listings have been excluded from this website.

Return
  • All Types+ null more
  • House+2 more
  • Price
  • Bed/Bath
  • Size
  • Listed: 2 days
  • Filters
  • Amenities
  • Save
Hot New Listings
No results
Sort
Home / Davidson / 445 Hudson Place
445 Hudson Place Davidson, NC 28036 445 Hudson Place Davidson, NC 28036 445 Hudson Place Davidson, NC 28036 445 Hudson Place Davidson, NC 28036 445 Hudson Place Davidson, NC 28036 445 Hudson Place Davidson, NC 28036 445 Hudson Place Davidson, NC 28036 445 Hudson Place Davidson, NC 28036 445 Hudson Place Davidson, NC 28036 445 Hudson Place Davidson, NC 28036 445 Hudson Place Davidson, NC 28036 445 Hudson Place Davidson, NC 28036 445 Hudson Place Davidson, NC 28036 445 Hudson Place Davidson, NC 28036 445 Hudson Place Davidson, NC 28036 445 Hudson Place Davidson, NC 28036 445 Hudson Place Davidson, NC 28036 445 Hudson Place Davidson, NC 28036 445 Hudson Place Davidson, NC 28036 445 Hudson Place Davidson, NC 28036 445 Hudson Place Davidson, NC 28036 445 Hudson Place Davidson, NC 28036 445 Hudson Place Davidson, NC 28036 445 Hudson Place Davidson, NC 28036 445 Hudson Place Davidson, NC 28036 445 Hudson Place Davidson, NC 28036 445 Hudson Place Davidson, NC 28036 445 Hudson Place Davidson, NC 28036 445 Hudson Place Davidson, NC 28036 445 Hudson Place Davidson, NC 28036 445 Hudson Place Davidson, NC 28036 445 Hudson Place Davidson, NC 28036 445 Hudson Place Davidson, NC 28036 445 Hudson Place Davidson, NC 28036 445 Hudson Place Davidson, NC 28036 445 Hudson Place Davidson, NC 28036 445 Hudson Place Davidson, NC 28036 445 Hudson Place Davidson, NC 28036 445 Hudson Place Davidson, NC 28036 445 Hudson Place Davidson, NC 28036 445 Hudson Place Davidson, NC 28036 445 Hudson Place Davidson, NC 28036 445 Hudson Place Davidson, NC 28036 445 Hudson Place Davidson, NC 28036 445 Hudson Place Davidson, NC 28036 445 Hudson Place Davidson, NC 28036 445 Hudson Place Davidson, NC 28036 View All Photos

$749,950

| Active

445 Hudson Place

Davidson, NC 28036

2,858
Square Feet
5
Beds
3.5
Baths
30
Days on Market
CAR4407866
MLS#
House
Structure
Residential
Zone
Contact

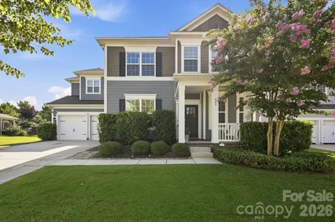
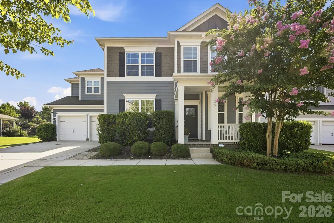
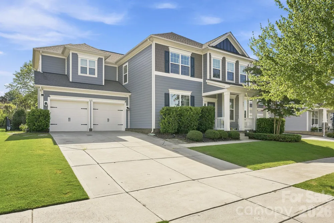
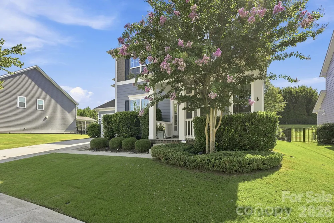
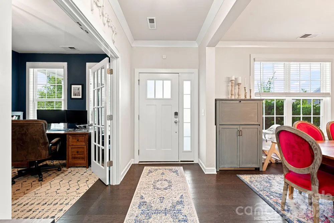
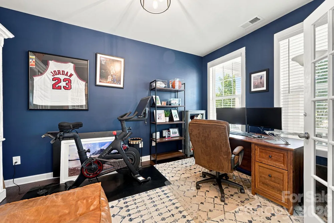
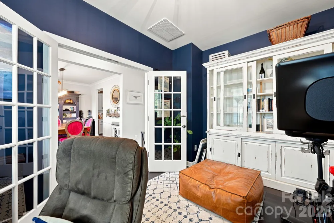
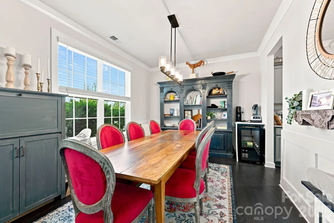
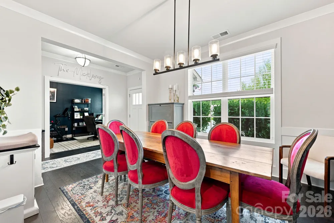
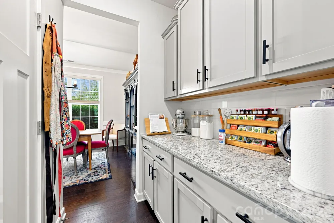
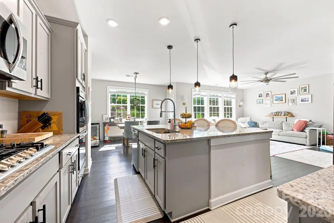
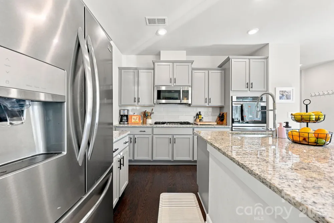
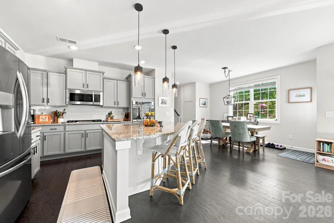
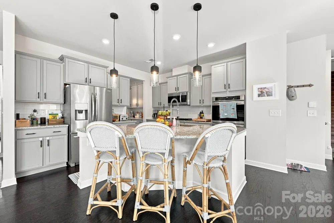
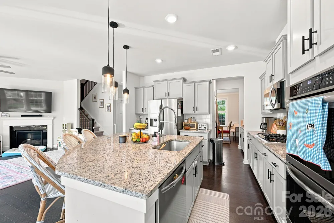
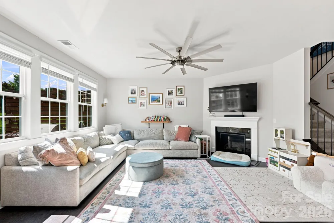
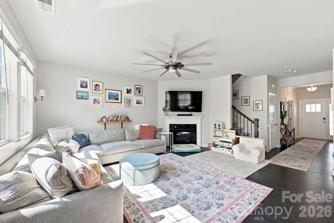
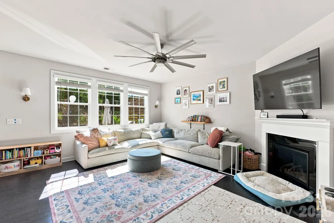
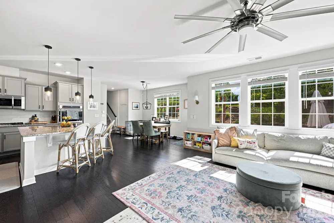
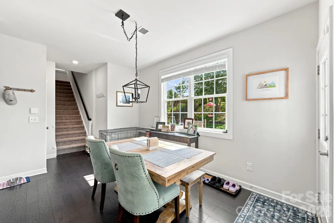
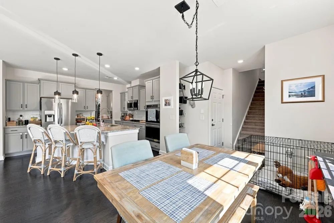
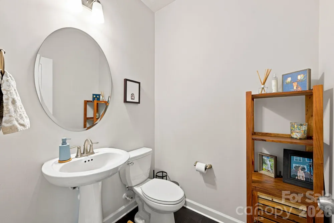
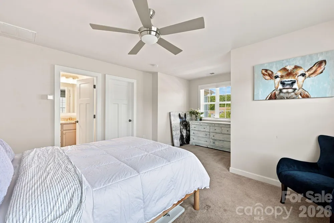
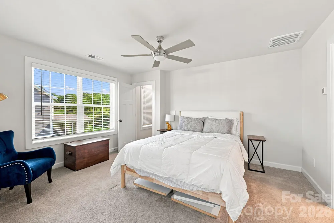
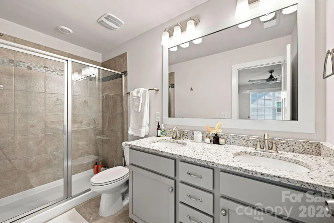
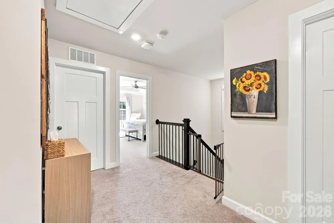
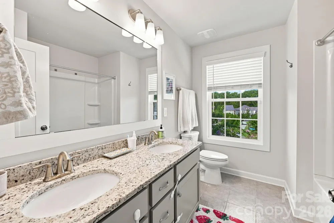
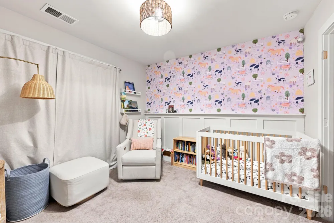
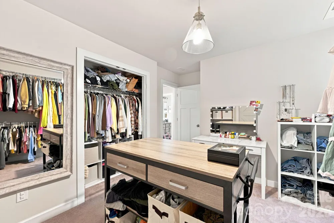
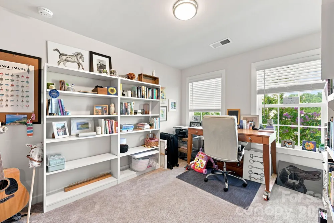
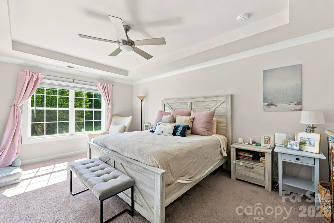
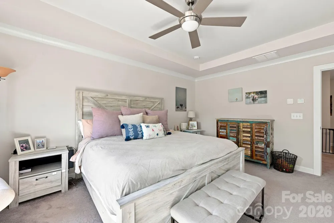
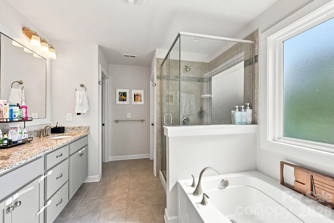
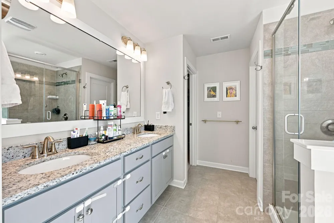
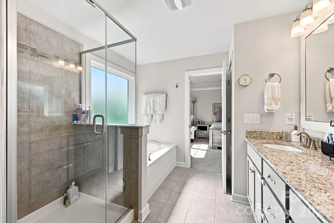
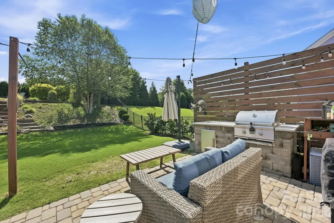
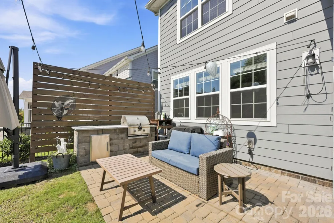
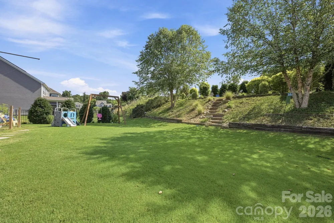
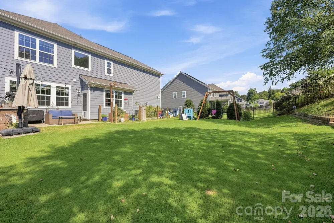
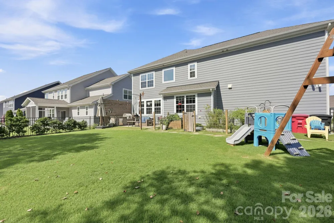
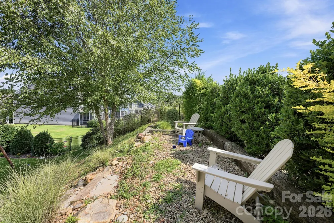
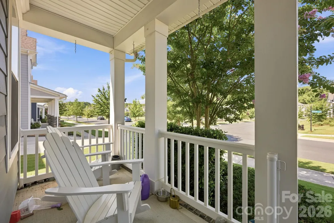
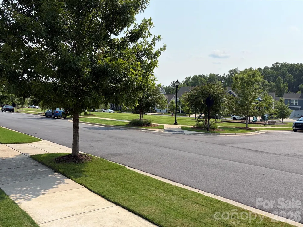
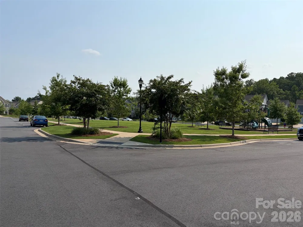
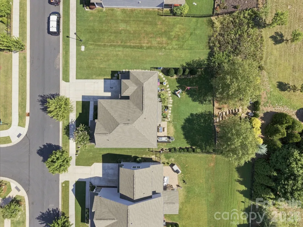
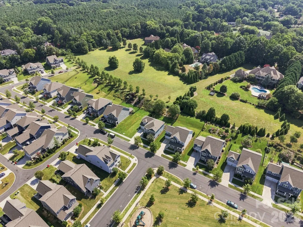
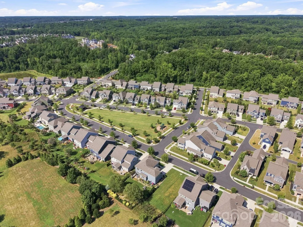
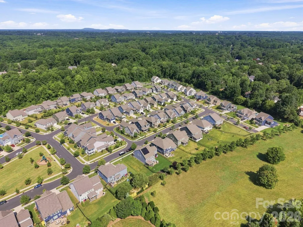
Neighborhood matters. Fabulous 5 bedroom, 3.5 bath home located in the highly sought after Westbranch neighborhood. Walkable to historic downtown Davidson and the college via Davidson's extensive greenway trail system. This well designed home boasts 2,858 SQ' of HLA and is situated on an approximately 0.213 acre lot that has a unique easement / open grass area on the right side of the house. It backs up to a 4.3 acre undeveloped tract of land making this heavily landscaped, terraced, fenced in backyard with a custom grilling area and patio feel private. There's plenty of room for a large garden. This backyard oasis is a wonderful place to the enjoy the outdoors. Immediately out the front door, you will find the neighborhood park and green with ample space for activities. Inside the home, the main level is bathed in natural light. The chef's kitchen is equipped with a large island, ample cabinetry, and stainless appliances including double ovens and quartz countertops. The kitchen, living room and owner's retreat all get great morning sunlight from the multiple windows on the rear of the house. The owner's retreat is located on the upper level and has a very spacious bath with a double vanity, soaking tub and separate shower. The fifth bedroom is currently being used as a large closet off the primary bath but could easily be turned back into a bedroom. One of the best design features of this home is the private guest suite that has an ensuite bath and its own staircase on the far side of the house. Please don't miss seeing this property; you won't be disappointed. Welcome Home!

Property Details
Interior
Attic Stairs Pulldown, Entrance Foyer, Kitchen Island, Walk-In Closet(s)
Cooling
Central Air, Electric, Zoned
Heating
Floor Furnace, Forced Air, Natural Gas, Zoned
Cooling Features
Central Air, Electric, Zoned
Bedrooms
5
Bathrooms
3.5
Full Baths
3
Half Baths
1
Stories
2
Pool Shared
1
Acres
0.0
Square Feet
2858.0
Lot Size (sqft)
0.213
Parking Features
Driveway, Attached Garage, Garage Door Opener, Garage Faces Front
Parking
1
Parking Type
Driveway
Parking Garage Spaces
2.0
Property Type
Purchase
Year Built
2020
Foundation
Slab
Roof
Architectural Shingle
Sewer Information
Public Sewer
Utility Source
City
Utility Features
Cable Available, Electricity Connected, Natural Gas, Underground Power Lines, Underground Utilities
Appliances
Convection Oven, Dishwasher, Disposal, Double Oven, Gas Cooktop, Ice Maker, Microwave, Wall Oven
Subdivision
Westbranch
Community Features
Outdoor Pool, Playground, Sidewalks
Elementary School
Davidson
Middle School
Bailey
High School
William Amos Hough
County
Mecklenburg
Region
Davidson
Zoning
R100
Original List Price
$764,950
Days on Market (Cumulative)
30
HOA
1
HOA Fees
285.0
MLS #
4407866
Location
Legal

Listings courtesy of Canopy MLS as distributed by MLS GRID. Based on information submitted to the MLS GRID as of 2026-07-27T17:06:05Z. All data is obtained from various sources and may not have been verified by broker or MLS GRID. Supplied Open House Information is subject to change without notice. All information should be independently reviewed and verified for accuracy. Properties may or may not be listed by the office/agent presenting the information. Some IDX listings have been excluded from this website.

Provided By
Listed by Mike Kessler (#CAR23172)
Listing Office: TSG Residential (#CAR1570)

Amir Behdani | Behdani Realty Company Have a question about this home?

Interested in Purchasing 445 Hudson Place?

Get an estimate on monthly payments on this property.

$
years
Down Payment
$
%
Interest Rate
%
Tax Rate
%
$
$annually
$monthly
Estimated Monthly Payment
$0.00
Loan Amount
$0.00