(704) 641-1008 amir.behdani@gmail.com Behdani Realty Company
Traffic Dashboard
Home
  • Home
  • Search
  • Communities
    • Plaza Midwood
    • South Charlotte Union County
    • Ballantyne
    • SouthPark
    • Eastover
    • Dilworth
    • NoDa
    • University Area
    • South End
    • Cotswold
    • Wesley Heights
  • Buying
    • Buying Info
    • Mortgage Calculator
  • Selling
    • Selling Info
    • Home Valuation
  • About
    • Learn More
    • Meet Amir
    • Our Testimonials
    • Our Short-Term Rentals
  • Contact
Traffic Dashboard
Amir Behdani
(704) 641-1008 amir.behdani@gmail.com
  • Behdani Realty Company
    Charlotte, North Carolina
About
  • Home
  • About
  • Contact
Search
  • Search Properties
Local Guide
  • Search by City
  • Search by Subdivision
  • Search by Zip
  • Search by Area
Legal
  • Privacy
  • Terms
  • DMCA
  • Accessibility
  • Fair Housing
Account
  • Dashboard
  • Logout
  • Login
Amir Behdani | Behdani Realty Company - Footer Logo
©2026 Behdani Realty Company. All rights reserved.
Website built by CloseHack.


Canopy MLS

​Listings courtesy of Canopy MLS as distributed by MLS GRID. Based on information submitted to the MLS GRID as of 2026-08-31 22:16:34. All data is obtained from various sources and may not have been verified by broker or MLS GRID. Supplied Open House Information is subject to change without notice. All information should be independently reviewed and verified for accuracy. Properties may or may not be listed by the office/agent presenting the information. Some IDX listings have been excluded from this website.

Return
  • All Types+ null more
  • House+2 more
  • Price
  • Bed/Bath
  • Size
  • Listed: 2 days
  • Filters
  • Amenities
  • Save
Hot New Listings
No results
Sort
Home / Matthews / 4415 Parkgate Drive
4415 Parkgate Drive Matthews, NC 28105 4415 Parkgate Drive Matthews, NC 28105 4415 Parkgate Drive Matthews, NC 28105 4415 Parkgate Drive Matthews, NC 28105 4415 Parkgate Drive Matthews, NC 28105 4415 Parkgate Drive Matthews, NC 28105 4415 Parkgate Drive Matthews, NC 28105 4415 Parkgate Drive Matthews, NC 28105 4415 Parkgate Drive Matthews, NC 28105 4415 Parkgate Drive Matthews, NC 28105 4415 Parkgate Drive Matthews, NC 28105 4415 Parkgate Drive Matthews, NC 28105 4415 Parkgate Drive Matthews, NC 28105 4415 Parkgate Drive Matthews, NC 28105 4415 Parkgate Drive Matthews, NC 28105 4415 Parkgate Drive Matthews, NC 28105 4415 Parkgate Drive Matthews, NC 28105 4415 Parkgate Drive Matthews, NC 28105 4415 Parkgate Drive Matthews, NC 28105 4415 Parkgate Drive Matthews, NC 28105 4415 Parkgate Drive Matthews, NC 28105 4415 Parkgate Drive Matthews, NC 28105 4415 Parkgate Drive Matthews, NC 28105 4415 Parkgate Drive Matthews, NC 28105 4415 Parkgate Drive Matthews, NC 28105 4415 Parkgate Drive Matthews, NC 28105 4415 Parkgate Drive Matthews, NC 28105 4415 Parkgate Drive Matthews, NC 28105 4415 Parkgate Drive Matthews, NC 28105 4415 Parkgate Drive Matthews, NC 28105 4415 Parkgate Drive Matthews, NC 28105 4415 Parkgate Drive Matthews, NC 28105 4415 Parkgate Drive Matthews, NC 28105 4415 Parkgate Drive Matthews, NC 28105 4415 Parkgate Drive Matthews, NC 28105 4415 Parkgate Drive Matthews, NC 28105 4415 Parkgate Drive Matthews, NC 28105 4415 Parkgate Drive Matthews, NC 28105 4415 Parkgate Drive Matthews, NC 28105 4415 Parkgate Drive Matthews, NC 28105 4415 Parkgate Drive Matthews, NC 28105 4415 Parkgate Drive Matthews, NC 28105 4415 Parkgate Drive Matthews, NC 28105 4415 Parkgate Drive Matthews, NC 28105 4415 Parkgate Drive Matthews, NC 28105 4415 Parkgate Drive Matthews, NC 28105 View All Photos

$590,000

| Active

4415 Parkgate Drive

Matthews, NC 28105

2,448
Square Feet
3
Beds
3
Baths
47
Days on Market
CAR4403700
MLS#
Condo
Structure
Residential
Zone
Contact

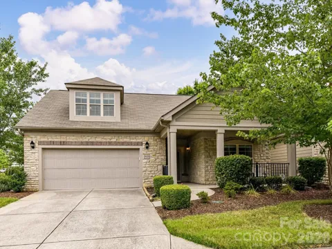
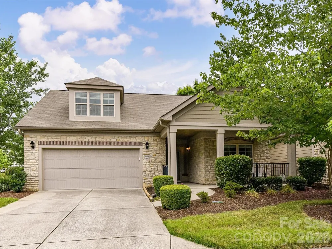
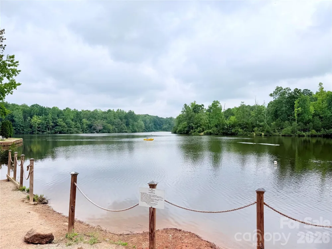
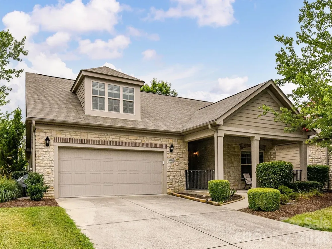
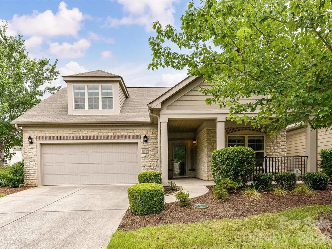
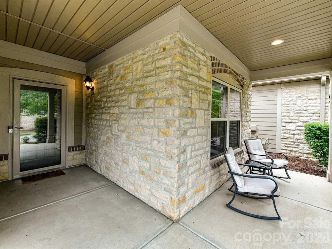
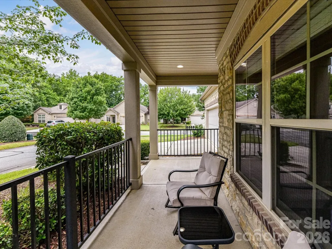
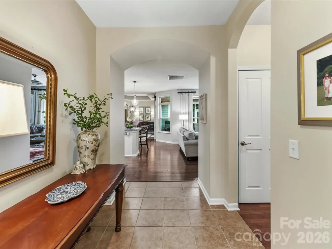
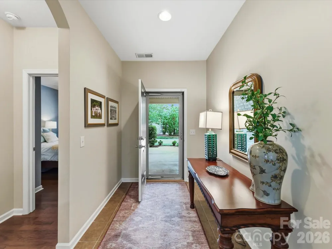
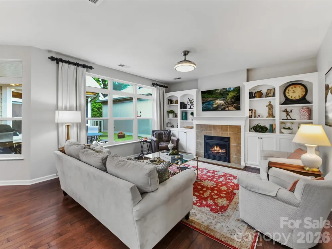
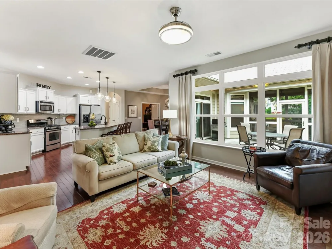
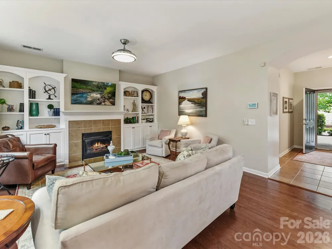
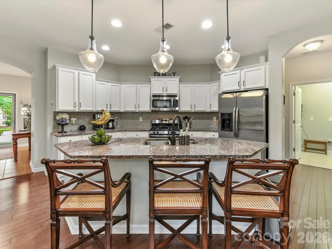
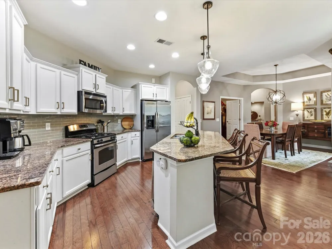
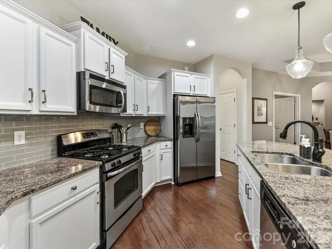
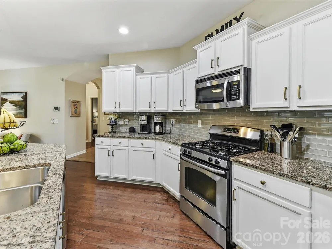
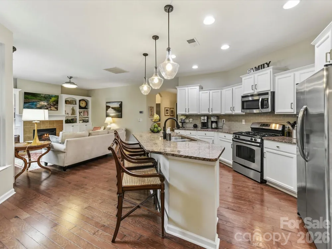
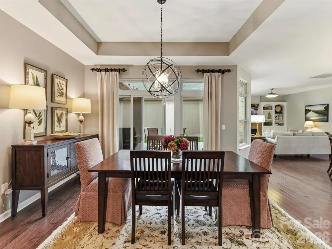
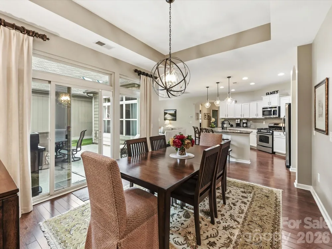
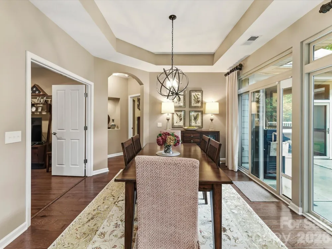
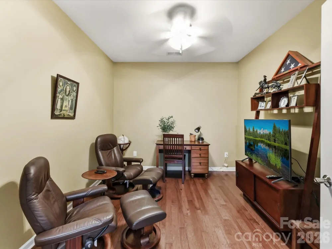
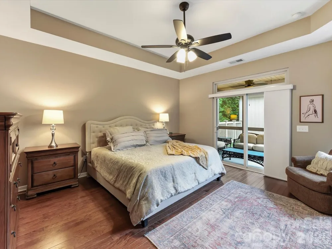
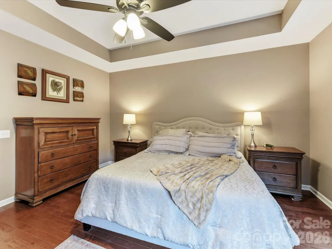
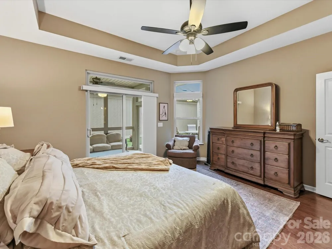
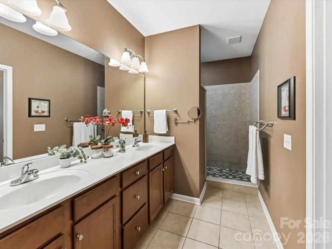
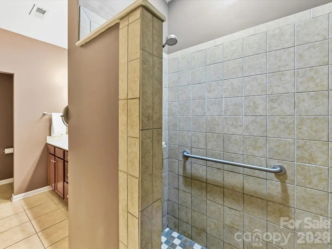
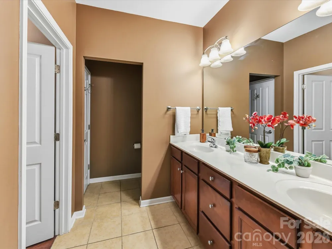
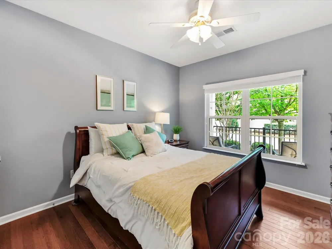
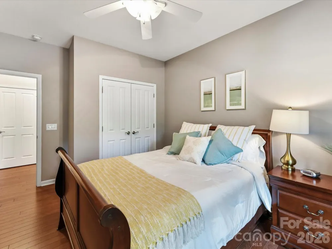
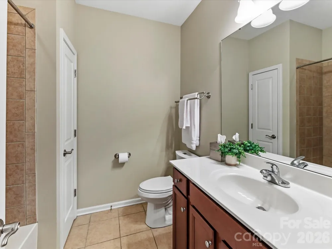
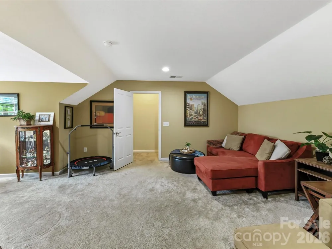
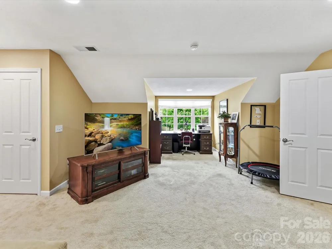
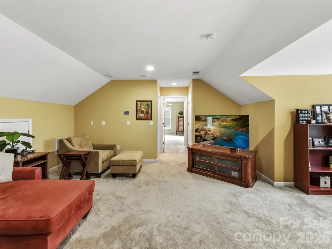
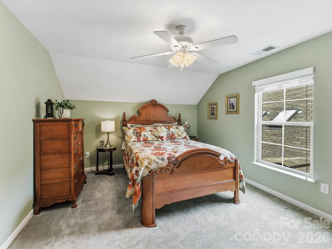
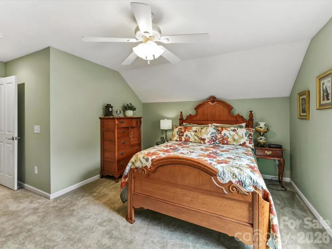
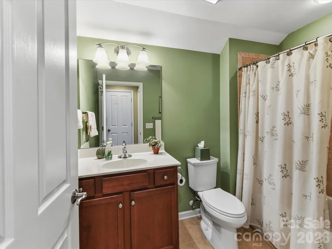
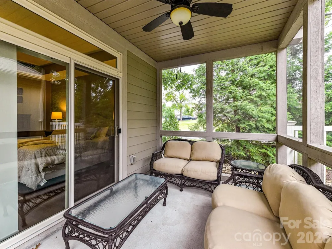
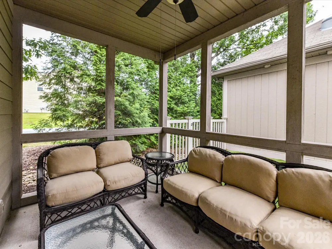
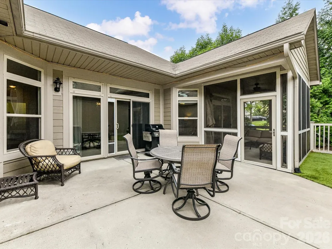
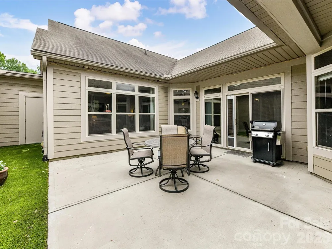
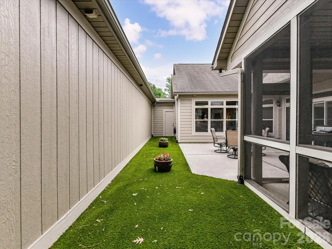
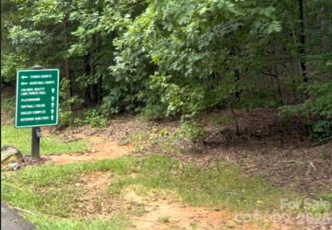
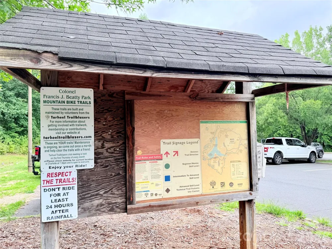
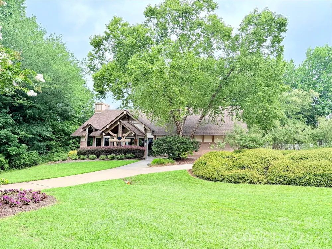
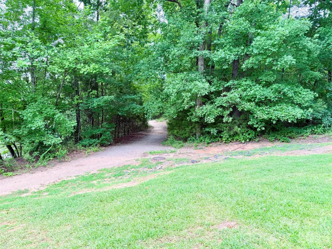
Welcome to 4415 Parkgate Drive, with a floorplan that flows around the private courtyard - as you enter you're greeted by graceful arched entries, gleaming hardwood floors and amazing light, with views of your own outdoor retreat from the main living spaces. The to-die-for kitchen features granite counters and an island, staggered white cabinets with crown molding, and recessed and pendant lighting - a layout that makes living and entertaining a breeze. The primary retreat features an en suite bath and custom walk in closet; the bedroom has direct access to the screened porch. Outdoors, the fully fenced courtyard is finished with turf that stays green year round with zero mowing - so practical, and perfect for pets! Enjoy your morning coffee on the screened porch, and there's a patio as well for grilling and dining al fresco. The HVAC was replaced in 2021 for peace of mind, and with maintenance included this is true lock and leave living. The community features a pool, clubhouse and fitness center, and you're steps away from Francis Beatty Park with trails, a lake, and tennis and pickleball courts - swim, work out, hike or play a match, all without leaving the neighborhood. Single level living with a half story bonus, bedroom and bath - this is a rare find in Matthews - book your showing today!

Property Details
Interior
Kitchen Island, Open Floorplan, Pantry, Walk-In Closet(s)
Cooling
Central Air
Heating
Natural Gas
Cooling Features
Central Air
Bedrooms
3
Bathrooms
3.0
Full Baths
3
Lot Features
Private
Stories
One and One Half
Lot Description
Private
Exterior Materials
In-Ground Irrigation, Lawn Maintenance, Storage
Pool Shared
1
Square Feet
2448.0
Parking Features
Attached Garage
Parking
1
Parking Type
Garage
Parking Garage Spaces
2.0
Property Type
Purchase
Year Built
2013
Foundation
Slab
Roof
Composition
Sewer Information
Public Sewer
Utility Source
City
Utility Features
Electricity Connected, Natural Gas
Appliances
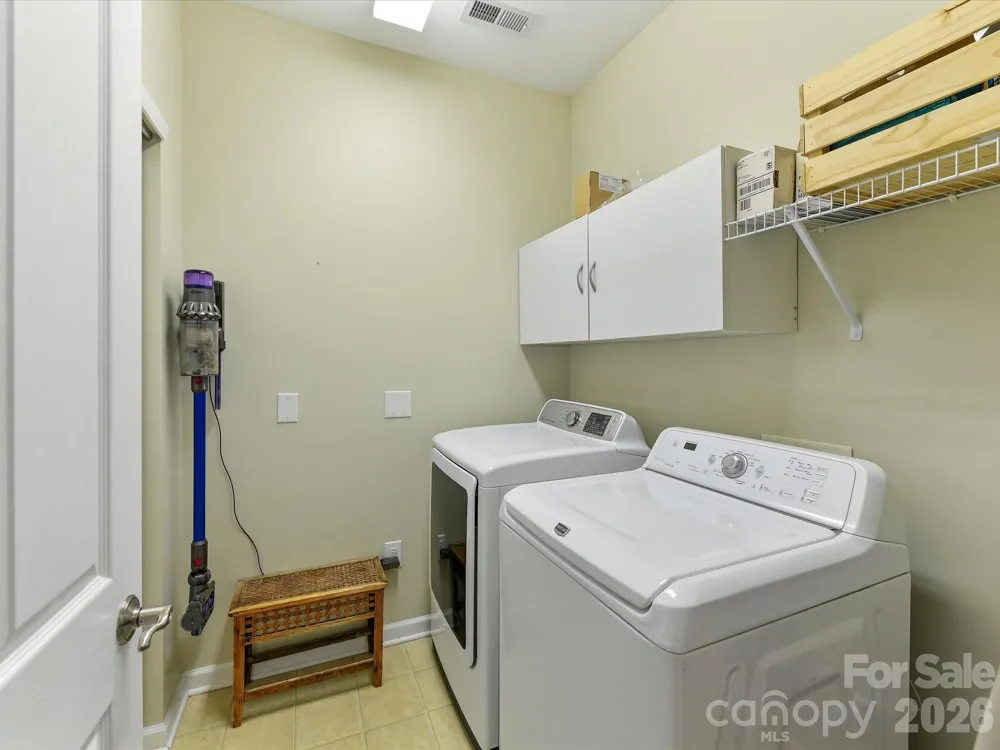
Dishwasher, Disposal, Gas Range, Microwave, Refrigerator, Washer/Dryer
Subdivision
Polo Club At Weddington
Community Features
Clubhouse, Fitness Center, Outdoor Pool
Elementary School
McKee Road
Middle School
Jay M. Robinson
High School
Providence
County
Mecklenburg
Region
Matthews
Original List Price
$615,000
Days on Market (Cumulative)
47
HOA
1
HOA Fees
474.0
Pets
1
MLS #
4403700
Location
Legal

Listings courtesy of Canopy MLS as distributed by MLS GRID. Based on information submitted to the MLS GRID as of 2026-07-15T18:01:05Z. All data is obtained from various sources and may not have been verified by broker or MLS GRID. Supplied Open House Information is subject to change without notice. All information should be independently reviewed and verified for accuracy. Properties may or may not be listed by the office/agent presenting the information. Some IDX listings have been excluded from this website.

Provided By
Listed by Kalie Koivisto (#CAR65259)
Listing Office: COMPASS (#CAR9503)

Amir Behdani | Behdani Realty Company Have a question about this home?

Interested in Purchasing 4415 Parkgate Drive?

Get an estimate on monthly payments on this property.

$
years
Down Payment
$
%
Interest Rate
%
Tax Rate
%
$
$annually
$monthly
Estimated Monthly Payment
$0.00
Loan Amount
$0.00