(704) 641-1008 amir.behdani@gmail.com Behdani Realty Company
Traffic Dashboard
Home
  • Home
  • Search
  • Communities
    • Plaza Midwood
    • South Charlotte Union County
    • Ballantyne
    • SouthPark
    • Eastover
    • Dilworth
    • NoDa
    • University Area
    • South End
    • Cotswold
    • Wesley Heights
  • Buying
    • Buying Info
    • Mortgage Calculator
  • Selling
    • Selling Info
    • Home Valuation
  • About
    • Learn More
    • Meet Amir
    • Our Testimonials
    • Our Short-Term Rentals
  • Contact
Traffic Dashboard
Amir Behdani
(704) 641-1008 amir.behdani@gmail.com
  • Behdani Realty Company
    Charlotte, North Carolina
About
  • Home
  • About
  • Contact
Search
  • Search Properties
Local Guide
  • Search by City
  • Search by Subdivision
  • Search by Zip
  • Search by Area
Legal
  • Privacy
  • Terms
  • DMCA
  • Accessibility
  • Fair Housing
Account
  • Dashboard
  • Logout
  • Login
Amir Behdani | Behdani Realty Company - Footer Logo
©2026 Behdani Realty Company. All rights reserved.
Website built by CloseHack.


Canopy MLS

​Listings courtesy of Canopy MLS as distributed by MLS GRID. Based on information submitted to the MLS GRID as of 2026-08-31 23:36:30. All data is obtained from various sources and may not have been verified by broker or MLS GRID. Supplied Open House Information is subject to change without notice. All information should be independently reviewed and verified for accuracy. Properties may or may not be listed by the office/agent presenting the information. Some IDX listings have been excluded from this website.

Return
  • All Types+ null more
  • House+2 more
  • Price
  • Bed/Bath
  • Size
  • Listed: 2 days
  • Filters
  • Amenities
  • Save
Hot New Listings
No results
Sort
Home / Davidson / 425 Spring Street
425 Spring Street Davidson, NC 28036 425 Spring Street Davidson, NC 28036 425 Spring Street Davidson, NC 28036 425 Spring Street Davidson, NC 28036 425 Spring Street Davidson, NC 28036 425 Spring Street Davidson, NC 28036 425 Spring Street Davidson, NC 28036 425 Spring Street Davidson, NC 28036 425 Spring Street Davidson, NC 28036 425 Spring Street Davidson, NC 28036 425 Spring Street Davidson, NC 28036 425 Spring Street Davidson, NC 28036 425 Spring Street Davidson, NC 28036 425 Spring Street Davidson, NC 28036 425 Spring Street Davidson, NC 28036 425 Spring Street Davidson, NC 28036 425 Spring Street Davidson, NC 28036 425 Spring Street Davidson, NC 28036 425 Spring Street Davidson, NC 28036 425 Spring Street Davidson, NC 28036 425 Spring Street Davidson, NC 28036 425 Spring Street Davidson, NC 28036 425 Spring Street Davidson, NC 28036 425 Spring Street Davidson, NC 28036 425 Spring Street Davidson, NC 28036 425 Spring Street Davidson, NC 28036 425 Spring Street Davidson, NC 28036 425 Spring Street Davidson, NC 28036 425 Spring Street Davidson, NC 28036 425 Spring Street Davidson, NC 28036 425 Spring Street Davidson, NC 28036 425 Spring Street Davidson, NC 28036 425 Spring Street Davidson, NC 28036 425 Spring Street Davidson, NC 28036 425 Spring Street Davidson, NC 28036 425 Spring Street Davidson, NC 28036 425 Spring Street Davidson, NC 28036 425 Spring Street Davidson, NC 28036 425 Spring Street Davidson, NC 28036 425 Spring Street Davidson, NC 28036 425 Spring Street Davidson, NC 28036 425 Spring Street Davidson, NC 28036 425 Spring Street Davidson, NC 28036 425 Spring Street Davidson, NC 28036 425 Spring Street Davidson, NC 28036 425 Spring Street Davidson, NC 28036 425 Spring Street Davidson, NC 28036 425 Spring Street Davidson, NC 28036 View All Photos

$825,000

| Active

425 Spring Street

Davidson, NC 28036

2,950
Square Feet
4
Beds
4
Baths
81
Days on Market
CAR4392088
MLS#
Townhouse
Structure
Residential
Zone
Contact

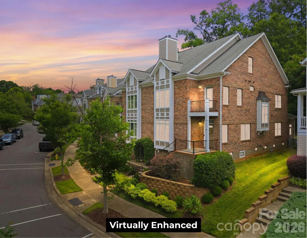
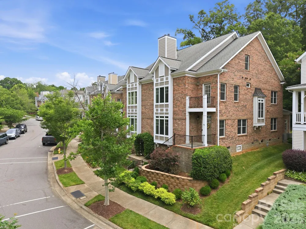
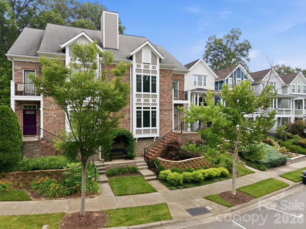
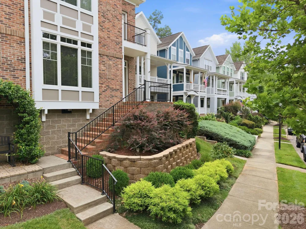
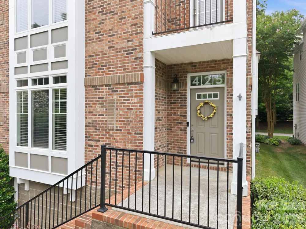
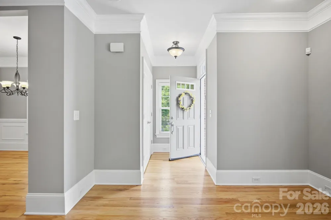
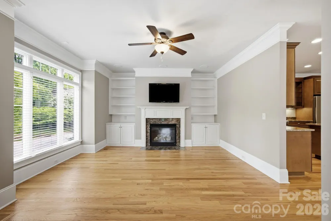
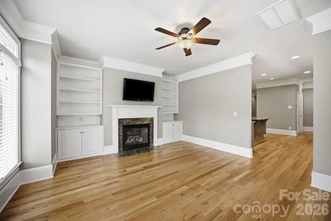
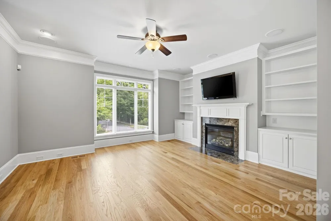
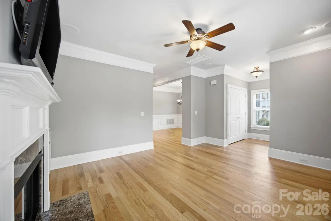
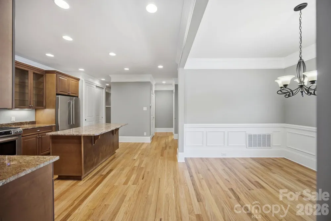
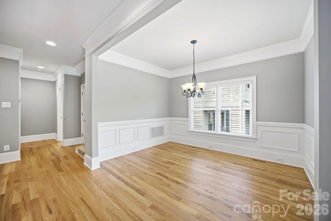
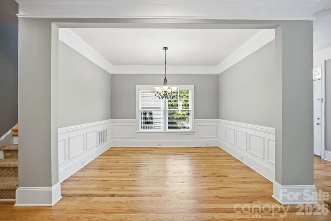
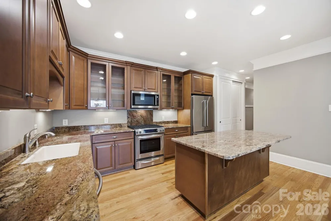
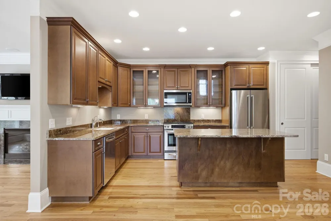
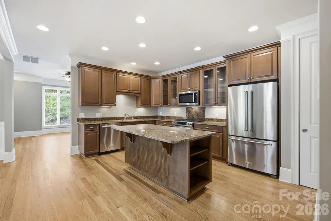
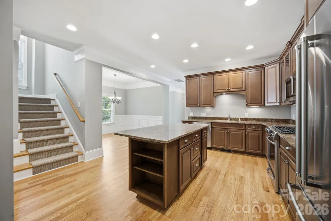
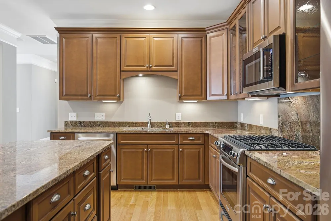
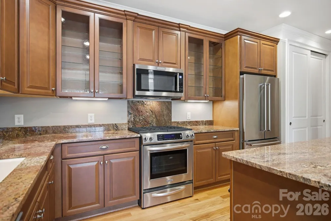
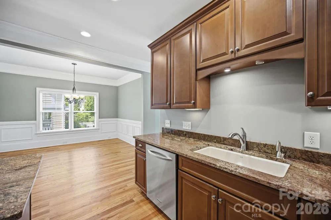
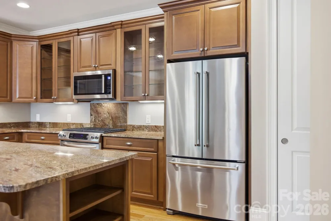
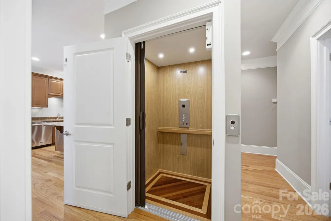
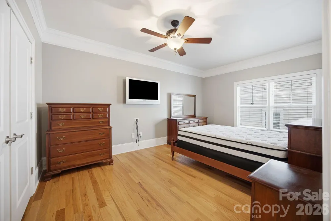
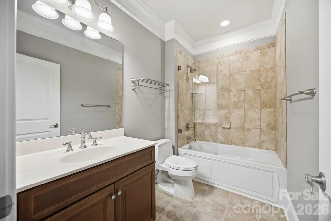
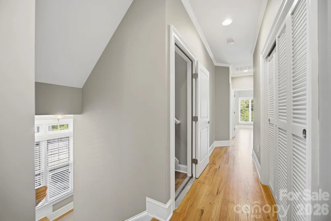
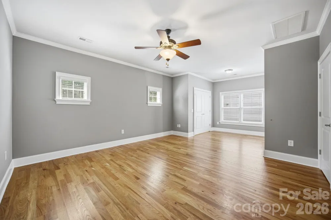
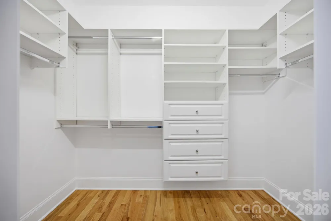
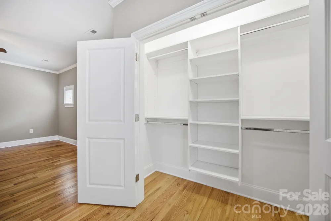
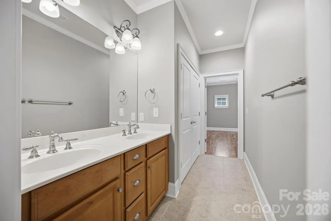
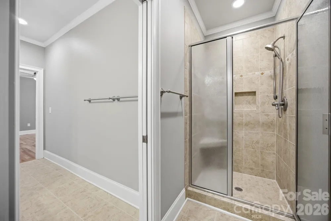
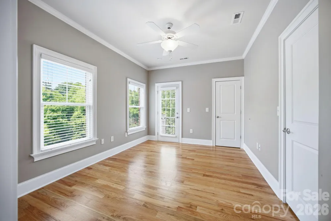
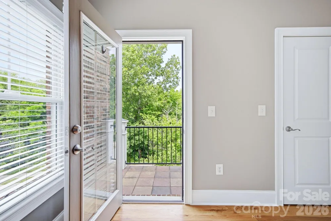
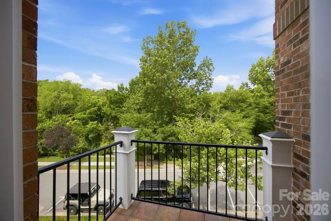
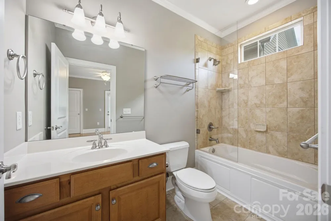
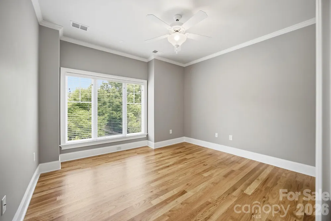
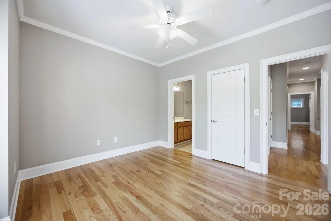
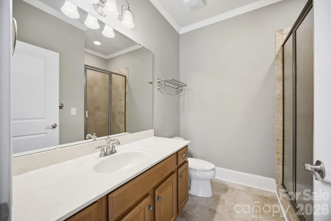
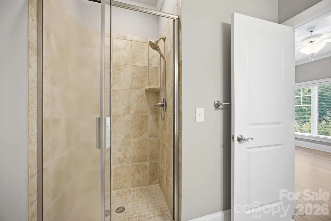
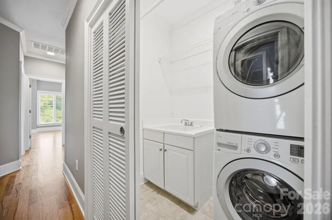
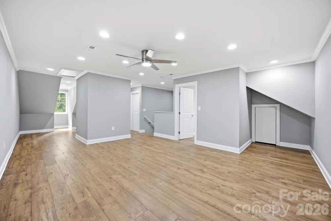
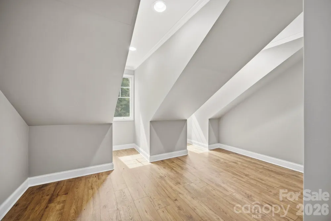
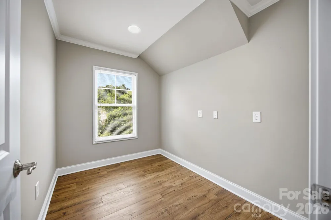
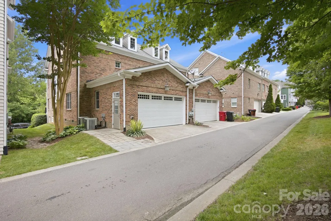
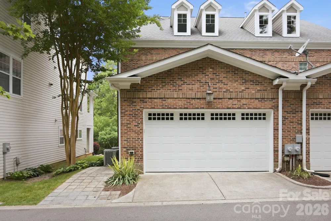
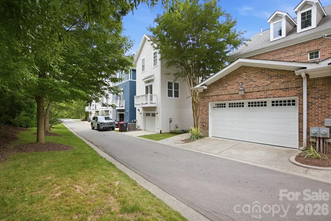
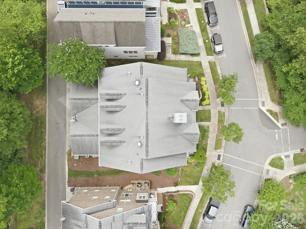
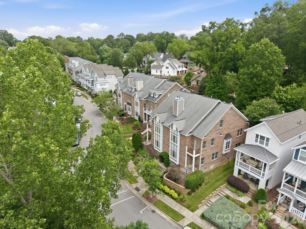
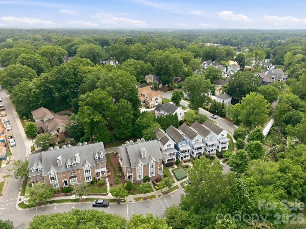
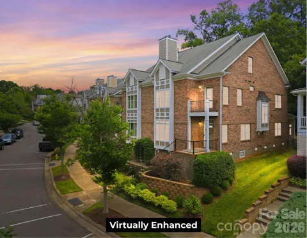
Rare luxury brick townhome in the heart of Davidson offering the walkable lifestyle buyers seek. Enjoy easy access to downtown Davidson's restaurants, boutiques, parks, greenways, and community events, all just moments from your front door. This thoughtfully updated 4-bedroom, 4-bath home features a residential elevator providing convenient access to all levels. Three of the four bedrooms offer private ensuite baths, creating flexible living arrangements for owners and guests alike. One bedroom on the main level with access to the main floor full bathroom. The functionally updated kitchen serves as the centerpiece of the home and features a center island, added pantry, granite countertops, great appliances, and abundant workspace for cooking and entertaining. The open floor plan is complemented by refinished hardwood floors, extensive molding, solid-core doors, built-in bookcases flanking the gas fireplace, and freshly painted interiors throughout. The primary suite includes a custom closet system, while additional improvements include a relocated second-floor laundry room, new oak flooring in all second-floor bedrooms, and a large storage closet added to the first-floor bedroom. The finished third level provides valuable additional living space with engineered flooring and a workshop area, offering flexibility for a home office, hobby space, fitness room, media room, or guest retreat. Additional features include surround sound speaker system, EV Level 2 charger, rear-entry two-car garage, patio paver area, and beautifully landscaped outdoor spaces including a Jasmine Arbor gathering area and established Hosta garden. The exterior was painted approximately three years ago. A rare opportunity to own a meticulously maintained luxury townhome with modern updates, elevator access, and an exceptional location in one of Davidson's most desirable communities.

Property Details
Interior
Elevator
Cooling
Central Air
Heating
Electric, Forced Air, Natural Gas
Cooling Features
Central Air
Bedrooms
4
Bathrooms
4.0
Full Baths
4
Lot Features
End Unit
Stories
3
Lot Description
End Unit
Exterior Materials
In-Ground Irrigation, Lawn Maintenance
Acres
0.0
Square Feet
2950.0
Lot Size (sqft)
0.1
Parking Features
Attached Garage, On Street
Parking
1
Parking Spaces
2
Parking Type
Garage
Parking Garage Spaces
2.0
Property Type
Purchase
Year Built
2008
Foundation
Crawl Space
Roof
Architectural Shingle
Sewer Information
Public Sewer
Utility Source
City
Appliances
Dishwasher, Disposal, Dryer, Gas Range, Gas Water Heater
Subdivision
Walnut Grove
Elementary School
Davidson
Middle School
Bailey
High School
William Amos Hough
County
Mecklenburg
Region
Davidson
Zoning
VI
Original List Price
$825,000
Days on Market (Cumulative)
81
HOA
1
HOA Fees
800.0
MLS #
4392088
Location
Legal

Listings courtesy of Canopy MLS as distributed by MLS GRID. Based on information submitted to the MLS GRID as of 2026-08-31T15:03:07Z. All data is obtained from various sources and may not have been verified by broker or MLS GRID. Supplied Open House Information is subject to change without notice. All information should be independently reviewed and verified for accuracy. Properties may or may not be listed by the office/agent presenting the information. Some IDX listings have been excluded from this website.

Provided By
Listed by Nikki Calden (#CAR80671)
Listing Office: Howard Hanna Allen Tate Davidson (#CAR810037)

Amir Behdani | Behdani Realty Company Have a question about this home?

Interested in Purchasing 425 Spring Street?

Get an estimate on monthly payments on this property.

$
years
Down Payment
$
%
Interest Rate
%
Tax Rate
%
$
$annually
$monthly
Estimated Monthly Payment
$0.00
Loan Amount
$0.00