(704) 641-1008 amir.behdani@gmail.com Behdani Realty Company
Traffic Dashboard
Home
  • Home
  • Search
  • Communities
    • Plaza Midwood
    • South Charlotte Union County
    • Ballantyne
    • SouthPark
    • Eastover
    • Dilworth
    • NoDa
    • University Area
    • South End
    • Cotswold
    • Wesley Heights
  • Buying
    • Buying Info
    • Mortgage Calculator
  • Selling
    • Selling Info
    • Home Valuation
  • About
    • Learn More
    • Meet Amir
    • Our Testimonials
    • Our Short-Term Rentals
  • Contact
Traffic Dashboard
Amir Behdani
(704) 641-1008 amir.behdani@gmail.com
  • Behdani Realty Company
    Charlotte, North Carolina
About
  • Home
  • About
  • Contact
Search
  • Search Properties
Local Guide
  • Search by City
  • Search by Subdivision
  • Search by Zip
  • Search by Area
Legal
  • Privacy
  • Terms
  • DMCA
  • Accessibility
  • Fair Housing
Account
  • Dashboard
  • Logout
  • Login
Amir Behdani | Behdani Realty Company - Footer Logo
©2026 Behdani Realty Company. All rights reserved.
Website built by CloseHack.


Canopy MLS

​Listings courtesy of Canopy MLS as distributed by MLS GRID. Based on information submitted to the MLS GRID as of 2026-09-01 00:36:42. All data is obtained from various sources and may not have been verified by broker or MLS GRID. Supplied Open House Information is subject to change without notice. All information should be independently reviewed and verified for accuracy. Properties may or may not be listed by the office/agent presenting the information. Some IDX listings have been excluded from this website.

Return
  • All Types+ null more
  • House+2 more
  • Price
  • Bed/Bath
  • Size
  • Listed: 2 days
  • Filters
  • Amenities
  • Save
Hot New Listings
No results
Sort
Home / Marshville / 42 The Preserve Drive
42 The Preserve Drive Marshville, NC 28103 42 The Preserve Drive Marshville, NC 28103 42 The Preserve Drive Marshville, NC 28103 42 The Preserve Drive Marshville, NC 28103 42 The Preserve Drive Marshville, NC 28103 42 The Preserve Drive Marshville, NC 28103 42 The Preserve Drive Marshville, NC 28103 42 The Preserve Drive Marshville, NC 28103 42 The Preserve Drive Marshville, NC 28103 42 The Preserve Drive Marshville, NC 28103 42 The Preserve Drive Marshville, NC 28103 42 The Preserve Drive Marshville, NC 28103 42 The Preserve Drive Marshville, NC 28103 42 The Preserve Drive Marshville, NC 28103 42 The Preserve Drive Marshville, NC 28103 42 The Preserve Drive Marshville, NC 28103 42 The Preserve Drive Marshville, NC 28103 42 The Preserve Drive Marshville, NC 28103 42 The Preserve Drive Marshville, NC 28103 42 The Preserve Drive Marshville, NC 28103 42 The Preserve Drive Marshville, NC 28103 42 The Preserve Drive Marshville, NC 28103 42 The Preserve Drive Marshville, NC 28103 42 The Preserve Drive Marshville, NC 28103 42 The Preserve Drive Marshville, NC 28103 42 The Preserve Drive Marshville, NC 28103 42 The Preserve Drive Marshville, NC 28103 42 The Preserve Drive Marshville, NC 28103 42 The Preserve Drive Marshville, NC 28103 42 The Preserve Drive Marshville, NC 28103 42 The Preserve Drive Marshville, NC 28103 42 The Preserve Drive Marshville, NC 28103 42 The Preserve Drive Marshville, NC 28103 42 The Preserve Drive Marshville, NC 28103 42 The Preserve Drive Marshville, NC 28103 42 The Preserve Drive Marshville, NC 28103 42 The Preserve Drive Marshville, NC 28103 42 The Preserve Drive Marshville, NC 28103 42 The Preserve Drive Marshville, NC 28103 View All Photos

$1,448,500

| Active

42 The Preserve Drive

Marshville, NC 28103

4,131
Square Feet
4
Beds
5
Baths
131
Days on Market
CAR4372777
MLS#
House
Structure
Residential
Zone
Contact

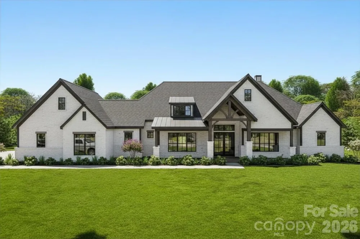
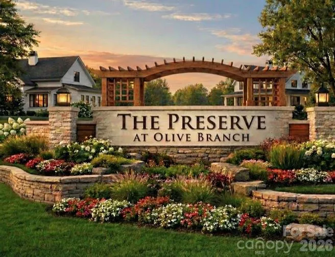
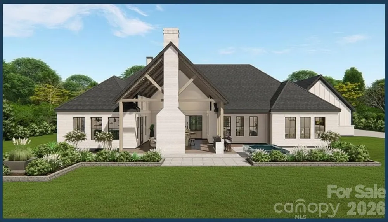
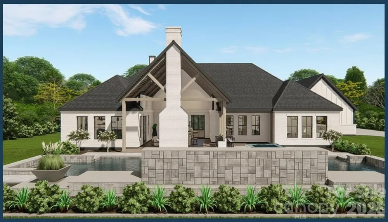
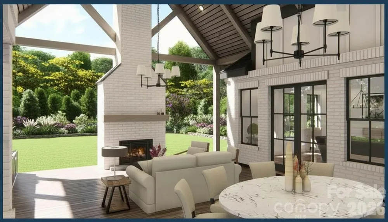
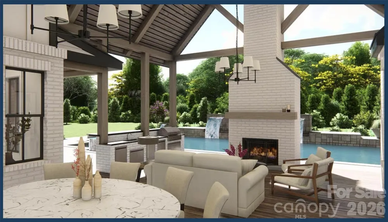
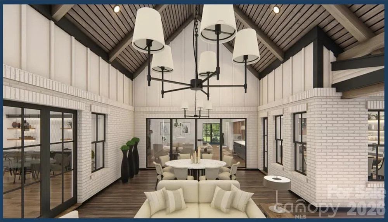
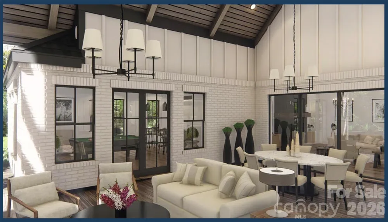
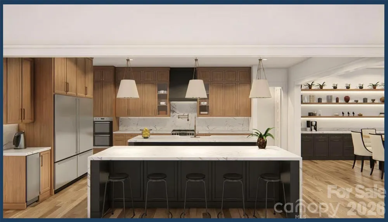
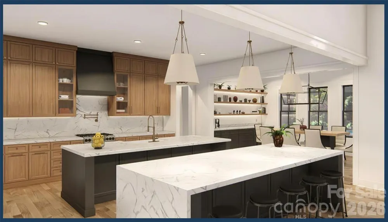
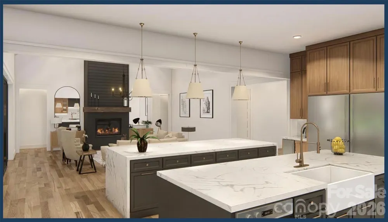
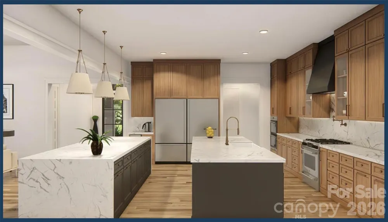
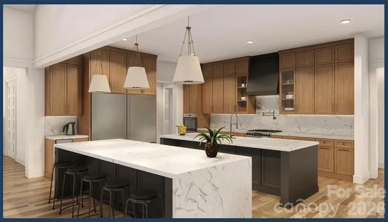
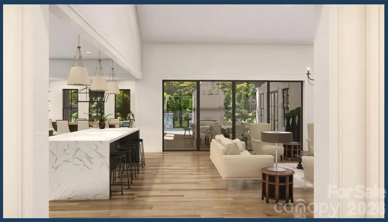
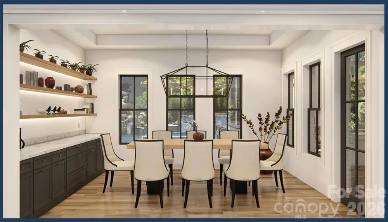
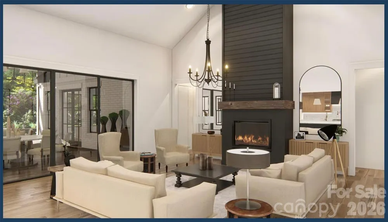
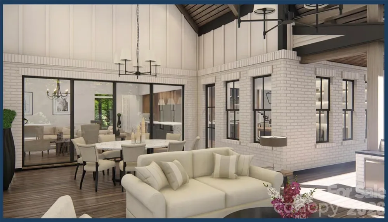
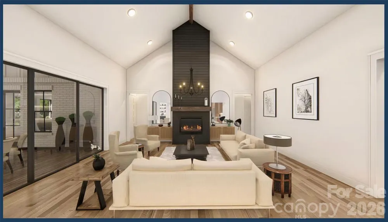
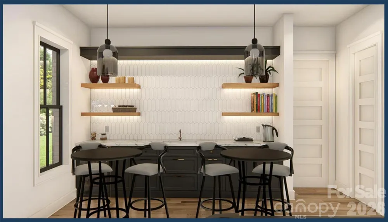
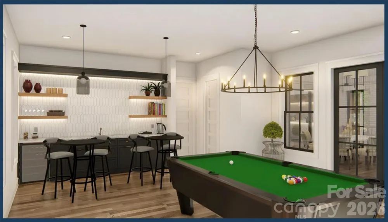
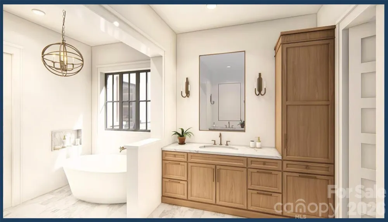
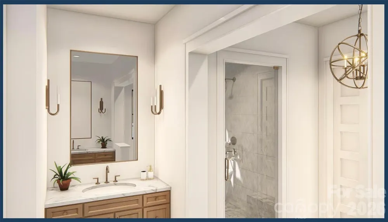
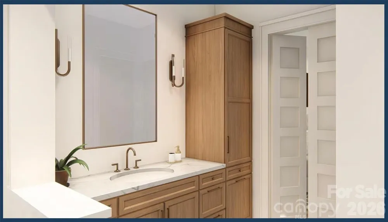
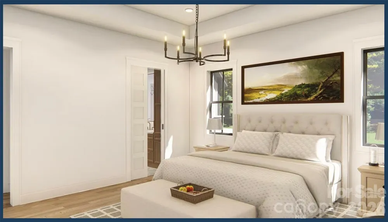
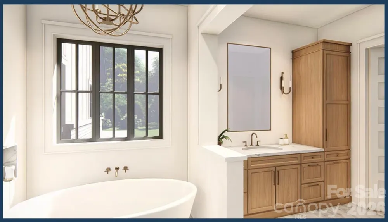
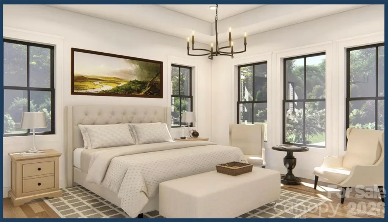
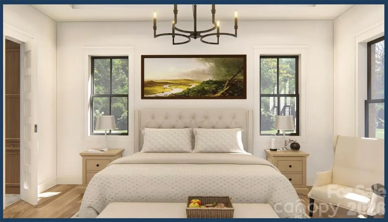
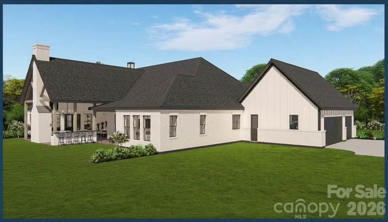
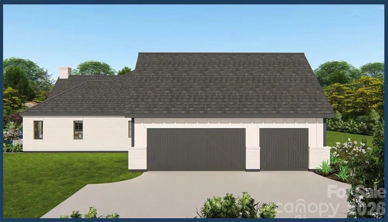
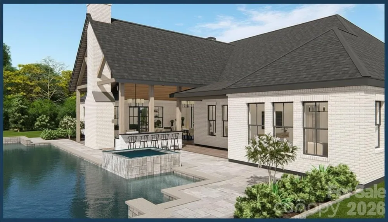
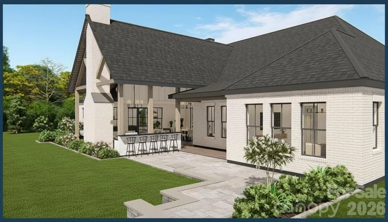
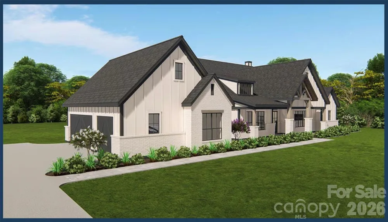
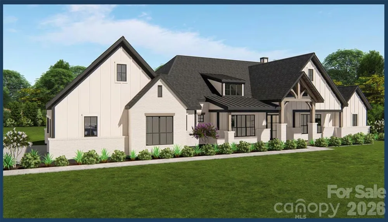
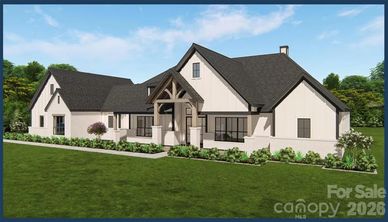
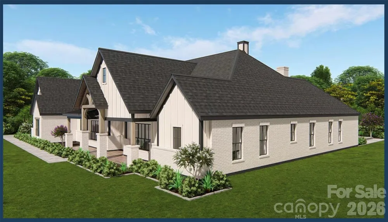
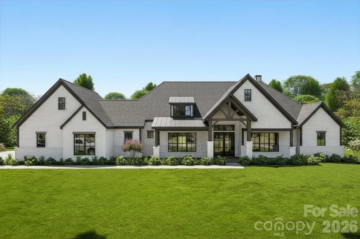
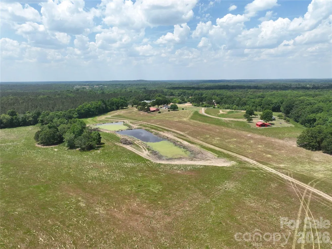
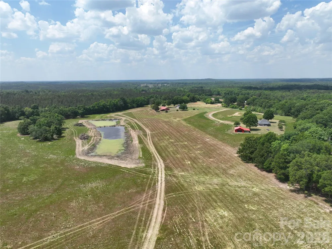
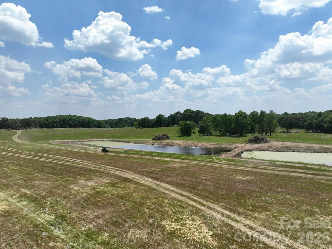
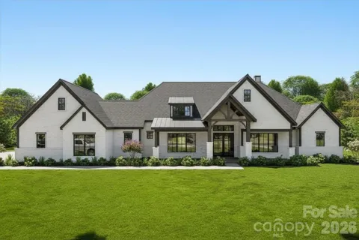
Introducing The Preserve at Olive Branch—an exclusive 120-acre luxury community where privacy, space, and natural beauty come together. Once a rolling pasture, this stunning setting now offers expansive homesites starting at 1.4+ acres, surrounded by 40 acres of preserved green space, scenic walking trails, and two tranquil ponds. Craft your dream home with truly custom one- and two-story designs tailored to your lifestyle. These residences showcase elevated finishes throughout—from designer kitchens featuring quartz surfaces, tile accents, and premium appliances, to wide-plank hardwood floors and beautifully tiled baths.Step into a grand living space with soaring ceilings, a statement fireplace, and retractable sliding doors that seamlessly blend indoor and outdoor living. The primary suite is a private retreat, complete with a spa-inspired bath, freestanding soaking tub, dual vanities, and a spacious walk-in closet. Outdoor living is just as impressive, with covered patios, built-in kitchens, and fireplaces—perfect for entertaining or unwinding in your private, tree-lined backyard. Plenty of room to add a pool or create your own outdoor oasis. Built for long-term comfort and efficiency, homes include encapsulated crawl spaces, fiber cement siding, closed-cell foam insulation, and temperature-controlled 3-car garages. Enjoy the serenity of country living with unbeatable convenience—just minutes to the US 74 Bypass, offering easy access to Charlotte, Matthews, Monroe, and beyond. Golf lovers will appreciate being just 6 minutes from Eagle Chase Golf Club. Now is the time—construction is beginning soon. Secure your homesite and start building your dream today.

Property Details
Interior
Attic Stairs Fixed, Attic Stairs Pulldown, Entrance Foyer, Kitchen Island, Open Floorplan, Pantry, Split Bedroom, Storage, Walk-
Cooling
Central Air, Electric
Heating
Forced Air, Propane
Cooling Features
Central Air, Electric
Bedrooms
4
Bathrooms
5.0
Full Baths
4
Half Baths
2
Lot Features
Rolling Slope
Stories
1
Lot Description
Rolling Slope
Exterior Materials
Fire Pit, In-Ground Irrigation, Outdoor Kitchen
Acres
0.0
Square Feet
4131.0
Lot Size (sqft)
1.4
Parking Features
Driveway, Garage Faces Side
Parking
1
Parking Spaces
3.0
Parking Type
Driveway
Parking Garage Spaces
3.0
Property Type
Purchase
Year Built
2026
Foundation
Crawl Space
Roof
Architectural Shingle
Sewer Information
Septic Installed, Septic Installed (Off Site)
Utility Source
Well
Utility Features
Cable Available, Cable Connected, Electricity Connected, Propane
Appliances
Bar Fridge, Convection Microwave, Convection Oven, Dishwasher, Disposal, Double Oven, Exhaust Hood, Filtration System, Gas Cookt
Subdivision
The Preserve at Olive Branch
Community Features
Pond, Walking Trails
Elementary School
Marshville
Middle School
East Union
High School
Forest Hills
County
Union
Region
Marshville
Original List Price
$1,448,500
Days on Market (Cumulative)
131
HOA
1
MLS #
4372777
Location
Legal

Listings courtesy of Canopy MLS as distributed by MLS GRID. Based on information submitted to the MLS GRID as of 2026-04-24T20:16:05Z. All data is obtained from various sources and may not have been verified by broker or MLS GRID. Supplied Open House Information is subject to change without notice. All information should be independently reviewed and verified for accuracy. Properties may or may not be listed by the office/agent presenting the information. Some IDX listings have been excluded from this website.

Provided By
Listed by Wendi Hensel (#CAR44515)
Listing Office: Howard Hanna Allen Tate Charlotte South (#CAR810003)

Amir Behdani | Behdani Realty Company Have a question about this home?

Interested in Purchasing 42 The Preserve Drive?

Get an estimate on monthly payments on this property.

$
years
Down Payment
$
%
Interest Rate
%
Tax Rate
%
$
$annually
$monthly
Estimated Monthly Payment
$0.00
Loan Amount
$0.00