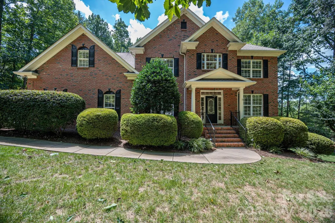
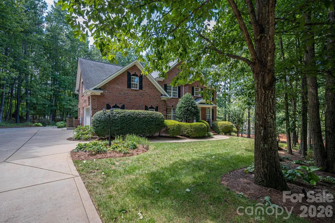
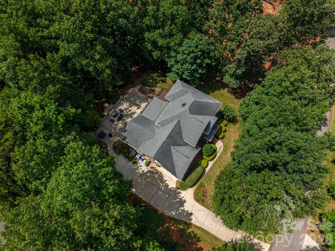
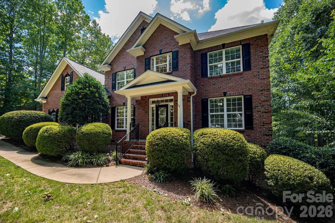
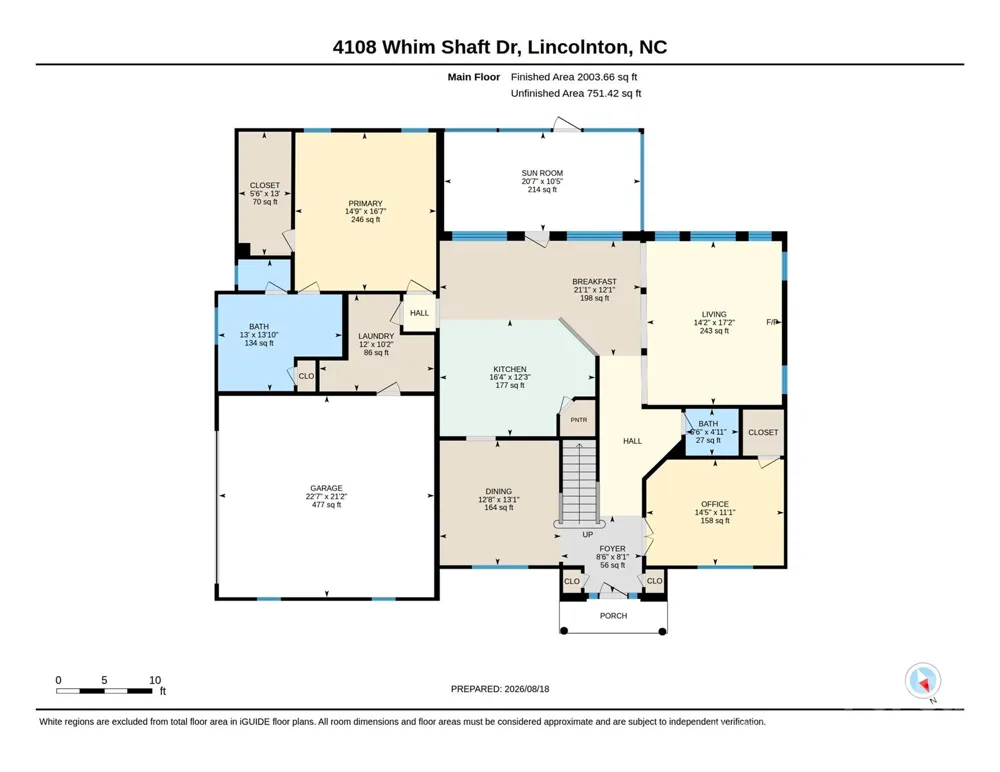
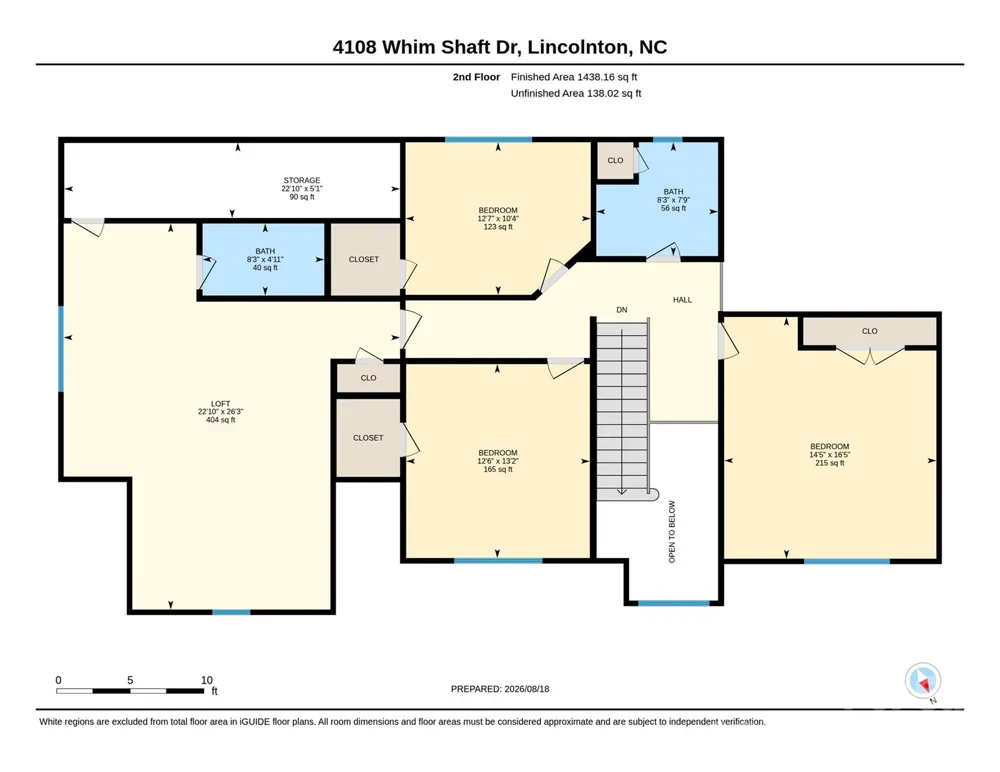
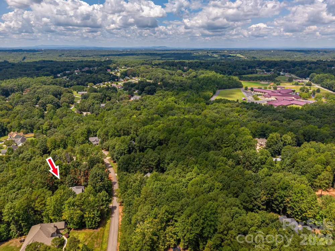
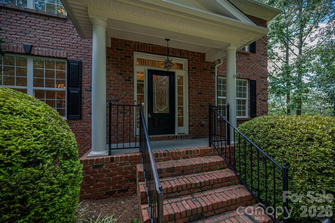
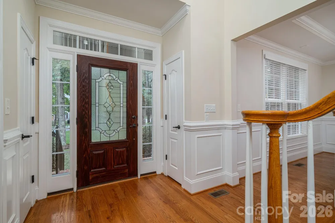
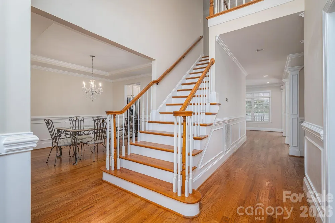
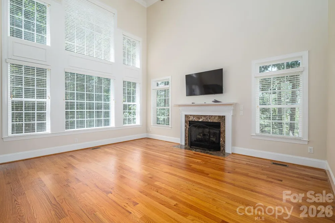
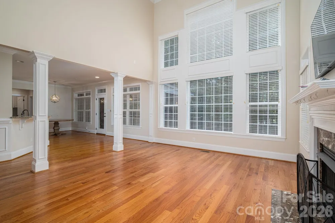
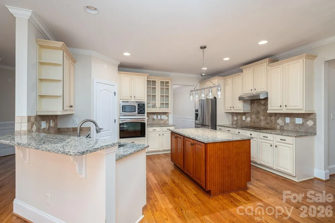
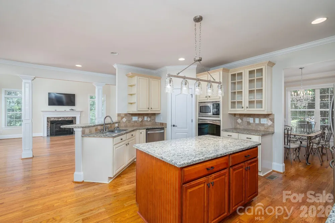
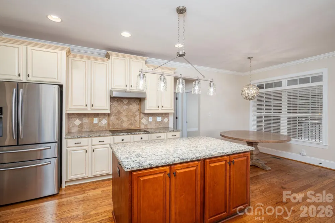
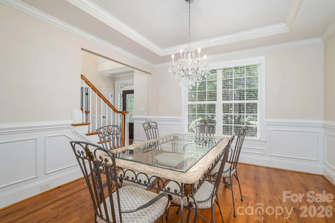
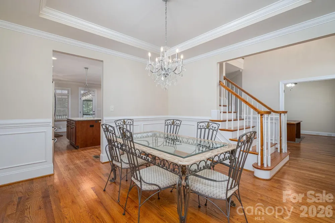
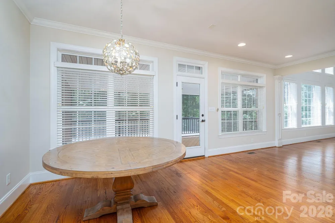
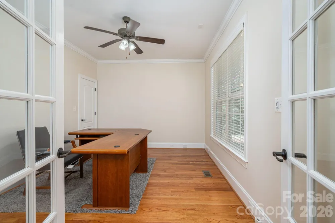
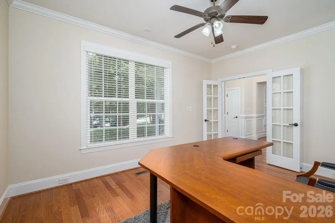
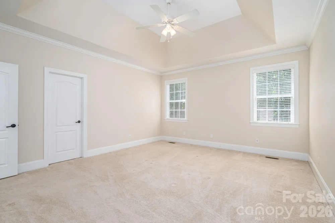
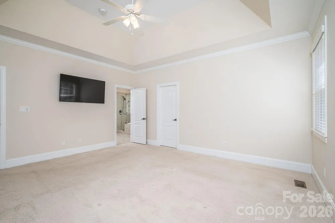
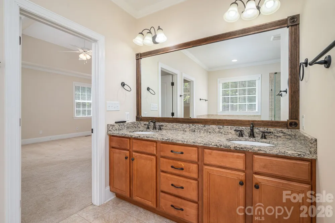
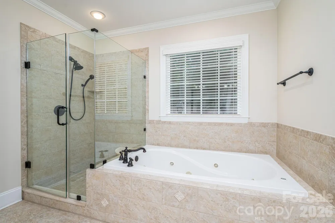
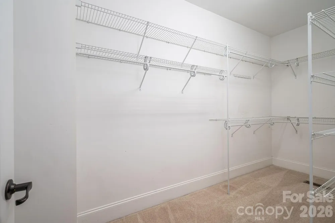
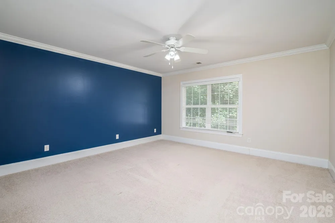
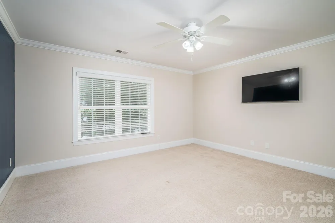
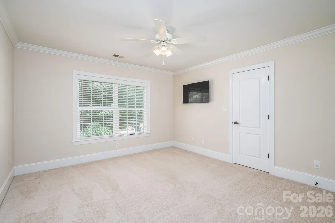
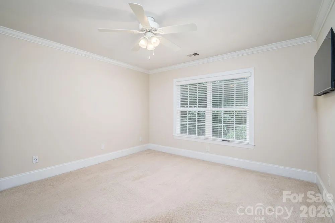
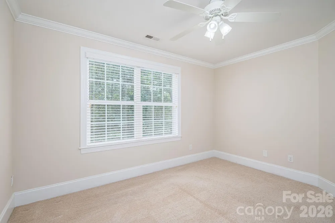
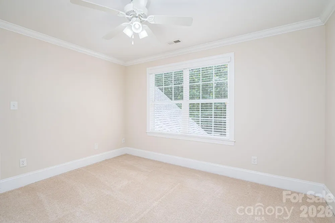
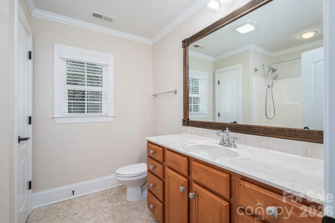
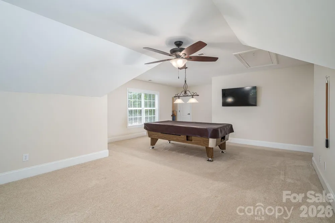
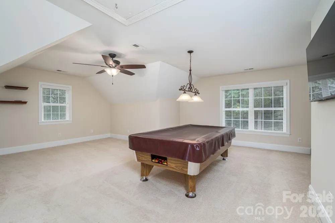
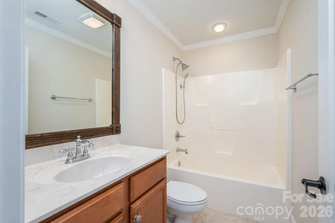
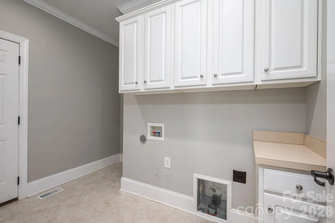
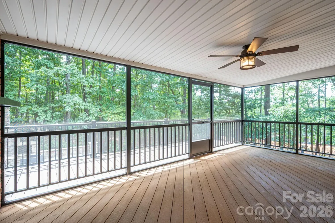
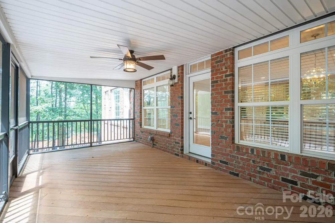
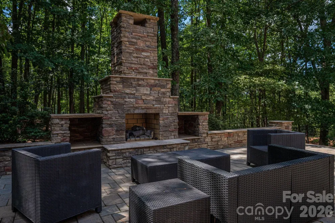
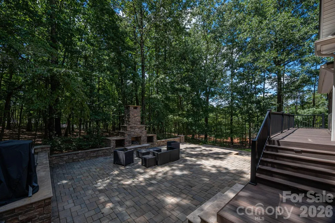
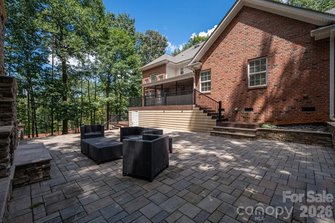
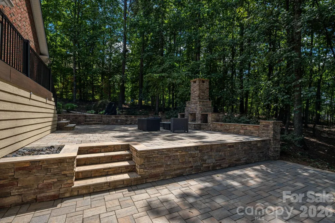
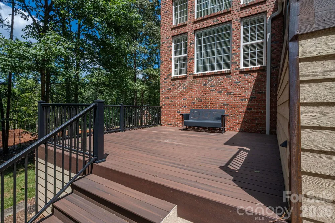
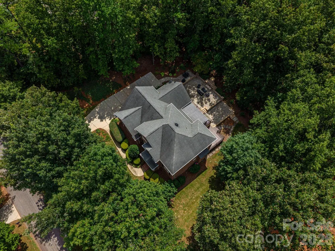
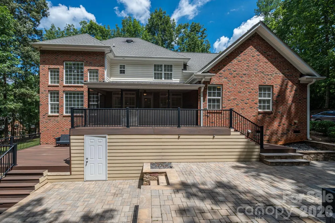
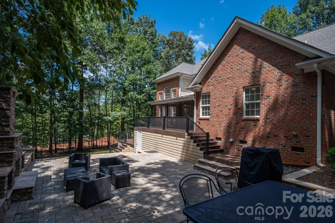
Spacious Full-Brick Executive Home in Miners Creek in the highly sought after North Lincoln School District! Welcome to this beautifully maintained 4-bedroom, 3.5-bath full-brick home located in the desirable Miners Creek neighborhood in Eastern Lincoln County. Offering a peaceful country setting while remaining convenient to Lake Norman, Denver, Mooresville, Hickory, and Charlotte, this home provides the perfect combination of space, comfort, and convenience. The main level features beautiful hardwood floors and an open, welcoming layout. The spacious gathering room showcases soaring two-story ceilings, abundant natural light, and a gas fireplace—creating an inviting space for relaxing or entertaining. A formal dining room with tray ceiling and picture-frame molding is conveniently located just off the kitchen. The gourmet kitchen is designed for both cooking and gathering, featuring stainless-steel appliances, granite countertops, a large center island, breakfast nook, eat-at bar, and walk-in pantry. The primary suite is conveniently located on the main level and offers a tray ceiling, dual vanities, whirlpool tub, ceramic tile shower, and spacious walk-in closet. The laundry room is also located on the main level for added convenience. A main-level room provides flexibility as a living room, office, or additional sitting area. Upstairs, you'll find three generously sized bedrooms, two full baths, and a large recreation room complete with a pool table and plenty of space for games, media, or family gatherings. Carpet throughout the upper level provides comfort and warmth. Outdoor living is exceptional with a large screened porch overlooking the private rear yard, multiple-level patio areas, and an outdoor fireplace—perfect for entertaining or enjoying peaceful evenings at home. Located in the highly desirable North Lincoln School District, this home offers quiet country living with convenient access to Hwy 16 and an approximately 35-minute commute to Uptown Charlotte. Lake Norman and Denver are just minutes away, while shopping, dining, and entertainment in Mooresville and Hickory are also easily accessible. Come experience the space, privacy, and quality this exceptional Miners Creek home has to offer!
Property Details
- Interior
- Breakfast Bar, Cable Prewire, Entrance Foyer, Kitchen Island, Open Floorplan, Pantry, Walk-In Closet(s), Walk-In Pantry, Whirlpo
- Cooling
- Ceiling Fan(s), Central Air
- Heating
- Forced Air, Heat Pump, Propane
- Cooling Features
- Ceiling Fan(s), Central Air
- Bedrooms
- 4
- Bathrooms
- 3.5
- Full Baths
- 3
- Half Baths
- 1
- Lot Features
- Private
- Stories
- 1 Story/F.R.O.G.
- Lot Description
- Private
- Acres
- 0.0
- Square Feet
- 3412.0
- Lot Size (sqft)
- 0.997
- Parking Features
- Driveway, Attached Garage, Garage Door Opener, Garage Faces Side
- Parking
- 1
- Parking Type
- Driveway
- Parking Garage Spaces
- 2.0
- Property Type
- Purchase
- Year Built
- 2008
- Foundation
- Crawl Space
- Roof
- Architectural Shingle
- Sewer Information
- Private Sewer
- Utility Source
- County Water
- Utility Features
- Cable Available, Cable Connected, Electricity Connected, Propane
- Appliances
- Dishwasher, Electric Cooktop, Electric Oven, Electric Water Heater, Exhaust Hood, Microwave, Refrigerator with Ice Maker, Wall O
- Subdivision
- Miners Creek
- Elementary School
- Pumpkin Center
- Middle School
- North Lincoln
- High School
- North Lincoln
- County
- Lincoln
- Region
- Lincolnton
- Zoning
- R-SF
- Original List Price
- $754,900
- Days on Market (Cumulative)
- 12
- HOA
- 1
- HOA Fees
- 500.0
Location
Legal
Listings courtesy of Canopy MLS as distributed by MLS GRID. Based on information submitted to the MLS GRID as of 2026-08-19T14:16:06Z. All data is obtained from various sources and may not have been verified by broker or MLS GRID. Supplied Open House Information is subject to change without notice. All information should be independently reviewed and verified for accuracy. Properties may or may not be listed by the office/agent presenting the information. Some IDX listings have been excluded from this website.
Provided By
Listed by Grant Mosteller (#CAR95070)
Listing Office: Marc 1 Realty (#CAR4891)