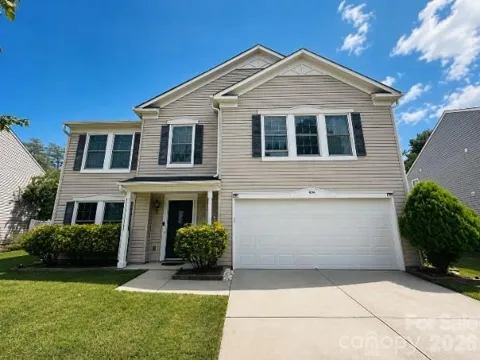
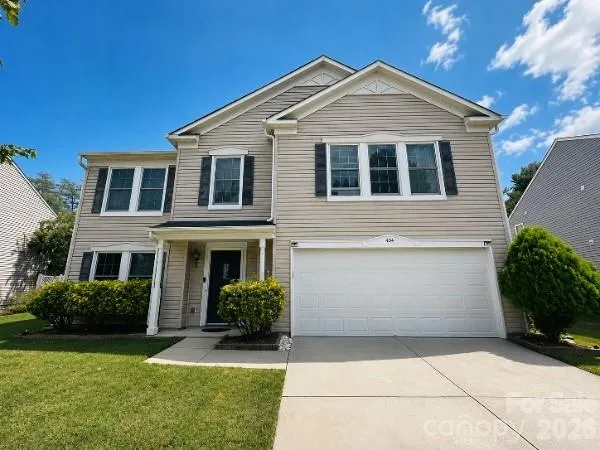
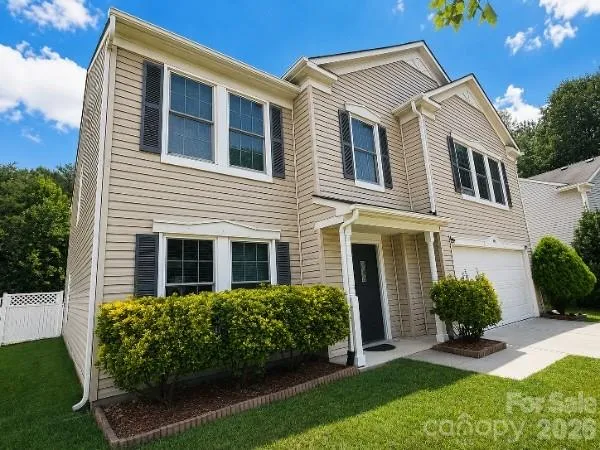
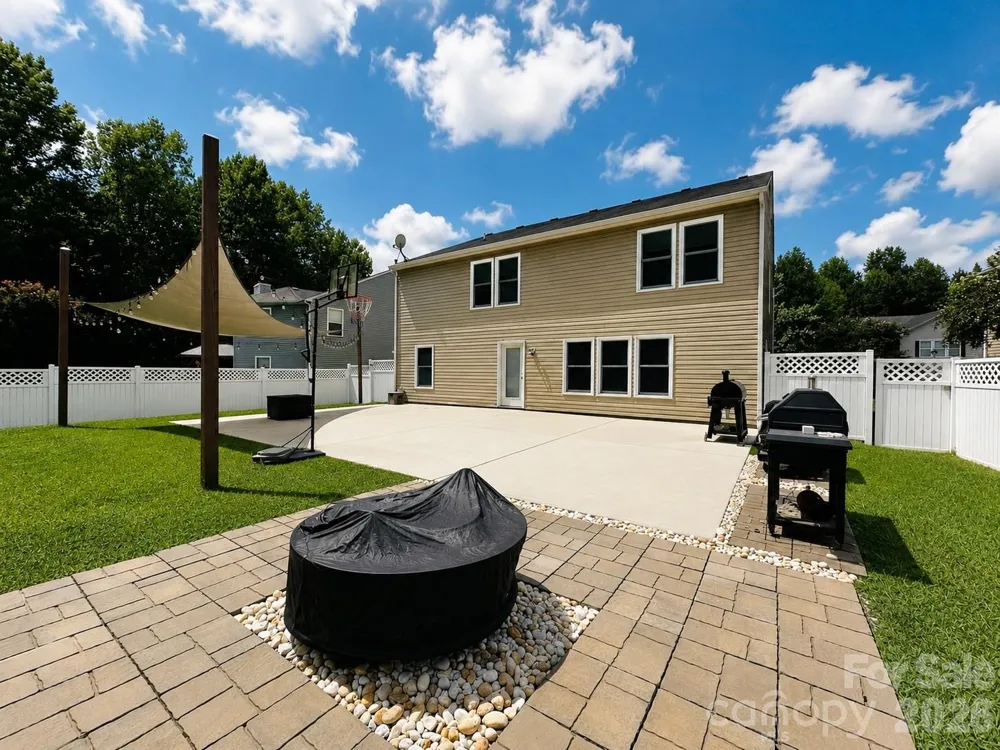
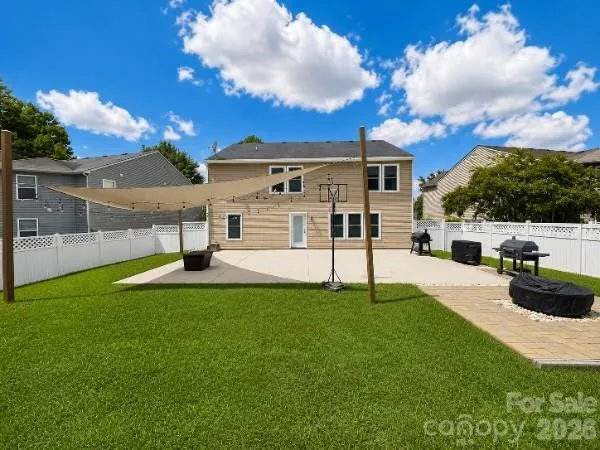
Welcome to this beautifully maintained 3-bedroom, 2.5-bath home, thoughtfully designed with generous living spaces and exceptional flexibility. The inviting floor plan offers room to accommodate both everyday living and entertaining, while the oversized second-floor loft provides an ideal space for a home office, media room, playroom, or additional gathering area. Each bedroom features a walk-in closet, with the spacious primary suite offering an impressive oversized walk-in closet for exceptional storage. The home has been thoughtfully maintained, with carpet replaced in 2022 and windows replaced in 2022, offering added peace of mind. Step outside to enjoy the expansive, fenced backyard, where a remarkable 40x24 concrete patio creates the perfect setting for outdoor dining, entertaining, or simply relaxing. The large yard provides plenty of room to play, garden, or create your own private outdoor retreat. Offering an abundance of space inside and out, this well-cared-for home blends comfort, functionality, and timeless appeal—ready to welcome its next owner.
Property Details
- Interior
- Walk-In Closet(s)
- Cooling
- Central Air, Zoned
- Heating
- Central, Forced Air, Natural Gas, Zoned
- Cooling Features
- Central Air, Zoned
- Bedrooms
- 3
- Bathrooms
- 2.5
- Full Baths
- 2
- Half Baths
- 1
- Stories
- 2
- Acres
- 0.0
- Square Feet
- 2890.0
- Lot Size (sqft)
- 0.32
- Parking Features
- Driveway, Attached Garage, Garage Faces Front
- Parking
- 1
- Parking Type
- Driveway
- Parking Garage Spaces
- 2.0
- Property Type
- Purchase
- Year Built
- 2007
- Foundation
- Slab
- Sewer Information
- Public Sewer
- Utility Source
- City
- Appliances
- Dishwasher, Disposal, Electric Range
- Subdivision
- Drummond Village
- Elementary School
- Hanford
- Middle School
- North Rowan
- High School
- North Rowan
- County
- Rowan
- Region
- Salisbury
Location
Legal
Listings courtesy of Canopy MLS as distributed by MLS GRID. Based on information submitted to the MLS GRID as of 2026-08-31T20:50:05Z. All data is obtained from various sources and may not have been verified by broker or MLS GRID. Supplied Open House Information is subject to change without notice. All information should be independently reviewed and verified for accuracy. Properties may or may not be listed by the office/agent presenting the information. Some IDX listings have been excluded from this website.
Provided By
Listed by Greg Martin (#CAR92627)
Listing Office: MartinGroup Properties Inc (#CAR9262)