(704) 641-1008 amir.behdani@gmail.com Behdani Realty Company
Traffic Dashboard
Home
  • Home
  • Search
  • Communities
    • Plaza Midwood
    • South Charlotte Union County
    • Ballantyne
    • SouthPark
    • Eastover
    • Dilworth
    • NoDa
    • University Area
    • South End
    • Cotswold
    • Wesley Heights
  • Buying
    • Buying Info
    • Mortgage Calculator
  • Selling
    • Selling Info
    • Home Valuation
  • About
    • Learn More
    • Meet Amir
    • Our Testimonials
    • Our Short-Term Rentals
  • Contact
Traffic Dashboard
Amir Behdani
(704) 641-1008 amir.behdani@gmail.com
  • Behdani Realty Company
    Charlotte, North Carolina
About
  • Home
  • About
  • Contact
Search
  • Search Properties
Local Guide
  • Search by City
  • Search by Subdivision
  • Search by Zip
  • Search by Area
Legal
  • Privacy
  • Terms
  • DMCA
  • Accessibility
  • Fair Housing
Account
  • Dashboard
  • Logout
  • Login
Amir Behdani | Behdani Realty Company - Footer Logo
©2026 Behdani Realty Company. All rights reserved.
Website built by CloseHack.


Canopy MLS

​Listings courtesy of Canopy MLS as distributed by MLS GRID. Based on information submitted to the MLS GRID as of 2026-09-01 00:36:42. All data is obtained from various sources and may not have been verified by broker or MLS GRID. Supplied Open House Information is subject to change without notice. All information should be independently reviewed and verified for accuracy. Properties may or may not be listed by the office/agent presenting the information. Some IDX listings have been excluded from this website.

Return
  • All Types+ null more
  • House+2 more
  • Price
  • Bed/Bath
  • Size
  • Listed: 2 days
  • Filters
  • Amenities
  • Save
Hot New Listings
No results
Sort
Home / Denver / 4028 Spindrift Cove Drive
4028 Spindrift Cove Drive Denver, NC 28037 4028 Spindrift Cove Drive Denver, NC 28037 4028 Spindrift Cove Drive Denver, NC 28037 4028 Spindrift Cove Drive Denver, NC 28037 4028 Spindrift Cove Drive Denver, NC 28037 4028 Spindrift Cove Drive Denver, NC 28037 4028 Spindrift Cove Drive Denver, NC 28037 4028 Spindrift Cove Drive Denver, NC 28037 4028 Spindrift Cove Drive Denver, NC 28037 4028 Spindrift Cove Drive Denver, NC 28037 4028 Spindrift Cove Drive Denver, NC 28037 4028 Spindrift Cove Drive Denver, NC 28037 4028 Spindrift Cove Drive Denver, NC 28037 4028 Spindrift Cove Drive Denver, NC 28037 4028 Spindrift Cove Drive Denver, NC 28037 4028 Spindrift Cove Drive Denver, NC 28037 4028 Spindrift Cove Drive Denver, NC 28037 4028 Spindrift Cove Drive Denver, NC 28037 4028 Spindrift Cove Drive Denver, NC 28037 4028 Spindrift Cove Drive Denver, NC 28037 4028 Spindrift Cove Drive Denver, NC 28037 4028 Spindrift Cove Drive Denver, NC 28037 4028 Spindrift Cove Drive Denver, NC 28037 4028 Spindrift Cove Drive Denver, NC 28037 4028 Spindrift Cove Drive Denver, NC 28037 4028 Spindrift Cove Drive Denver, NC 28037 4028 Spindrift Cove Drive Denver, NC 28037 4028 Spindrift Cove Drive Denver, NC 28037 4028 Spindrift Cove Drive Denver, NC 28037 4028 Spindrift Cove Drive Denver, NC 28037 4028 Spindrift Cove Drive Denver, NC 28037 4028 Spindrift Cove Drive Denver, NC 28037 4028 Spindrift Cove Drive Denver, NC 28037 4028 Spindrift Cove Drive Denver, NC 28037 4028 Spindrift Cove Drive Denver, NC 28037 4028 Spindrift Cove Drive Denver, NC 28037 4028 Spindrift Cove Drive Denver, NC 28037 4028 Spindrift Cove Drive Denver, NC 28037 4028 Spindrift Cove Drive Denver, NC 28037 4028 Spindrift Cove Drive Denver, NC 28037 4028 Spindrift Cove Drive Denver, NC 28037 4028 Spindrift Cove Drive Denver, NC 28037 4028 Spindrift Cove Drive Denver, NC 28037 4028 Spindrift Cove Drive Denver, NC 28037 4028 Spindrift Cove Drive Denver, NC 28037 4028 Spindrift Cove Drive Denver, NC 28037 4028 Spindrift Cove Drive Denver, NC 28037 4028 Spindrift Cove Drive Denver, NC 28037 View All Photos

$1,899,000

| Active

4028 Spindrift Cove Drive

Denver, NC 28037

5,206
Square Feet
5
Beds
4
Baths
34
Days on Market
CAR4404828
MLS#
House
Structure
Residential
Zone
Contact

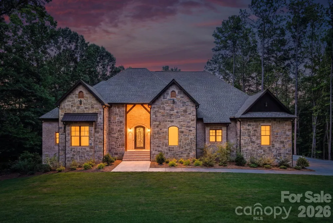
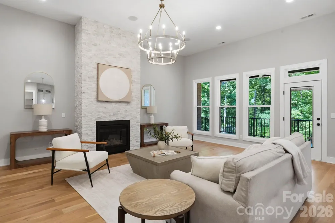
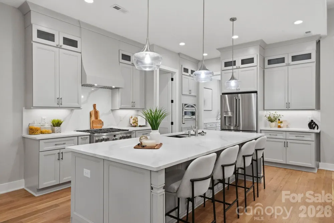
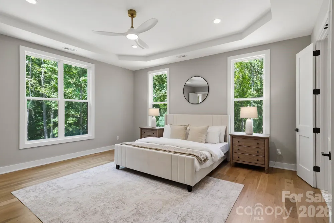
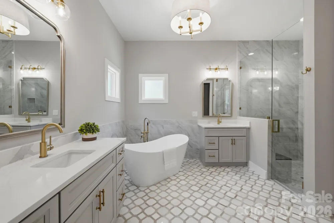
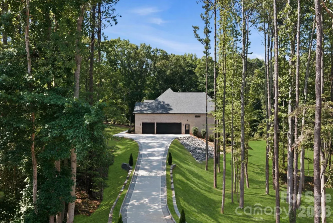
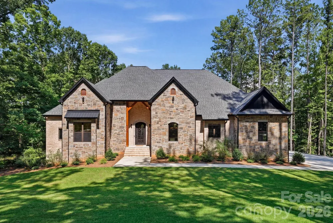
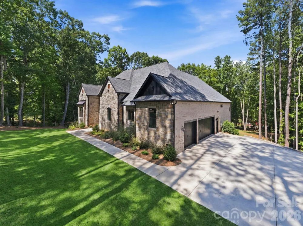
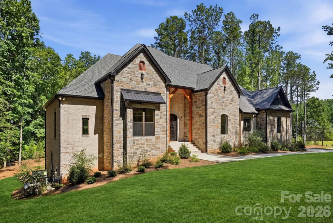
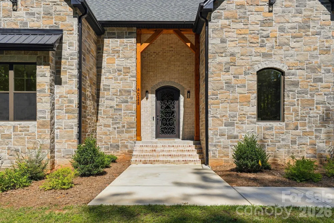
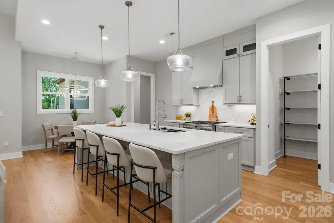
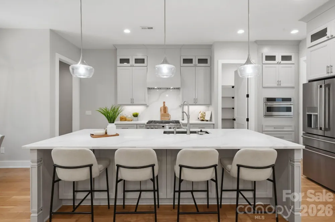
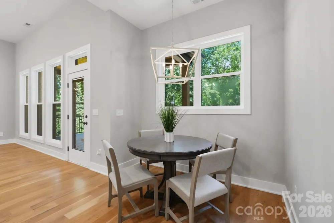
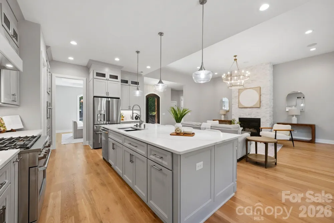
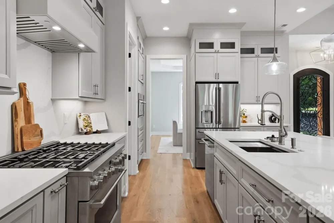
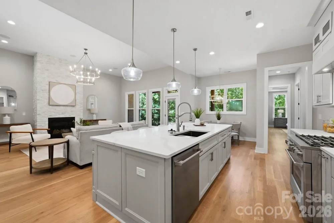
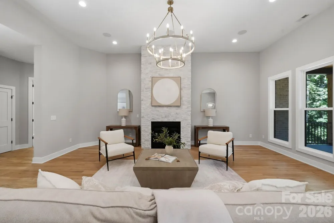
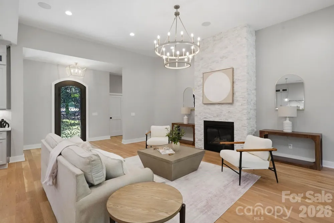
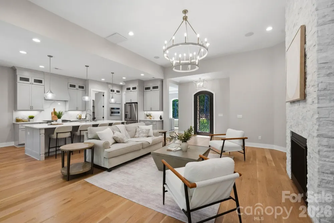
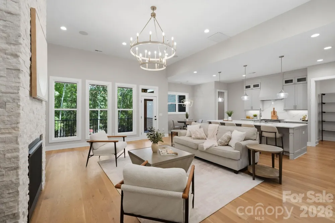
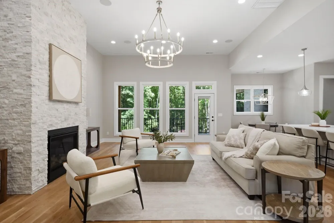
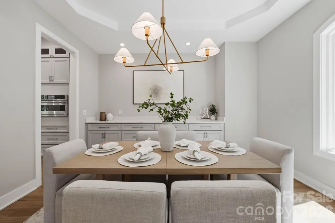
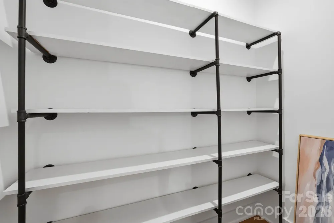
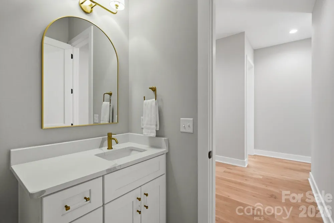
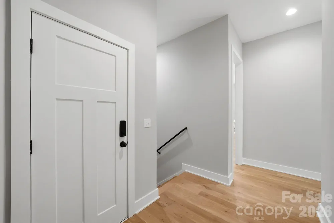
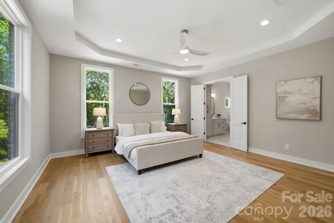
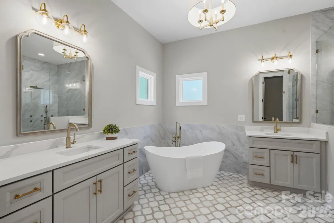
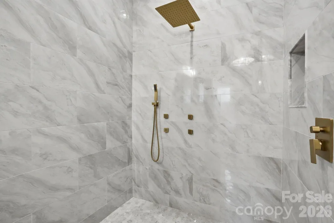
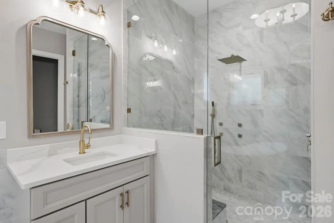
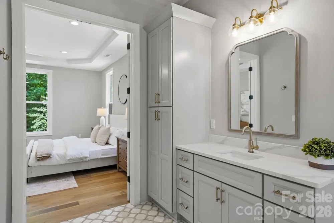
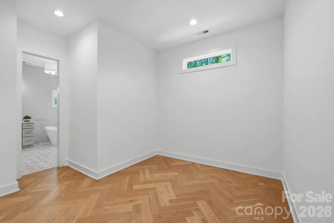
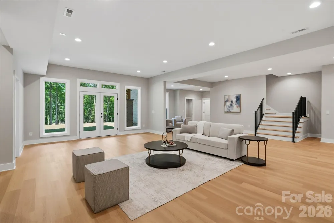
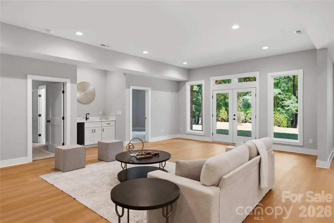
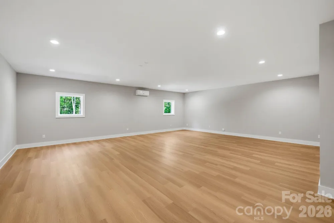
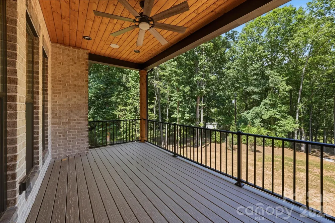
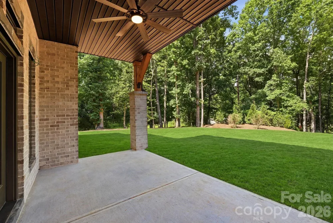
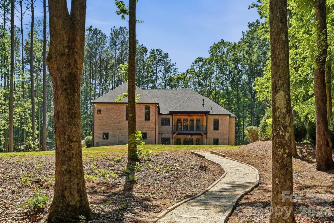
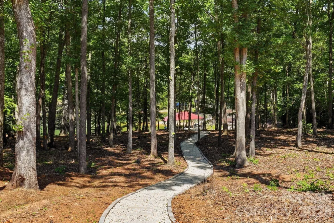
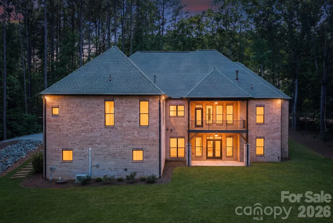
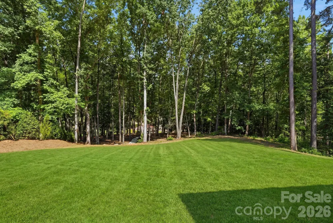
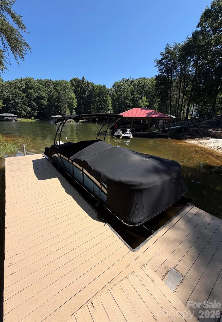
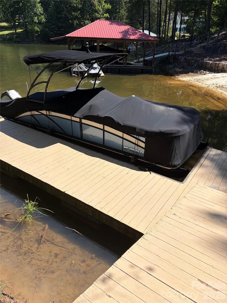
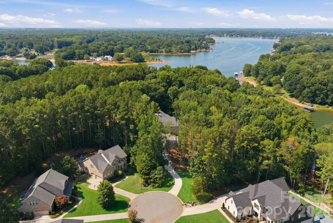
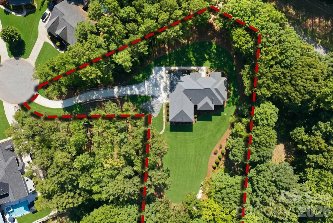
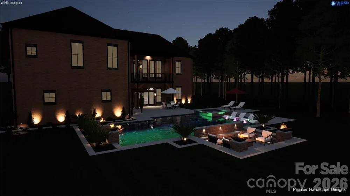
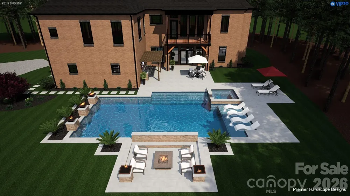
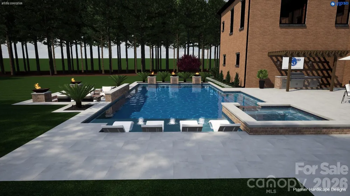
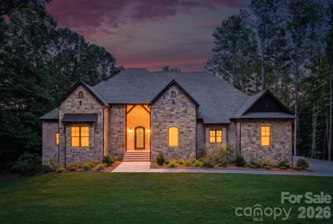
This extraordinary new construction waterfront estate nestled on 1.30 private acres in the prestigious Norman Pointe community on Lake Norman, situated at the end of a quiet cul-de-sac, this custom-built residence offers over 5,200 square feet of thoughtfully designed living space where timeless architecture meets modern luxury. The open-concept floor plan showcases soaring 12-foot ceilings, rich hardwood flooring, marble accents, designer lighting, and a dramatic floor-to-ceiling stone fireplace. The chef's kitchen is designed for both everyday living and entertaining, featuring premium appliances, custom cabinetry, an oversized quartz island, walk-in pantry, and seamless flow into the spacious living and dining areas. With the luxurious main-level primary suite, complete with a spa-inspired marble bath and expansive walk-in closet. The finished walk-out lower level is built for entertaining with an oversized recreation room, wine cellar, dual wet bars, flexible bonus space pre-wired for a home theater, and abundant storage. Outdoor living is equally impressive with a covered terrace overlooking the expansive backyard, offering ample room for a future resort-style pool. Additional highlights include five bedrooms, three full baths, two half baths, a three-car garage, natural gas, county water and sewer, irrigation system, and exceptional privacy surrounded by mature trees. Offering the perfect blend of luxury, craftsmanship, and lakefront lifestyle, this remarkable new construction home is a rare opportunity to own one of Lake Norman's finest waterfront properties.

Property Details
Interior
Attic Stairs Pulldown, Built-in Features, Cable Prewire, Garden Tub, Kitchen Island, Open Floorplan, Split Bedroom, Walk-In Clos
Cooling
Central Air, Multi Units, Zoned
Heating
Central, Forced Air, Zoned
Cooling Features
Central Air, Multi Units, Zoned
Bedrooms
5
Bathrooms
4.0
Full Baths
3
Half Baths
2
View
Water,Year Round
Lot Features
Cul-De-Sac, Private, Waterfront, Wooded
Stories
1
Lot Description
Cul-De-Sac, Private, Waterfront, Wooded
Exterior Materials
Dock - Floating, In-Ground Irrigation
Acres
0.0
Square Feet
5206.0
Lot Size (sqft)
1.351
Parking Features
Attached Garage
Parking
1
Parking Type
Garage
Parking Garage Spaces
3.0
Property Type
Purchase
Basement
1
Basement Description
Finished, Walk-Out Access
Basement Finished
1
Year Built
2025
Foundation
Basement, Slab
Roof
Architectural Shingle
Sewer Information
County Sewer
Utility Source
County Water
Utility Features
Natural Gas, Wired Internet Available
Appliances
Convection Microwave, Dishwasher, Disposal, Exhaust Hood, Gas Oven, Gas Range, Ice Maker, Refrigerator, Tankless Water Heater
Subdivision
Norman Pointe
Community Features
Boat Storage, Street Lights
Elementary School
Rock Springs
Middle School
North Lincoln
High School
North Lincoln
County
Lincoln
Region
Denver
Zoning
PD-R CU
Original List Price
$1,999,000
Days on Market (Cumulative)
34
HOA
1
HOA Fees
1000.0
MLS #
4404828
Location
Legal

Listings courtesy of Canopy MLS as distributed by MLS GRID. Based on information submitted to the MLS GRID as of 2026-08-31T14:52:05Z. All data is obtained from various sources and may not have been verified by broker or MLS GRID. Supplied Open House Information is subject to change without notice. All information should be independently reviewed and verified for accuracy. Properties may or may not be listed by the office/agent presenting the information. Some IDX listings have been excluded from this website.

Provided By
Listed by Tom Bramhall (#CAR76129)
Listing Office: Ivester Jackson Christie's (#CAR584401)

Amir Behdani | Behdani Realty Company Have a question about this home?

Interested in Purchasing 4028 Spindrift Cove Drive?

Get an estimate on monthly payments on this property.

$
years
Down Payment
$
%
Interest Rate
%
Tax Rate
%
$
$annually
$monthly
Estimated Monthly Payment
$0.00
Loan Amount
$0.00