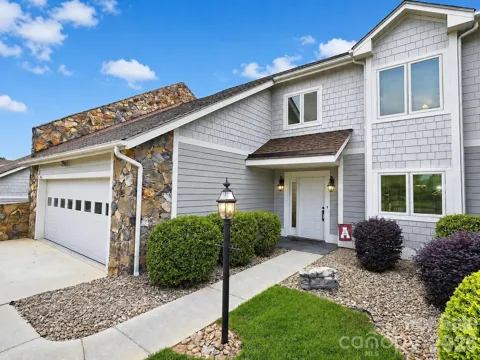
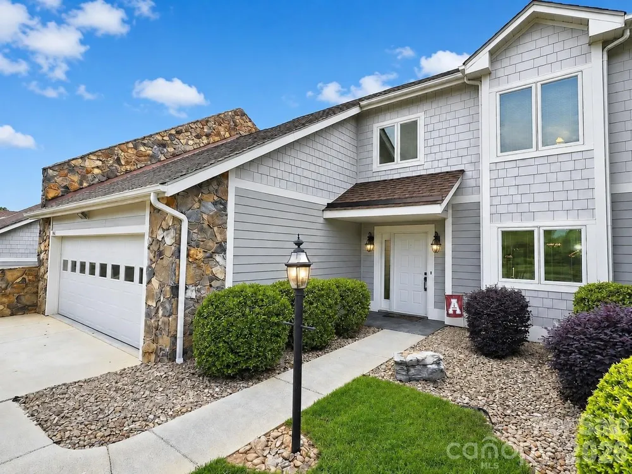
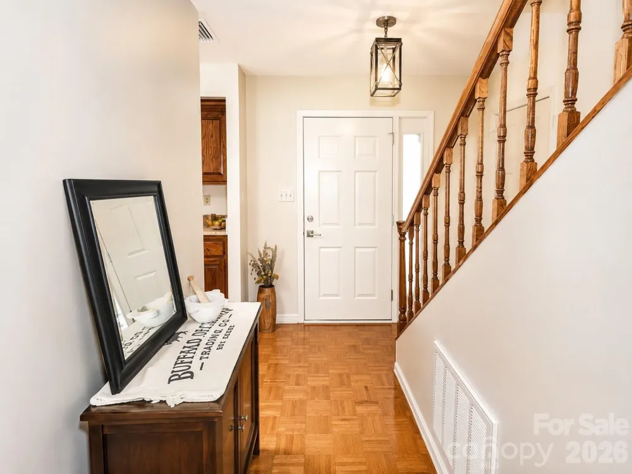
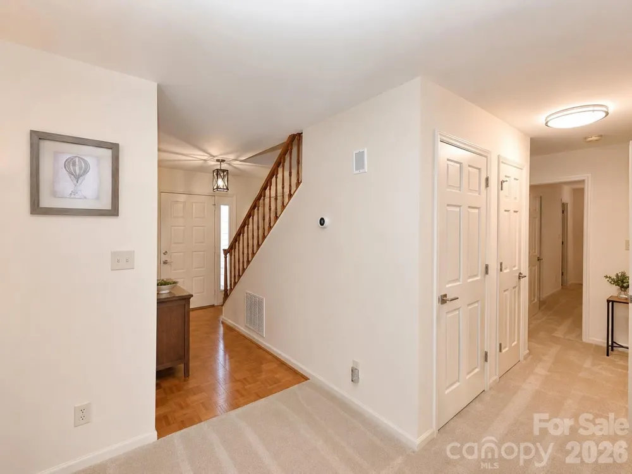
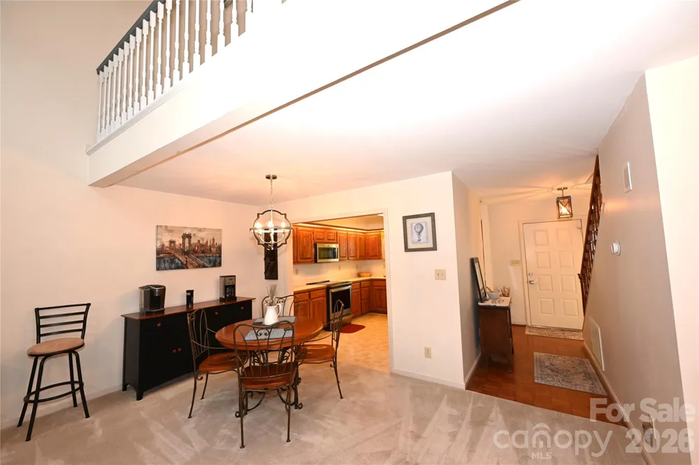
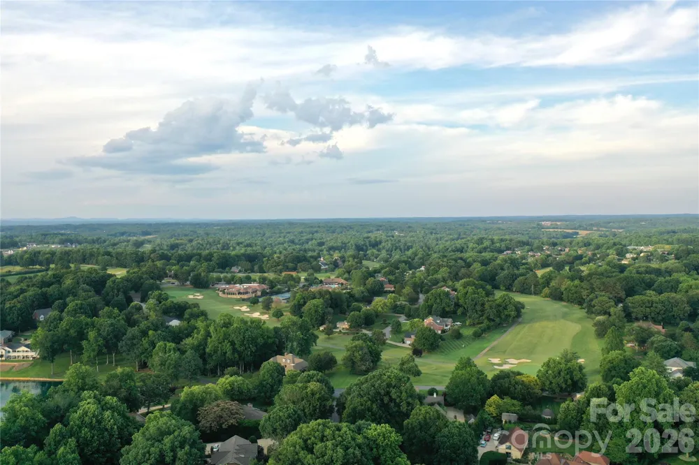
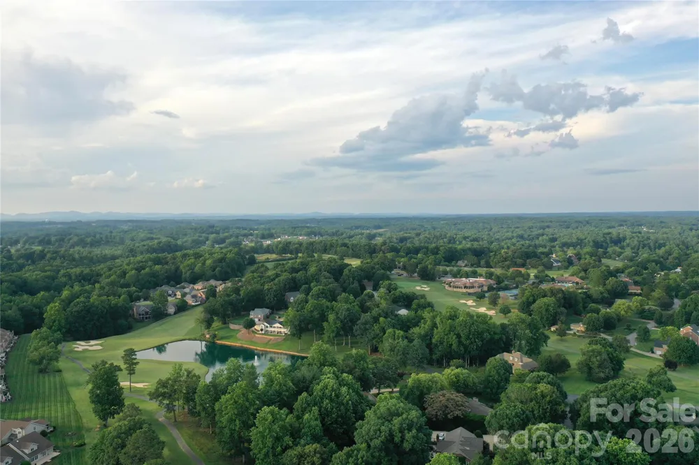
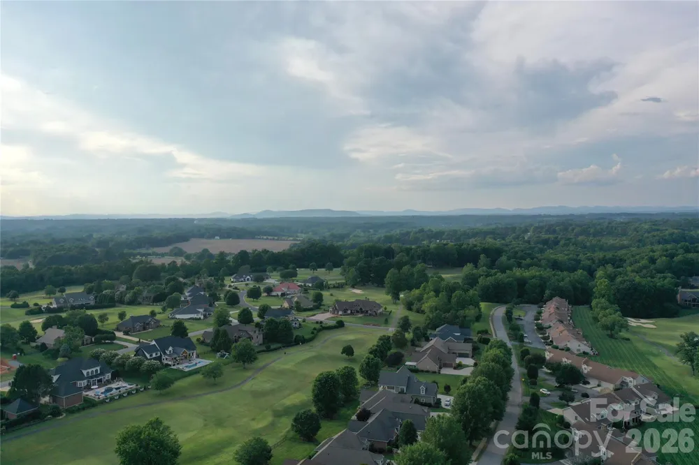
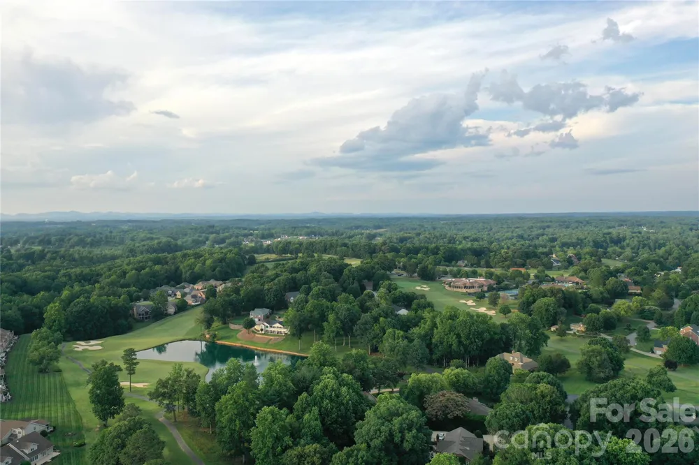
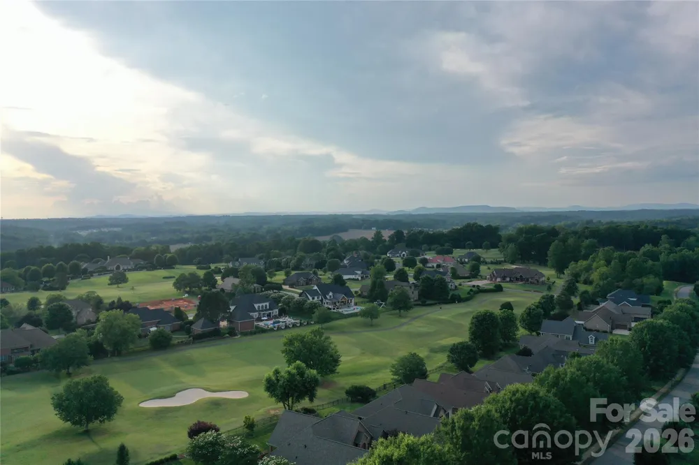
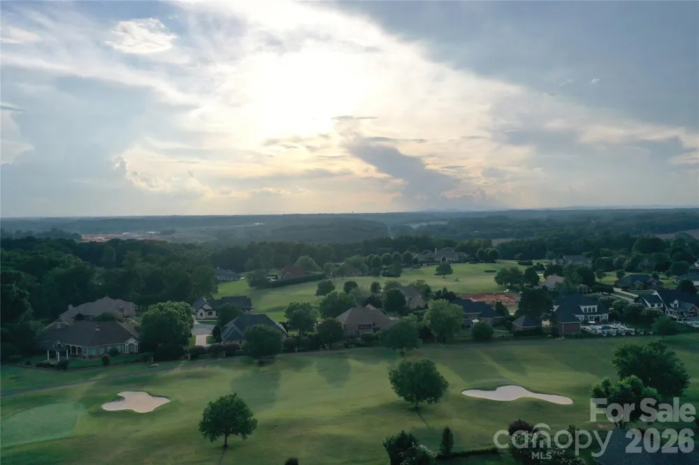
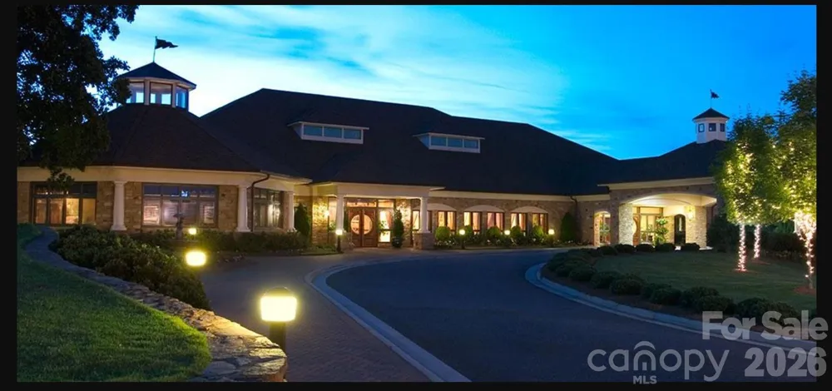
Experience resort-style living in this beautifully maintained townhome located in the highly sought-after Rock Barn Golf & Spa Community. From the pristine walkway leading to the front entrance to the stunning golf course views, this home offers the perfect blend of comfort, privacy, and elegance.
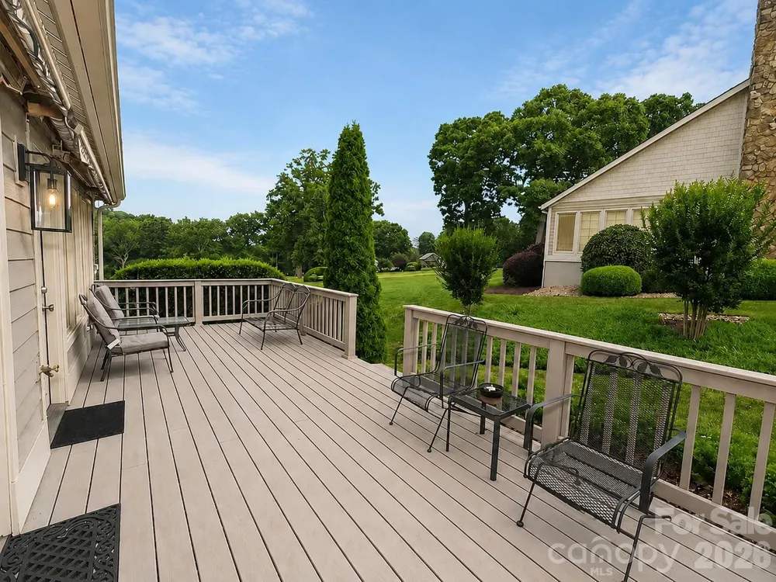
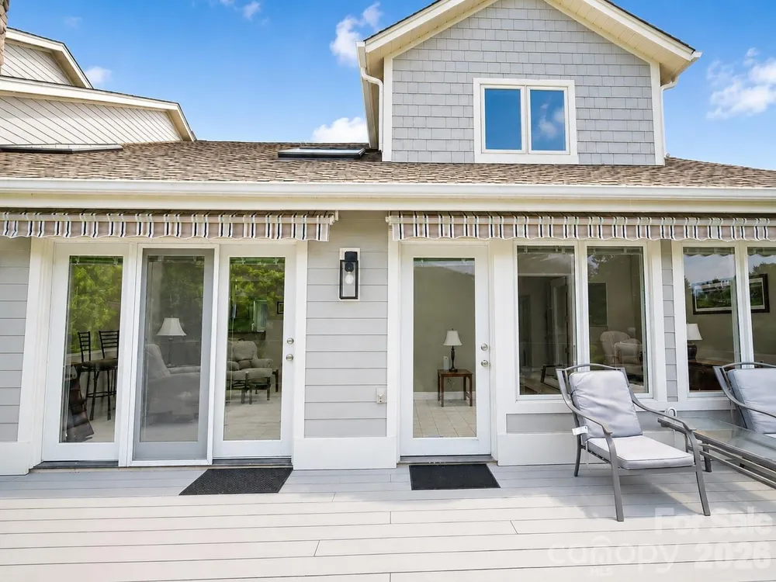
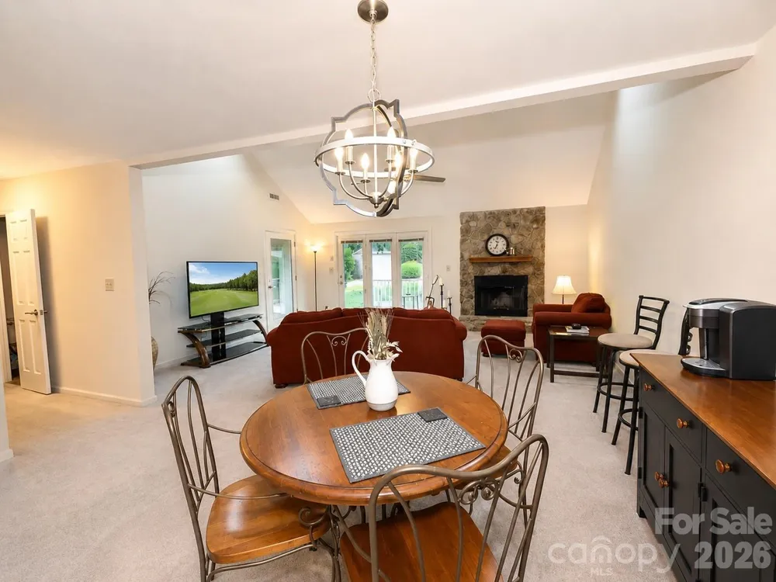
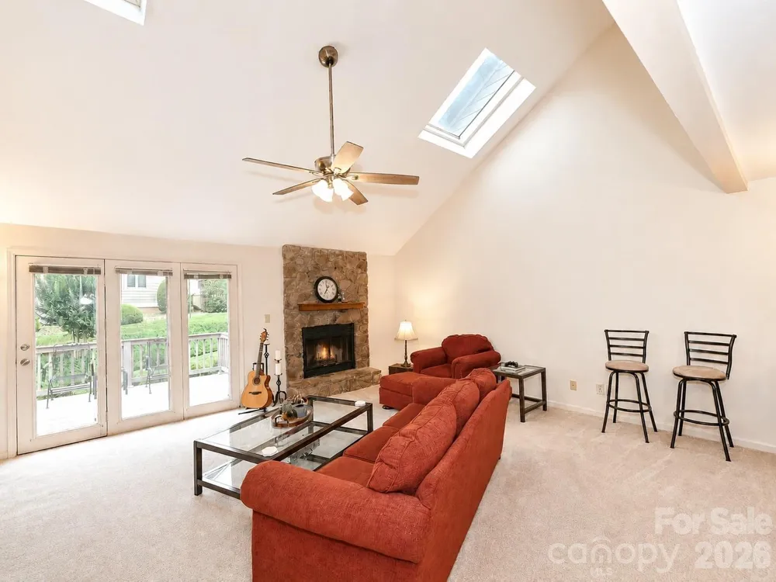
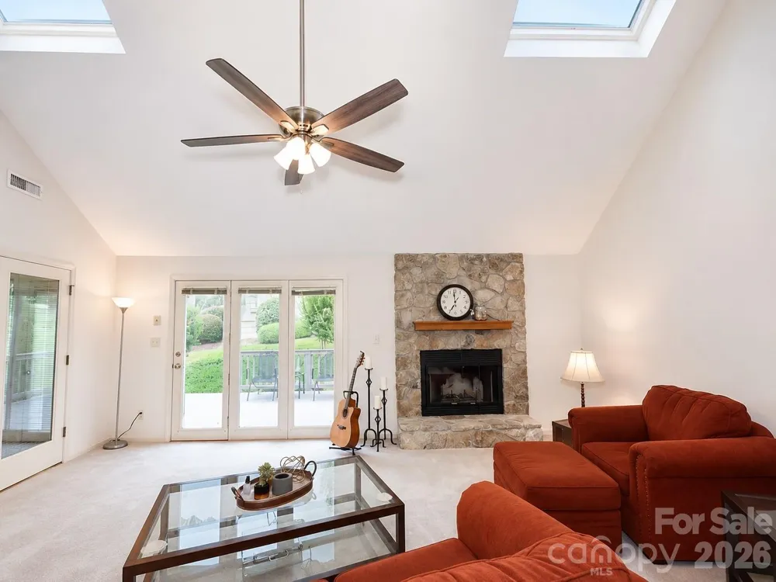
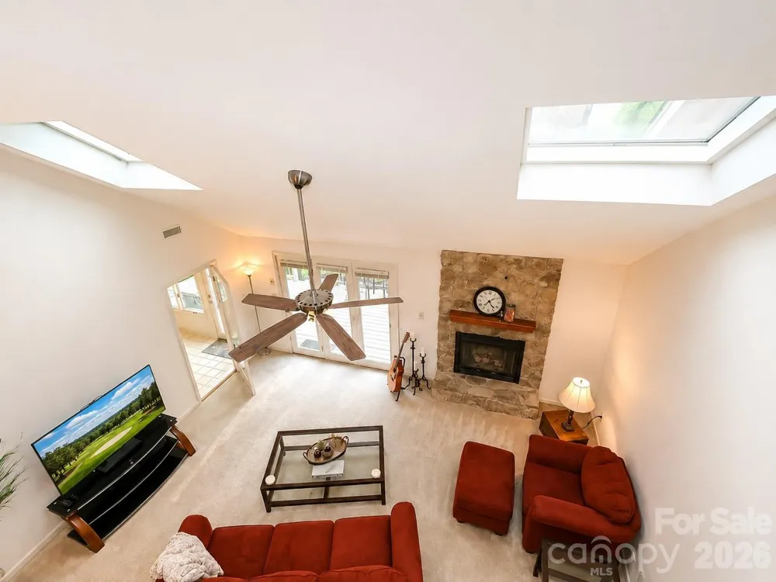
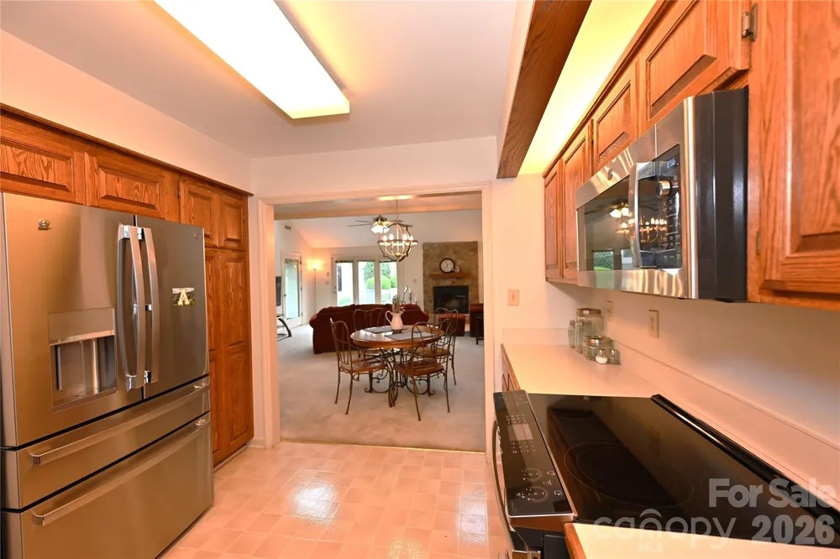
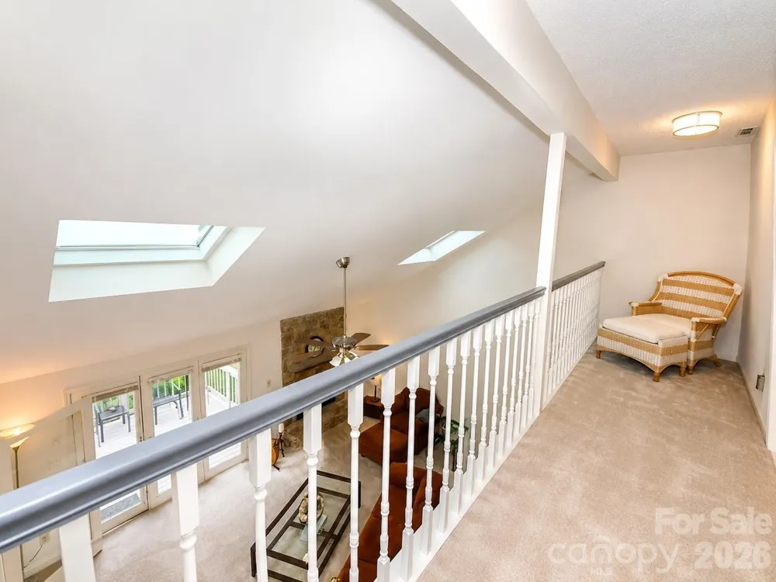
Step inside to an inviting open floor plan filled with natural light from soaring skylights. The spacious living room features a cozy woodburning fireplace and sliding glass doors that open to a spacious Trex maintenance free deck overlooking the 11th hole of the renowned Tom Jackson Course.
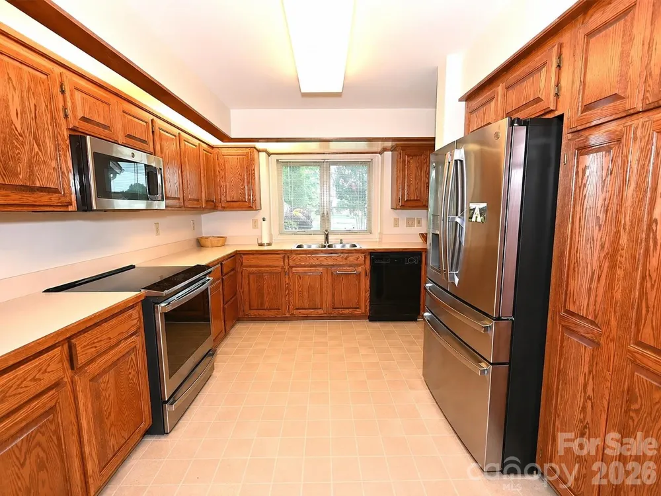
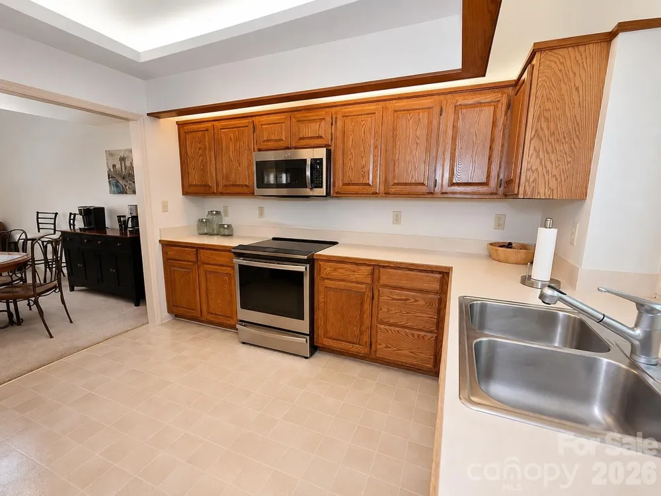
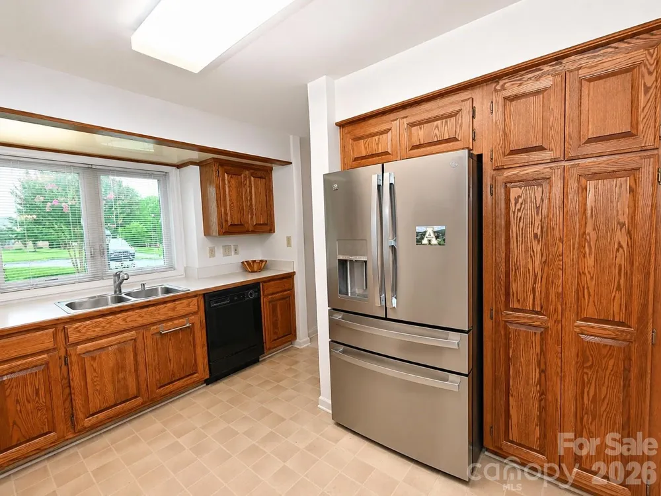
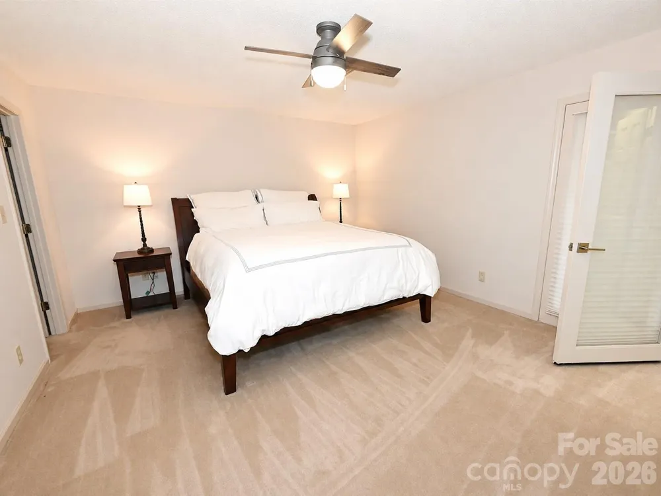
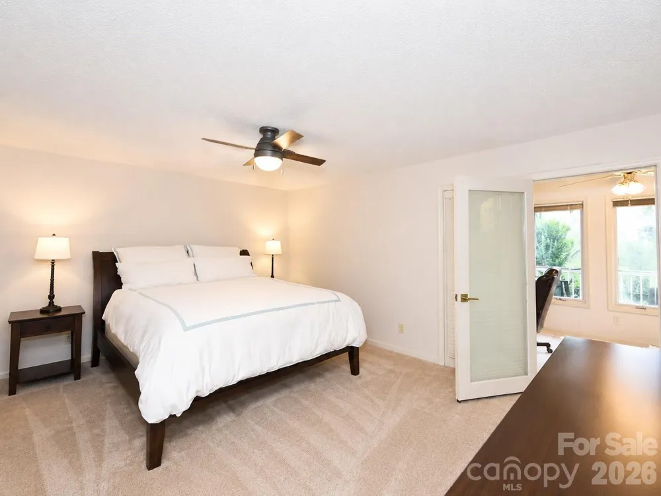
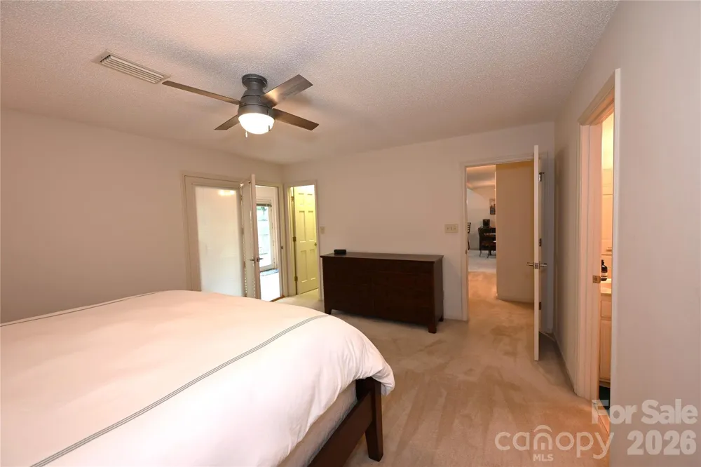
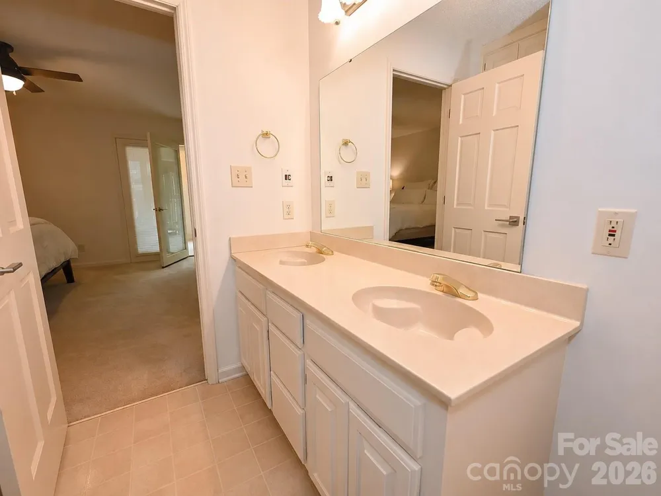
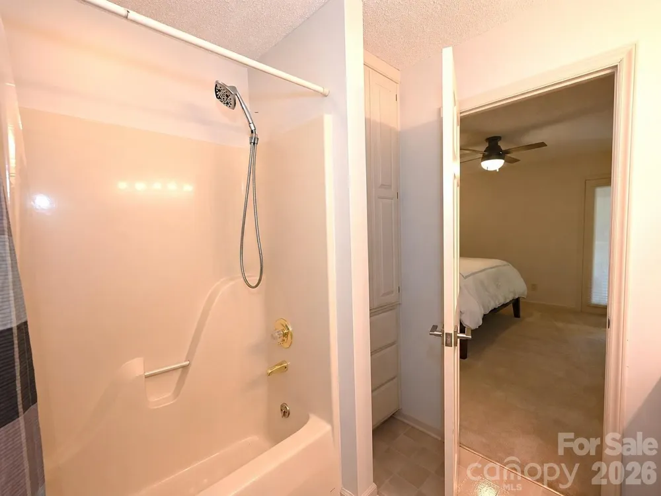
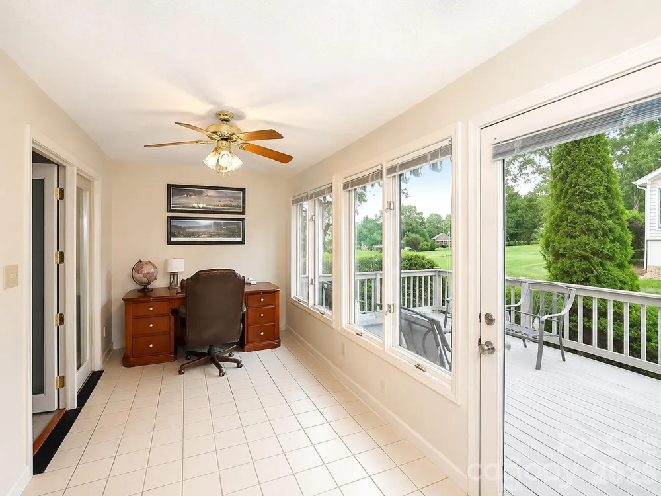
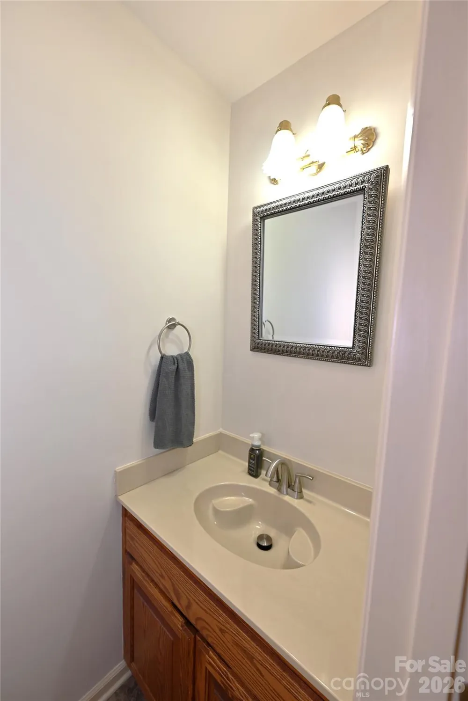
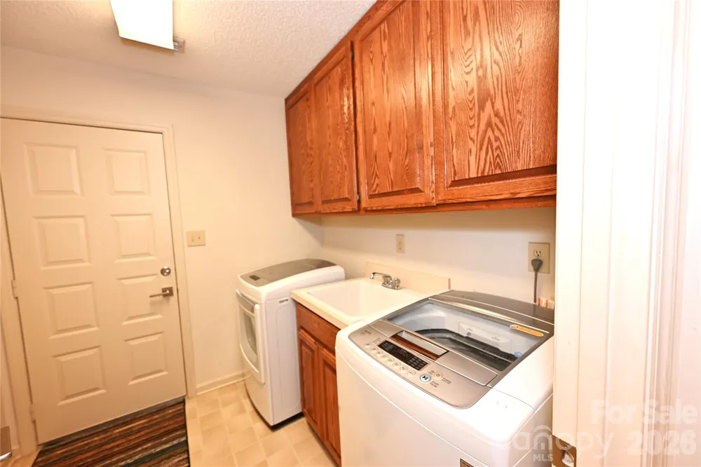
The main-level primary suite provides convenient single-level living and includes 2 generous walk-in closets and private full bath. Adjacent to the living room, a versatile sitting area creates the perfect space for reading, relaxing, or a home office as well as a convienent half bath access for guests. The kitchen is equipped with new appliances and ample storage.
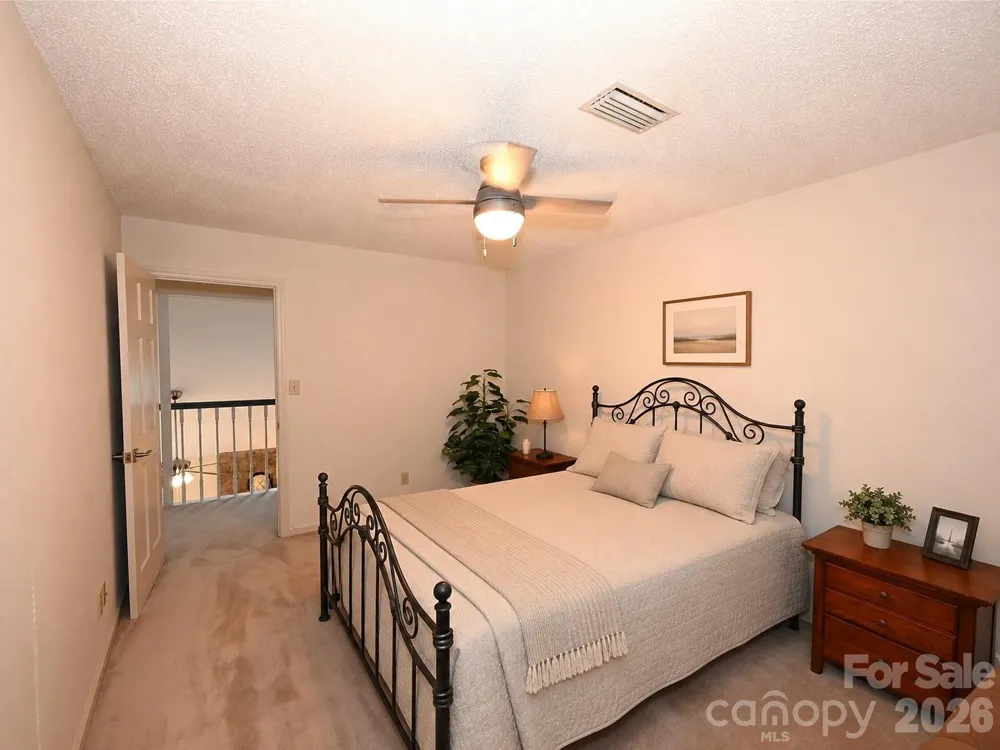
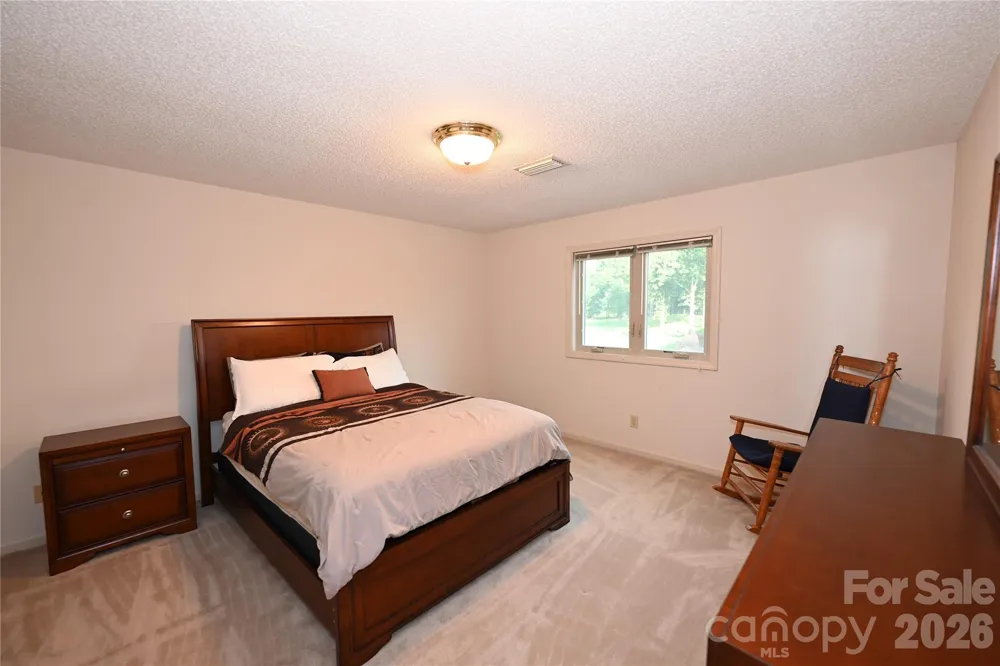
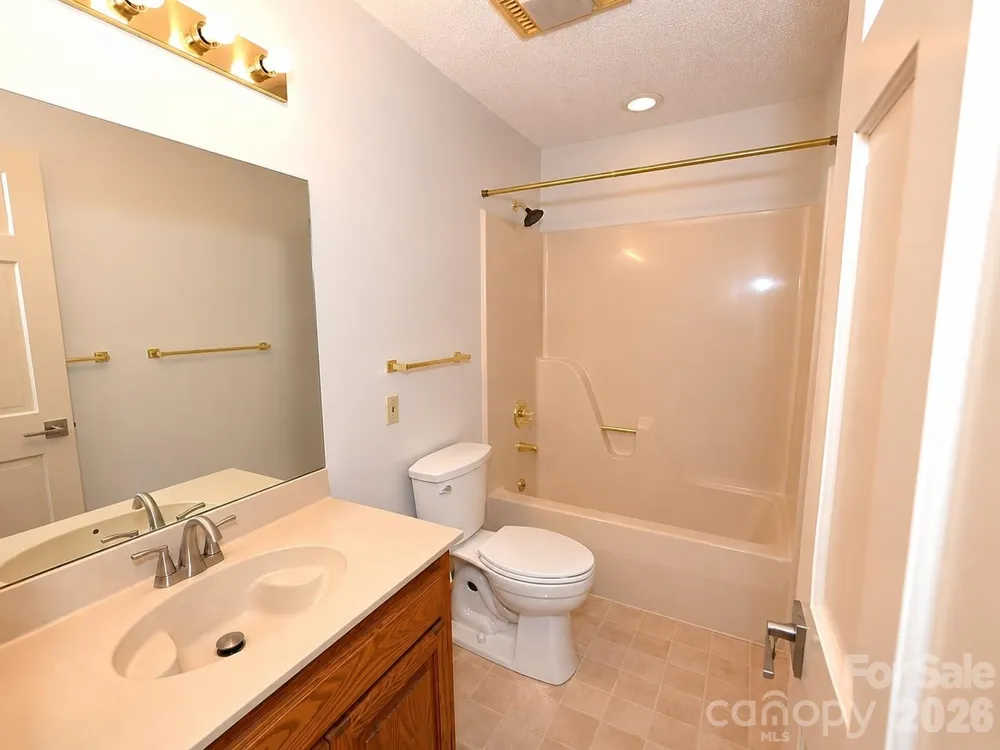
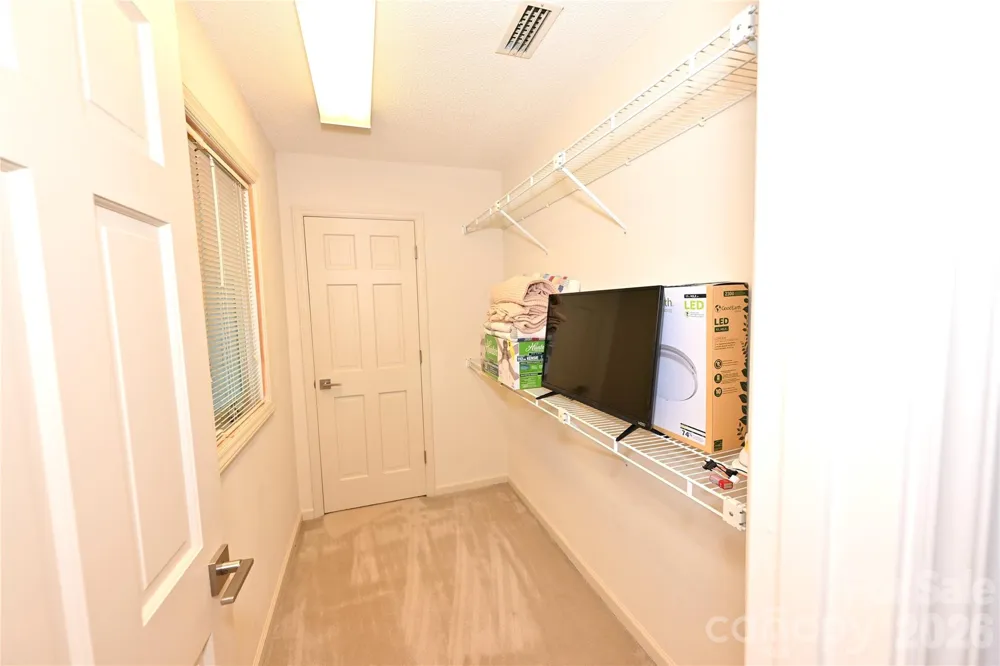
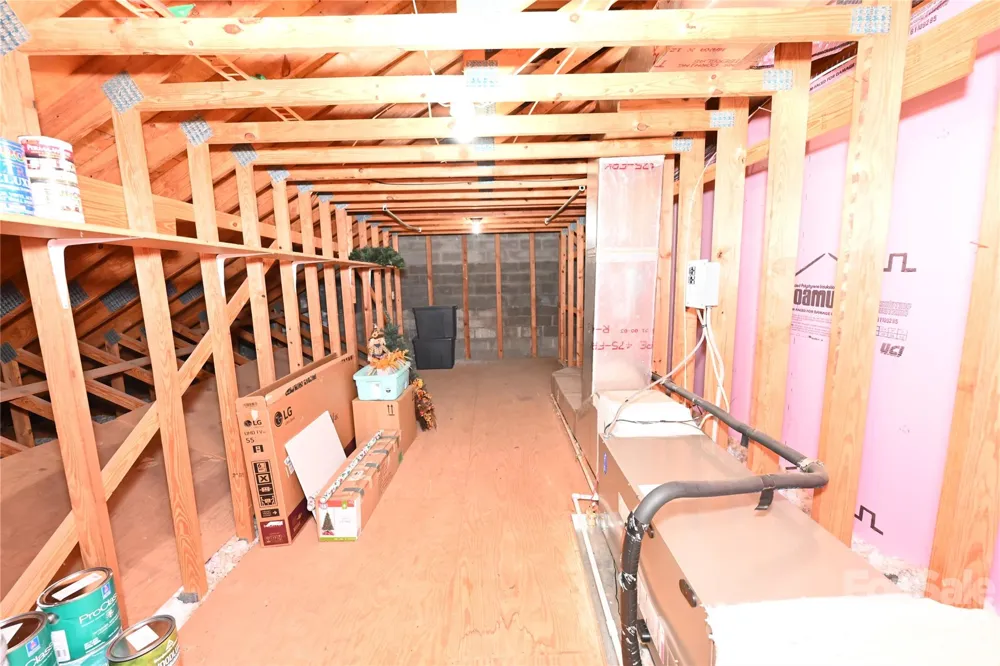
Upstairs, you'll find two spacious bedrooms, each with walk-in closets, along with one full bath and a large walk-in attic offering abundant storage space. The attached two car garage adds convenience, while exterior maintenance is handled by the HOA, allowing you more time to enjoy everything the community has to offer.
Recent updates include a new HVAC system (2023) and Trek Deck ensuring a maintenance free lifestyle while providing peace of mind for years to come.
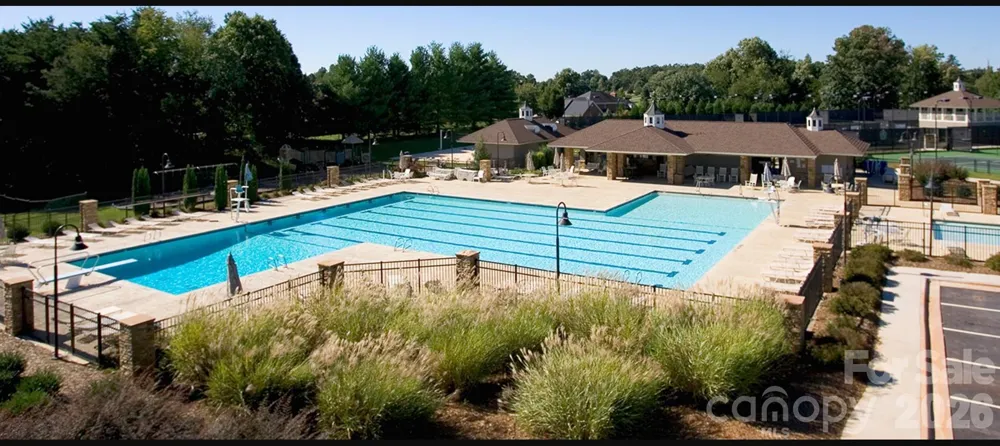
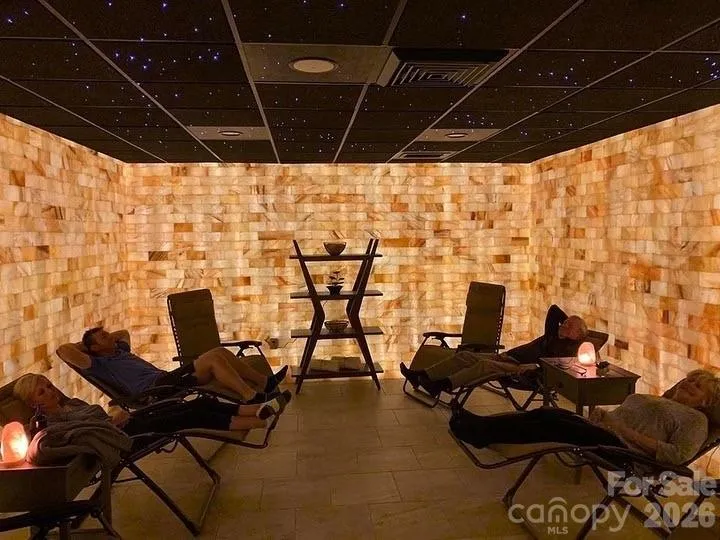
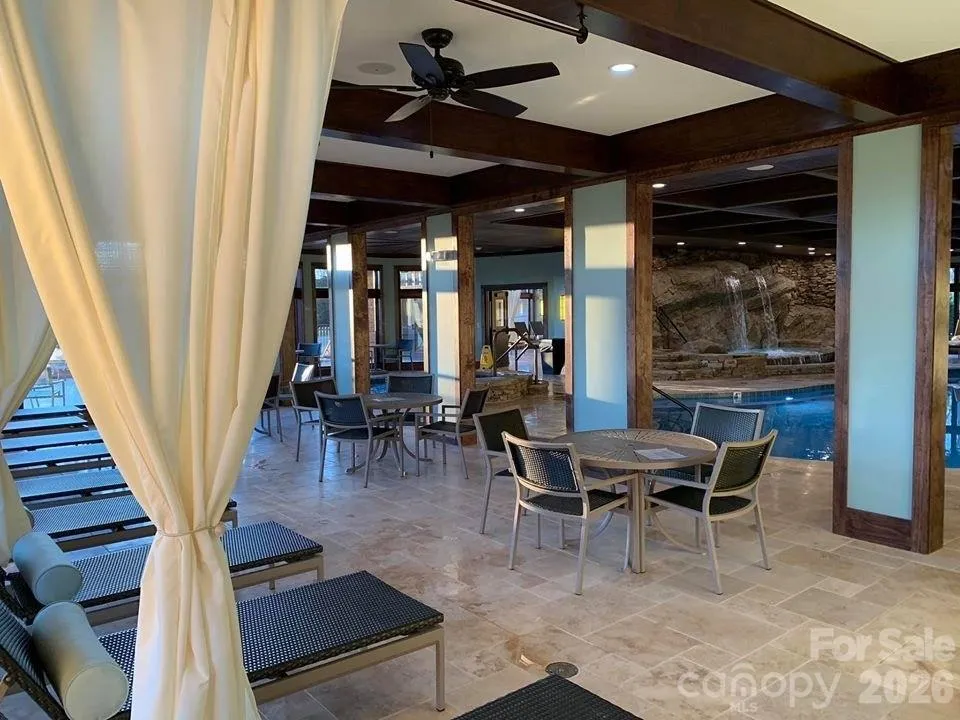
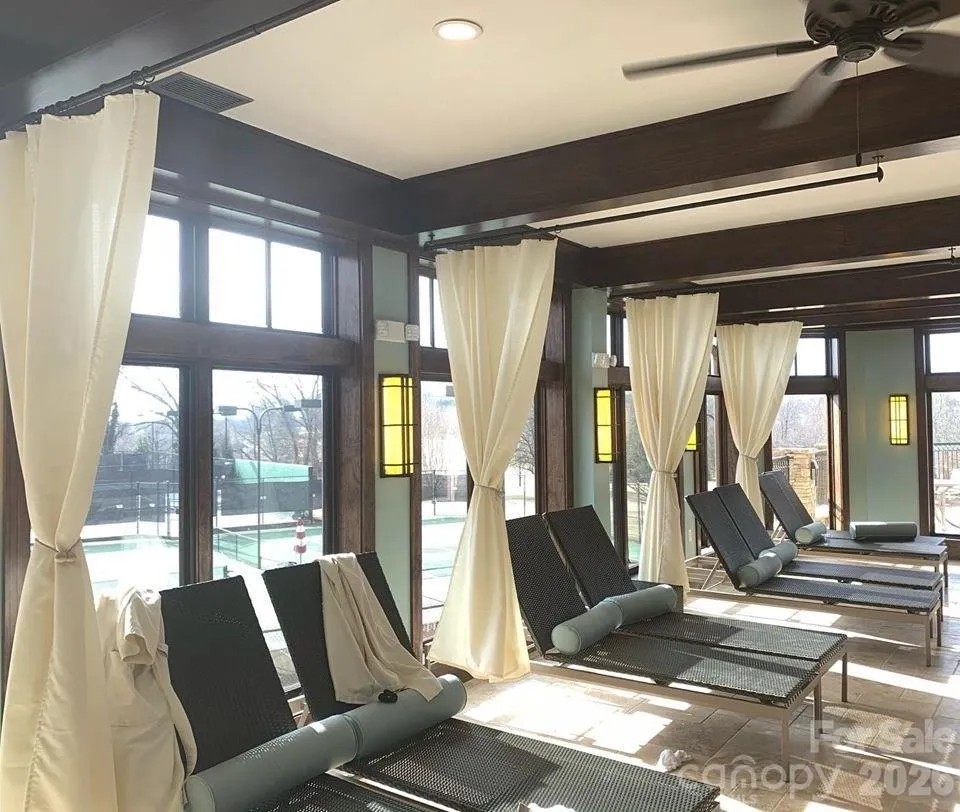
As a member of Rock Barn Country Club (optional), you'll enjoy access to an unmatched collection of amenities, including two championship golf courses: the Tom Jackson Course and the renowned Robert Trent Jones Jr. Course—a fitness center, outdoor pool, tennis courts, and on-site dining. The community's award-winning spa offers luxurious amenities including massages, facials, hot tubs, and indoor waterfall pools. A vibrant social atmosphere with community events, live entertainment, dinners, and private event spaces creates an exceptional lifestyle beyond the home itself.
Whether you're seeking a primary residence, a golf retreat, or a low-maintenance luxury lifestyle, this exceptional townhome offers the best of Rock Barn living. Schedule your private showing today and discover why so many are proud to call this community home.
Property Details
- Interior
- Attic Walk In, Open Floorplan, Storage, Walk-In Closet(s)
- Cooling
- Central Air, Heat Pump
- Heating
- Heat Pump
- Cooling Features
- Central Air, Heat Pump
- Bedrooms
- 3
- Bathrooms
- 2.5
- Full Baths
- 2
- Half Baths
- 1
- View
- Golf Course
- Lot Features
- Level, On Golf Course, Views
- Stories
- 2
- Lot Description
- Level, On Golf Course, Views
- Exterior Materials
- Lawn Maintenance
- Pool Shared
- 1
- Acres
- 0.0
- Square Feet
- 2133.0
- Lot Size (sqft)
- 0.06
- Parking Features
- Driveway, Attached Garage, Garage Faces Front, Parking Lot
- Parking
- 1
- Parking Spaces
- 2
- Parking Type
- Driveway
- Parking Garage Spaces
- 2.0
- Property Type
- Purchase
- Year Built
- 1991
- Foundation
- Slab
- Roof
- Architectural Shingle
- Sewer Information
- Public Sewer
- Utility Source
- City
- Utility Features
- Cable Available, Fiber Optics, Underground Power Lines
- Appliances
- Dishwasher, Disposal, Electric Range, Microwave, Refrigerator
- Subdivision
- Rock Barn
- Community Features
- Clubhouse, Fitness Center, Gated, Golf, Hot Tub, Indoor Pool, Outdoor Pool, Pickleball, Playground, Pond, Putting Green, Sauna,
- Elementary School
- Shuford
- Middle School
- Newton Conover
- High School
- Newton Conover
- County
- Catawba
- Region
- Conover
- Original List Price
- $475,000
- Days on Market (Cumulative)
- 79
- HOA
- 1
- HOA Fees
- 899.0
Location
Legal
Listings courtesy of Canopy MLS as distributed by MLS GRID. Based on information submitted to the MLS GRID as of 2026-06-16T17:29:05Z. All data is obtained from various sources and may not have been verified by broker or MLS GRID. Supplied Open House Information is subject to change without notice. All information should be independently reviewed and verified for accuracy. Properties may or may not be listed by the office/agent presenting the information. Some IDX listings have been excluded from this website.
Provided By
Listed by Sara Speas (#CARR64954)
Listing Office: Kendall Real Estate (#CARR02924)