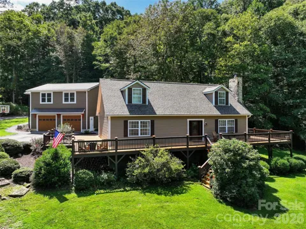
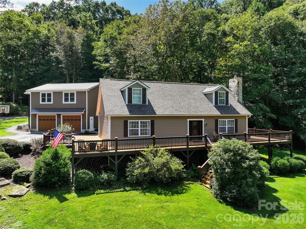
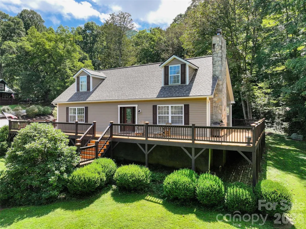
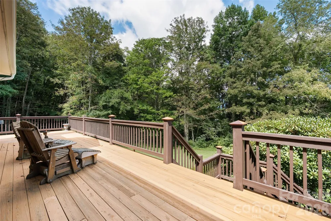
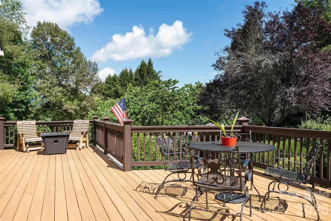
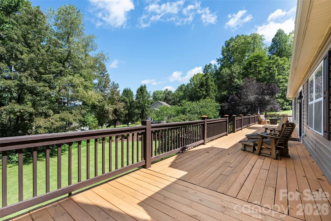
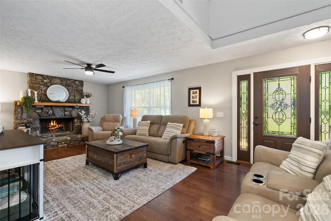
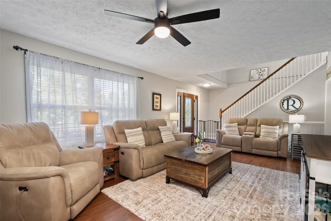
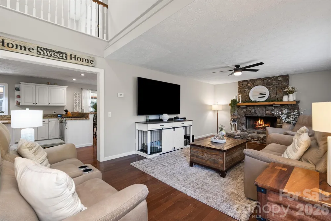
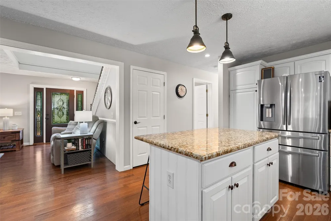
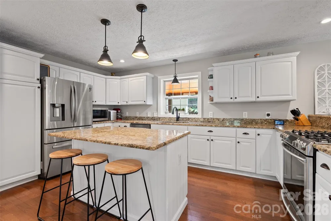
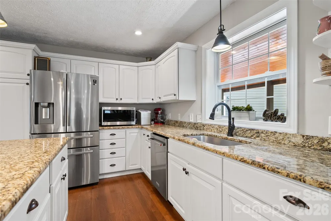
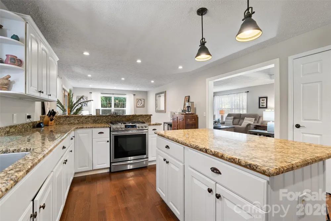
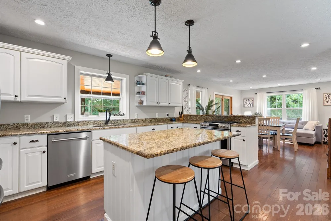
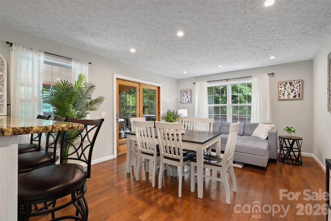
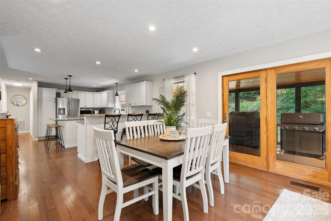
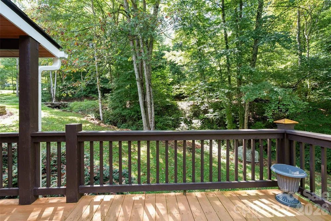
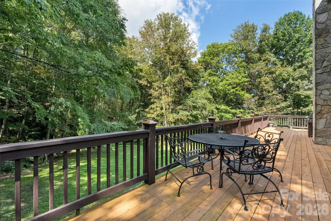
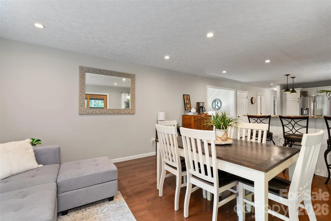
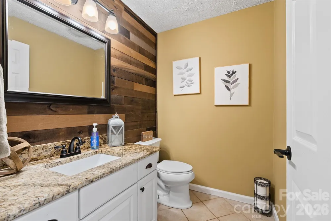
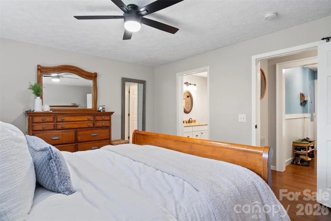
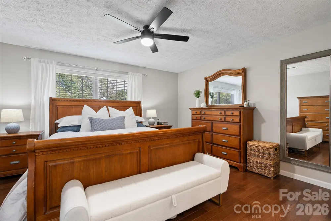
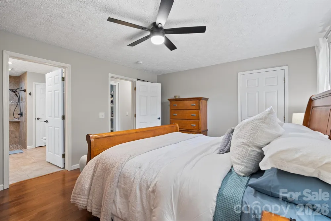
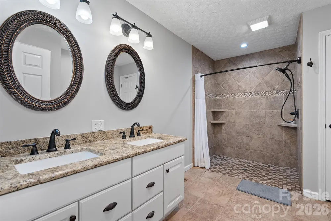
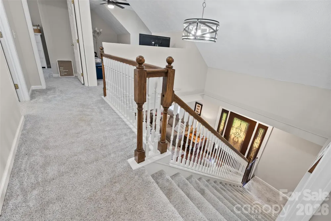
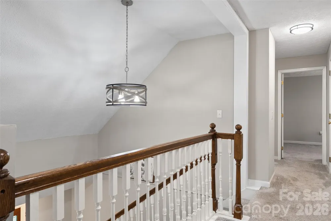
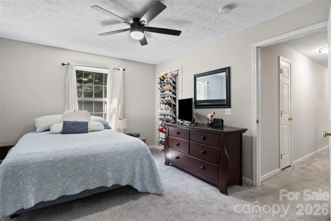
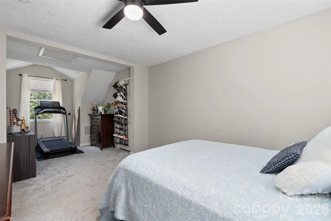
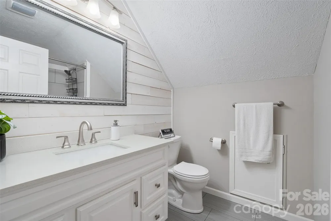
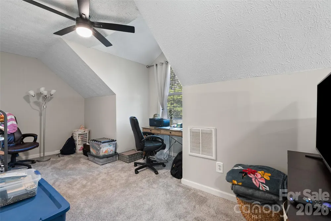
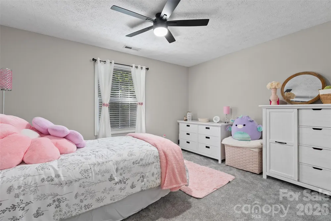
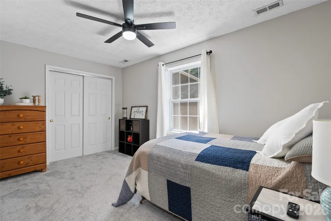
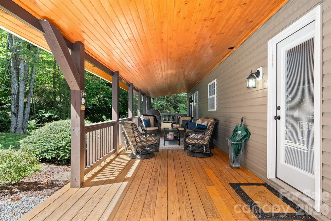
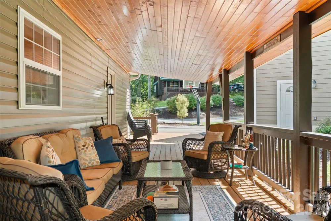
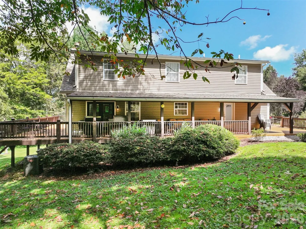
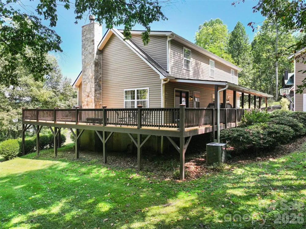
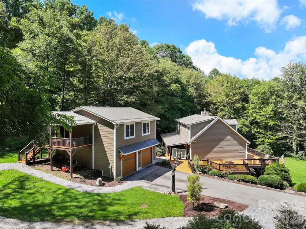
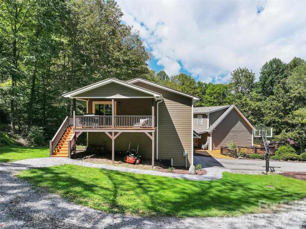
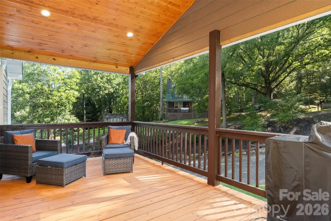
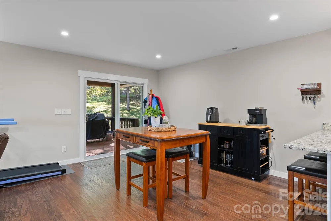
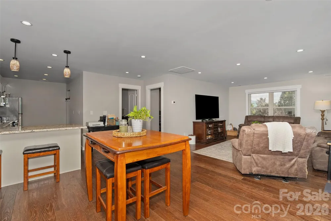
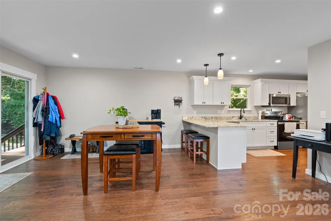
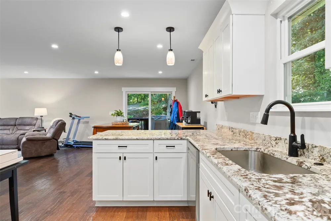
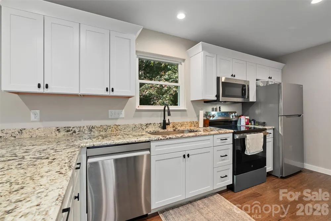
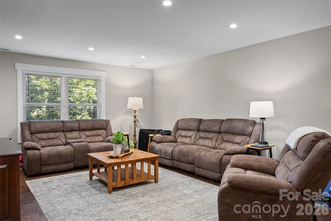
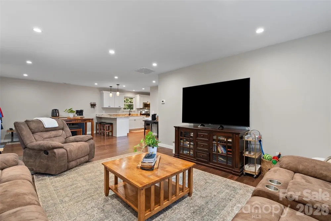
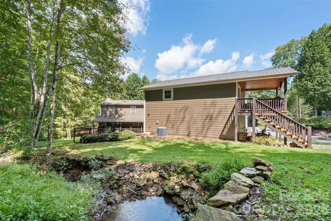
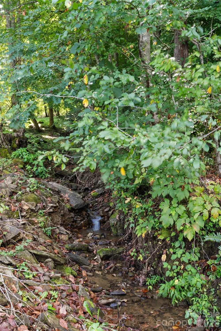
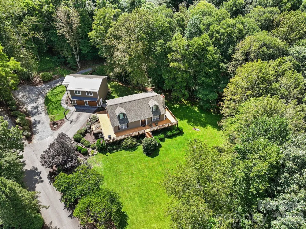
Exceptional 5-Bedroom Property with Detached Guest Quarters & park like setting Outdoor Living. Experience the perfect blend of luxury, versatility, and effortless living in this exceptional property offering a total of 5BD/3.5BA and 3,327 square feet of beautifully appointed living space, including an impressive detached 900-square-foot garage with a fully equipped second living quarters above. Designed for both everyday comfort and sophisticated entertaining, this property offers an extraordinary opportunity for multi-generational living, extended-stay guests, private retreat, or income potential. The main residence welcomes you with an expansive kitchen featuring granite countertops, stainless steel appliances, a large island with seating for three, and additional bar seating for three. A convenient den area opens directly from the kitchen, creating a warm and inviting space for casual gatherings. The elegant living room features a beautiful wood burning fireplace, providing the perfect focal point for relaxing evenings. A stylish powder room with granite vanity, spacious mudroom/laundry room, and thoughtful storage add both functionality and refinement. The main-level primary suite is a true retreat, complete with a generous walk-in closet and a beautifully appointed ensuite bathroom featuring a double granite vanity and an oversized tiled shower. Upstairs, three generously sized bedrooms share a full hall bathroom, while a versatile loft area provides additional space for a home office, reading nook, playroom, or second gathering area. Step outside to the incredible covered back porch, an idyllic setting for morning coffee, quiet evenings, or entertaining family and friends. The property features a beautiful yard area and a creek/stream meandering through the property, adding to the peaceful setting and natural charm. An ample parking area provides exceptional convenience for residents and guests. The true showstopper, however, is the detached 900-square-foot, two-car garage with a complete one-bedroom, one-bathroom second living quarters. Featuring an impressive vaulted T&G ceiling rocking chair front porch welcoming atmosphere outside, open-concept floor plan inside, full kitchen with granite countertops, dining area, comfortable living space, and a beautifully designed bathroom, this separate residence offers an exceptional level of flexibility and significantly expands the possibilities of the property. The beautifully appointed interior spaces and covered outdoor living areas of the home, creek/stream, plus a detached two-car garage and fully finished second living quarters complete this rare mountain oasis!
Property Details
- Interior
- Open Floorplan, Walk-In Closet(s)
- Cooling
- Heat Pump
- Heating
- Heat Pump
- Cooling Features
- Heat Pump
- Bedrooms
- 5
- Bathrooms
- 3.5
- Full Baths
- 3
- Half Baths
- 1
- Lot Features
- Green Area, Level, Creek/Stream, Wooded
- Stories
- 2
- Lot Description
- Green Area, Level, Creek/Stream, Wooded
- Acres
- 0.0
- Square Feet
- 2427.0
- Lot Size (sqft)
- 1.28
- Parking Features
- Driveway, Detached Garage
- Parking
- 1
- Parking Type
- Driveway
- Parking Garage Spaces
- 2.0
- Property Type
- Purchase
- Year Built
- 2005
- Foundation
- Crawl Space, Slab
- Roof
- Architectural Shingle
- Sewer Information
- Septic Installed
- Utility Source
- Well
- Appliances
- Dishwasher, Electric Water Heater, Gas Oven, Gas Range, Microwave, Refrigerator, Washer/Dryer
- Subdivision
- Qualla Woods
- Elementary School
- Jonathan Valley
- Middle School
- Waynesville
- High School
- Tuscola
- County
- Haywood
- Region
- Waynesville
- Original List Price
- $685,000
- Days on Market (Cumulative)
- 10
Location
Legal
Listings courtesy of Canopy MLS as distributed by MLS GRID. Based on information submitted to the MLS GRID as of 2026-08-21T14:03:13Z. All data is obtained from various sources and may not have been verified by broker or MLS GRID. Supplied Open House Information is subject to change without notice. All information should be independently reviewed and verified for accuracy. Properties may or may not be listed by the office/agent presenting the information. Some IDX listings have been excluded from this website.
Provided By
Listed by Ron Breese (#CARronb257h)
Listing Office: Keller Williams Great Smokies (#CARNCM4340)