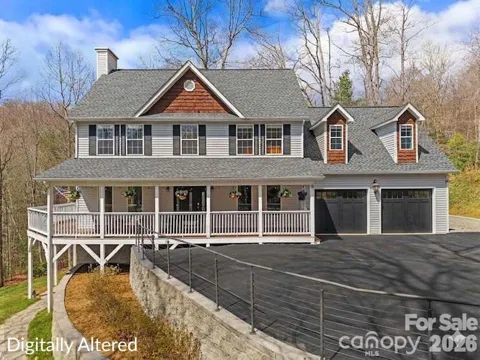
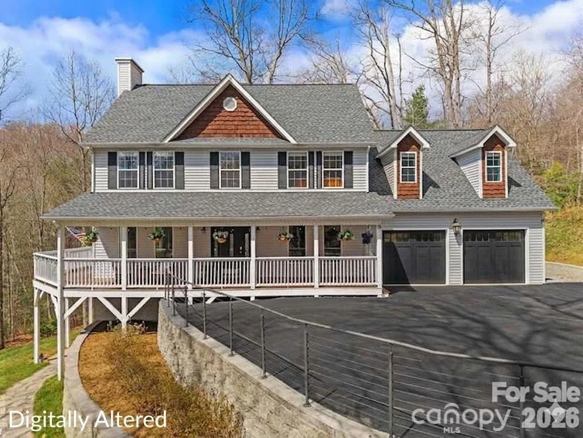
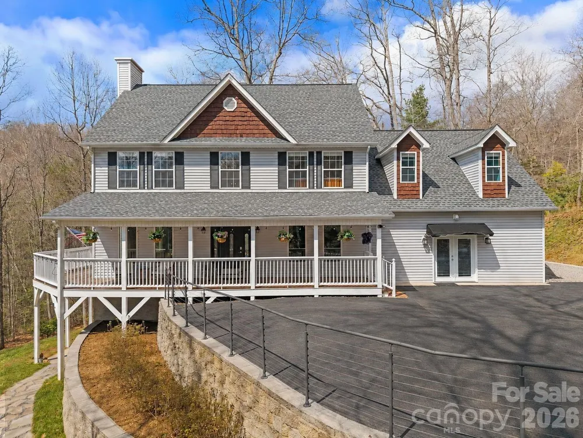
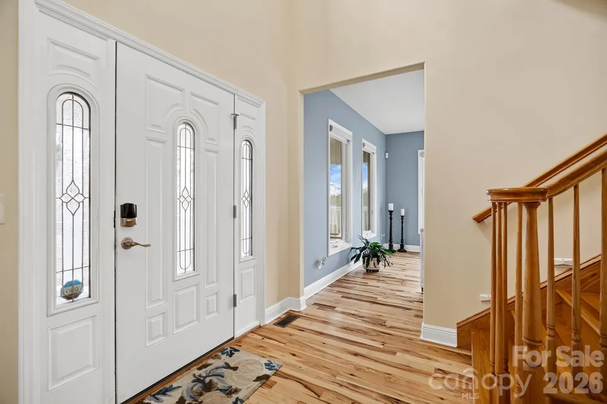
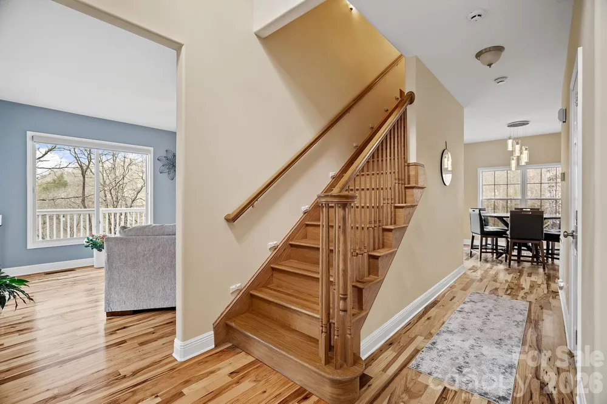
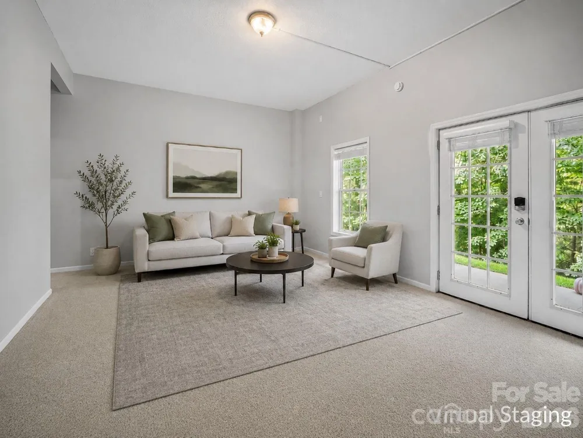
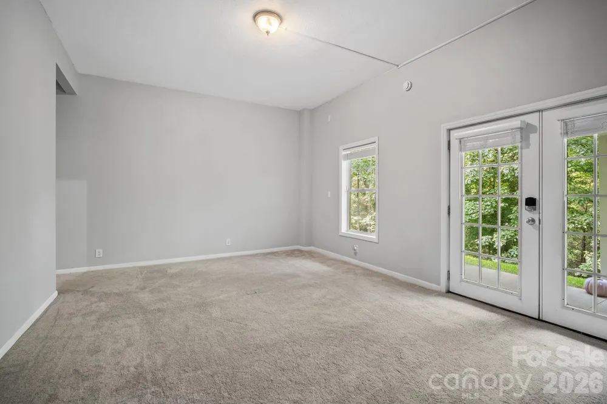
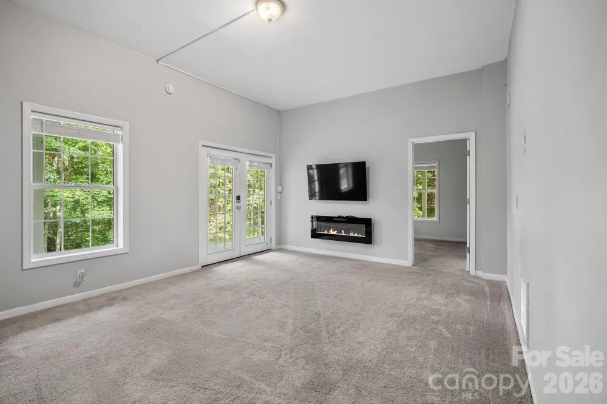
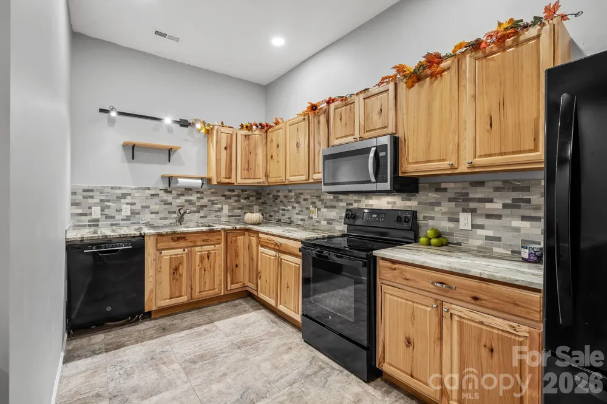
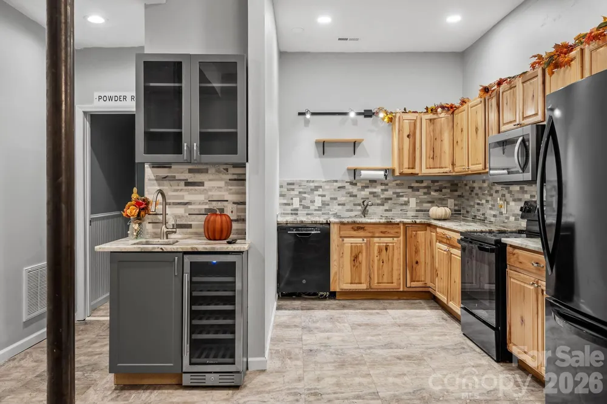
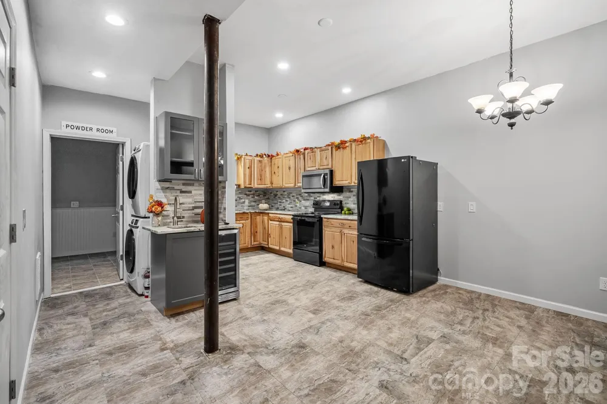
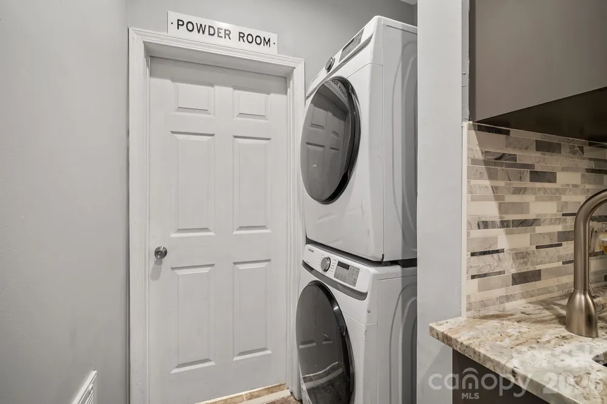
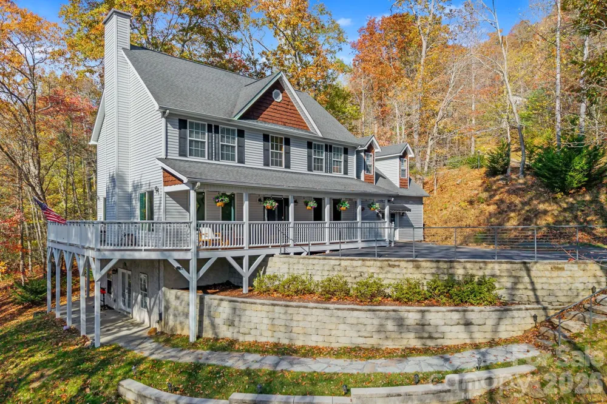
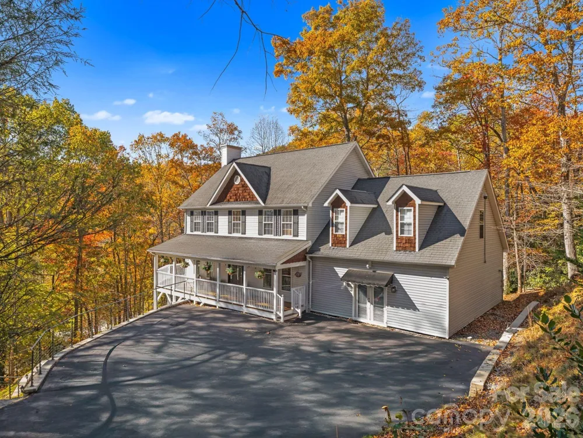
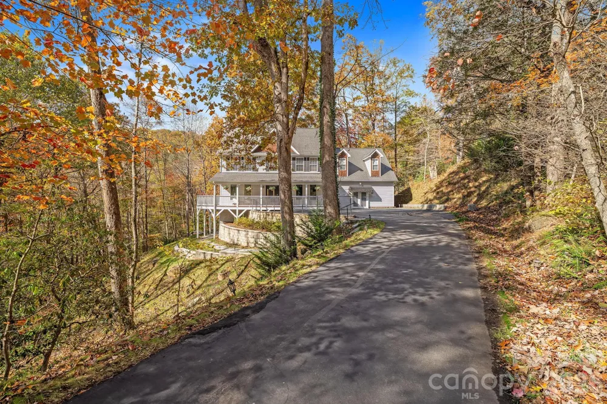
Set within a completely private, wooded setting in a desirable neighborhood, this beautiful 2-story home was designed to live with both intention and flexibility. A full second living quarters with a separate entrance, featuring its own kitchen, living room, and bedroom suite, offers a seamless solution for multi-generational living, extended stays, or income potential.
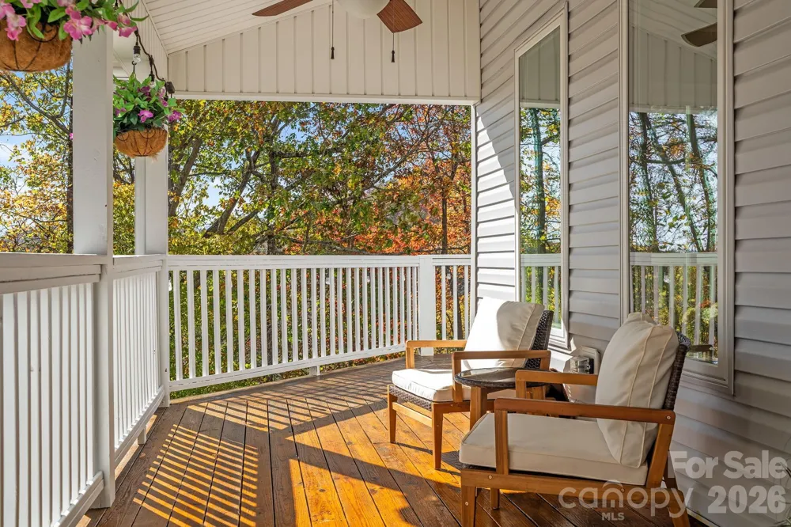
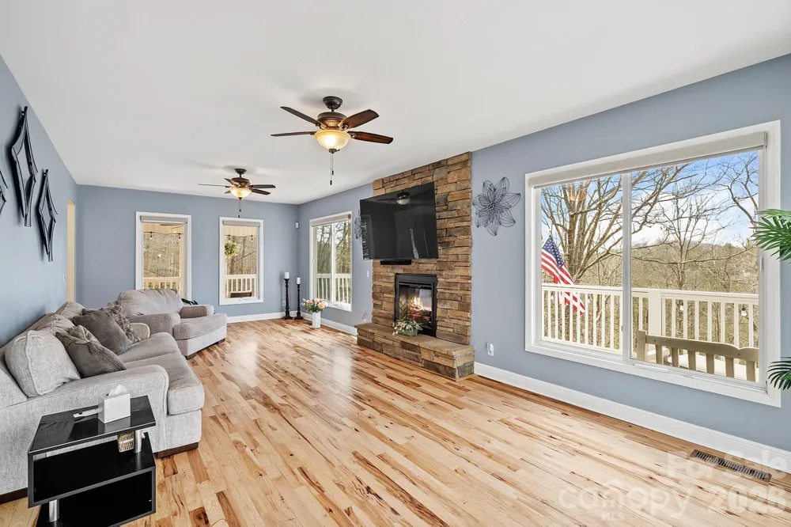
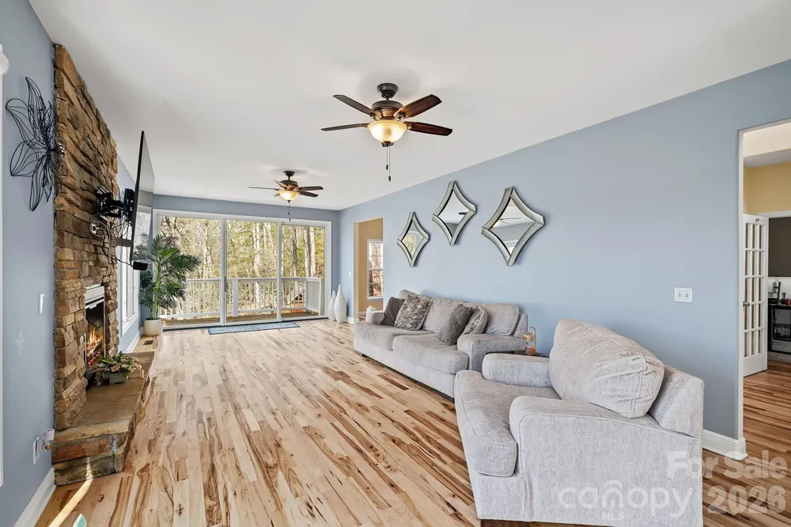
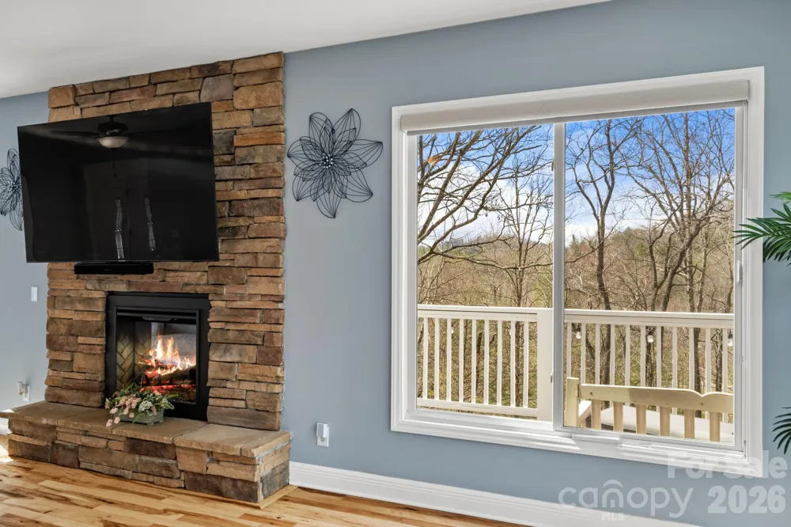
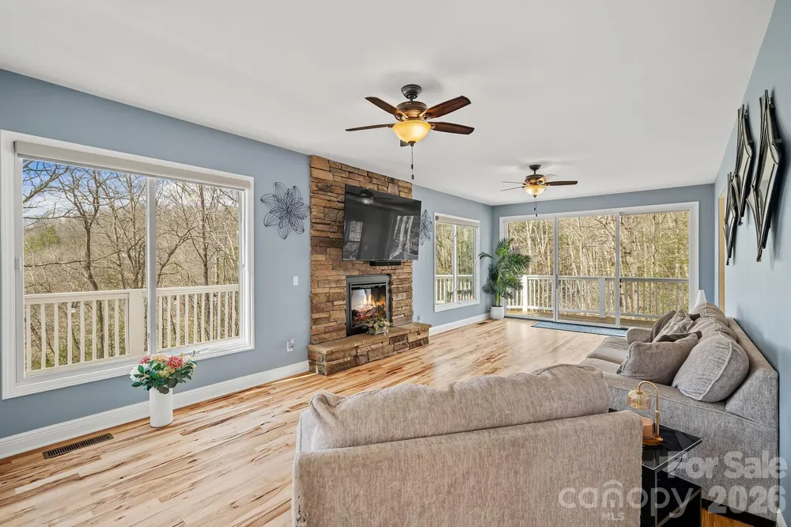
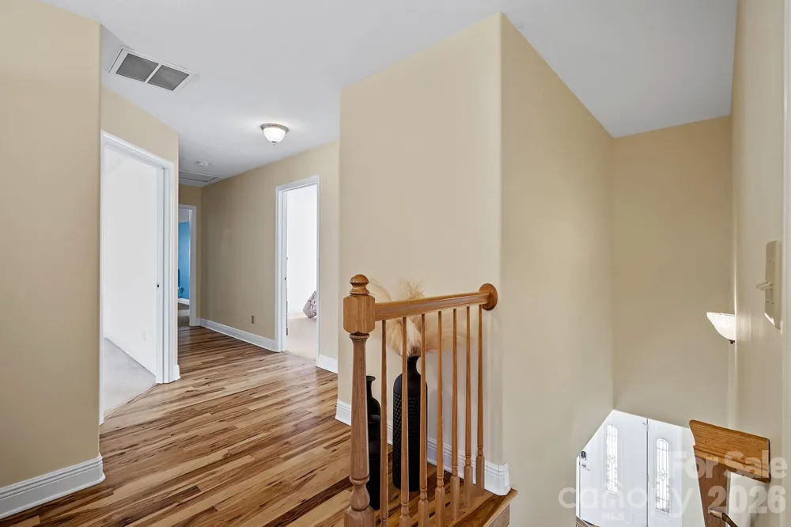
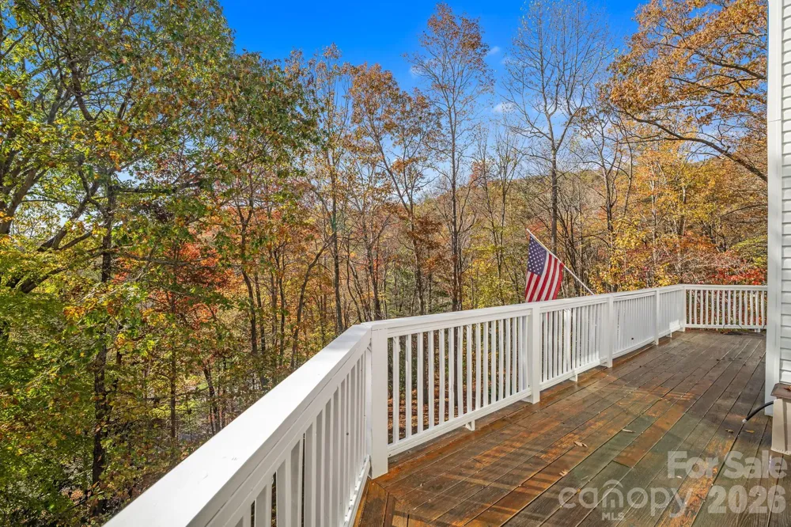
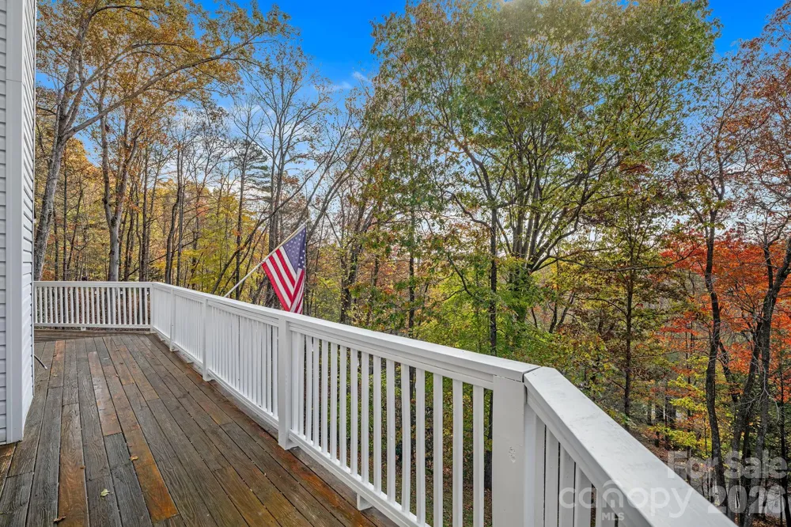
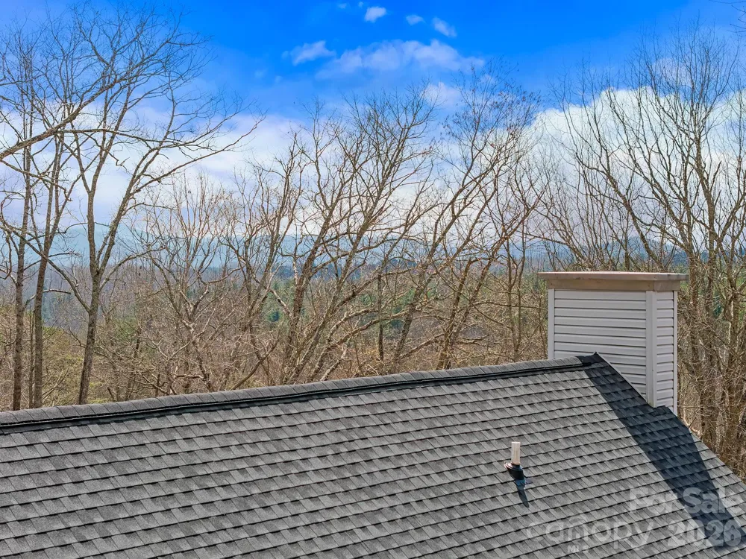
Spanning over 4,600 square feet, the home welcomes you with a charming wraparound covered porch that extends to the back, creating multiple places to relax and take in the surroundings, including winter mountain views. Inside, oversized windows bring in an abundance of natural light, highlighting a well-balanced layout with defined living areas, hardwood floors, and a stone fireplace that anchors the living room.
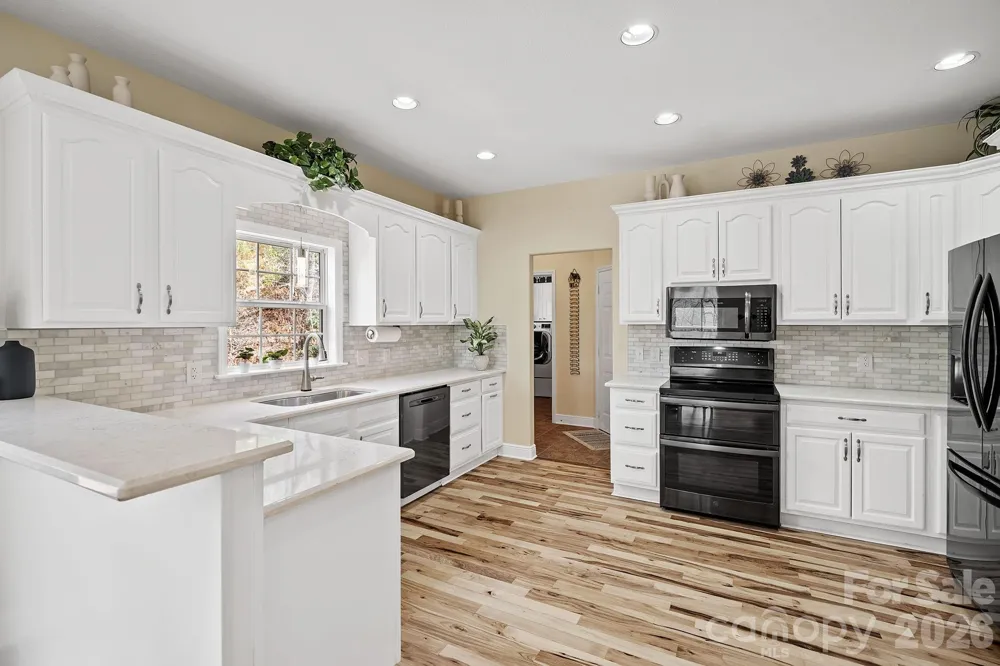
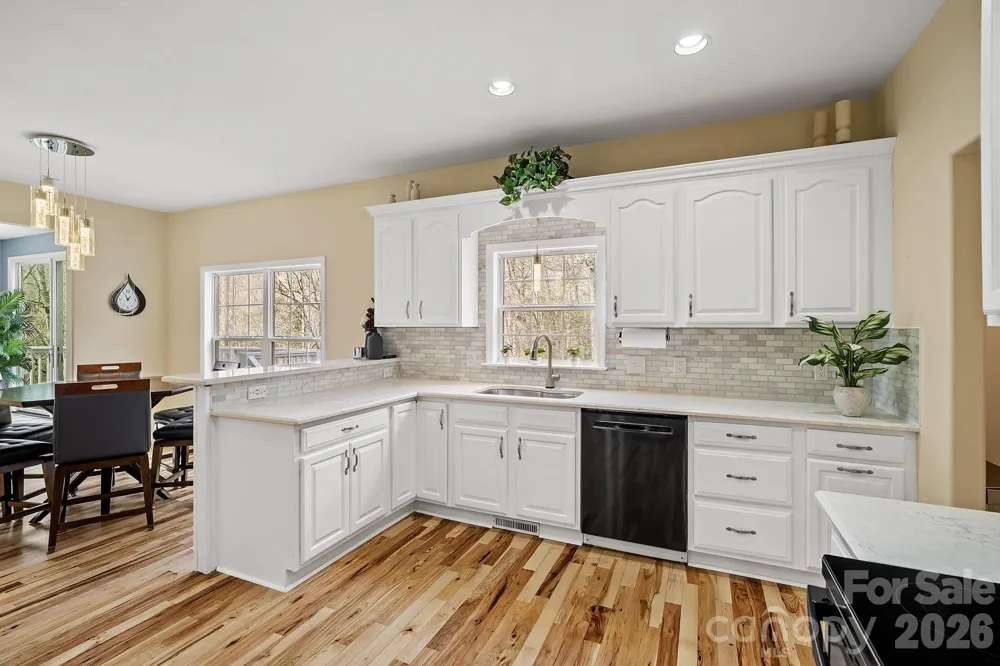
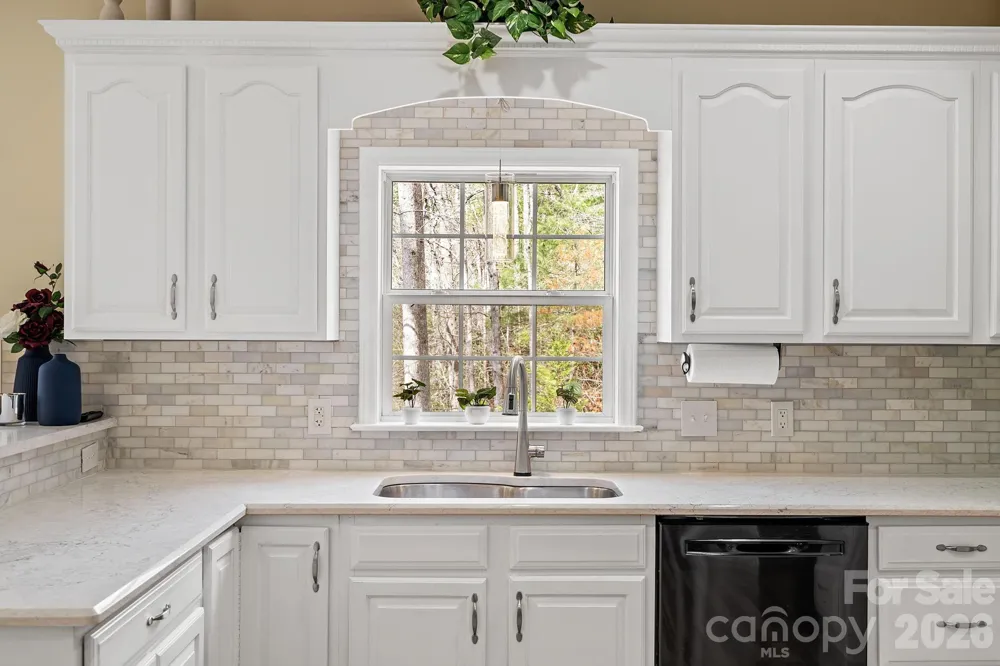
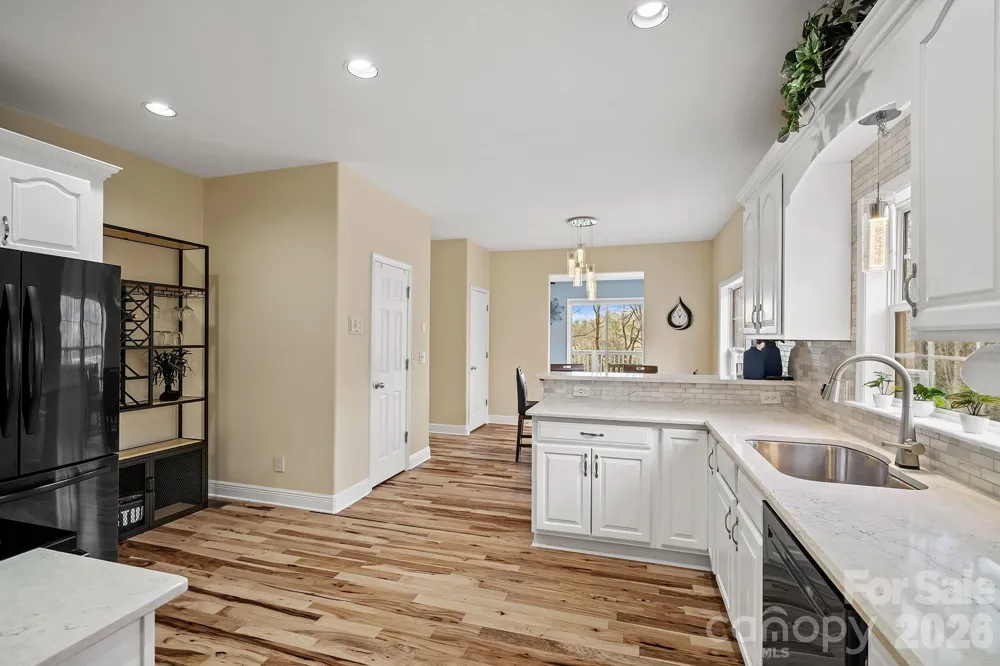
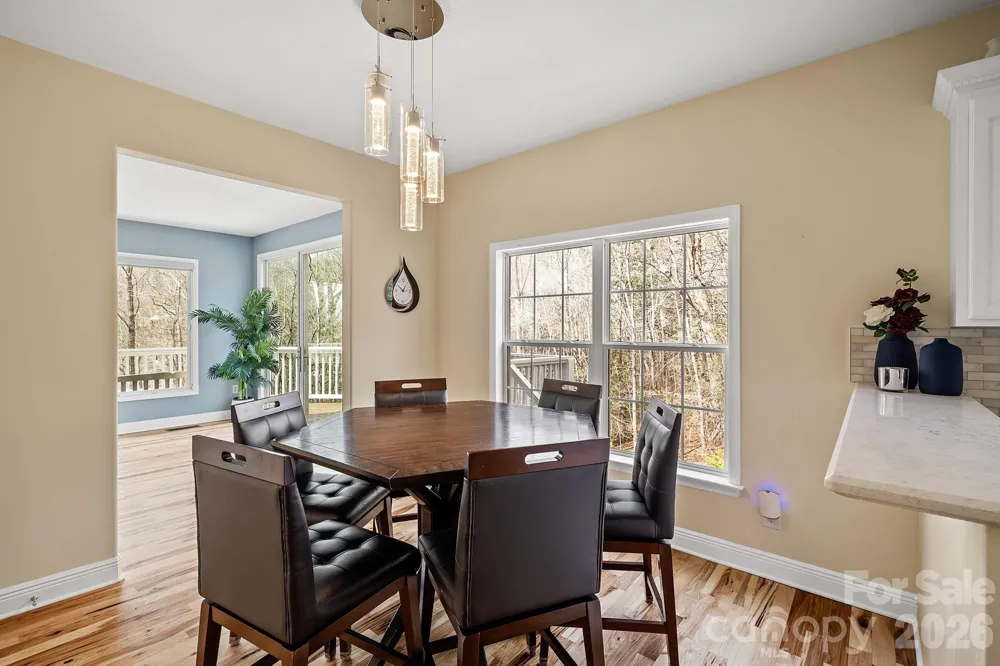
The kitchen has been fully renovated from top to bottom with upscale finishes, generous workspace, and an easy connection to the dining area and outdoor living. A full interior paint refresh and upgraded entry with an oversized glass door add to the clean, cohesive feel throughout.
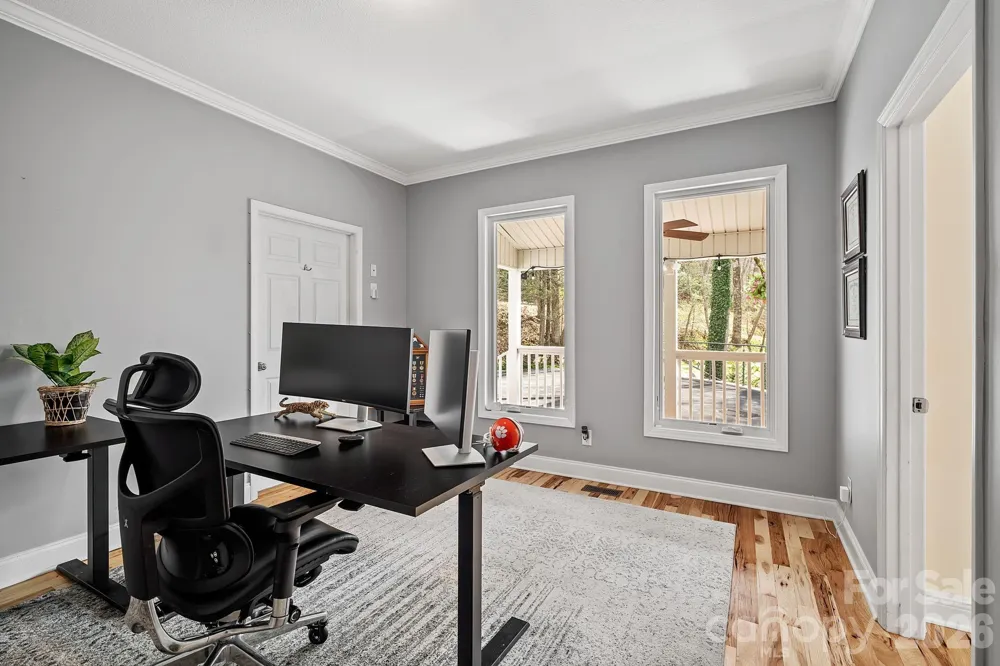
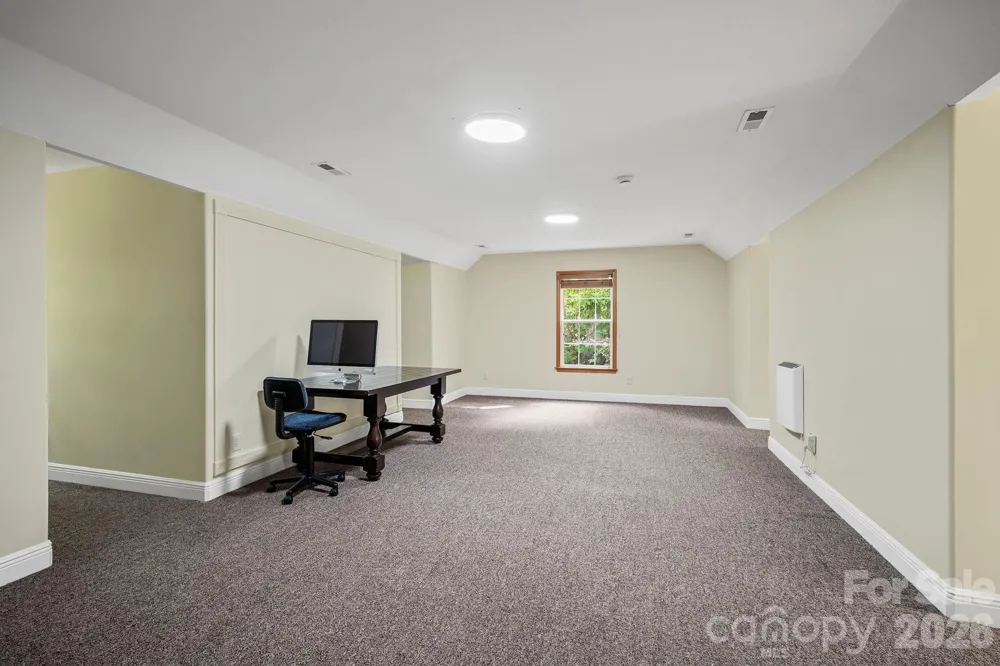
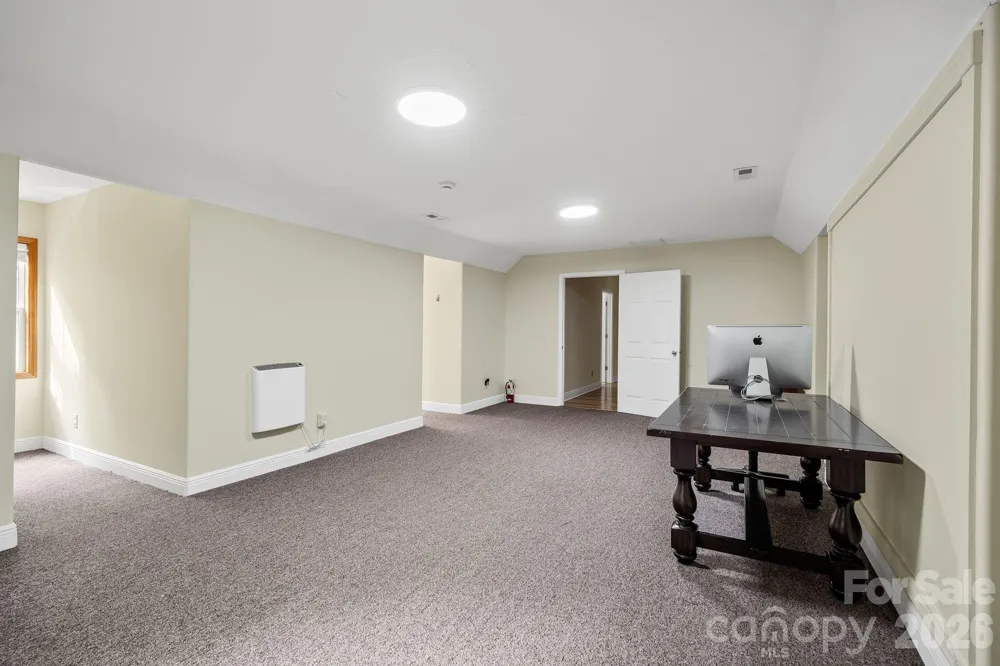
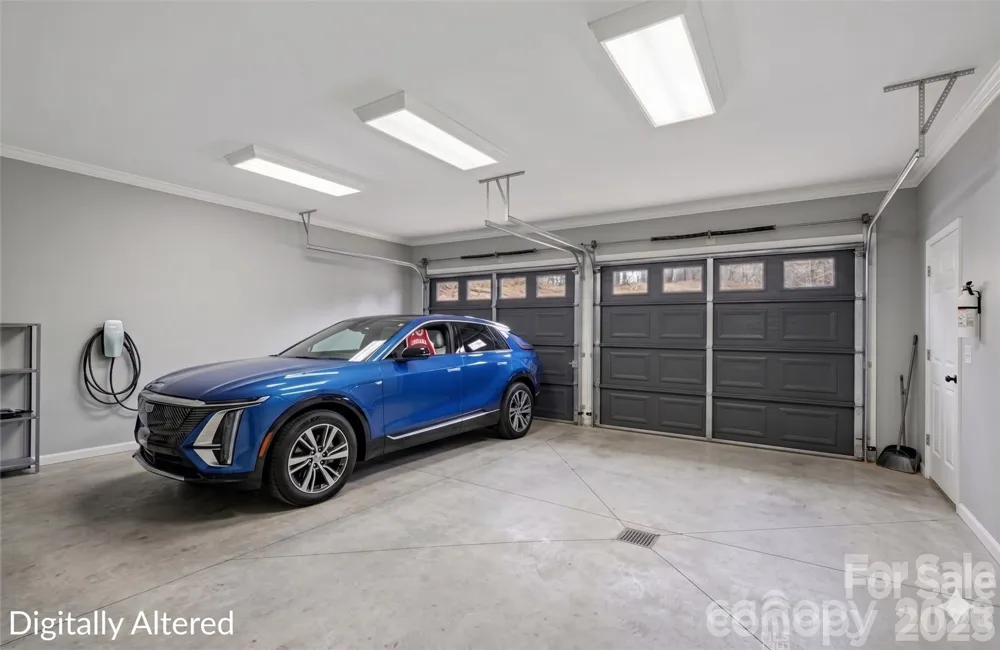
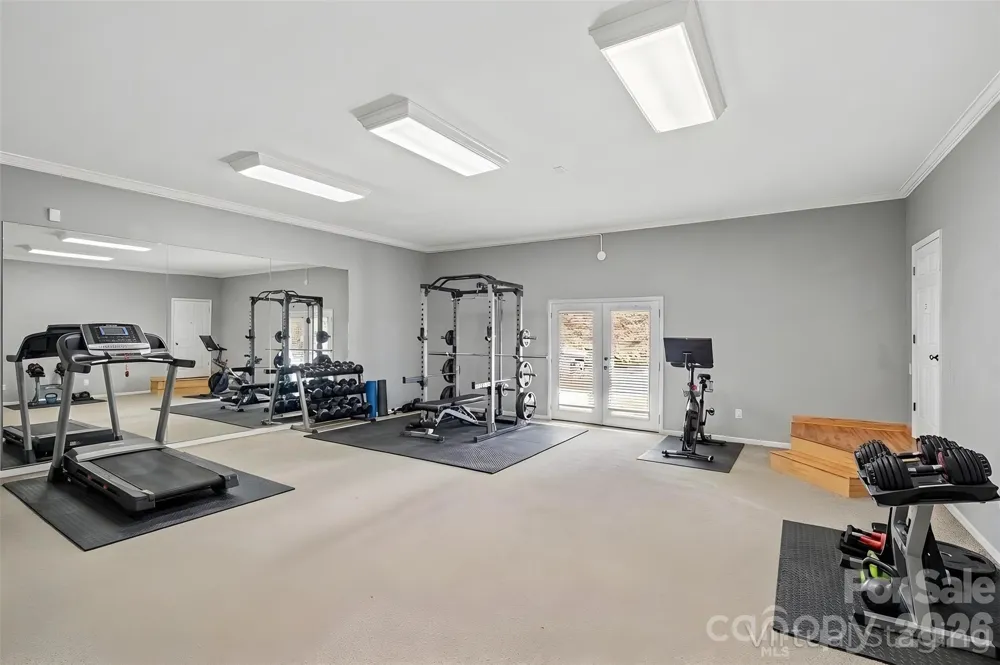
The main-level garage has been thoughtfully converted into a large finished space, well-suited for a home gym, office, or recreation room. Upstairs, a bonus room adds even more flexibility for how the home lives day to day.
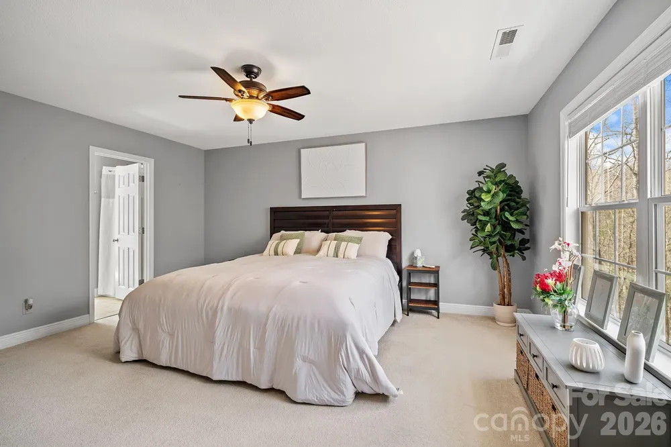
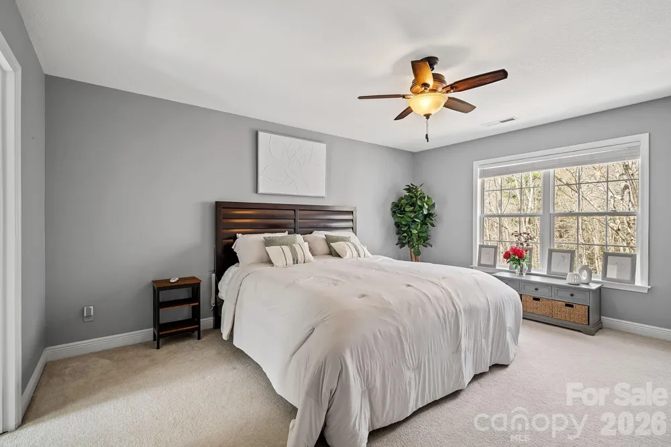
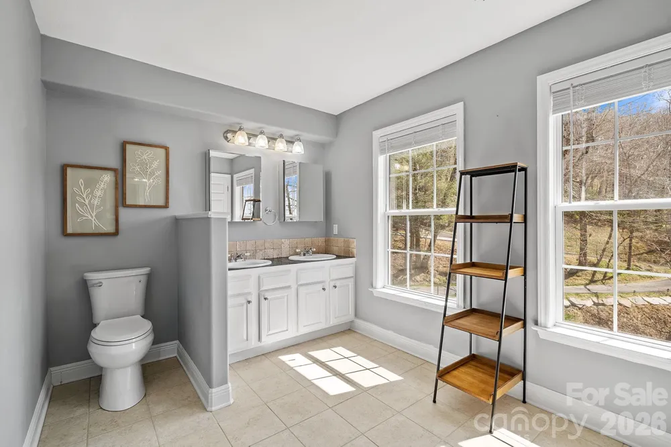
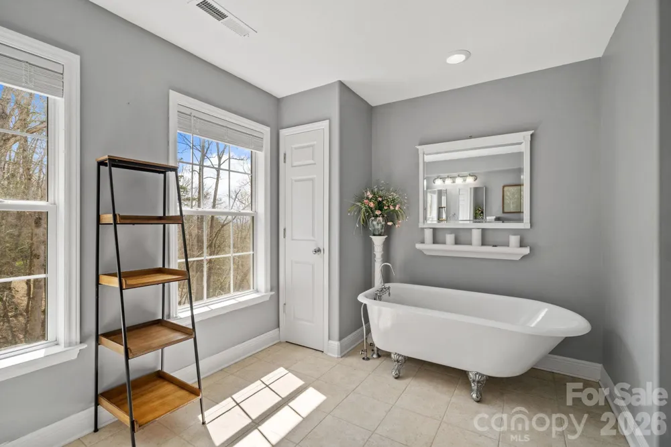
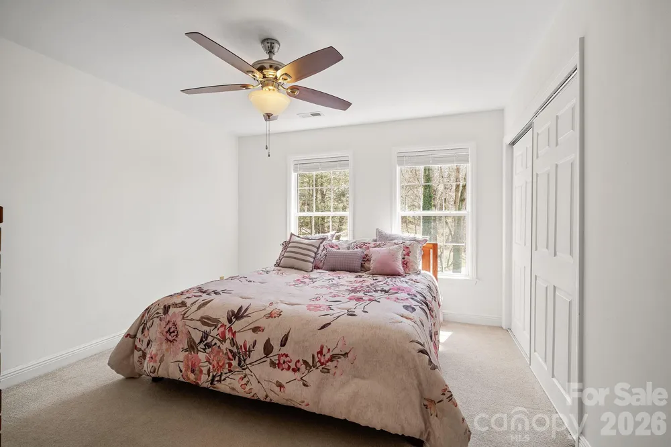
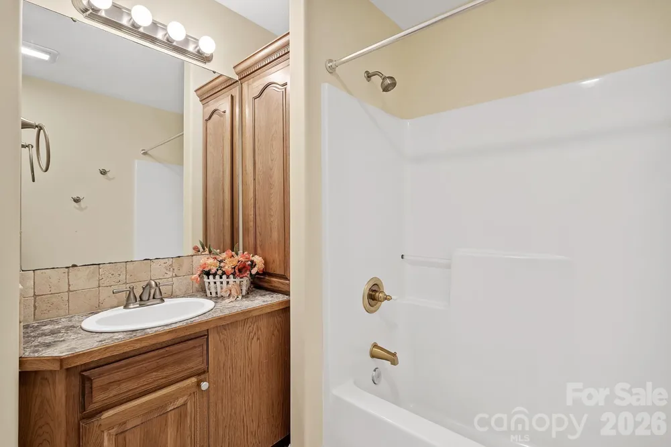
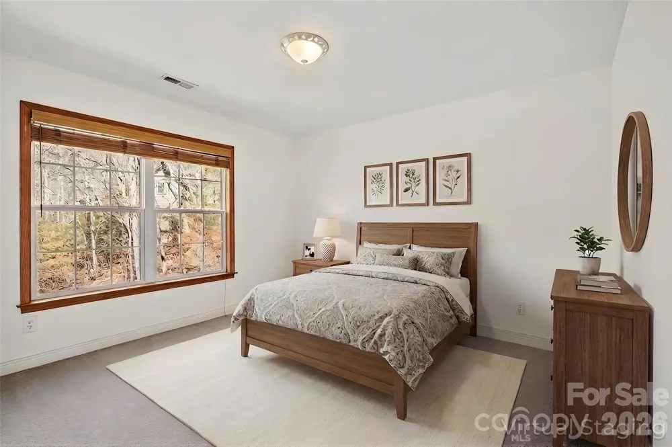
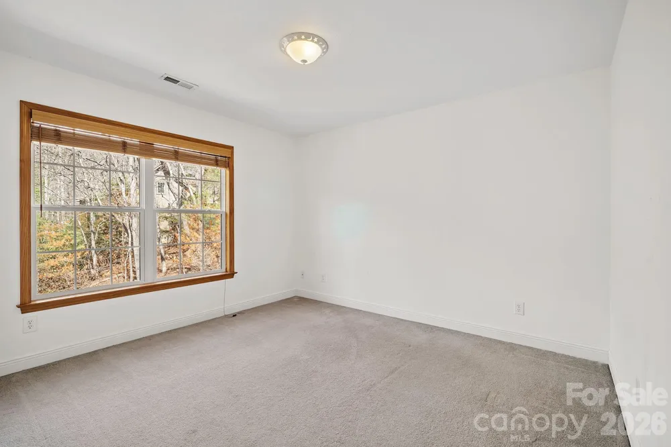
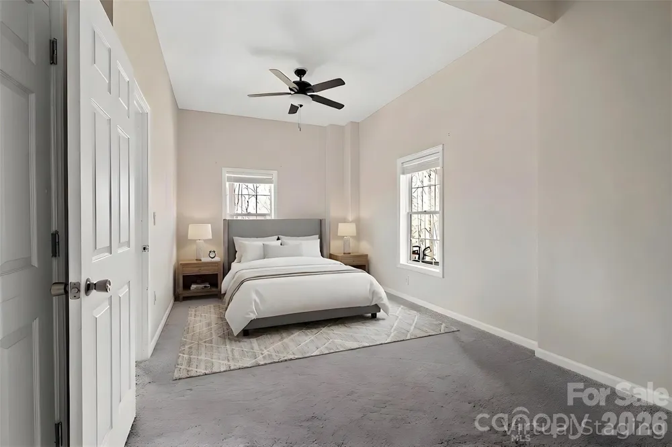
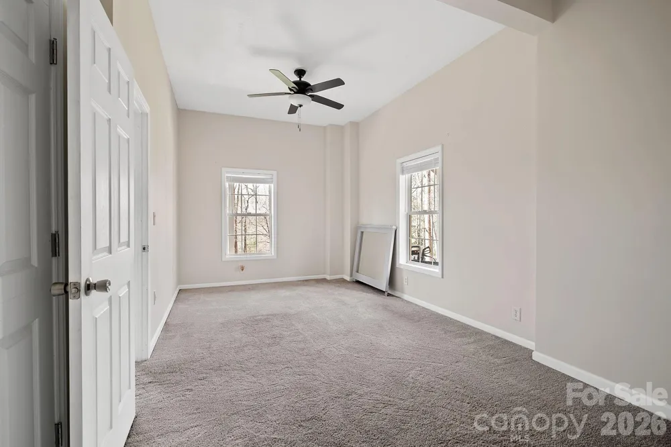
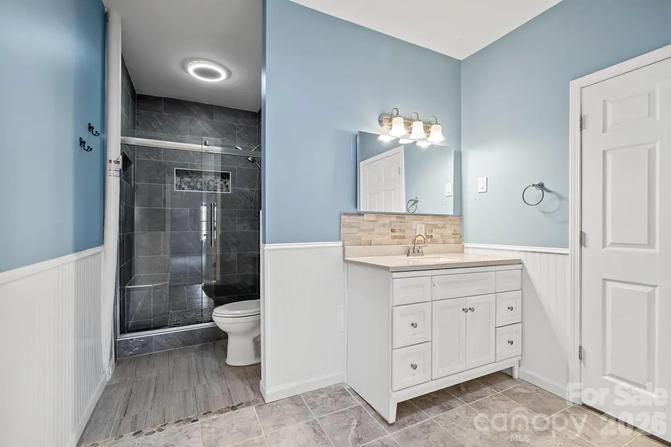
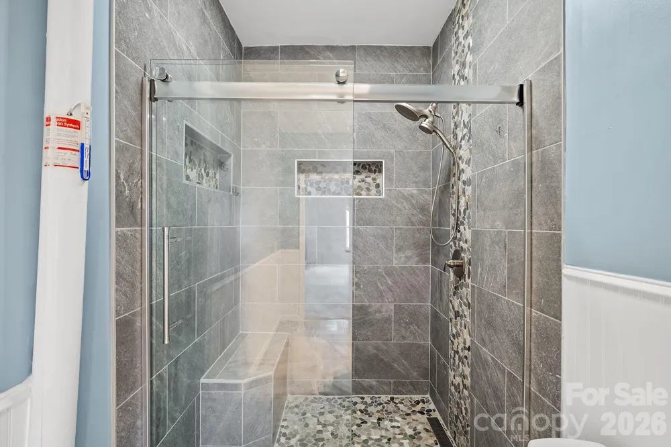
The primary suite offers a spacious layout with a beautifully updated ensuite bath, while additional bedrooms provide comfortable accommodations for family or guests.
Recent improvements also include a brand-new roof installed in 2026, an EV charging station, fiber internet, expanded parking, septic expansion, and professionally designed hardscaping with added exterior lighting.
Enjoy quick access to the Blue Ridge Parkway for endless outdoor adventure, all while being just a short drive to Fairview and the energy of downtown Asheville, where local dining, shopping, and culture come together. Garage doors shown in photos are digitally added for illustrative purposes only. The doors do not currently exist.
Property Details
- Interior
- Breakfast Bar, Entrance Foyer, Pantry, Walk-In Closet(s)
- Cooling
- Ceiling Fan(s), Ductless, Heat Pump
- Heating
- Ductless, Heat Pump
- Cooling Features
- Ceiling Fan(s), Ductless, Heat Pump
- Bedrooms
- 4
- Bathrooms
- 3.5
- Full Baths
- 3
- Half Baths
- 1
- View
- Mountain(s),Winter
- Lot Features
- Private, Views, Wooded
- Stories
- 2
- Lot Description
- Private, Views, Wooded
- Acres
- 0.0
- Square Feet
- 4691.0
- Lot Size (sqft)
- 1.33
- Parking Features
- Driveway, Attached Garage
- Parking
- 1
- Parking Type
- Driveway
- Parking Garage Spaces
- 2.0
- Property Type
- Purchase
- Basement
- 1
- Basement Description
- Exterior Entry, Finished, Interior Entry
- Basement Finished
- 1
- Year Built
- 2002
- Foundation
- Basement
- Roof
- Architectural Shingle
- Sewer Information
- Septic Installed
- Utility Source
- Well
- Appliances
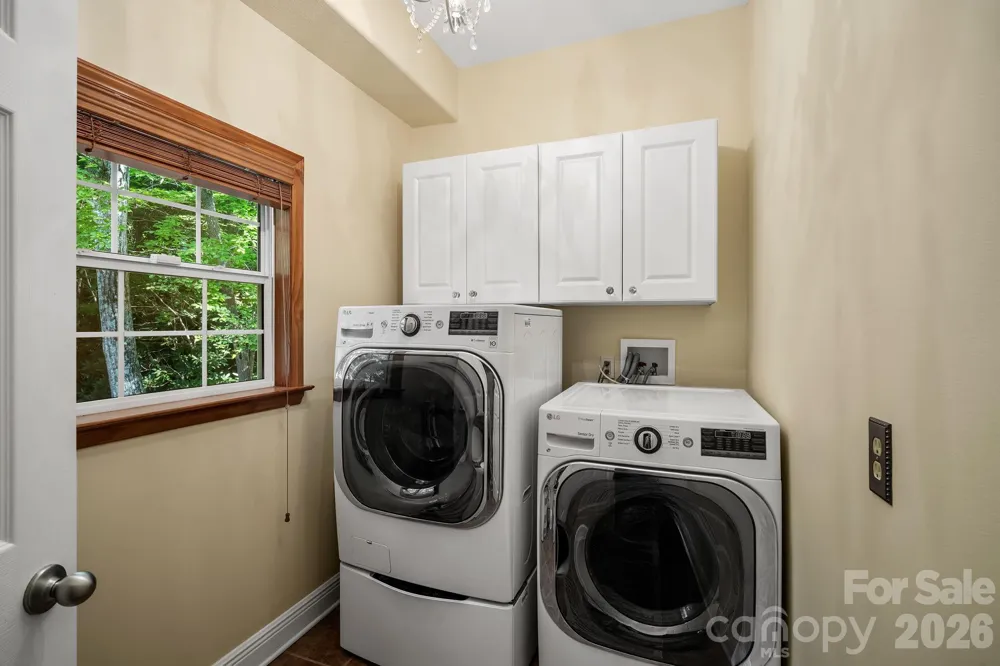
- Dishwasher, Electric Oven, Electric Range, Electric Water Heater, Microwave, Refrigerator, Washer/Dryer
- Subdivision
- Laurel Woods
- Elementary School
- Fairview Heights
- Middle School
- Cane Creek
- High School
- AC Reynolds
- County
- BUNCOMBE
- Region
- Fairview
- Zoning
- OU
- Original List Price
- $699,000
- Days on Market (Cumulative)
- 111
- HOA
- 1
- HOA Fees
- 240.0
Location
Legal
Listings courtesy of Canopy MLS as distributed by MLS GRID. Based on information submitted to the MLS GRID as of 2026-08-28T15:28:05Z. All data is obtained from various sources and may not have been verified by broker or MLS GRID. Supplied Open House Information is subject to change without notice. All information should be independently reviewed and verified for accuracy. Properties may or may not be listed by the office/agent presenting the information. Some IDX listings have been excluded from this website.
Provided By
Listed by Marie Reed (#CARmar1825)
Listing Office: Keller Williams Professionals (#CARR08056)