(704) 641-1008 amir.behdani@gmail.com Behdani Realty Company
Traffic Dashboard
Home
  • Home
  • Search
  • Communities
    • Plaza Midwood
    • South Charlotte Union County
    • Ballantyne
    • SouthPark
    • Eastover
    • Dilworth
    • NoDa
    • University Area
    • South End
    • Cotswold
    • Wesley Heights
  • Buying
    • Buying Info
    • Mortgage Calculator
  • Selling
    • Selling Info
    • Home Valuation
  • About
    • Learn More
    • Meet Amir
    • Our Testimonials
    • Our Short-Term Rentals
  • Contact
Traffic Dashboard
Amir Behdani
(704) 641-1008 amir.behdani@gmail.com
  • Behdani Realty Company
    Charlotte, North Carolina
About
  • Home
  • About
  • Contact
Search
  • Search Properties
Local Guide
  • Search by City
  • Search by Subdivision
  • Search by Zip
  • Search by Area
Legal
  • Privacy
  • Terms
  • DMCA
  • Accessibility
  • Fair Housing
Account
  • Dashboard
  • Logout
  • Login
Amir Behdani | Behdani Realty Company - Footer Logo
©2026 Behdani Realty Company. All rights reserved.
Website built by CloseHack.


Canopy MLS

​Listings courtesy of Canopy MLS as distributed by MLS GRID. Based on information submitted to the MLS GRID as of 2026-08-31 22:16:34. All data is obtained from various sources and may not have been verified by broker or MLS GRID. Supplied Open House Information is subject to change without notice. All information should be independently reviewed and verified for accuracy. Properties may or may not be listed by the office/agent presenting the information. Some IDX listings have been excluded from this website.

Return
  • All Types+ null more
  • House+2 more
  • Price
  • Bed/Bath
  • Size
  • Listed: 2 days
  • Filters
  • Amenities
  • Save
Hot New Listings
No results
Sort
Home / Morganton / 3517 Crestwood Drive
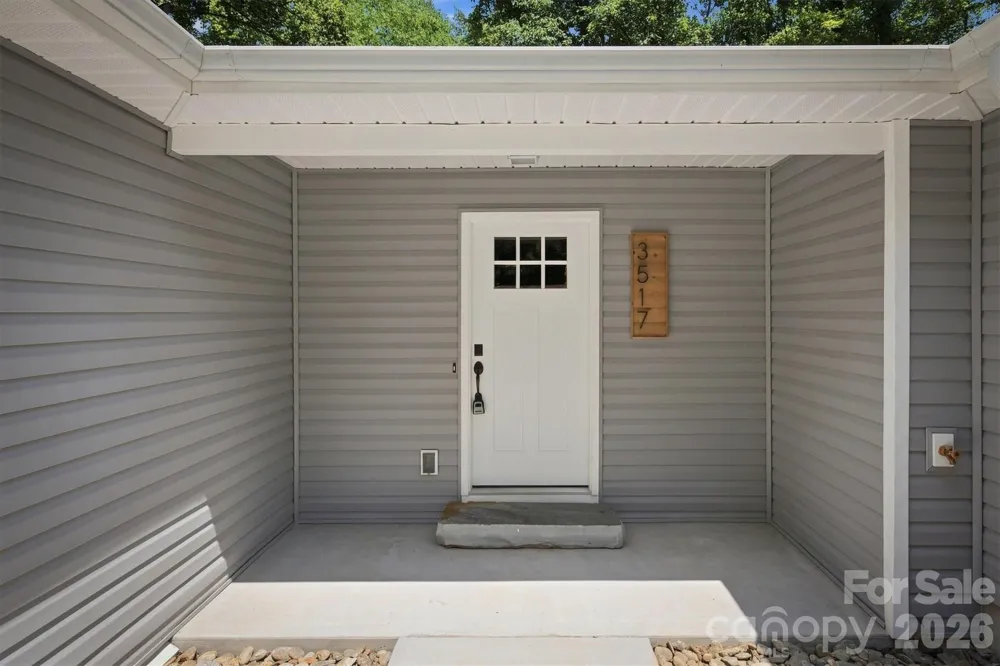
3517 Crestwood Drive Morganton, NC 28655 3517 Crestwood Drive Morganton, NC 28655 3517 Crestwood Drive Morganton, NC 28655 3517 Crestwood Drive Morganton, NC 28655 3517 Crestwood Drive Morganton, NC 28655 3517 Crestwood Drive Morganton, NC 28655 3517 Crestwood Drive Morganton, NC 28655 3517 Crestwood Drive Morganton, NC 28655 3517 Crestwood Drive Morganton, NC 28655 3517 Crestwood Drive Morganton, NC 28655 3517 Crestwood Drive Morganton, NC 28655 3517 Crestwood Drive Morganton, NC 28655 3517 Crestwood Drive Morganton, NC 28655 3517 Crestwood Drive Morganton, NC 28655 3517 Crestwood Drive Morganton, NC 28655 3517 Crestwood Drive Morganton, NC 28655 3517 Crestwood Drive Morganton, NC 28655 3517 Crestwood Drive Morganton, NC 28655 3517 Crestwood Drive Morganton, NC 28655 3517 Crestwood Drive Morganton, NC 28655 3517 Crestwood Drive Morganton, NC 28655 3517 Crestwood Drive Morganton, NC 28655 3517 Crestwood Drive Morganton, NC 28655 3517 Crestwood Drive Morganton, NC 28655 3517 Crestwood Drive Morganton, NC 28655 3517 Crestwood Drive Morganton, NC 28655 3517 Crestwood Drive Morganton, NC 28655 3517 Crestwood Drive Morganton, NC 28655 3517 Crestwood Drive Morganton, NC 28655 3517 Crestwood Drive Morganton, NC 28655 3517 Crestwood Drive Morganton, NC 28655 3517 Crestwood Drive Morganton, NC 28655 3517 Crestwood Drive Morganton, NC 28655 3517 Crestwood Drive Morganton, NC 28655 3517 Crestwood Drive Morganton, NC 28655 View All Photos

$409,000

| Active

3517 Crestwood Drive

Morganton, NC 28655

2,010
Square Feet
4
Beds
2.5
Baths
18
Days on Market
CAR4412373
MLS#
House
Structure
Residential
Zone
Contact

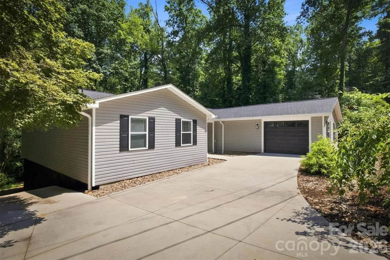
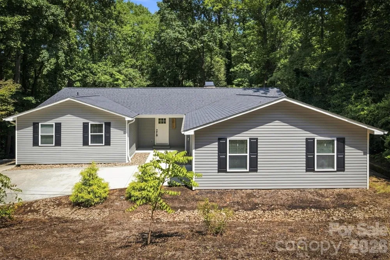
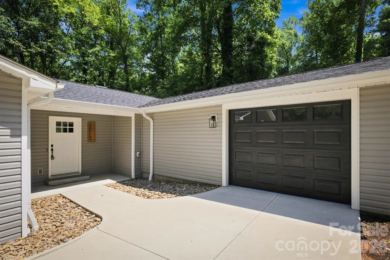
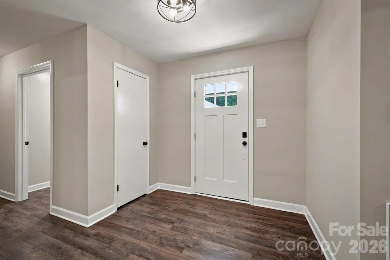
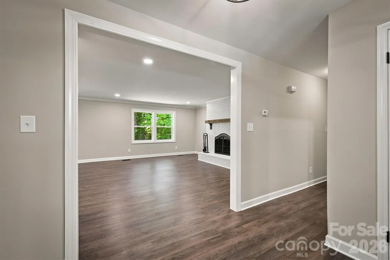
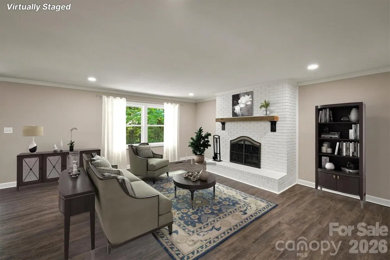
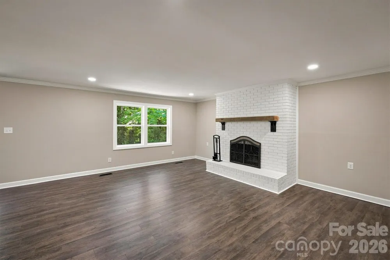
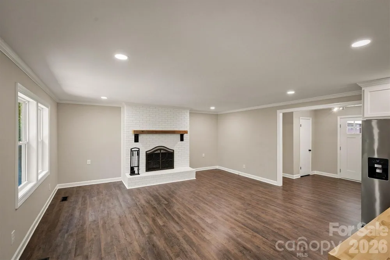
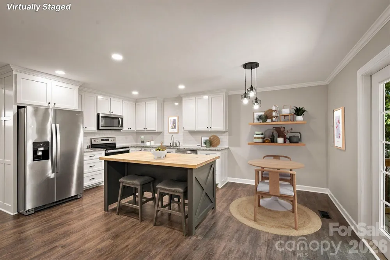
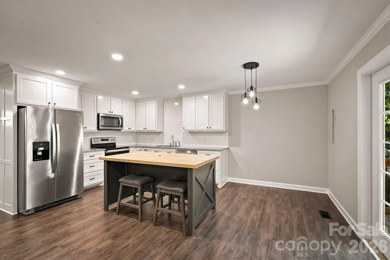
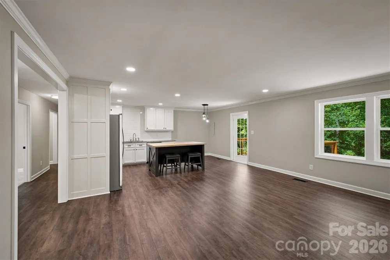
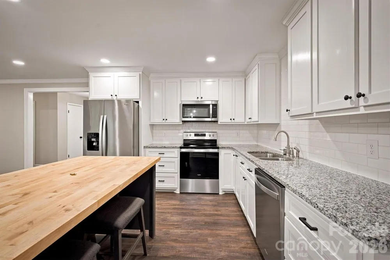
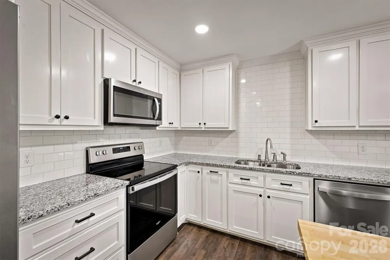
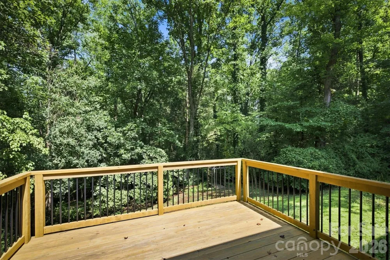
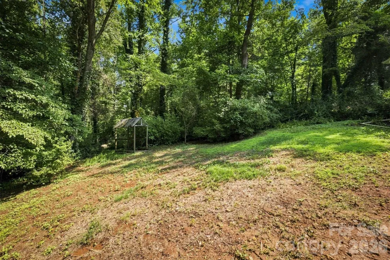
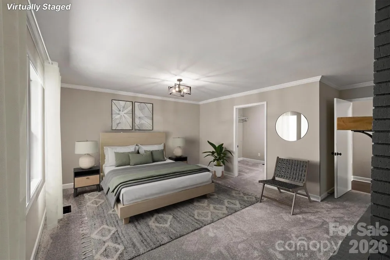
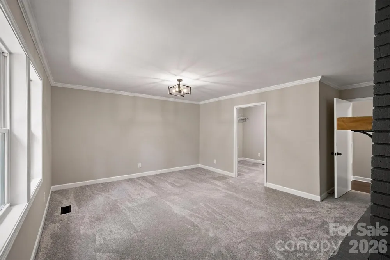
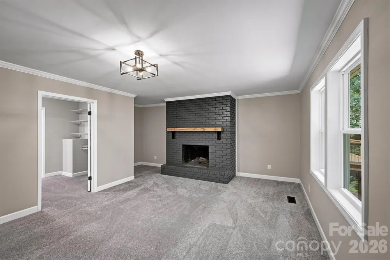
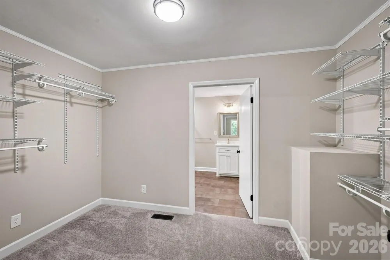
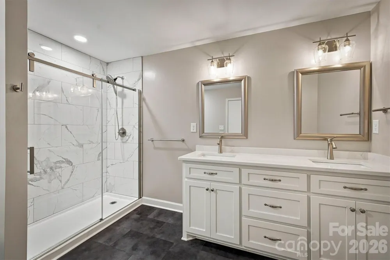
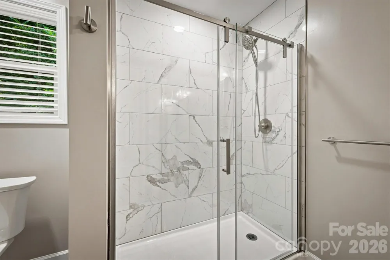
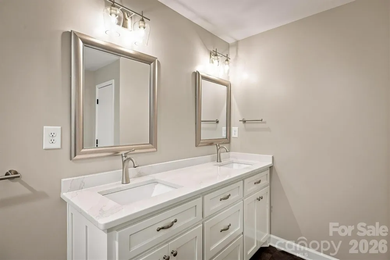
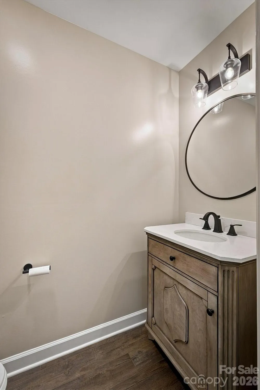
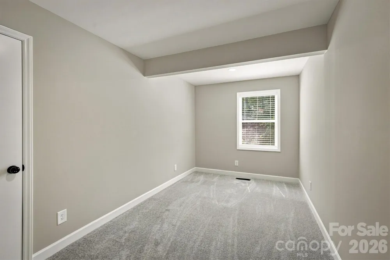
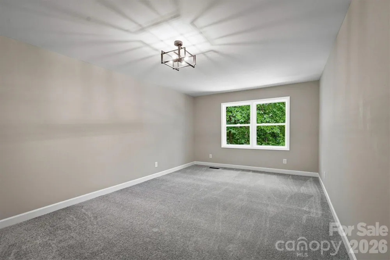
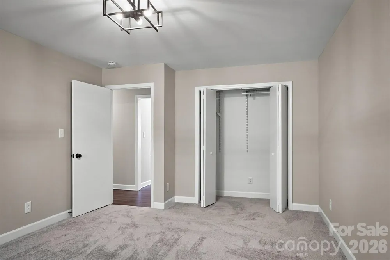
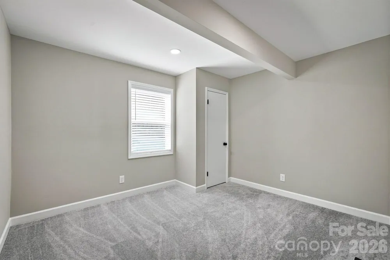
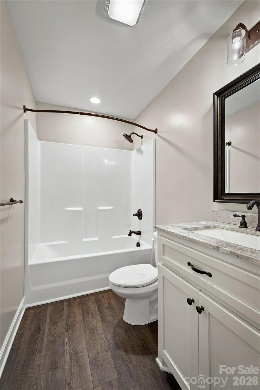
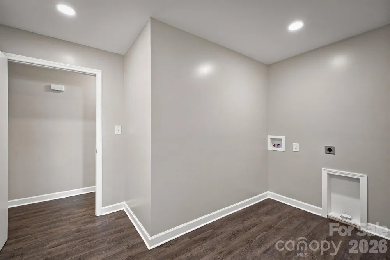
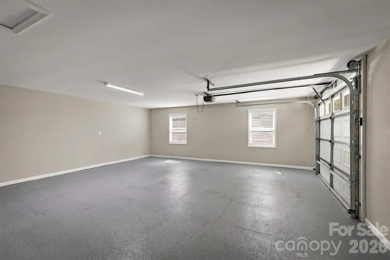
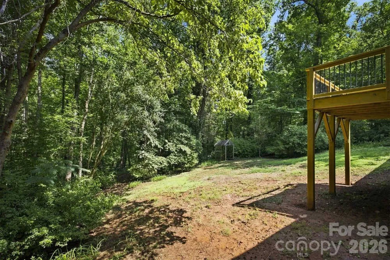
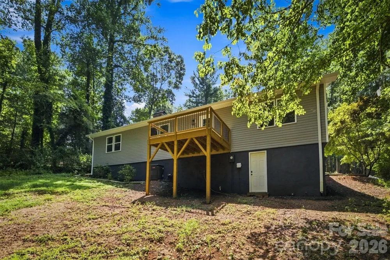
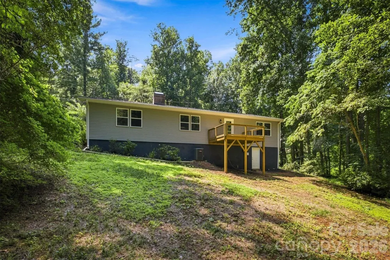
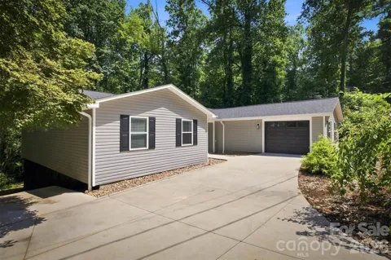
Welcome to The Knolls—where comfortable one-level living meets peaceful privacy, with NO HOA! This beautifully updated 2,000+ square foot home is nestled on a wooded .78-acre lot in the desirable Salem community and offers an inviting blend of space, comfort, and thoughtful improvements. Freshly painted throughout with new carpet in all bedrooms, the home is move-in ready. The spacious primary suite is a true retreat, featuring its own fireplace, a large walk-in closet, and an ensuite bath with dual vanities and a brand-new walk-in tiled shower. The open-concept Living Room, Dining Room, and Kitchen creates an ideal space for everyday living and entertaining. A second wood-burning fireplace adds warmth and character to the living area, while durable LVP flooring flows throughout the main living spaces. Comfortable new carpeting in the bedrooms provides a soft, inviting feel. A generous laundry/mudroom offers plenty of room for storage and everyday organization. The large 23.5' x 23.6' garage features a new special floor coating, creating a durable and attractive workspace. An oversized crawlspace adds even more value, with insulation surrounding the space, a vapor barrier, and two dehumidifiers providing excellent protection and moisture control. Step outside onto the beautiful deck and enjoy the tranquility of the wooded backyard—a private setting perfect for morning coffee, entertaining, or simply relaxing in nature. Located in The Knolls, a peaceful neighborhood in the Salem community, this home offers the best of both worlds: a quiet, wooded setting with no HOA, while remaining just minutes from shopping, dining, and convenient access to I-40. Updated, spacious, private, and exceptionally well cared for—with no HOA! This is the kind of home that truly feels like a retreat while keeping you close to everything you need.

Property Details
Interior
Drop Zone, Entrance Foyer, Open Floorplan, Walk-In Closet(s)
Cooling
Central Air
Heating
Central
Cooling Features
Central Air
Bedrooms
4
Bathrooms
2.5
Full Baths
2
Half Baths
1
Lot Features
Private, Wooded
Stories
1
Lot Description
Private, Wooded
Acres
0.0
Square Feet
2010.0
Lot Size (sqft)
0.78
Parking Features
Attached Carport
Parking
1
Parking Type
Garage
Parking Garage Spaces
1.0
Property Type
Purchase
Year Built
1980
Foundation
Crawl Space
Roof
Architectural Shingle
Sewer Information
Septic Installed
Utility Source
County Water
Appliances
Dishwasher, Electric Range, Electric Water Heater, Microwave, Refrigerator
Subdivision
The Knolls
Elementary School
Salem
Middle School
Liberty
High School
Patton
County
Burke
Region
Morganton
Original List Price
$419,000
Days on Market (Cumulative)
18
MLS #
4412373
Location
Legal

Listings courtesy of Canopy MLS as distributed by MLS GRID. Based on information submitted to the MLS GRID as of 2026-08-28T14:20:05Z. All data is obtained from various sources and may not have been verified by broker or MLS GRID. Supplied Open House Information is subject to change without notice. All information should be independently reviewed and verified for accuracy. Properties may or may not be listed by the office/agent presenting the information. Some IDX listings have been excluded from this website.

Provided By
Listed by Tara Smith (#CARcv71938)
Listing Office: Howard Hanna Allen Tate Statesville (#CAR810041)

Amir Behdani | Behdani Realty Company Have a question about this home?

Interested in Purchasing 3517 Crestwood Drive?

Get an estimate on monthly payments on this property.

$
years
Down Payment
$
%
Interest Rate
%
Tax Rate
%
$
$annually
$monthly
Estimated Monthly Payment
$0.00
Loan Amount
$0.00