(704) 641-1008 amir.behdani@gmail.com Behdani Realty Company
Traffic Dashboard
Home
  • Home
  • Search
  • Communities
    • Plaza Midwood
    • South Charlotte Union County
    • Ballantyne
    • SouthPark
    • Eastover
    • Dilworth
    • NoDa
    • University Area
    • South End
    • Cotswold
    • Wesley Heights
  • Buying
    • Buying Info
    • Mortgage Calculator
  • Selling
    • Selling Info
    • Home Valuation
  • About
    • Learn More
    • Meet Amir
    • Our Testimonials
    • Our Short-Term Rentals
  • Contact
Traffic Dashboard
Amir Behdani
(704) 641-1008 amir.behdani@gmail.com
  • Behdani Realty Company
    Charlotte, North Carolina
About
  • Home
  • About
  • Contact
Search
  • Search Properties
Local Guide
  • Search by City
  • Search by Subdivision
  • Search by Zip
  • Search by Area
Legal
  • Privacy
  • Terms
  • DMCA
  • Accessibility
  • Fair Housing
Account
  • Dashboard
  • Logout
  • Login
Amir Behdani | Behdani Realty Company - Footer Logo
©2026 Behdani Realty Company. All rights reserved.
Website built by CloseHack.


Canopy MLS

​Listings courtesy of Canopy MLS as distributed by MLS GRID. Based on information submitted to the MLS GRID as of 2026-08-31 23:36:30. All data is obtained from various sources and may not have been verified by broker or MLS GRID. Supplied Open House Information is subject to change without notice. All information should be independently reviewed and verified for accuracy. Properties may or may not be listed by the office/agent presenting the information. Some IDX listings have been excluded from this website.

Return
  • All Types+ null more
  • House+2 more
  • Price
  • Bed/Bath
  • Size
  • Listed: 2 days
  • Filters
  • Amenities
  • Save
Hot New Listings
No results
Sort
Home / Bostic / 3392 Pearidge Road
3392 Pearidge Road Bostic, NC 28018 3392 Pearidge Road Bostic, NC 28018 3392 Pearidge Road Bostic, NC 28018 3392 Pearidge Road Bostic, NC 28018 3392 Pearidge Road Bostic, NC 28018 3392 Pearidge Road Bostic, NC 28018 3392 Pearidge Road Bostic, NC 28018 3392 Pearidge Road Bostic, NC 28018 3392 Pearidge Road Bostic, NC 28018 3392 Pearidge Road Bostic, NC 28018 3392 Pearidge Road Bostic, NC 28018 3392 Pearidge Road Bostic, NC 28018 3392 Pearidge Road Bostic, NC 28018 3392 Pearidge Road Bostic, NC 28018 3392 Pearidge Road Bostic, NC 28018 3392 Pearidge Road Bostic, NC 28018 3392 Pearidge Road Bostic, NC 28018 3392 Pearidge Road Bostic, NC 28018 3392 Pearidge Road Bostic, NC 28018 3392 Pearidge Road Bostic, NC 28018 3392 Pearidge Road Bostic, NC 28018 3392 Pearidge Road Bostic, NC 28018 3392 Pearidge Road Bostic, NC 28018 3392 Pearidge Road Bostic, NC 28018 3392 Pearidge Road Bostic, NC 28018 3392 Pearidge Road Bostic, NC 28018 3392 Pearidge Road Bostic, NC 28018 3392 Pearidge Road Bostic, NC 28018 3392 Pearidge Road Bostic, NC 28018 3392 Pearidge Road Bostic, NC 28018 3392 Pearidge Road Bostic, NC 28018 3392 Pearidge Road Bostic, NC 28018 3392 Pearidge Road Bostic, NC 28018 3392 Pearidge Road Bostic, NC 28018 3392 Pearidge Road Bostic, NC 28018 3392 Pearidge Road Bostic, NC 28018 3392 Pearidge Road Bostic, NC 28018 3392 Pearidge Road Bostic, NC 28018 3392 Pearidge Road Bostic, NC 28018 3392 Pearidge Road Bostic, NC 28018 3392 Pearidge Road Bostic, NC 28018 3392 Pearidge Road Bostic, NC 28018 View All Photos

$202,500

| Active

3392 Pearidge Road

Bostic, NC 28018

733
Square Feet
2
Beds
1
Baths
16
Days on Market
CAR4414530
MLS#
House
Structure
Residential
Zone
Contact

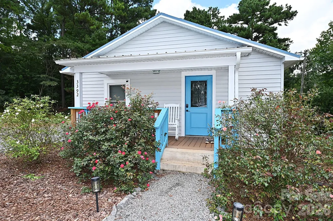
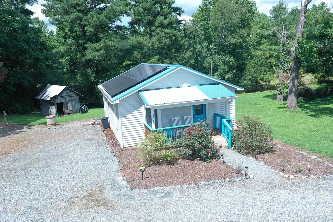
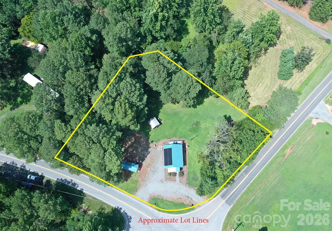
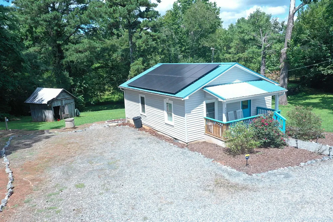
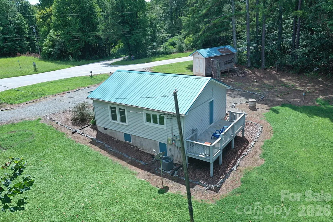
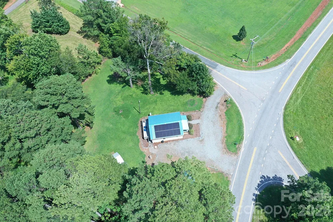
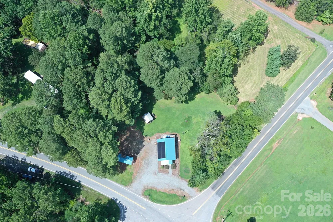
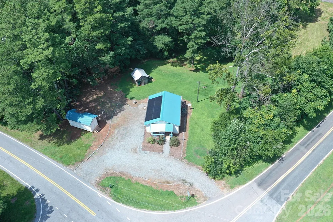
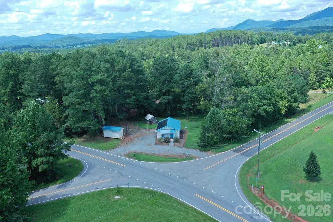
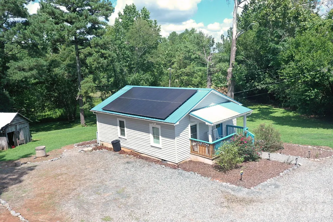
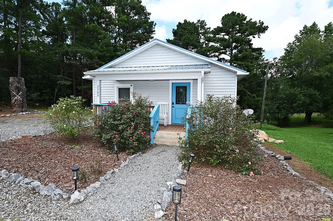
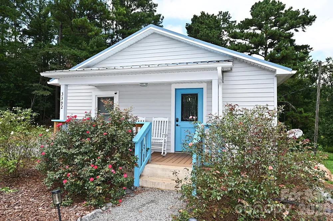
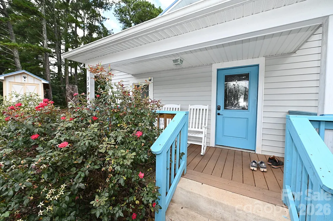
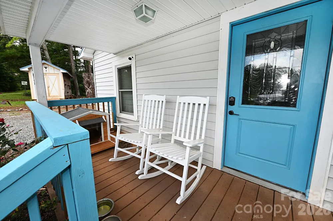
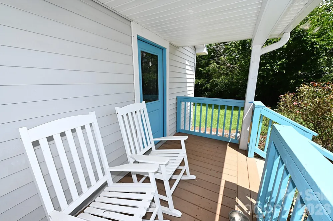
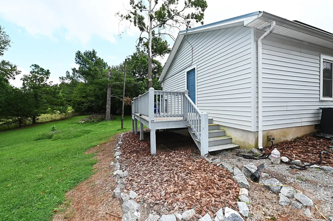
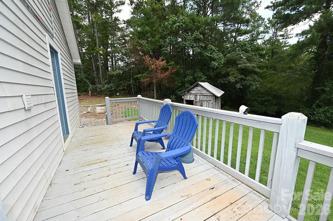
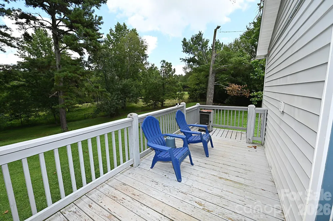
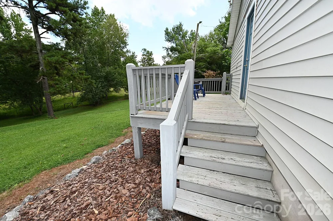
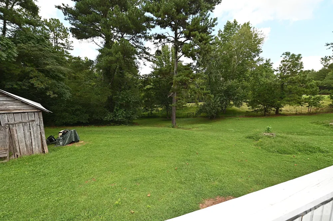
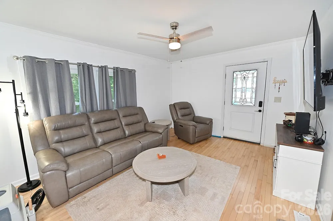
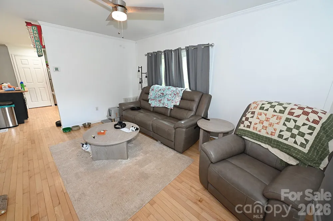
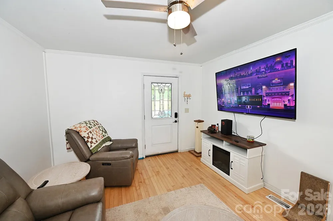
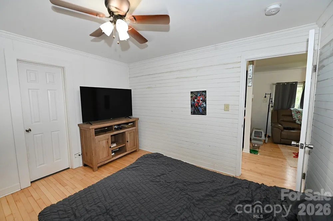
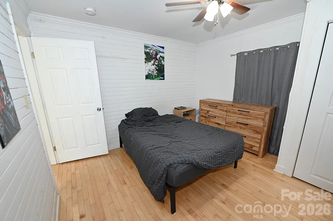
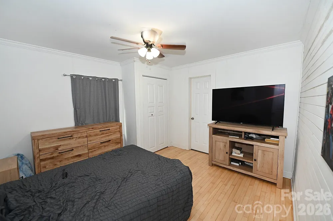
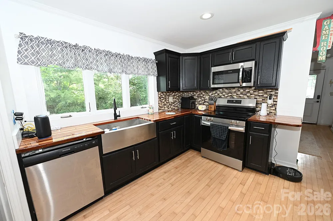
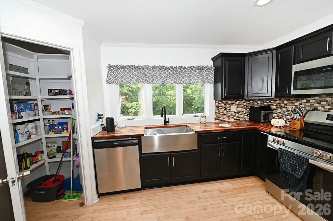
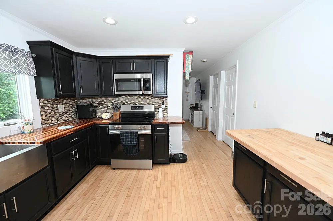
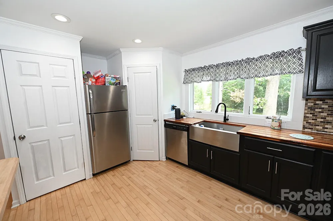
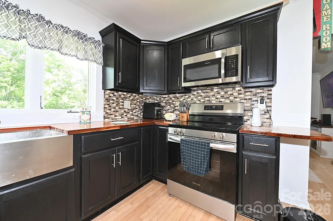
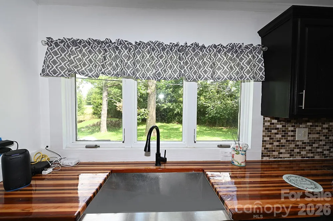
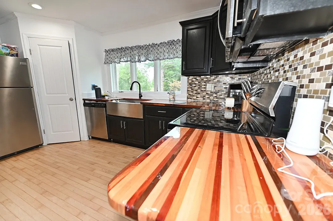
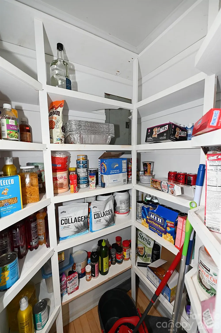
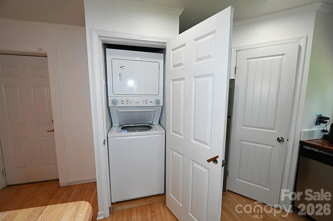
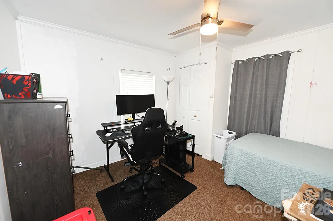
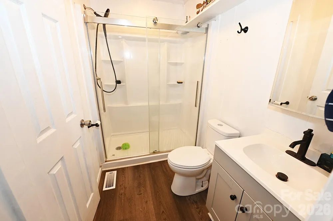
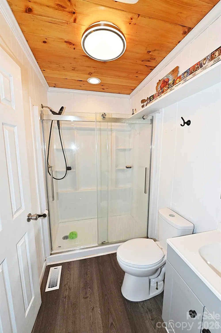
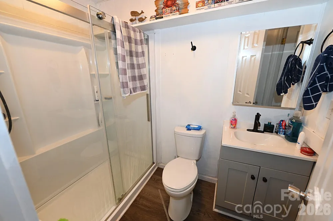
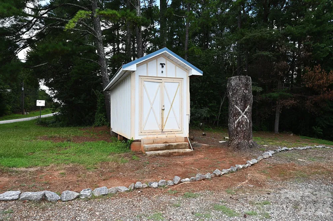
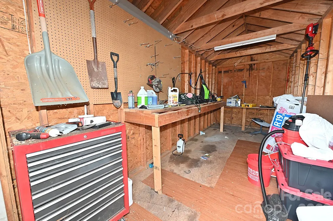
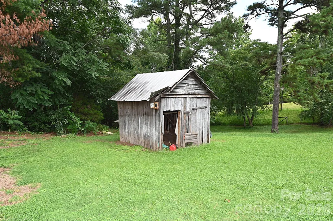
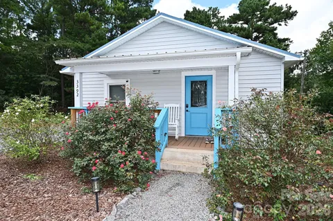
A thoughtfully updated bungalow on 1.47 acres, pairing an efficient footprint with features you don't always expect to find in a home this size. Inside, hardwood floors add warmth and character, while the kitchen features custom countertops, newer appliances, a pantry, and a layout that makes smart use of every square foot. With two bedrooms and one bath, the 733-square-foot floor plan is comfortable, functional, and refreshingly uncomplicated. Step outside and the living space continues. Enjoy morning coffee on the covered front porch or gather around the grill on the back deck overlooking the yard. The large corner lot offers plenty of room outside, along with ample parking, a gravel driveway, and an RV hookup. A separate outbuilding with workshop adds valuable space for projects, tools, hobbies, or storage. Practical updates add even more appeal, including a newer metal roof, HVAC system, water heater, appliances, and solar panels. Fresh paint in the living room and kitchen gives the interior a crisp finishing touch. Small in footprint but big on useful features, this bungalow brings together acreage, character, outdoor space, thoughtful updates, and functionality in one inviting package.

Property Details
Cooling
Central Air
Heating
Heat Pump
Cooling Features
Central Air
Bedrooms
2
Bathrooms
1.0
Full Baths
1
Lot Features
Corner Lot
Stories
1
Lot Description
Corner Lot
Acres
0.0
Square Feet
733.0
Lot Size (sqft)
1.47
Parking Features
Driveway
Parking Type
Driveway
Property Type
Purchase
Year Built
1962
Foundation
Crawl Space
Roof
Aluminum
Sewer Information
Septic Installed
Utility Source
Well
Utility Features
Electricity Connected, Solar
Appliances
Dishwasher, Electric Range
Subdivision
none
Elementary School
Mount Vernon/Ruth
Middle School
RS
High School
R-S Central
County
Rutherford
Region
Bostic
Original List Price
$210,000
Days on Market (Cumulative)
16
MLS #
4414530
Location
Legal

Listings courtesy of Canopy MLS as distributed by MLS GRID. Based on information submitted to the MLS GRID as of 2026-08-31T17:25:06Z. All data is obtained from various sources and may not have been verified by broker or MLS GRID. Supplied Open House Information is subject to change without notice. All information should be independently reviewed and verified for accuracy. Properties may or may not be listed by the office/agent presenting the information. Some IDX listings have been excluded from this website.

Provided By
Listed by Nicole Palmer (#CAR71685)
Listing Office: Realty Executives of Hickory (#CARcv281)

Amir Behdani | Behdani Realty Company Have a question about this home?

Interested in Purchasing 3392 Pearidge Road?

Get an estimate on monthly payments on this property.

$
years
Down Payment
$
%
Interest Rate
%
Tax Rate
%
$
$annually
$monthly
Estimated Monthly Payment
$0.00
Loan Amount
$0.00