(704) 641-1008 amir.behdani@gmail.com Behdani Realty Company
Traffic Dashboard
Home
  • Home
  • Search
  • Communities
    • Plaza Midwood
    • South Charlotte Union County
    • Ballantyne
    • SouthPark
    • Eastover
    • Dilworth
    • NoDa
    • University Area
    • South End
    • Cotswold
    • Wesley Heights
  • Buying
    • Buying Info
    • Mortgage Calculator
  • Selling
    • Selling Info
    • Home Valuation
  • About
    • Learn More
    • Meet Amir
    • Our Testimonials
    • Our Short-Term Rentals
  • Contact
Traffic Dashboard
Amir Behdani
(704) 641-1008 amir.behdani@gmail.com
  • Behdani Realty Company
    Charlotte, North Carolina
About
  • Home
  • About
  • Contact
Search
  • Search Properties
Local Guide
  • Search by City
  • Search by Subdivision
  • Search by Zip
  • Search by Area
Legal
  • Privacy
  • Terms
  • DMCA
  • Accessibility
  • Fair Housing
Account
  • Dashboard
  • Logout
  • Login
Amir Behdani | Behdani Realty Company - Footer Logo
©2026 Behdani Realty Company. All rights reserved.
Website built by CloseHack.


Canopy MLS

​Listings courtesy of Canopy MLS as distributed by MLS GRID. Based on information submitted to the MLS GRID as of 2026-08-31 23:36:30. All data is obtained from various sources and may not have been verified by broker or MLS GRID. Supplied Open House Information is subject to change without notice. All information should be independently reviewed and verified for accuracy. Properties may or may not be listed by the office/agent presenting the information. Some IDX listings have been excluded from this website.

Return
  • All Types+ null more
  • House+2 more
  • Price
  • Bed/Bath
  • Size
  • Listed: 2 days
  • Filters
  • Amenities
  • Save
Hot New Listings
No results
Sort
Home / Lake Lure / 334 Willow Top Lane
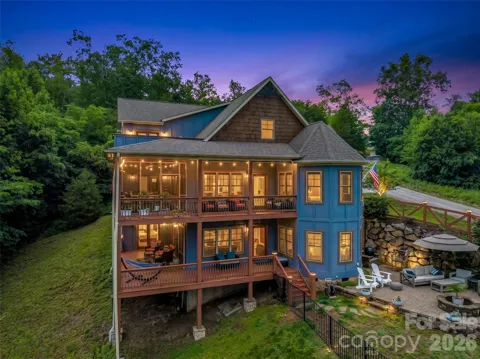
334 Willow Top Lane Lake Lure, NC 28746 334 Willow Top Lane Lake Lure, NC 28746 334 Willow Top Lane Lake Lure, NC 28746 334 Willow Top Lane Lake Lure, NC 28746 334 Willow Top Lane Lake Lure, NC 28746 334 Willow Top Lane Lake Lure, NC 28746 334 Willow Top Lane Lake Lure, NC 28746 334 Willow Top Lane Lake Lure, NC 28746 334 Willow Top Lane Lake Lure, NC 28746 334 Willow Top Lane Lake Lure, NC 28746 334 Willow Top Lane Lake Lure, NC 28746 334 Willow Top Lane Lake Lure, NC 28746 334 Willow Top Lane Lake Lure, NC 28746 334 Willow Top Lane Lake Lure, NC 28746 334 Willow Top Lane Lake Lure, NC 28746 334 Willow Top Lane Lake Lure, NC 28746 334 Willow Top Lane Lake Lure, NC 28746 334 Willow Top Lane Lake Lure, NC 28746 334 Willow Top Lane Lake Lure, NC 28746 334 Willow Top Lane Lake Lure, NC 28746 334 Willow Top Lane Lake Lure, NC 28746 334 Willow Top Lane Lake Lure, NC 28746 334 Willow Top Lane Lake Lure, NC 28746 334 Willow Top Lane Lake Lure, NC 28746 334 Willow Top Lane Lake Lure, NC 28746 334 Willow Top Lane Lake Lure, NC 28746 334 Willow Top Lane Lake Lure, NC 28746 334 Willow Top Lane Lake Lure, NC 28746 334 Willow Top Lane Lake Lure, NC 28746 334 Willow Top Lane Lake Lure, NC 28746 334 Willow Top Lane Lake Lure, NC 28746 334 Willow Top Lane Lake Lure, NC 28746 334 Willow Top Lane Lake Lure, NC 28746 334 Willow Top Lane Lake Lure, NC 28746 334 Willow Top Lane Lake Lure, NC 28746 334 Willow Top Lane Lake Lure, NC 28746 334 Willow Top Lane Lake Lure, NC 28746 334 Willow Top Lane Lake Lure, NC 28746 334 Willow Top Lane Lake Lure, NC 28746 334 Willow Top Lane Lake Lure, NC 28746 334 Willow Top Lane Lake Lure, NC 28746 334 Willow Top Lane Lake Lure, NC 28746 334 Willow Top Lane Lake Lure, NC 28746 334 Willow Top Lane Lake Lure, NC 28746 334 Willow Top Lane Lake Lure, NC 28746 334 Willow Top Lane Lake Lure, NC 28746 334 Willow Top Lane Lake Lure, NC 28746 334 Willow Top Lane Lake Lure, NC 28746 View All Photos

$1,050,000

| Active

334 Willow Top Lane

Lake Lure, NC 28746

3,885
Square Feet
3
Beds
3.5
Baths
89
Days on Market
CAR4388820
MLS#
House
Structure
Residential
Zone
Contact

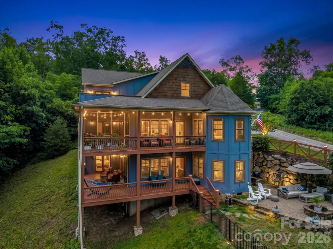
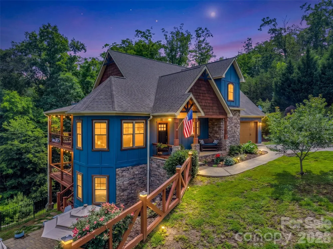
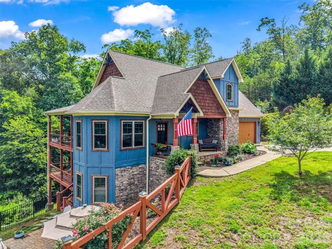
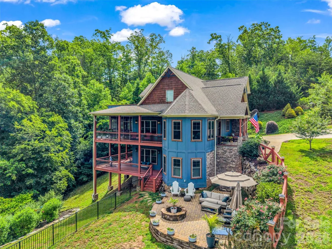
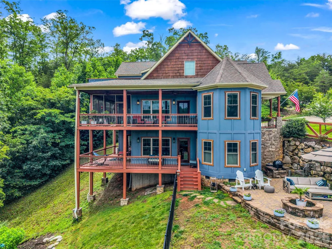
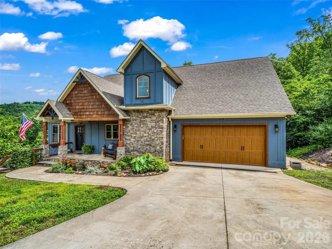
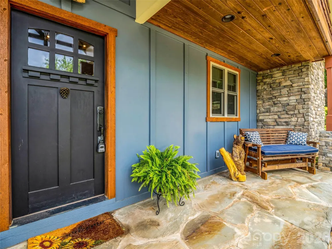
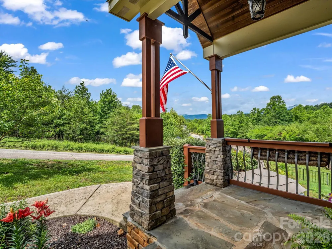
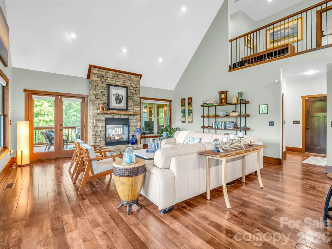
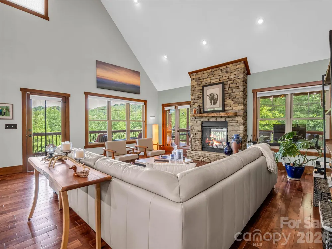
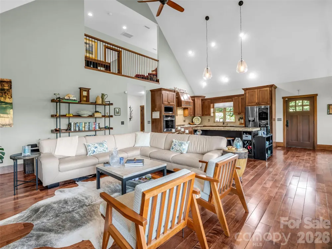
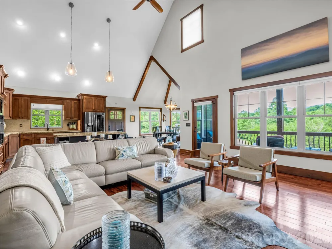
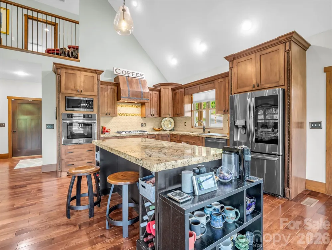
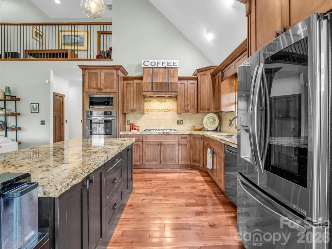
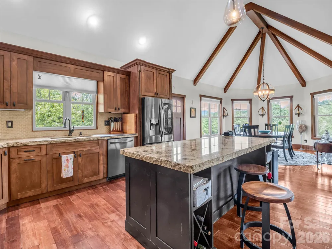
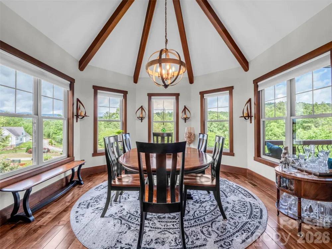
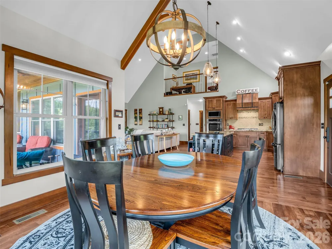
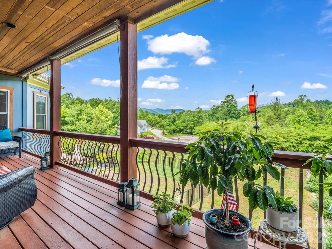
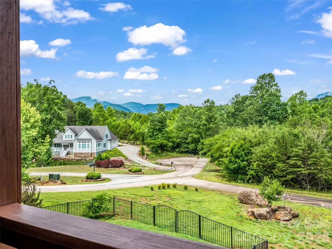
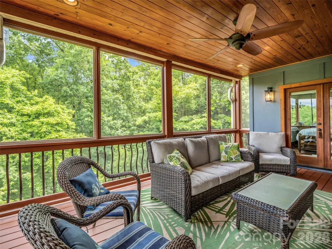
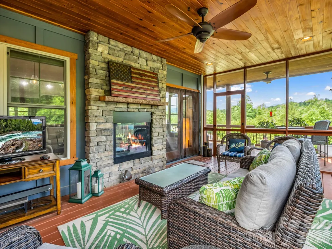
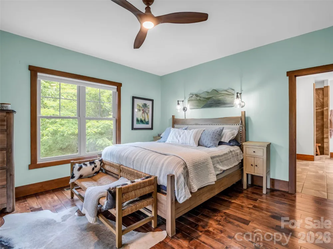
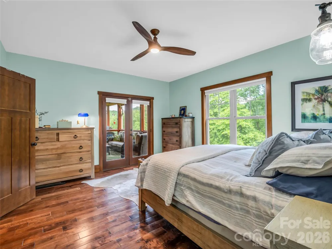
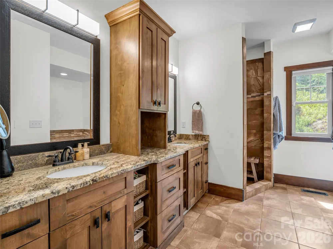
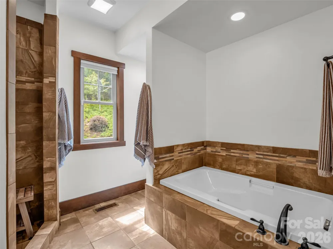
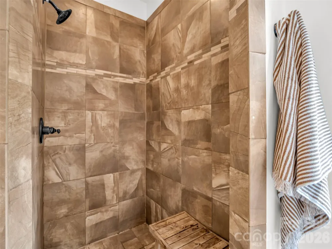
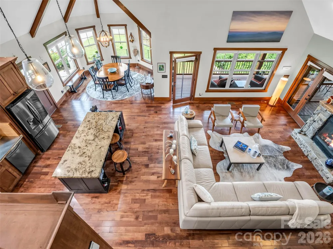
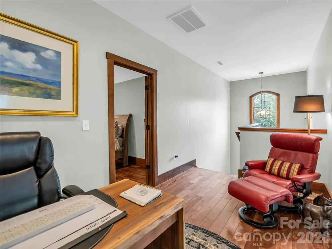
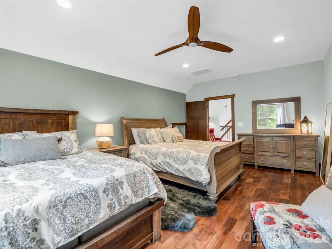
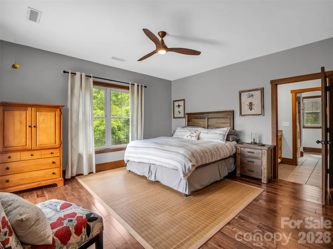
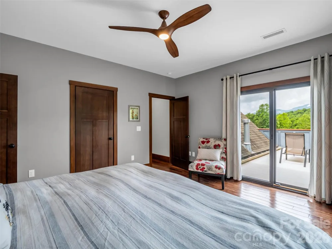
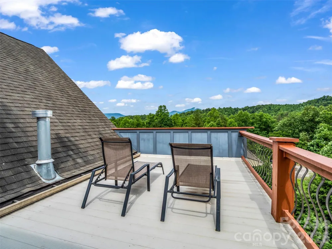
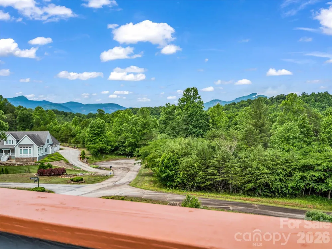
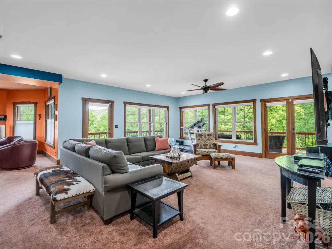
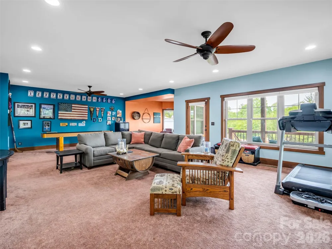
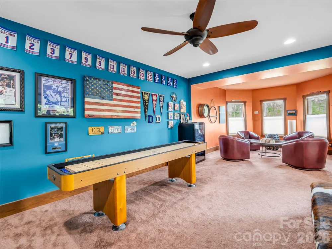
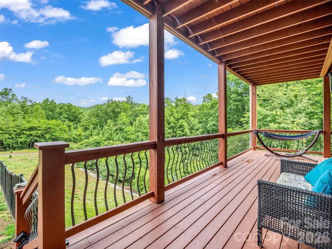
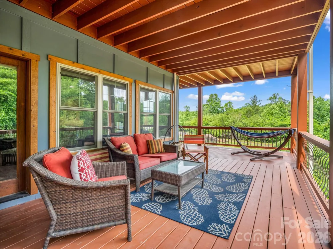
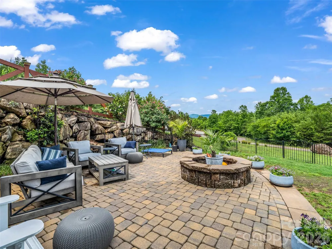
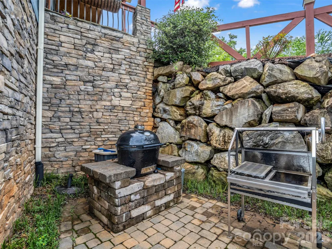
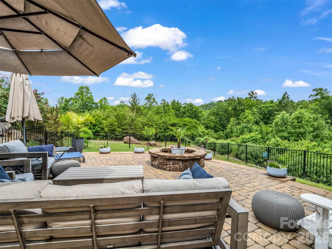
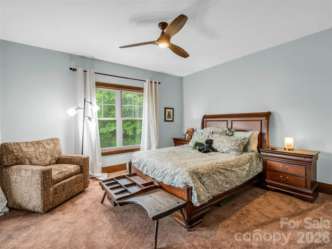
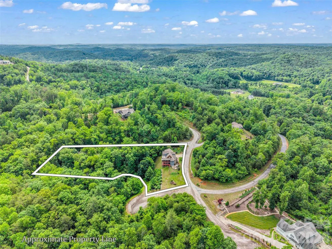
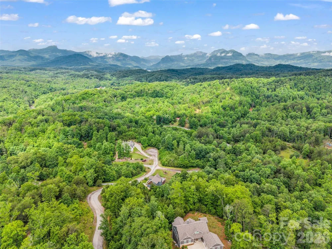
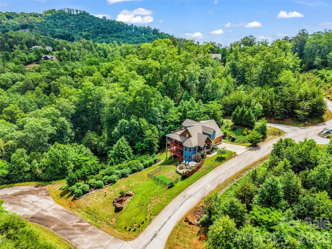
Where panoramic mountain views meet the feel of a private rainforest retreat, this one-of-a-kind custom home creates an experience unlike anything else on the market. Positioned at the very end of a quiet cul-de-sac inside the gated Vista at Bill’s Mountain community, the property is surrounded by protected natural beauty, with a rushing mountain stream and walking trail just beyond the backyard. From sunrise over the long-range mountain views to evenings spent listening to the sounds of the creek from your deck, every space was designed to connect you with nature while still offering refined luxury and comfort. Expansive windows flood the home with natural light, soaring ceilings create an impressive sense of scale, and the open-concept layout flows effortlessly for entertaining or everyday living. The heart of the home is anchored by a dramatic stone fireplace that seamlessly connects indoor and outdoor living areas, while the chef’s kitchen offers premium stainless appliances, generous gathering space, and easy access to multiple outdoor decks. The main-level primary suite provides a peaceful escape with direct access to the outdoor living spaces, creating the perfect place to unwind after a day in the mountains. The lower levels offer incredible flexibility with spacious recreation areas, guest accommodations, and bonus rooms ideal for additional sleeping quarters, office space, or hobby rooms. With no homes beyond your view line and fewer than 100 homes throughout this 800-acre gated community, privacy here feels truly unmatched. This is not simply a mountain home—it’s a secluded sanctuary where luxury and nature exist in perfect balance.

Property Details
Interior
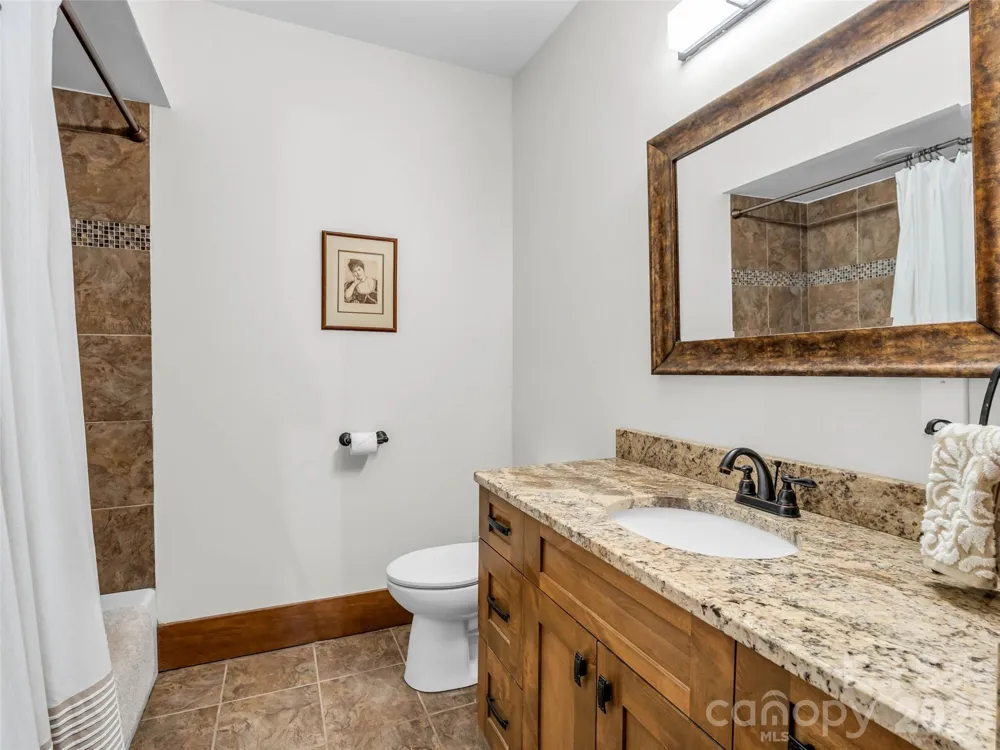
Garden Tub, Kitchen Island, Open Floorplan, Pantry, Storage, Walk-In Closet(s)
Cooling
Heat Pump
Heating
Heat Pump
Cooling Features
Heat Pump
Bedrooms
3
Bathrooms
3.5
Full Baths
3
Half Baths
1
View
Long Range,Mountain(s),Year Round
Lot Features
Cul-De-Sac, Private, Creek/Stream, Wooded, Views
Stories
2
Lot Description
Cul-De-Sac, Private, Creek/Stream, Wooded, Views
Exterior Materials
Fire Pit
Pool Shared
1
Acres
0.0
Square Feet
3885.0
Lot Size (sqft)
1.14
Parking Features
Driveway, Attached Garage
Parking
1
Parking Spaces
2
Parking Type
Driveway
Parking Garage Spaces
2.0
Property Type
Purchase
Basement
1
Basement Description
Finished, Interior Entry, Walk-Out Access
Basement Finished
1
Year Built
2014
Foundation
Basement
Sewer Information
Septic Installed
Utility Source
Well
Appliances
Dishwasher, Gas Range, Microwave, Oven, Refrigerator, Washer/Dryer
Subdivision
Vista At Bills Mountain
Community Features
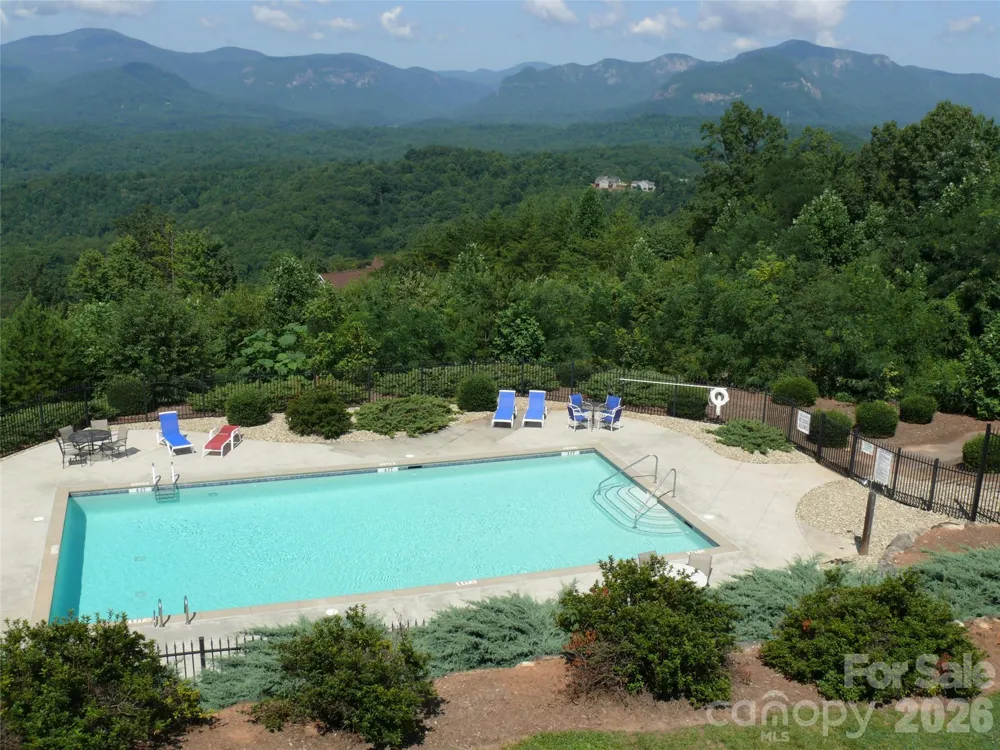
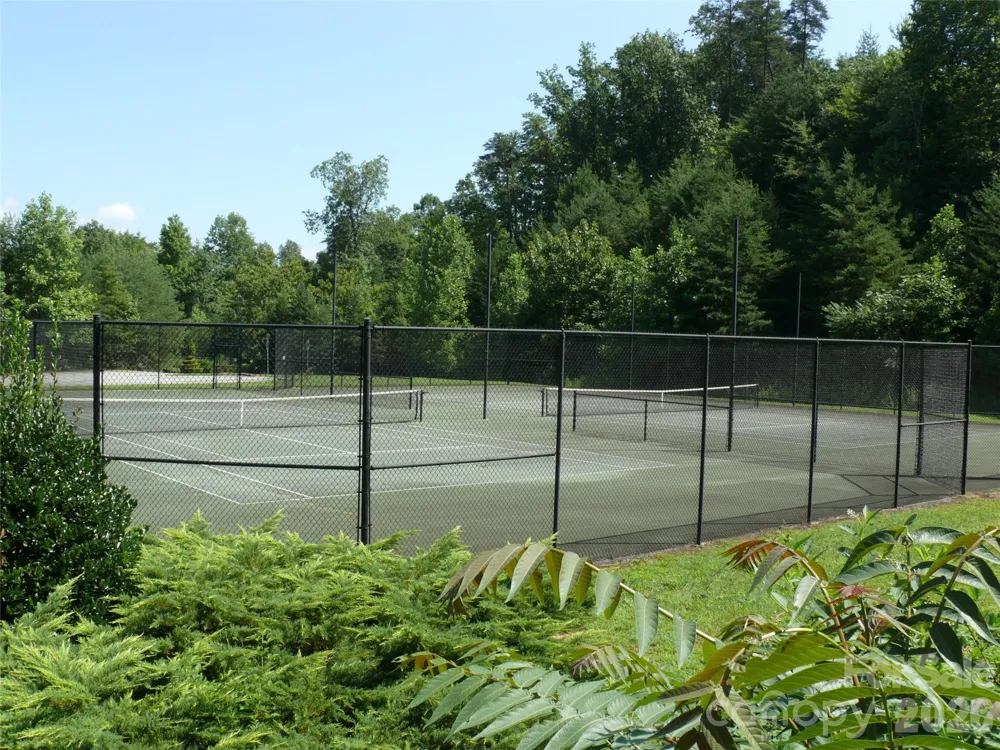
Clubhouse, Fitness Center, Outdoor Pool, Tennis Court(s), Walking Trails
Elementary School
Lake Lure Classical Academy
Middle School
Lake Lure Classical Academy
High School
Lake Lure Classical Academy
County
Rutherford
Region
Lake Lure
Original List Price
$1,095,000
Days on Market (Cumulative)
89
HOA
1
HOA Fees
250.0
MLS #
4388820
Location
Legal

Listings courtesy of Canopy MLS as distributed by MLS GRID. Based on information submitted to the MLS GRID as of 2026-06-03T12:41:05Z. All data is obtained from various sources and may not have been verified by broker or MLS GRID. Supplied Open House Information is subject to change without notice. All information should be independently reviewed and verified for accuracy. Properties may or may not be listed by the office/agent presenting the information. Some IDX listings have been excluded from this website.

Provided By
Listed by Jenn Saltouros (#CARR19721)
Listing Office: Howard Hanna Beverly-Hanks, Lake Lure (#CARNCM100525)

Amir Behdani | Behdani Realty Company Have a question about this home?

Interested in Purchasing 334 Willow Top Lane?

Get an estimate on monthly payments on this property.

$
years
Down Payment
$
%
Interest Rate
%
Tax Rate
%
$
$annually
$monthly
Estimated Monthly Payment
$0.00
Loan Amount
$0.00