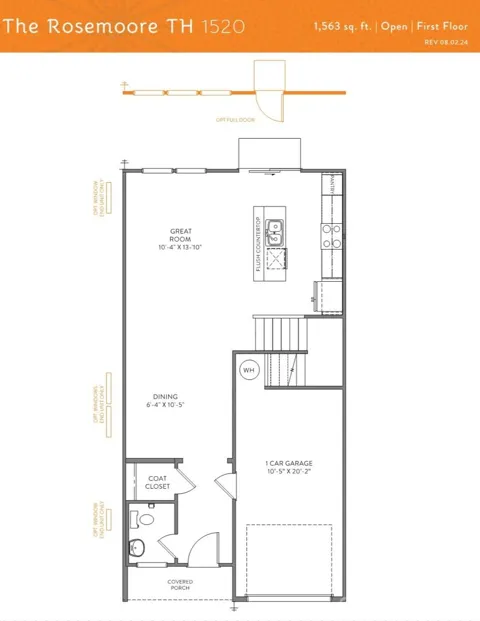
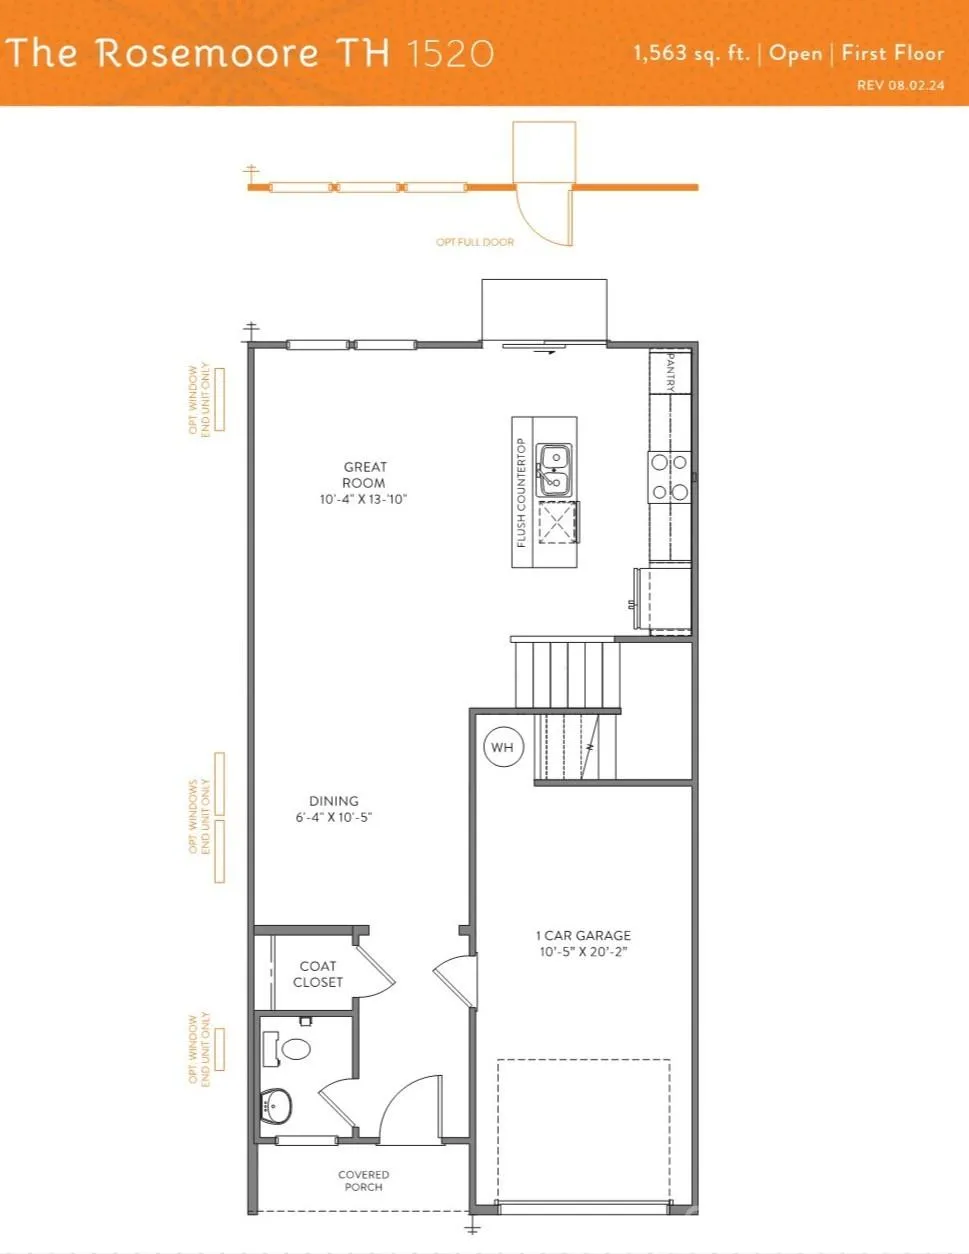
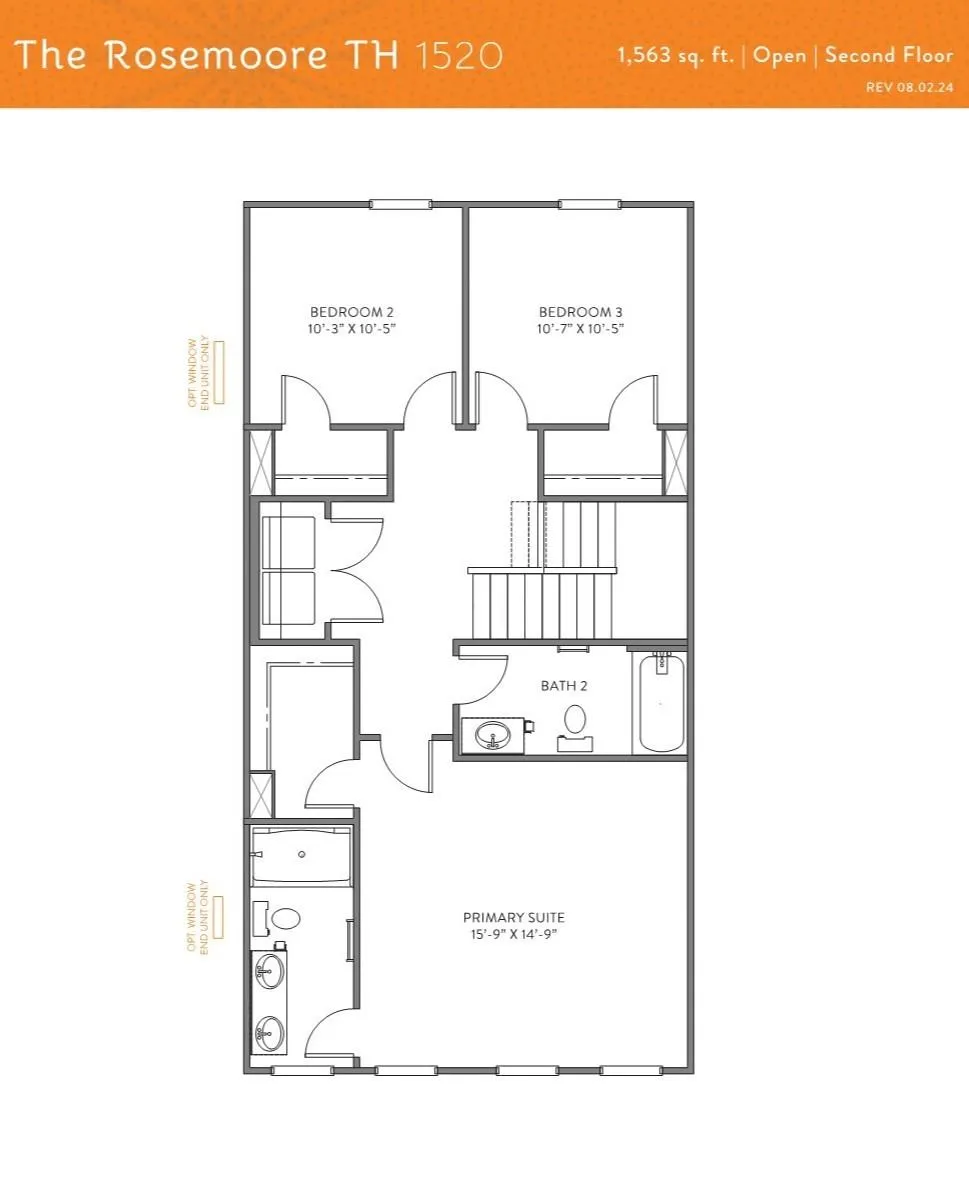
Enjoy low-maintenance living in The Ridge, Monroe's newest townhome community. The Rosemoore floorplan offers 1,562 heated square feet of thoughtfully designed living space with an open-concept layout that brings together the spacious great room, dining area, and designer kitchen—creating an inviting space for everyday living and entertaining. The kitchen showcases quartz countertops, a large center island, tile backsplash, stainless steel appliances, and abundant cabinetry. Upstairs, retreat to the spacious primary suite featuring a walk-in closet and well-appointed bath, while two additional bedrooms, a full bath, and convenient second-floor laundry complete the home. Built with energy-efficient construction and durable fiber cement siding, this home also offers an attached garage and rear patio for outdoor enjoyment. Residents enjoy a community pool, cabana, pickleball courts, playground, dog park, sidewalks, and street lights, all conveniently located near shopping, dining, and everyday conveniences.
Property Details
- Interior
- Entrance Foyer, Kitchen Island, Open Floorplan, Pantry, Walk-In Closet(s)
- Cooling
- Central Air, Electric
- Heating
- Electric, Heat Pump
- Cooling Features
- Central Air, Electric
- Bedrooms
- 3
- Bathrooms
- 2.5
- Full Baths
- 2
- Half Baths
- 1
- Stories
- 2
- Pool Shared
- 1
- Acres
- 0.0
- Square Feet
- 1562.0
- Lot Size (sqft)
- 0.04
- Parking Features
- Attached Garage, Garage Door Opener, Garage Faces Front, Keypad Entry
- Parking
- 1
- Parking Type
- Garage
- Parking Garage Spaces
- 1.0
- Property Type
- Purchase
- Year Built
- 2026
- Foundation
- Slab
- Sewer Information
- Public Sewer
- Utility Source
- City
- Utility Features
- Cable Available, Electricity Connected, Underground Utilities
- Appliances
- Dishwasher, Disposal, Electric Range, Microwave
- Subdivision
- The Ridge
- Community Features
- Cabana, Dog Park, Outdoor Pool, Pickleball, Playground, Sidewalks
- Elementary School
- East
- Middle School
- Monroe
- High School
- Monroe
- County
- Union
- Region
- Monroe
- Zoning
- CITY
- Original List Price
- $299,900
- Days on Market (Cumulative)
- 47
- HOA
- 1
- HOA Fees
- 210.0
Location
Legal
Listings courtesy of Canopy MLS as distributed by MLS GRID. Based on information submitted to the MLS GRID as of 2026-07-15T22:56:05Z. All data is obtained from various sources and may not have been verified by broker or MLS GRID. Supplied Open House Information is subject to change without notice. All information should be independently reviewed and verified for accuracy. Properties may or may not be listed by the office/agent presenting the information. Some IDX listings have been excluded from this website.
Provided By
Listed by Kaylee Wilson (#CARR57072)
Listing Office: TLS Realty LLC (#CAR2536)