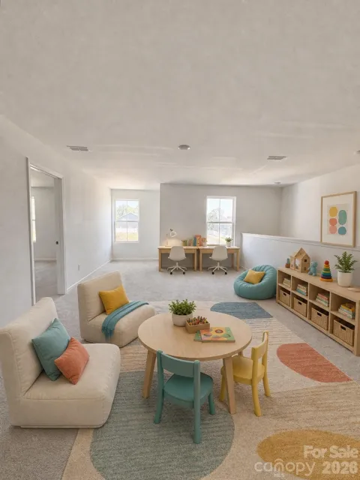
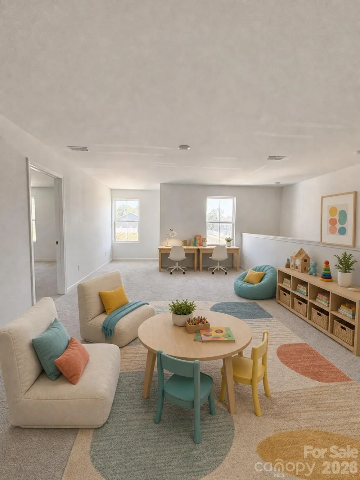
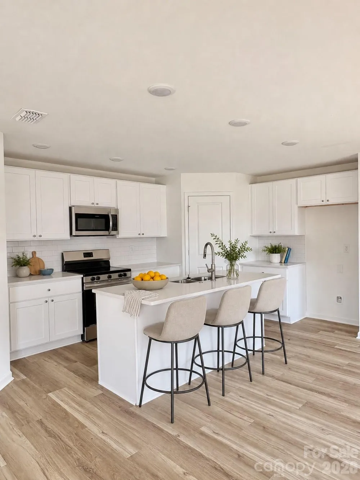
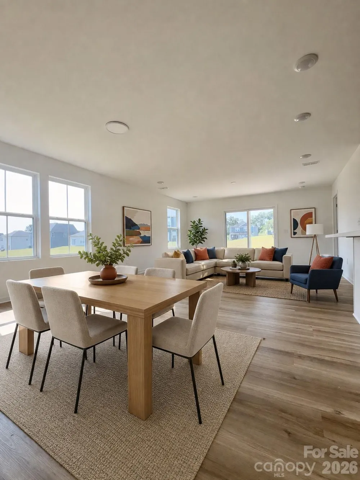
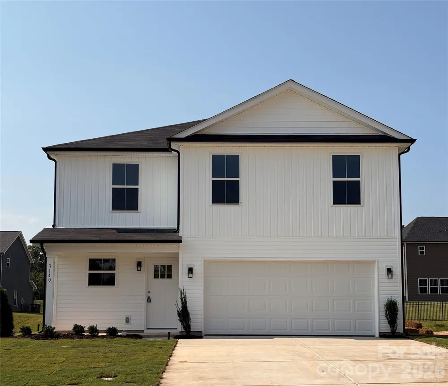
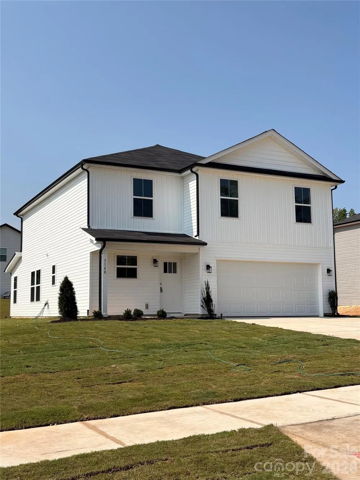
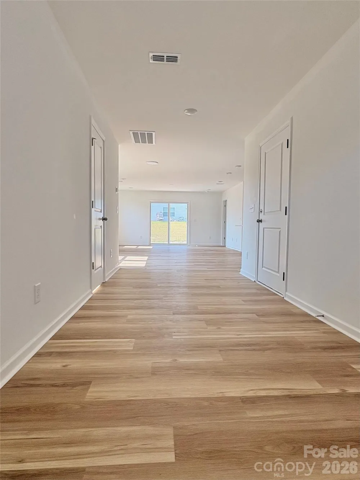
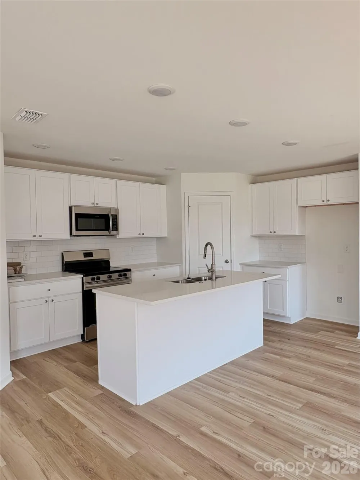
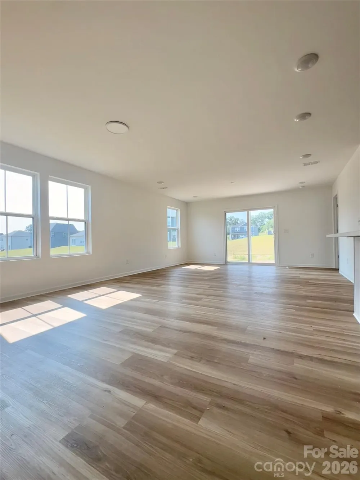
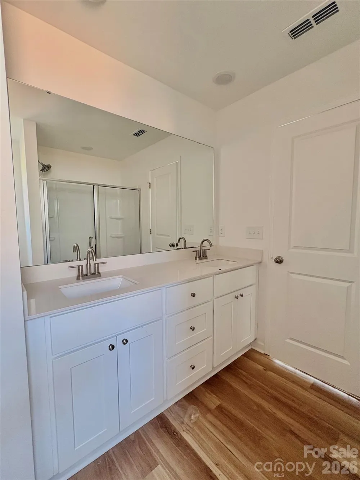
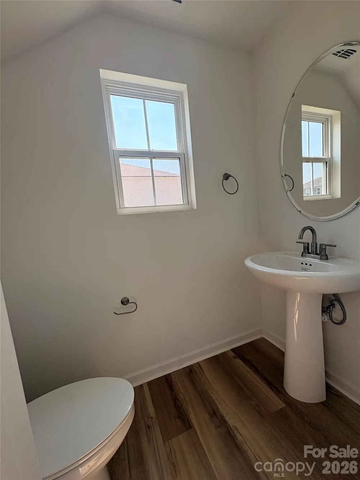
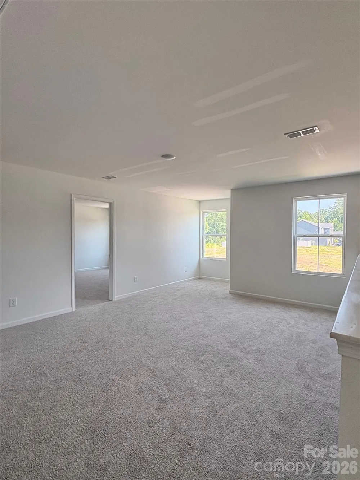
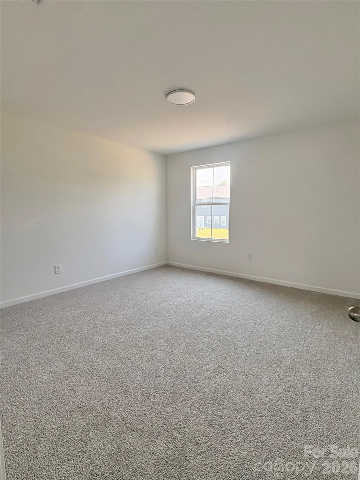
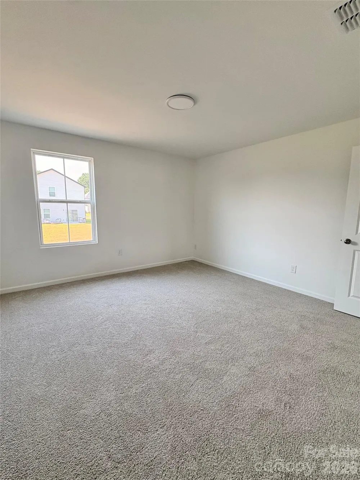
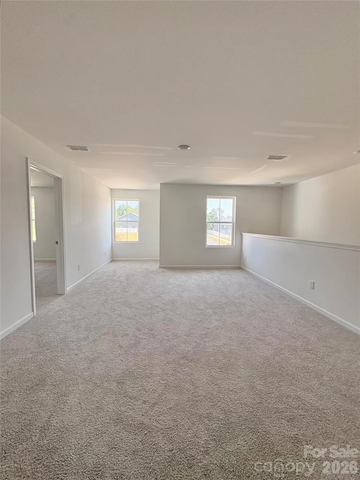
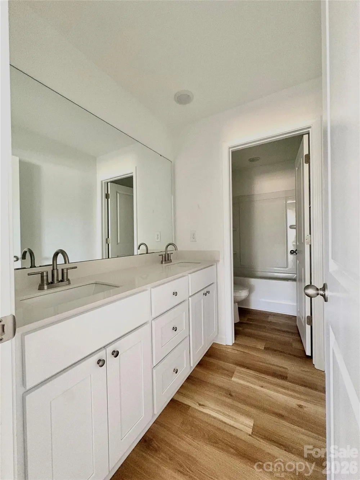
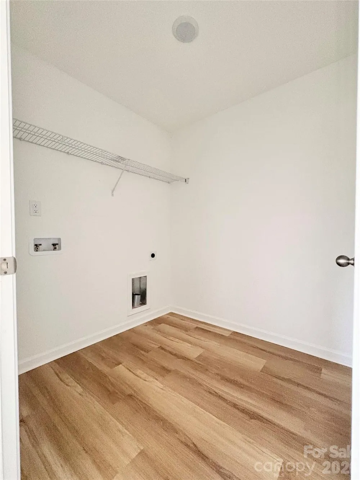
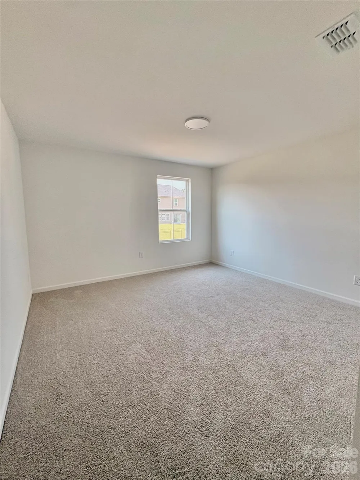
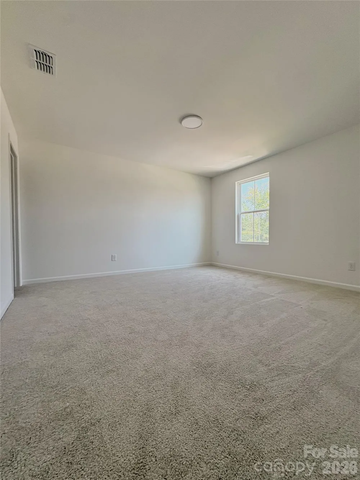
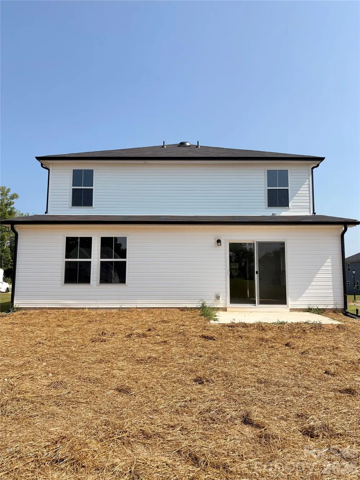
Move-in ready! Introducing the Elm the newest floor plan in Monarch Meadows, offering the main-level owner's suite this community has been waiting for. The private primary retreat lives downstairs with a walk-in closet and en-suite bath, while the open-concept layout connects the kitchen, dining, and family room into one bright, easy living space. The kitchen anchors the home with white quartz countertops, subway tile backsplash, stainless steel appliances, and abundant cabinetry. Luxury vinyl plank flooring runs through the main living areas, plush carpet warms the bedrooms, and a great upstairs open space for play, study and more. Upstairs, a spacious loft creates the perfect second living space, playroom, or home office — surrounded by three generous bedrooms, a full bath, and convenient laundry. Quality materials and design details usually found in higher-priced homes at one of the most attainable new-construction price points in the area. Quick access to I-85, Concord, and the shopping, dining, and revitalization of downtown Kannapolis. Backed by a 1-Year Craftsmanship Warranty and a 10-Year Structural Warranty for added peace of mind.
Property Details
- Interior
- Open Floorplan, Walk-In Closet(s)
- Cooling
- Central Air
- Heating
- Electric
- Cooling Features
- Central Air
- Bedrooms
- 4
- Bathrooms
- 2.5
- Full Baths
- 2
- Half Baths
- 1
- Stories
- 2
- Acres
- 0.0
- Square Feet
- 2324.0
- Lot Size (sqft)
- 0.25
- Parking Features
- Driveway, Attached Garage
- Parking
- 1
- Parking Type
- Driveway
- Parking Garage Spaces
- 2.0
- Property Type
- Purchase
- Year Built
- 2026
- Foundation
- Slab
- Roof
- Composition
- Sewer Information
- Public Sewer
- Utility Source
- City
- Utility Features
- Cable Available, Electricity Connected
- Appliances
- Dishwasher, Disposal, Electric Oven, Electric Range, Electric Water Heater, Microwave
- Subdivision
- Monarch Meadows
- Elementary School
- Unspecified
- Middle School
- Unspecified
- High School
- Unspecified
- County
- Rowan
- Region
- Kannapolis
- Original List Price
- $437,500
- Days on Market (Cumulative)
- 31
- HOA
- 1
- HOA Fees
- 600.0
Location
Legal
Listings courtesy of Canopy MLS as distributed by MLS GRID. Based on information submitted to the MLS GRID as of 2026-07-31T21:33:06Z. All data is obtained from various sources and may not have been verified by broker or MLS GRID. Supplied Open House Information is subject to change without notice. All information should be independently reviewed and verified for accuracy. Properties may or may not be listed by the office/agent presenting the information. Some IDX listings have been excluded from this website.
Provided By
Listed by Brandon Chase (#CAR55643)
Listing Office: CEDAR REALTY LLC (#CAR6516)