(704) 641-1008 amir.behdani@gmail.com Behdani Realty Company
Traffic Dashboard
Home
  • Home
  • Search
  • Communities
    • Plaza Midwood
    • South Charlotte Union County
    • Ballantyne
    • SouthPark
    • Eastover
    • Dilworth
    • NoDa
    • University Area
    • South End
    • Cotswold
    • Wesley Heights
  • Buying
    • Buying Info
    • Mortgage Calculator
  • Selling
    • Selling Info
    • Home Valuation
  • About
    • Learn More
    • Meet Amir
    • Our Testimonials
    • Our Short-Term Rentals
  • Contact
Traffic Dashboard
Amir Behdani
(704) 641-1008 amir.behdani@gmail.com
  • Behdani Realty Company
    Charlotte, North Carolina
About
  • Home
  • About
  • Contact
Search
  • Search Properties
Local Guide
  • Search by City
  • Search by Subdivision
  • Search by Zip
  • Search by Area
Legal
  • Privacy
  • Terms
  • DMCA
  • Accessibility
  • Fair Housing
Account
  • Dashboard
  • Logout
  • Login
Amir Behdani | Behdani Realty Company - Footer Logo
©2026 Behdani Realty Company. All rights reserved.
Website built by CloseHack.


Canopy MLS

​Listings courtesy of Canopy MLS as distributed by MLS GRID. Based on information submitted to the MLS GRID as of 2026-08-31 22:16:34. All data is obtained from various sources and may not have been verified by broker or MLS GRID. Supplied Open House Information is subject to change without notice. All information should be independently reviewed and verified for accuracy. Properties may or may not be listed by the office/agent presenting the information. Some IDX listings have been excluded from this website.

Return
  • All Types+ null more
  • House+2 more
  • Price
  • Bed/Bath
  • Size
  • Listed: 2 days
  • Filters
  • Amenities
  • Save
Hot New Listings
No results
Sort
Home / Swannanoa / 314 Woodland Drive
314 Woodland Drive Swannanoa, NC 28778 314 Woodland Drive Swannanoa, NC 28778 314 Woodland Drive Swannanoa, NC 28778 314 Woodland Drive Swannanoa, NC 28778 314 Woodland Drive Swannanoa, NC 28778 314 Woodland Drive Swannanoa, NC 28778 314 Woodland Drive Swannanoa, NC 28778 314 Woodland Drive Swannanoa, NC 28778 314 Woodland Drive Swannanoa, NC 28778 314 Woodland Drive Swannanoa, NC 28778 314 Woodland Drive Swannanoa, NC 28778 314 Woodland Drive Swannanoa, NC 28778 314 Woodland Drive Swannanoa, NC 28778 314 Woodland Drive Swannanoa, NC 28778 314 Woodland Drive Swannanoa, NC 28778 314 Woodland Drive Swannanoa, NC 28778 314 Woodland Drive Swannanoa, NC 28778 314 Woodland Drive Swannanoa, NC 28778 314 Woodland Drive Swannanoa, NC 28778 314 Woodland Drive Swannanoa, NC 28778 314 Woodland Drive Swannanoa, NC 28778 314 Woodland Drive Swannanoa, NC 28778 314 Woodland Drive Swannanoa, NC 28778 314 Woodland Drive Swannanoa, NC 28778 314 Woodland Drive Swannanoa, NC 28778 314 Woodland Drive Swannanoa, NC 28778 314 Woodland Drive Swannanoa, NC 28778 314 Woodland Drive Swannanoa, NC 28778 314 Woodland Drive Swannanoa, NC 28778 314 Woodland Drive Swannanoa, NC 28778 314 Woodland Drive Swannanoa, NC 28778 314 Woodland Drive Swannanoa, NC 28778 314 Woodland Drive Swannanoa, NC 28778 314 Woodland Drive Swannanoa, NC 28778 314 Woodland Drive Swannanoa, NC 28778 314 Woodland Drive Swannanoa, NC 28778 314 Woodland Drive Swannanoa, NC 28778 314 Woodland Drive Swannanoa, NC 28778 314 Woodland Drive Swannanoa, NC 28778 314 Woodland Drive Swannanoa, NC 28778 314 Woodland Drive Swannanoa, NC 28778 314 Woodland Drive Swannanoa, NC 28778 View All Photos

$1,075,000

| Active

314 Woodland Drive

Swannanoa, NC 28778

5,134
Square Feet
4
Beds
4.5
Baths
108
Days on Market
CAR4380630
MLS#
House
Structure
Residential
Zone
Contact

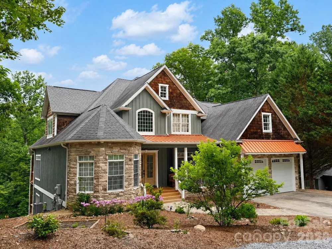
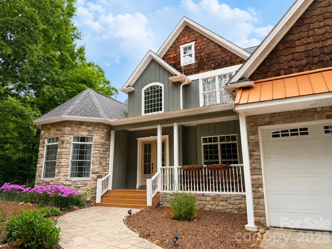
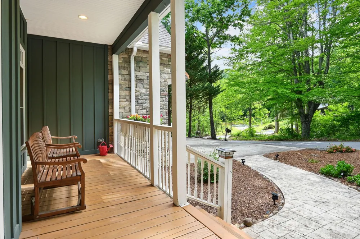
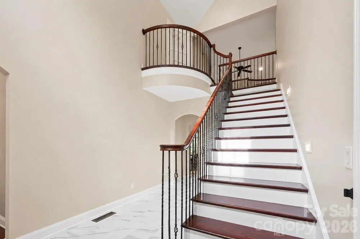
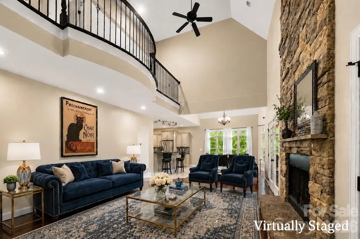
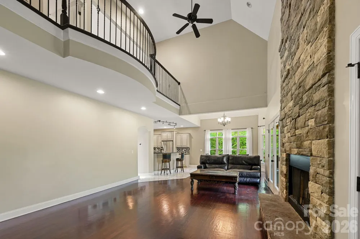
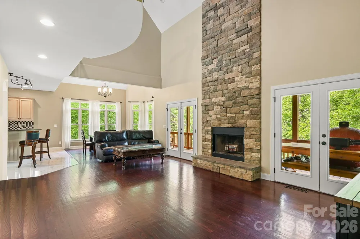
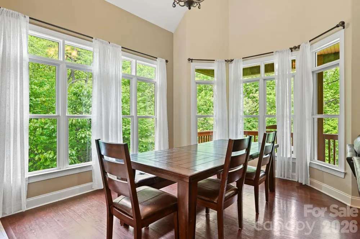
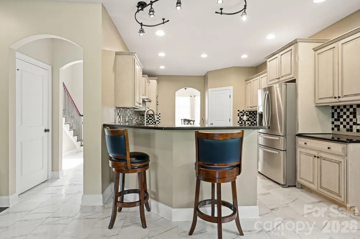
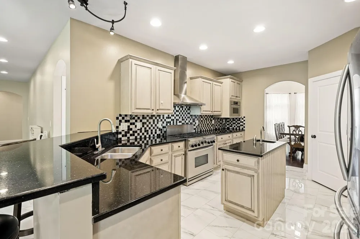
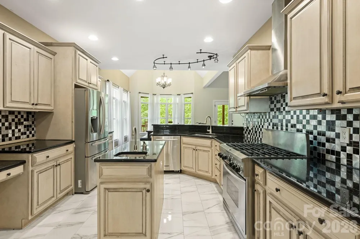
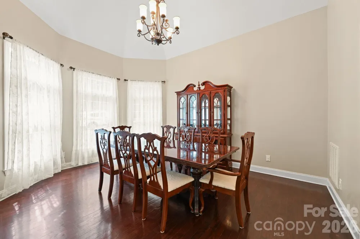
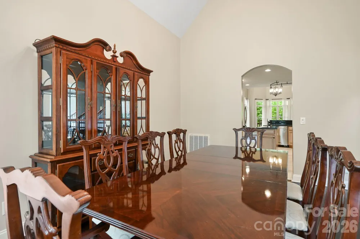
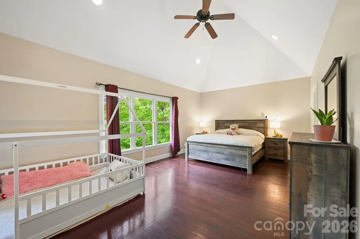
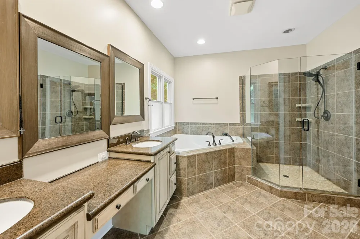
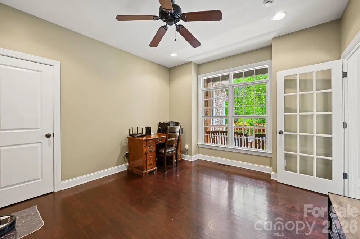
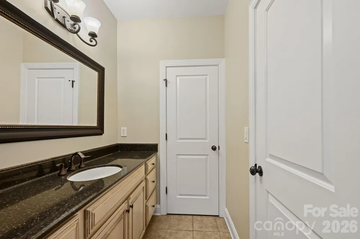
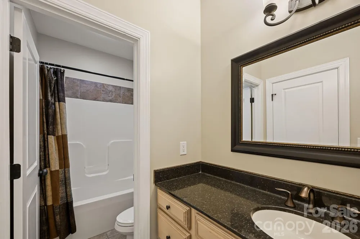
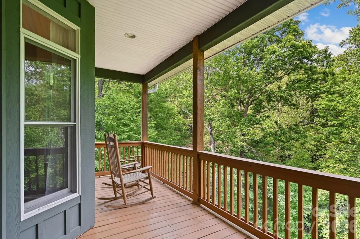
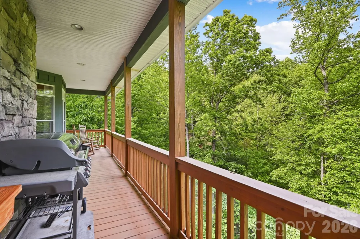
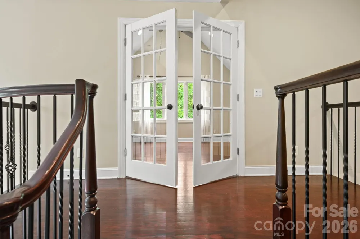
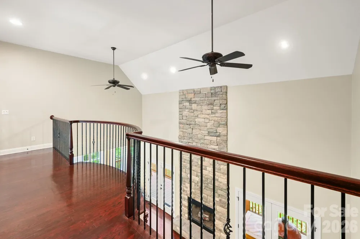
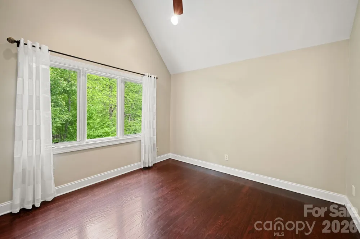
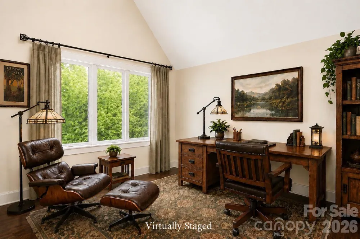
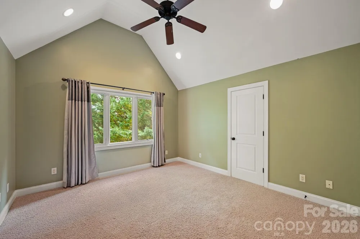
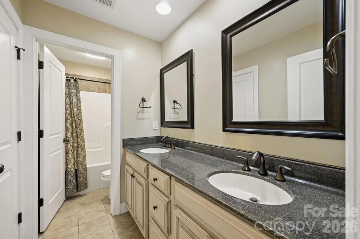
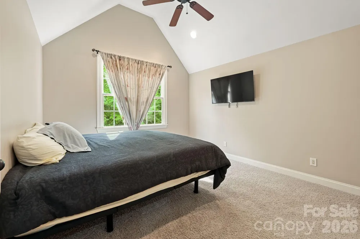
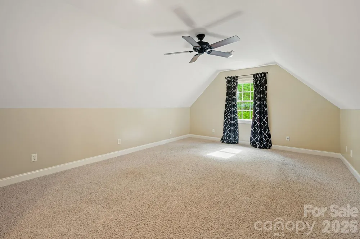
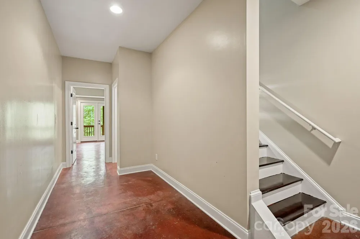
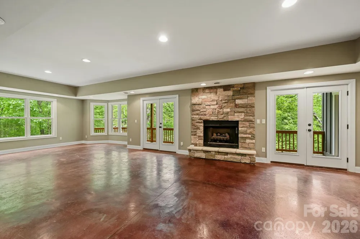
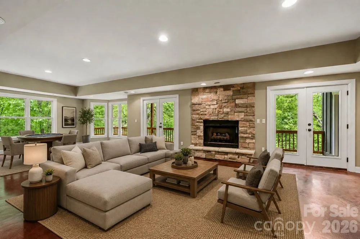
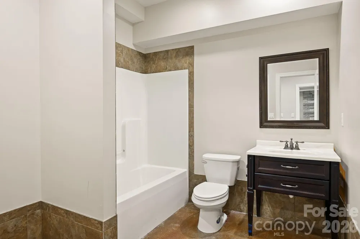
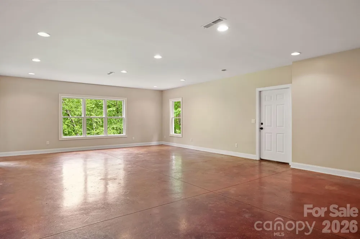
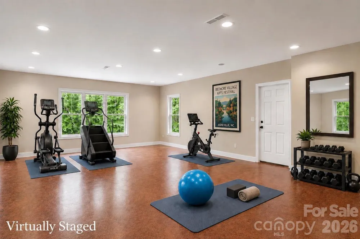
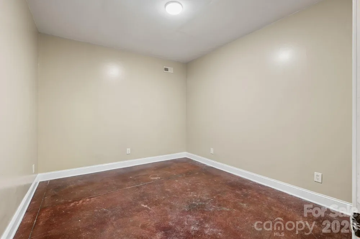
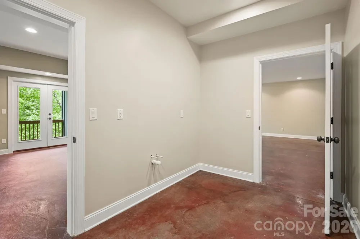
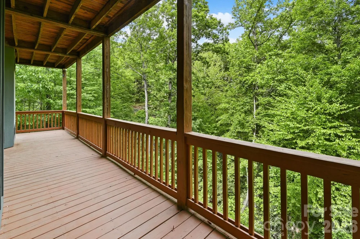
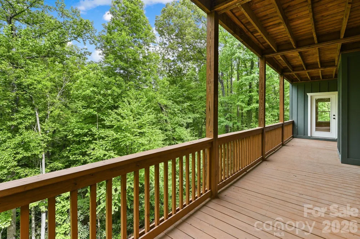
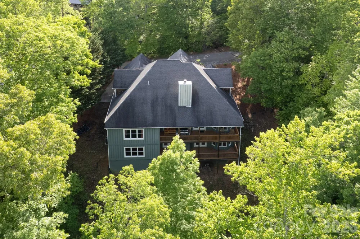
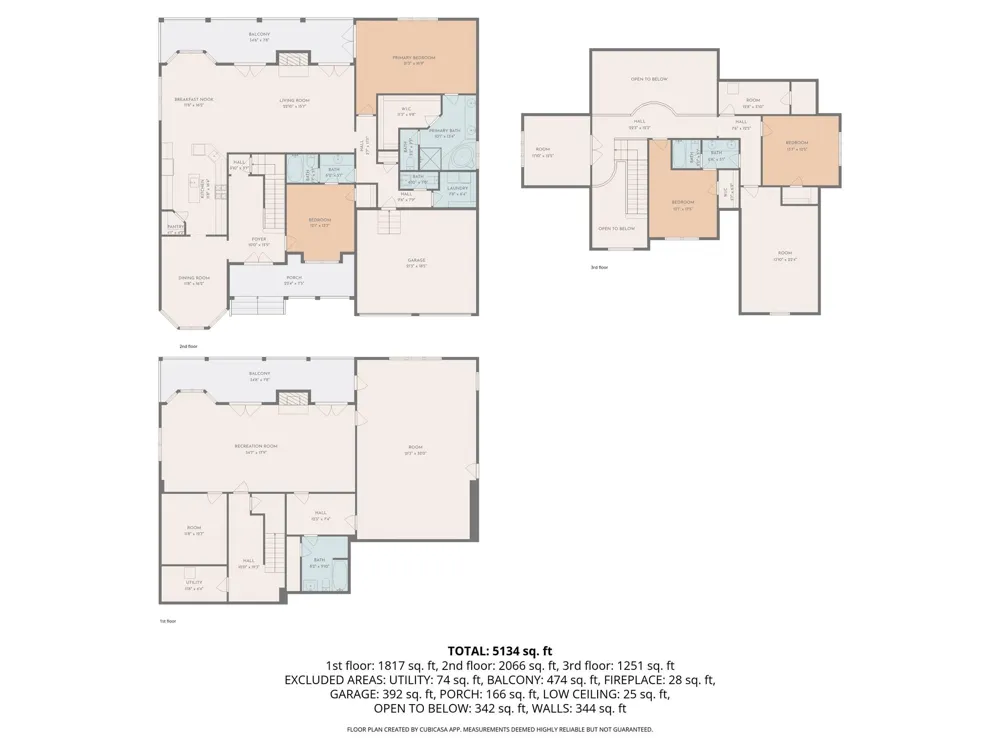
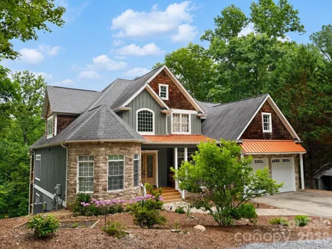
Elevated mountain living with versatile open spaces for gathering with friends, entertain, or accommodate multiple generations. This distinctive 1.5-story residence offers over 5,000 square feet just minutes east of Asheville. Nestled among the trees, this home offers incredible flexibility on each level, including three ensuite bedrooms and an impressive lower level featuring a second living area, full bath and expansive flex space perfect for fitness, yoga, or a pool table. Durable concrete floors on the lower level provide both style and functionality. Full-length rear decks on both levels letting you bring the outside in. Perfectly positioned for easy access to dining, shopping, breweries, hiking and live music - this unique property offers a rare opportunity to enjoy mountain living and everyday convenience in one remarkable home.

Property Details
Interior
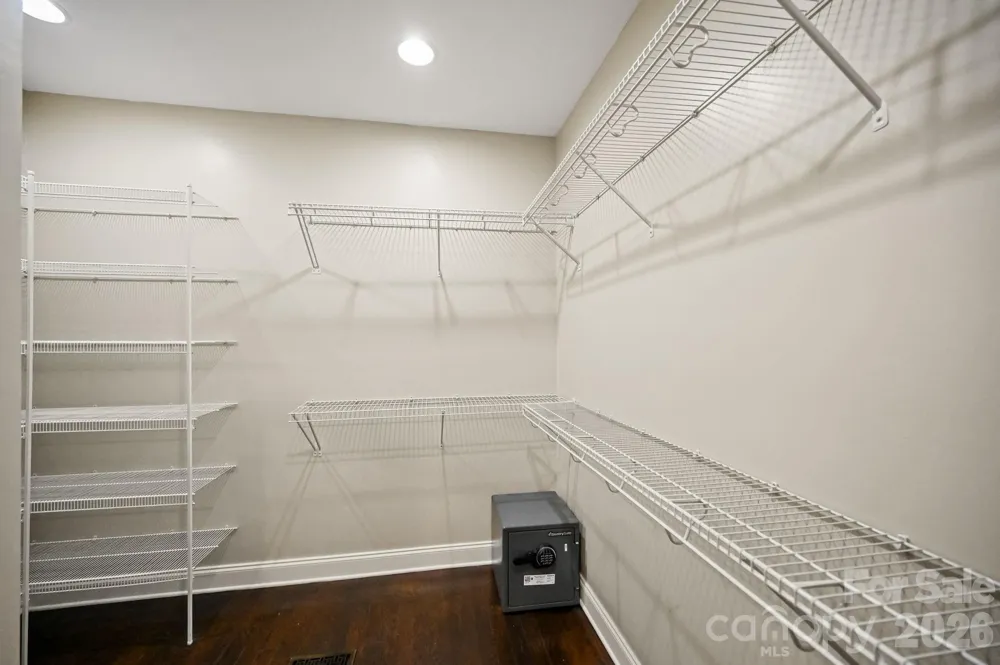
Breakfast Bar, Entrance Foyer, Open Floorplan, Split Bedroom, Storage, Walk-In Closet(s), Walk-In Pantry
Cooling
Ceiling Fan(s), Central Air, Electric, Heat Pump, Zoned
Heating
Forced Air, Propane
Cooling Features
Ceiling Fan(s), Central Air, Electric, Heat Pump, Zoned
Bedrooms
4
Bathrooms
4.5
Full Baths
4
Half Baths
1
Lot Features
Level, Sloped, Wooded
Stories
One and One Half
Lot Description
Level, Sloped, Wooded
Acres
0.0
Square Feet
5134.0
Lot Size (sqft)
0.54
Parking Features
Attached Garage, Garage Faces Front
Parking
1
Parking Spaces
2.0
Parking Type
Garage
Parking Garage Spaces
2.0
Property Type
Purchase
Basement
1
Basement Description
Exterior Entry, Finished, Interior Entry, Partially Finished
Basement Finished
1
Year Built
2006
Foundation
Basement, Slab
Roof
Architectural Shingle, Metal
Sewer Information
Public Sewer
Utility Source
City
Utility Features
Cable Connected, Electricity Connected, Propane, Underground Power Lines, Underground Utilities
Appliances
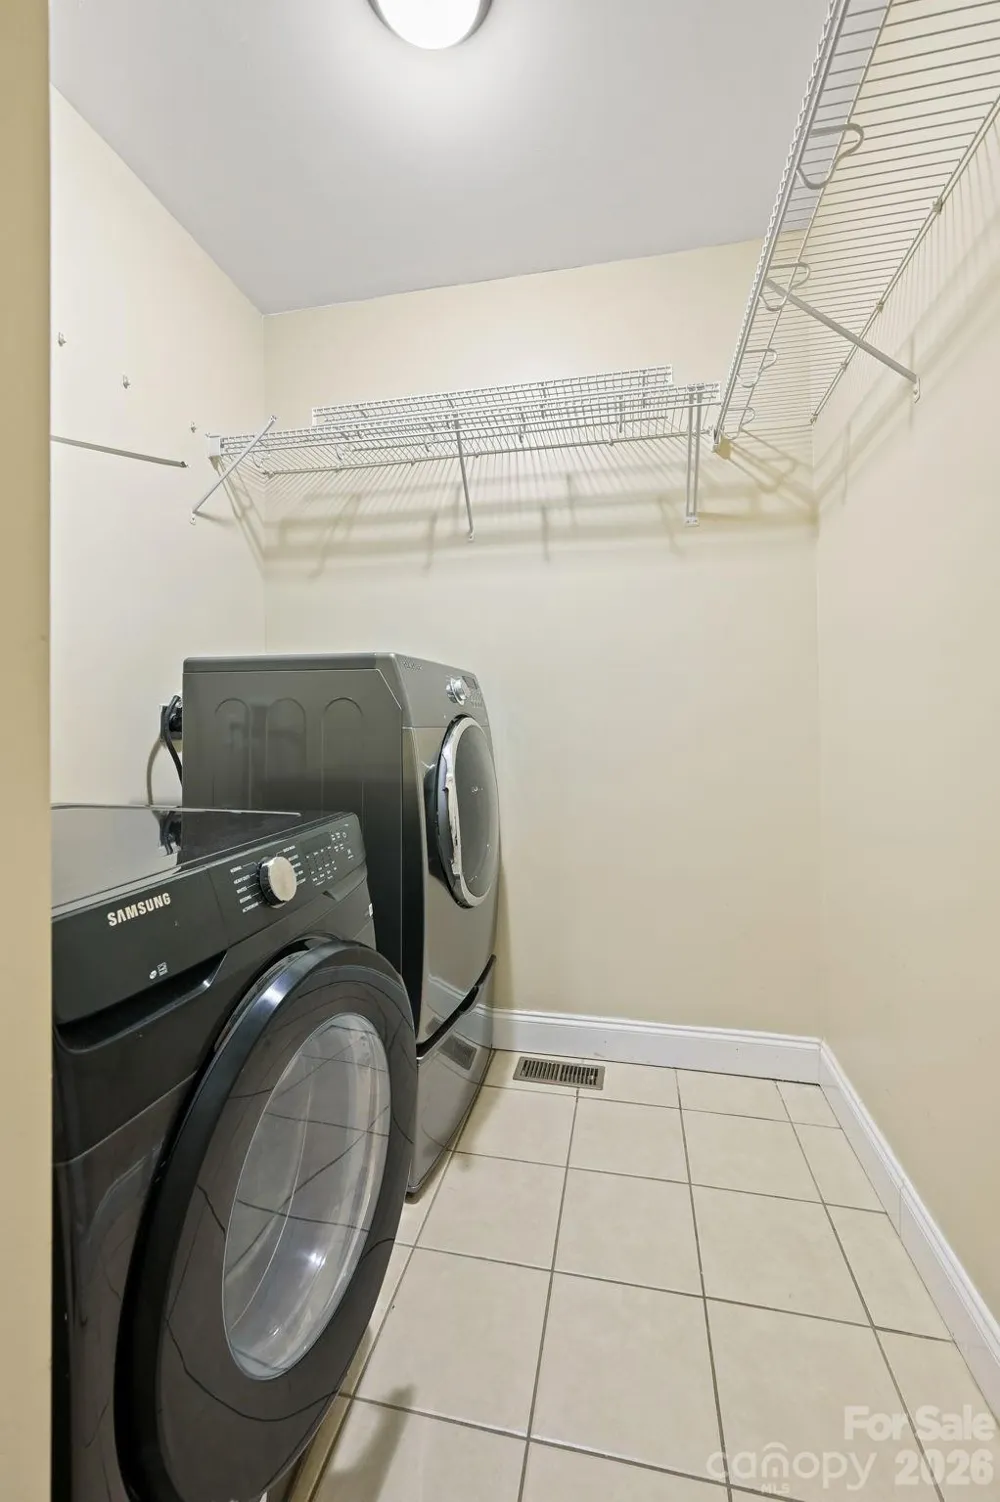
Dishwasher, Disposal, Gas Water Heater, Ice Maker
Elementary School
WD Williams
Middle School
Charles D Owen
High School
Charles D Owen
County
BUNCOMBE
Region
Swannanoa
Original List Price
$1,150,000
Days on Market (Cumulative)
108
MLS #
4380630
Location
Legal

Listings courtesy of Canopy MLS as distributed by MLS GRID. Based on information submitted to the MLS GRID as of 2026-05-12T19:44:05Z. All data is obtained from various sources and may not have been verified by broker or MLS GRID. Supplied Open House Information is subject to change without notice. All information should be independently reviewed and verified for accuracy. Properties may or may not be listed by the office/agent presenting the information. Some IDX listings have been excluded from this website.

Provided By
Listed by Valerie Thorne (#CARvthorne)
Listing Office: Coldwell Banker Advantage (#CARNCM11290)

Amir Behdani | Behdani Realty Company Have a question about this home?

Interested in Purchasing 314 Woodland Drive?

Get an estimate on monthly payments on this property.

$
years
Down Payment
$
%
Interest Rate
%
Tax Rate
%
$
$annually
$monthly
Estimated Monthly Payment
$0.00
Loan Amount
$0.00