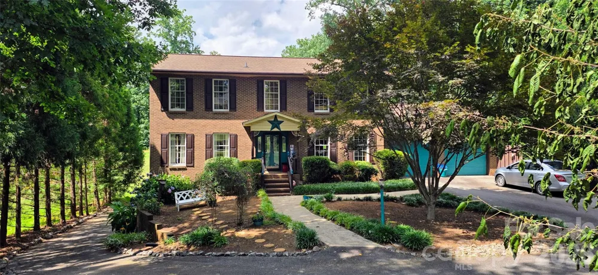
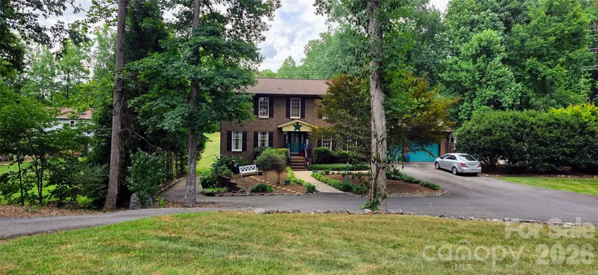
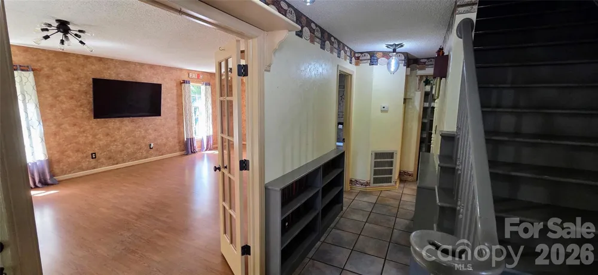
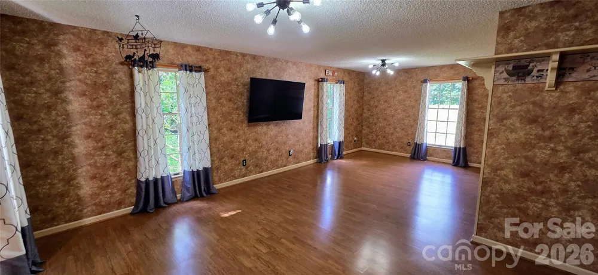
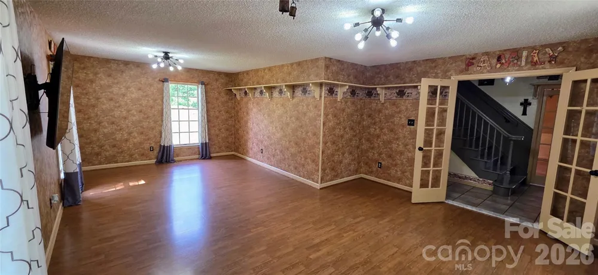
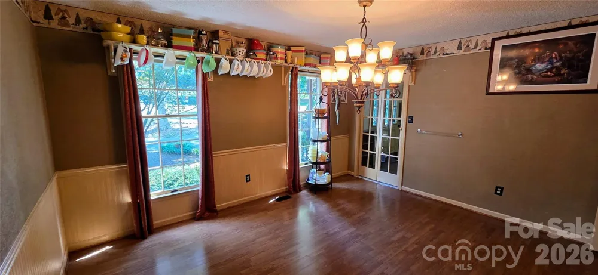
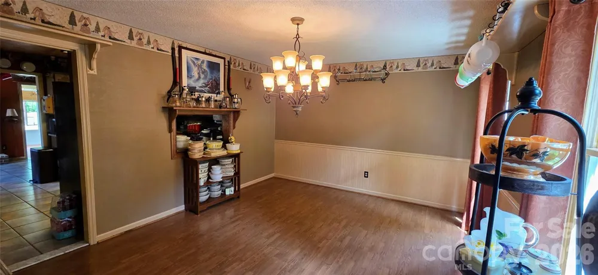
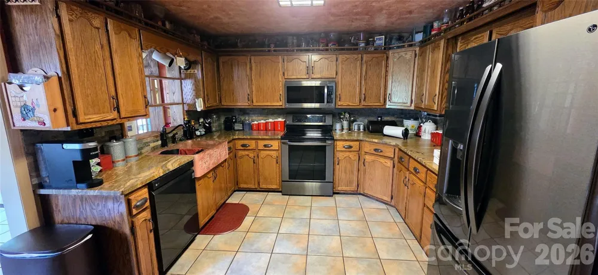
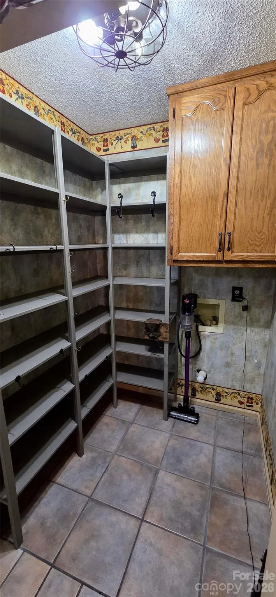
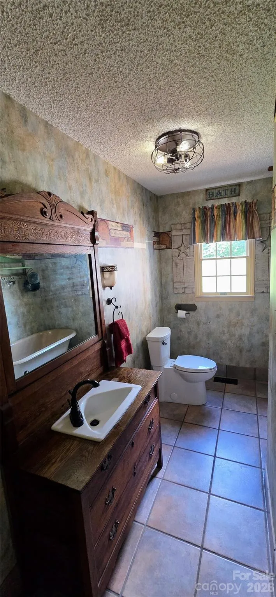
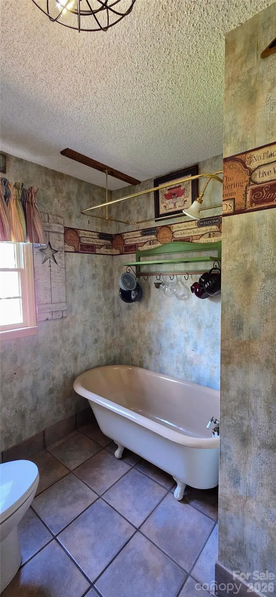
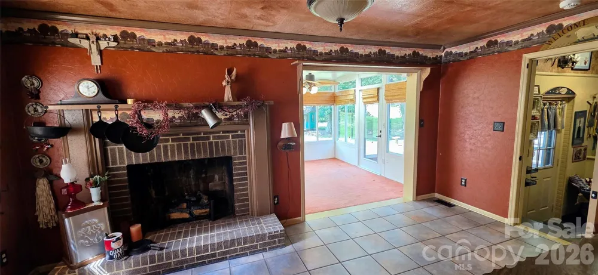
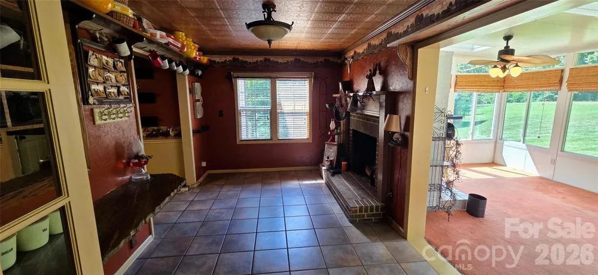
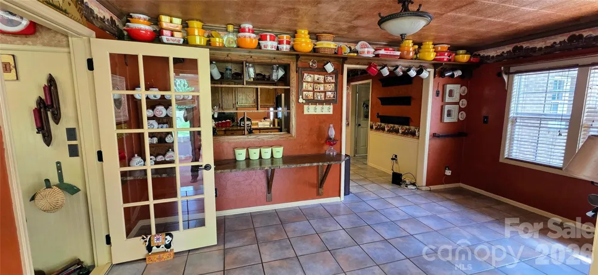
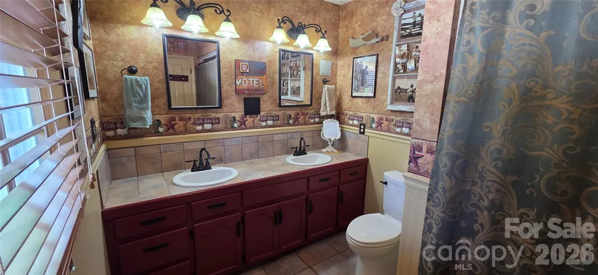
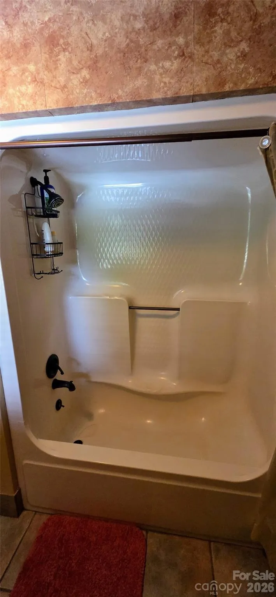
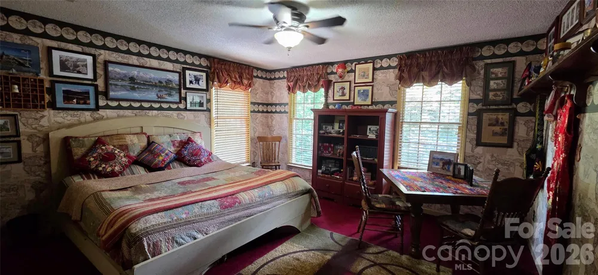
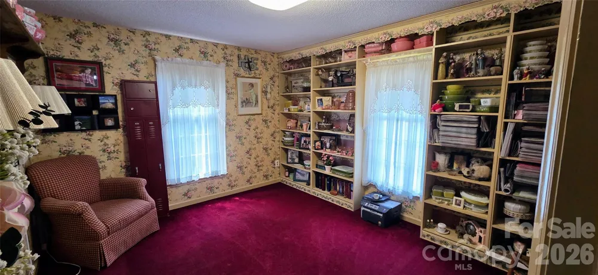
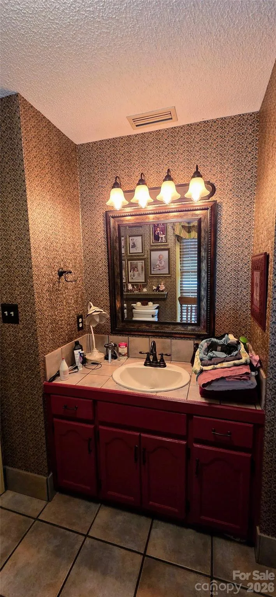
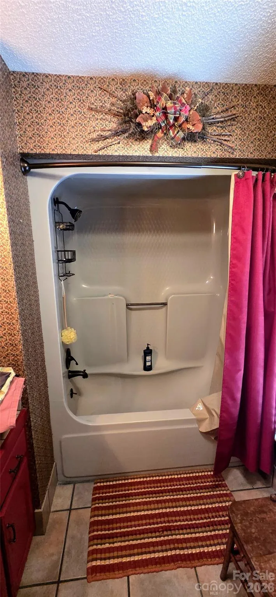
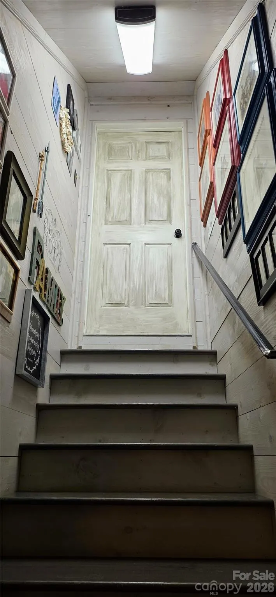
Welcome to this beautiful 4-bedroom, 5-bath brick home on nearly one acre in a quiet, established neighborhood with no HOA. Offering an exceptional combination of space, comfort, and outdoor living, this property is designed for both everyday enjoyment and entertaining.
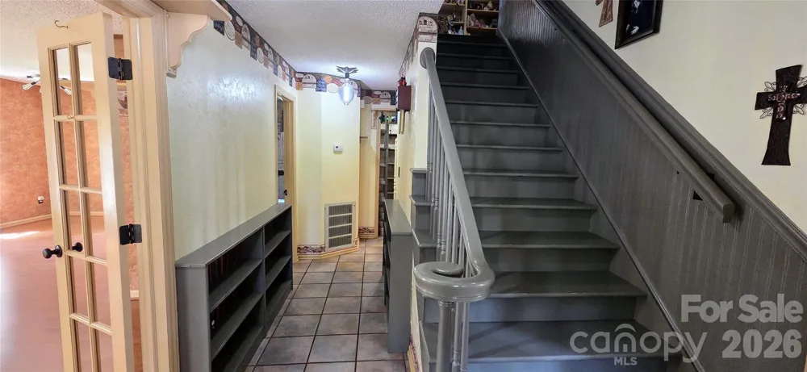
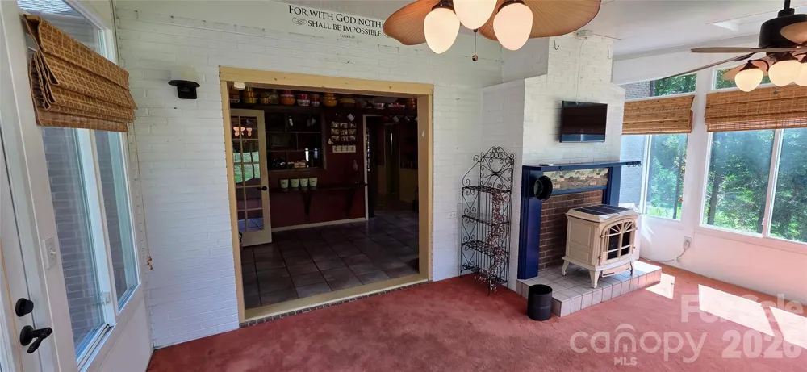
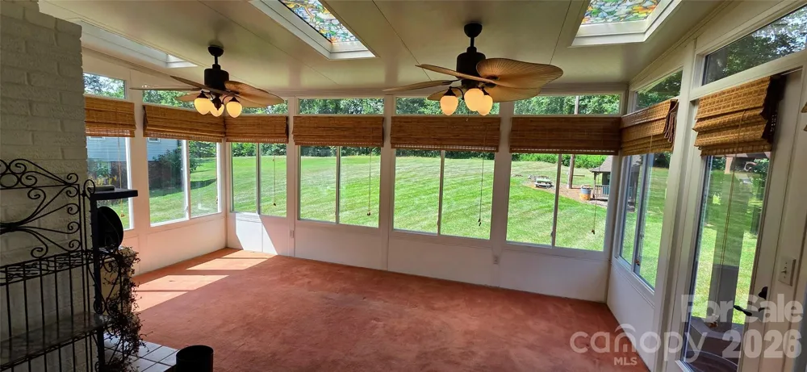
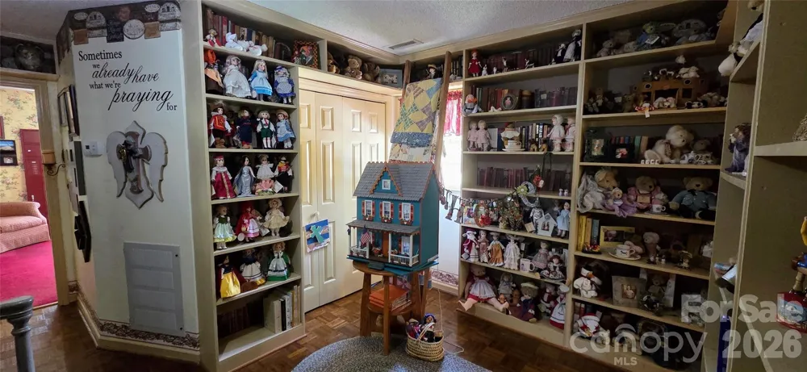
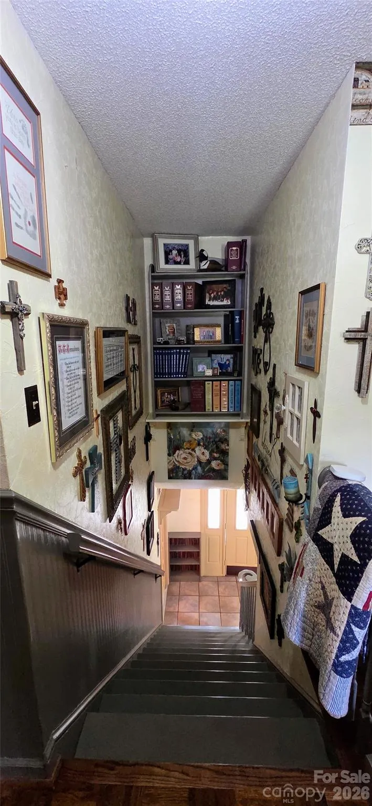
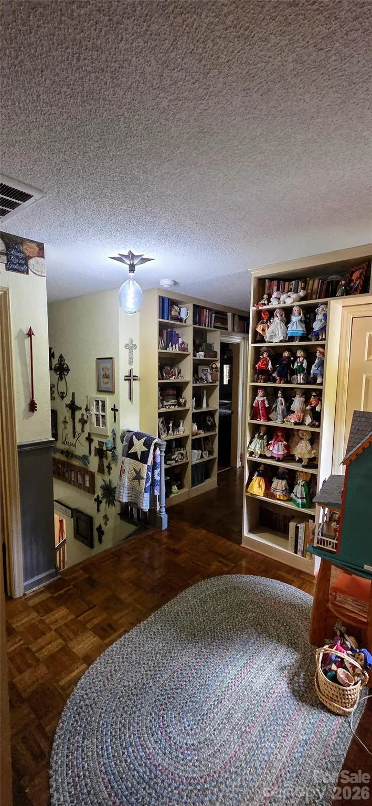
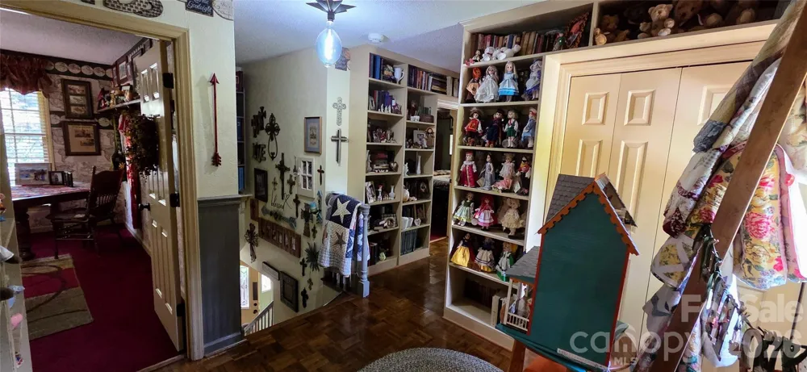
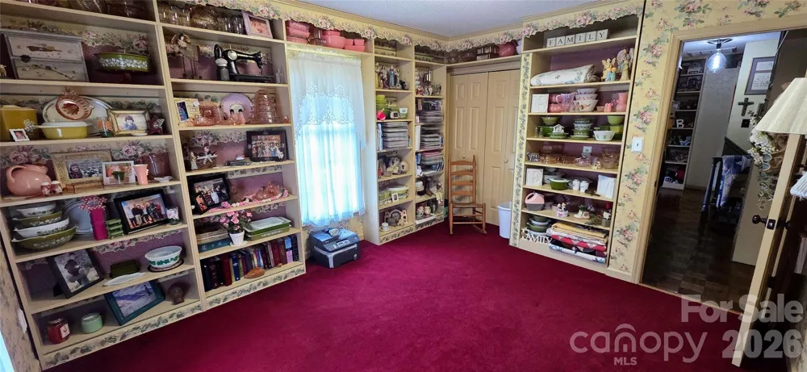
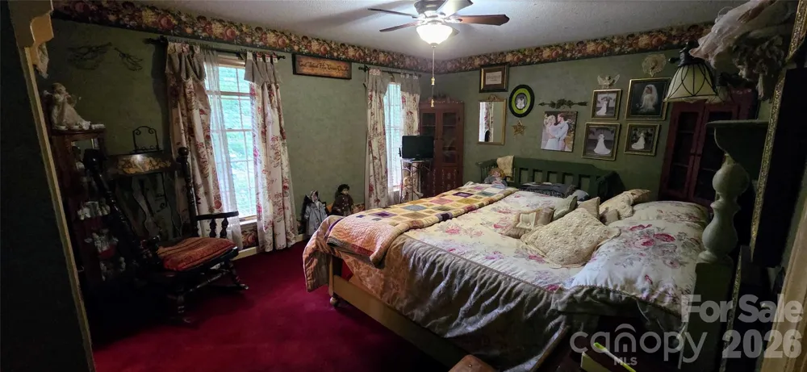
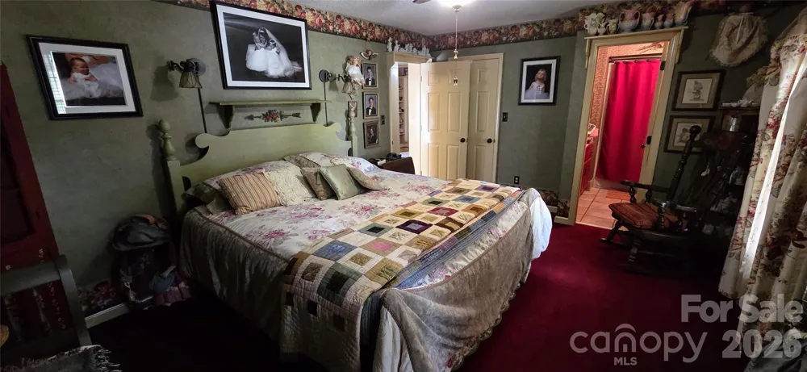
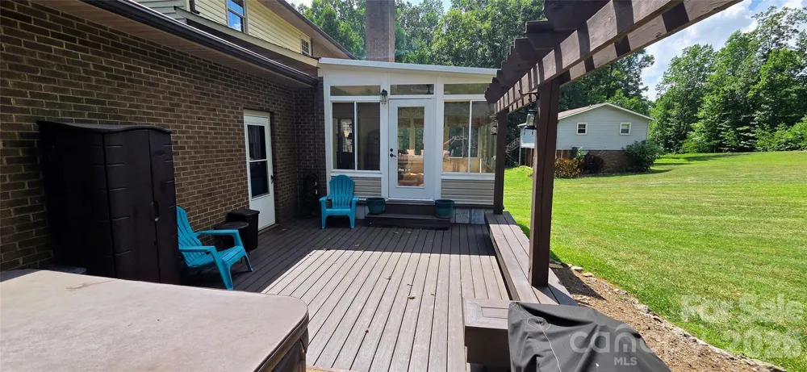
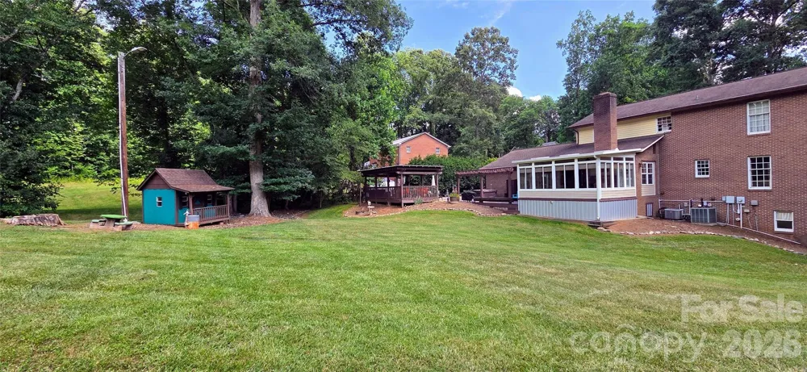
From the charming front porch to the spacious interior, you'll immediately appreciate the warmth and character this home has to offer. The thoughtfully designed floor plan provides ample living space, while large windows fill the home with natural light. A bright and inviting sunroom offers the perfect place to enjoy your morning coffee, unwind with a good book, or take in views of the backyard year-round.
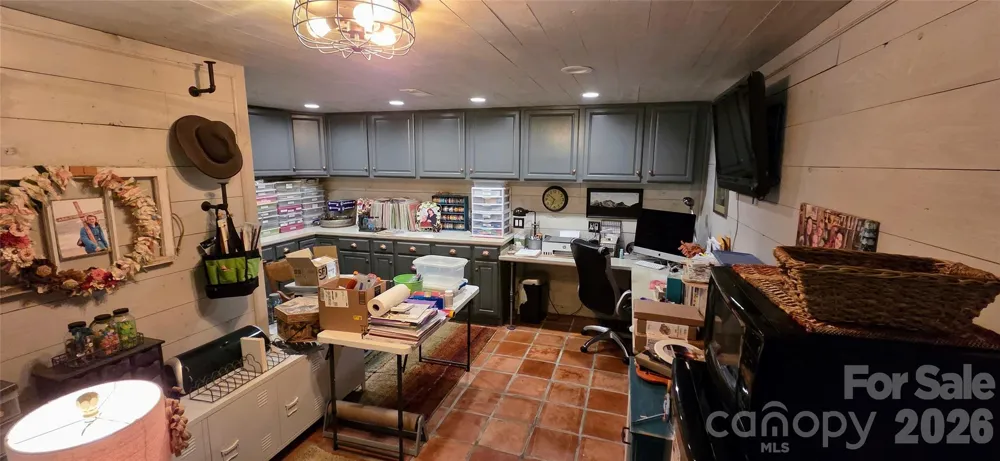
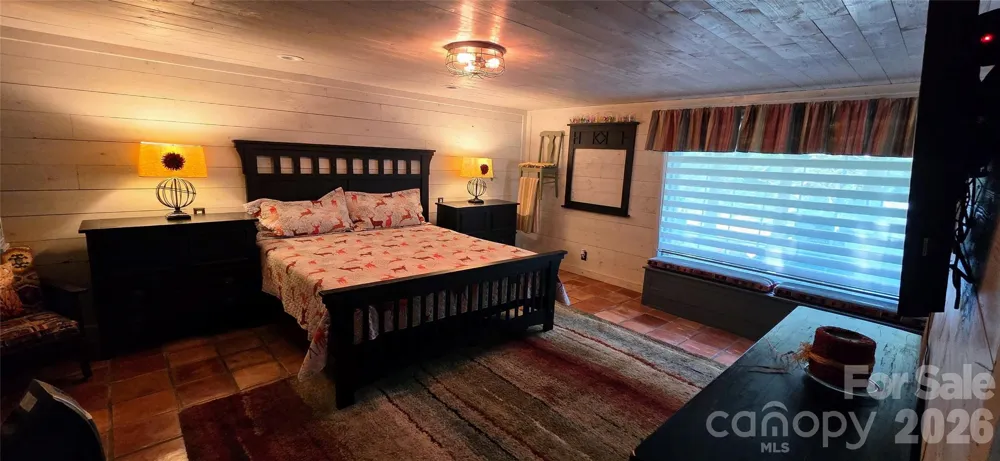
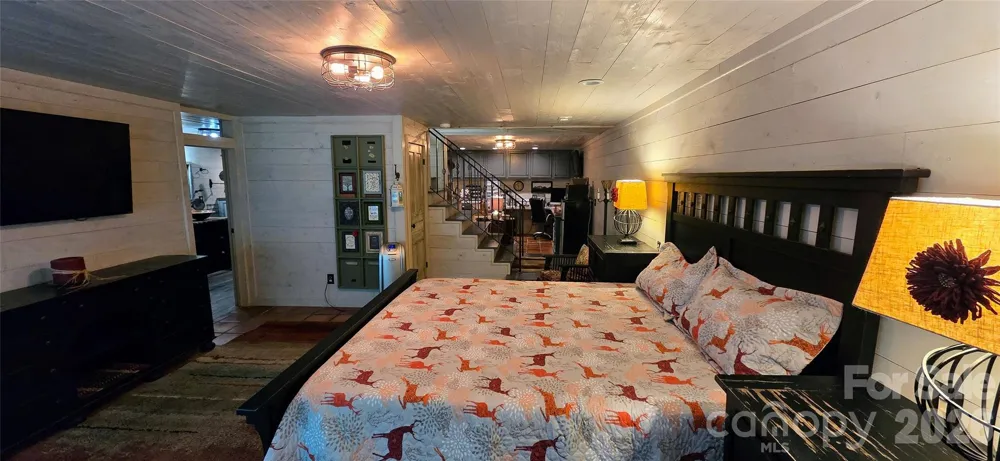
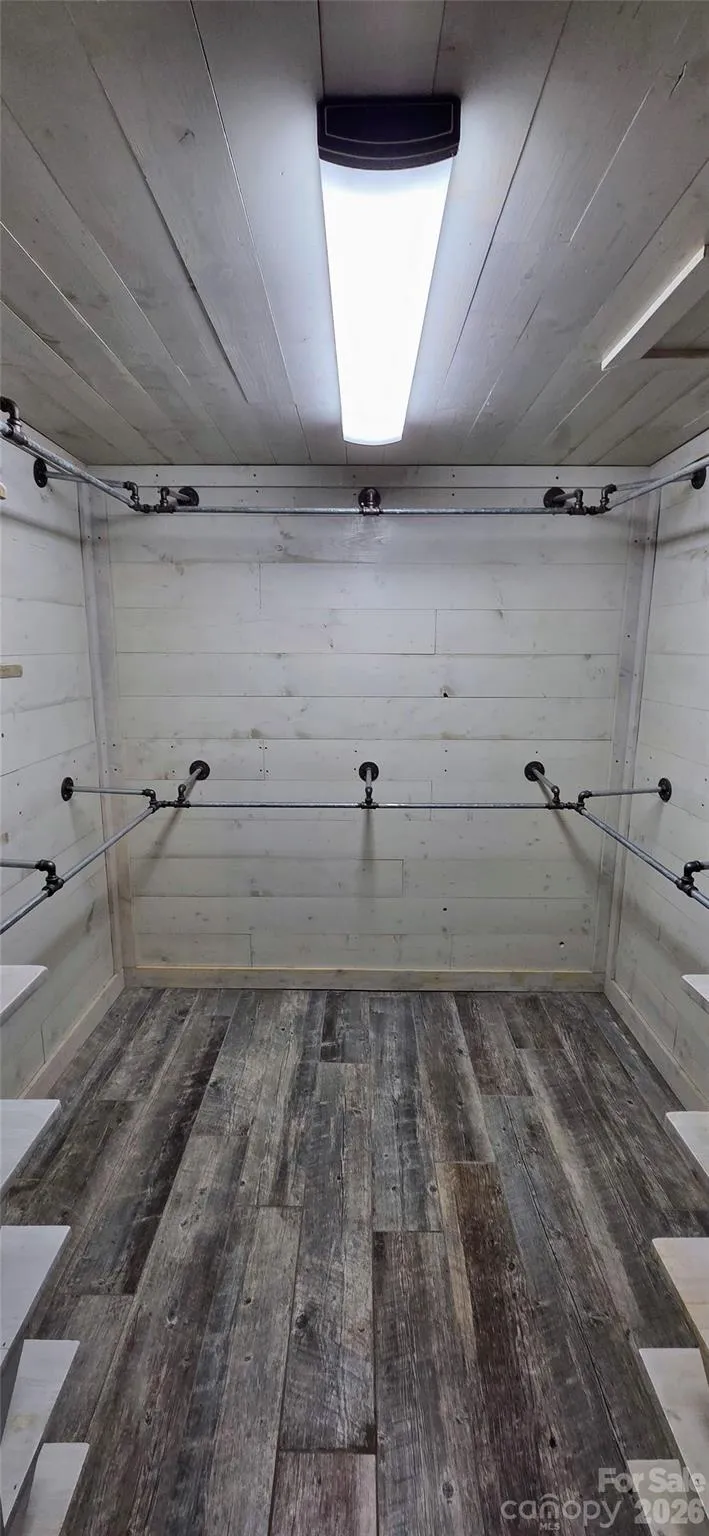
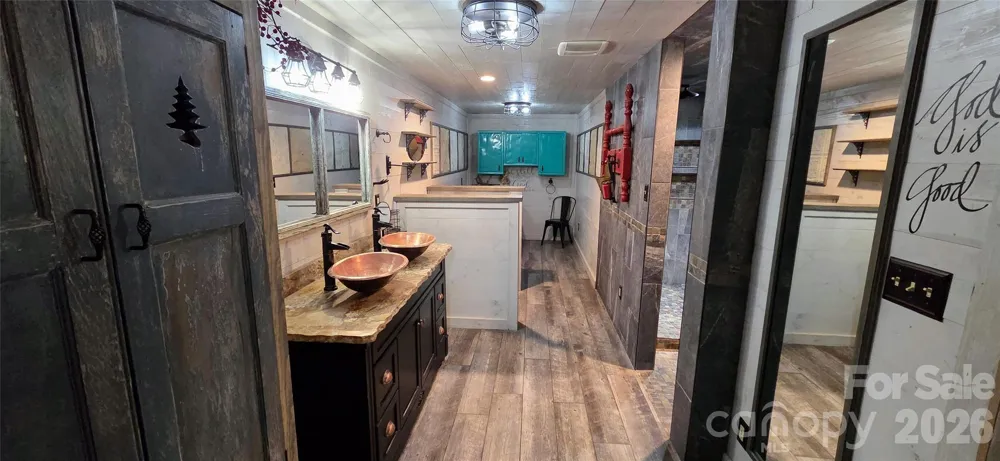
The finished basement adds incredible flexibility and could easily serve as a private apartment, guest suite, multigenerational living space, recreation area, or additional entertainment space. With its versatility and generous square footage, the possibilities are endless.
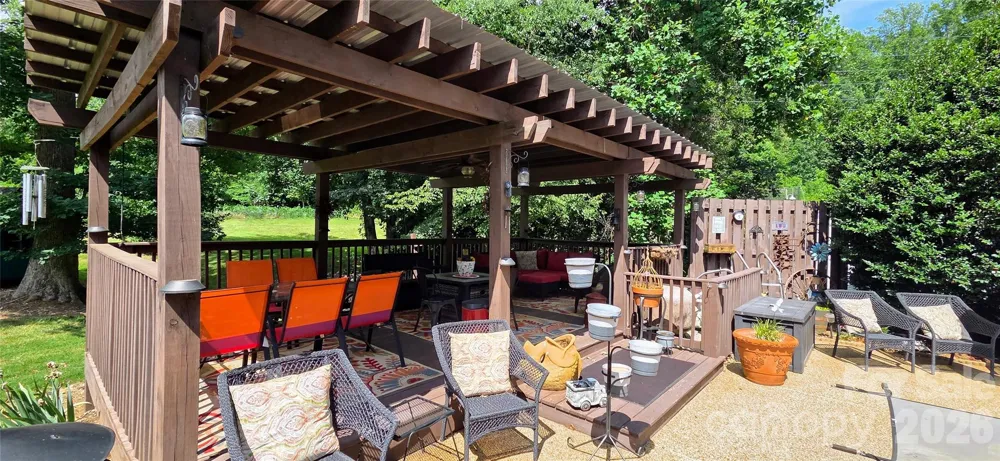
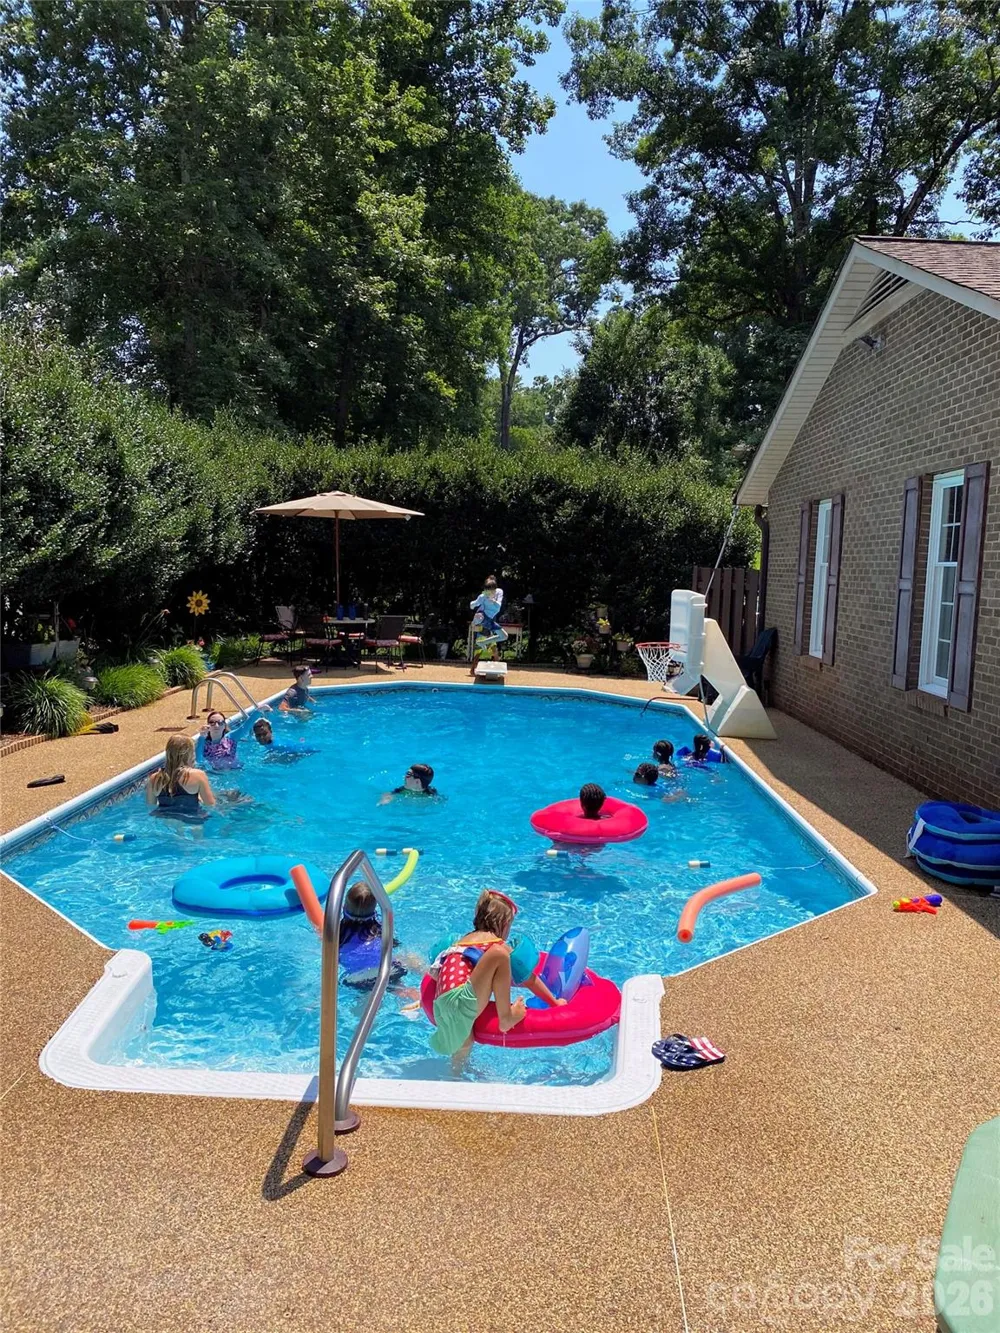
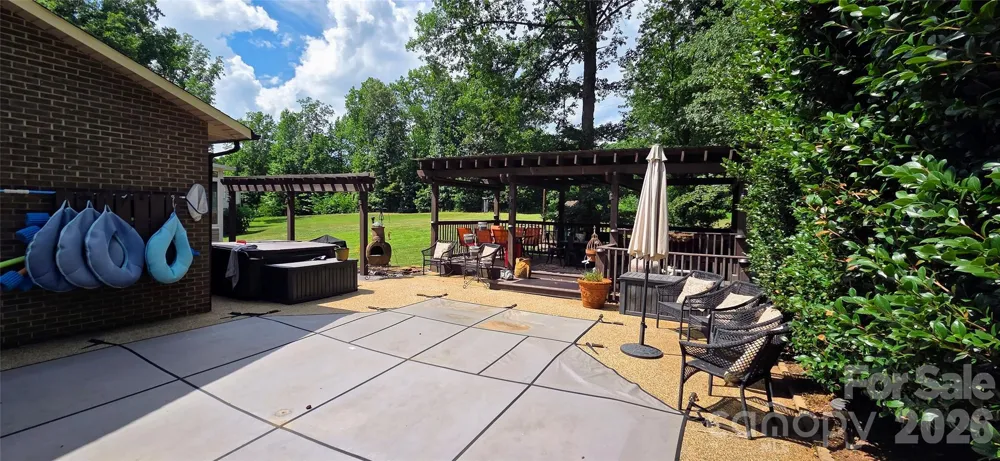
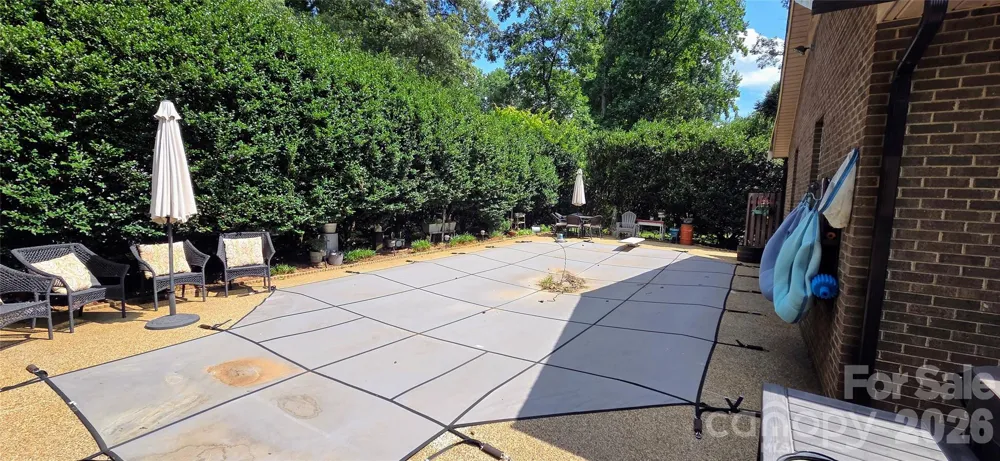
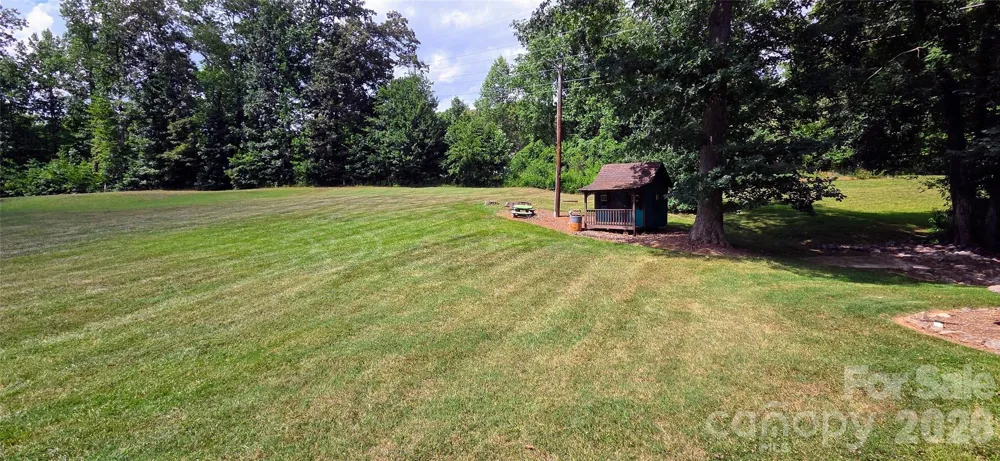
Step outside and discover your own private backyard retreat. The inground pool creates the perfect setting for summer fun, while the large covered deck overlooking the pool provides an ideal space for grilling, dining, and gathering with family and friends. The expansive lot offers room to spread out and enjoy outdoor activities, gardening, pets, or future improvements. A charming outbuilding adds extra storage space and character to the property.
Additional features include a spacious 2-car garage, ample parking, and the low-maintenance appeal of a classic brick exterior. The combination of indoor living space, outdoor amenities, and the peaceful neighborhood setting makes this property a rare find.
If you've been searching for a home that offers room to grow, exceptional entertaining space, and endless possibilities, this property deserves a place at the top of your list. From the finished basement and sunroom to the pool, covered deck, and nearly one-acre lot, this home truly has something for everyone.
*The pool has been winterized, however pictures from the pool in use last year were included*
Property Details
- Cooling
- Ceiling Fan(s), Central Air
- Heating
- Heat Pump
- Cooling Features
- Ceiling Fan(s), Central Air
- Bedrooms
- 4
- Bathrooms
- 5.0
- Full Baths
- 5
- Lot Features
- Cleared, Open Lot, Private, Wooded
- Stories
- 2
- Lot Description
- Cleared, Open Lot, Private, Wooded
- Pool
- 1
- Pool Description
- In Ground, Outdoor Pool
- Pool Features
- In Ground, Outdoor Pool
- Exterior Materials
- Above Ground Hot Tub / Spa
- Acres
- 0.0
- Square Feet
- 3489.0
- Lot Size (sqft)
- 0.81
- Parking Features
- Basement, Driveway, Attached Garage
- Parking
- 1
- Parking Type
- Driveway
- Parking Garage Spaces
- 2.0
- Parking Carport Spaces
- 0.0
- Property Type
- Purchase
- Basement
- 1
- Basement Description
- Apartment, Bath/Stubbed, Exterior Entry, Finished, Sump Pump, Walk-Out Access
- Basement Finished
- 1
- Year Built
- 1987
- Foundation
- Basement
- Roof
- Architectural Shingle
- Sewer Information
- Septic Installed
- Utility Source
- Well
- Appliances
- Dishwasher, Electric Oven, Electric Range, Electric Water Heater, Microwave, Refrigerator
- Elementary School
- Startown
- Middle School
- Maiden
- High School
- Maiden
- County
- Catawba
- Region
- Newton
- Original List Price
- $629,000
- Days on Market (Cumulative)
- 72
Location
Legal
Listings courtesy of Canopy MLS as distributed by MLS GRID. Based on information submitted to the MLS GRID as of 2026-07-31T17:05:06Z. All data is obtained from various sources and may not have been verified by broker or MLS GRID. Supplied Open House Information is subject to change without notice. All information should be independently reviewed and verified for accuracy. Properties may or may not be listed by the office/agent presenting the information. Some IDX listings have been excluded from this website.
Provided By
Listed by Ethan Metzger (#CAR75494)
Listing Office: Water Oak Properties LLC (#CARR06600)