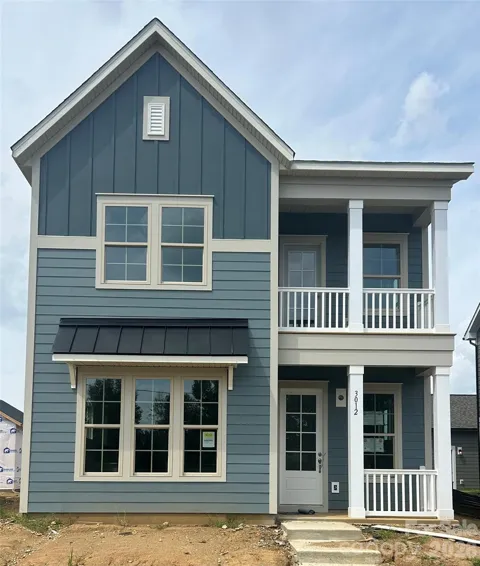
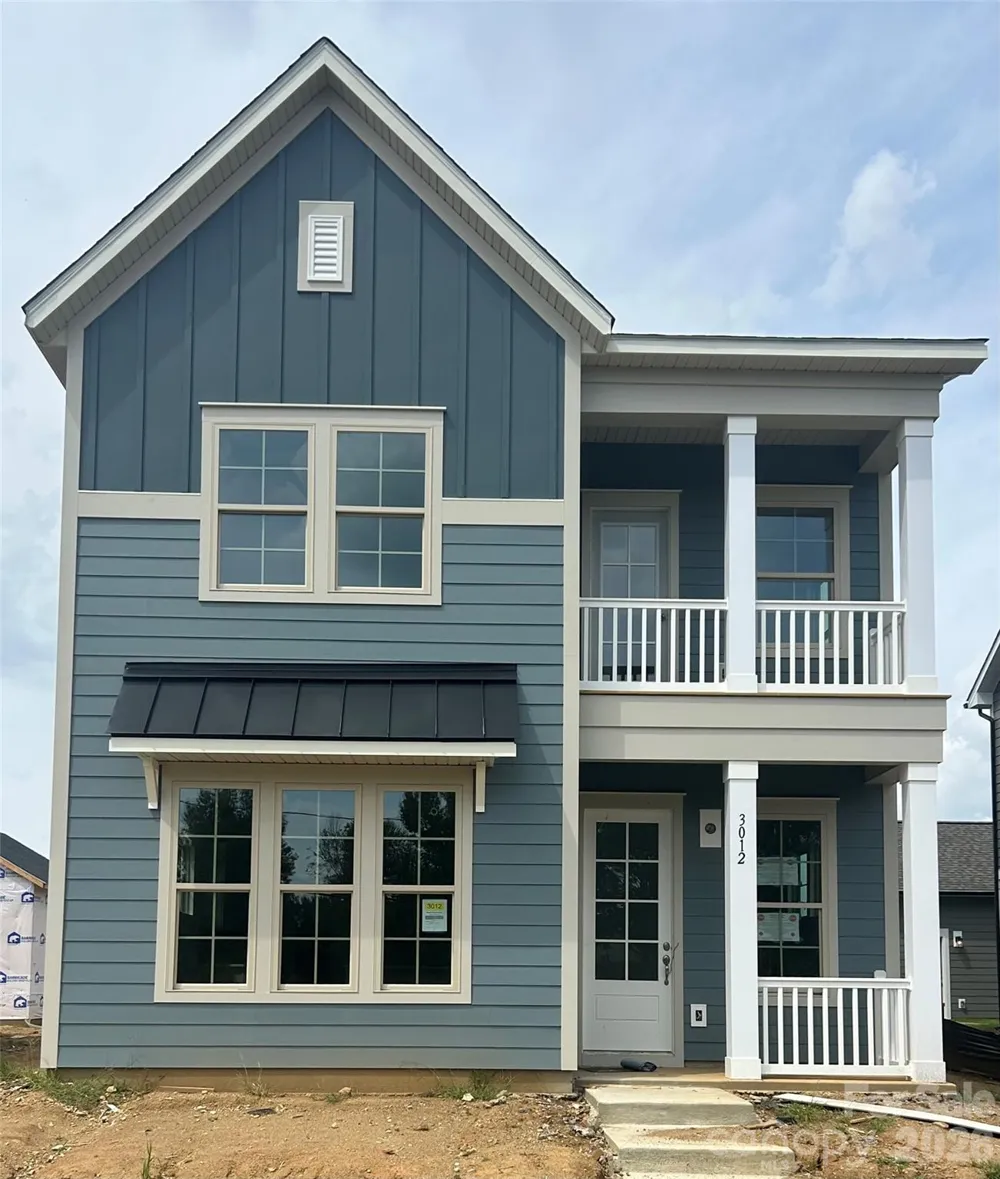
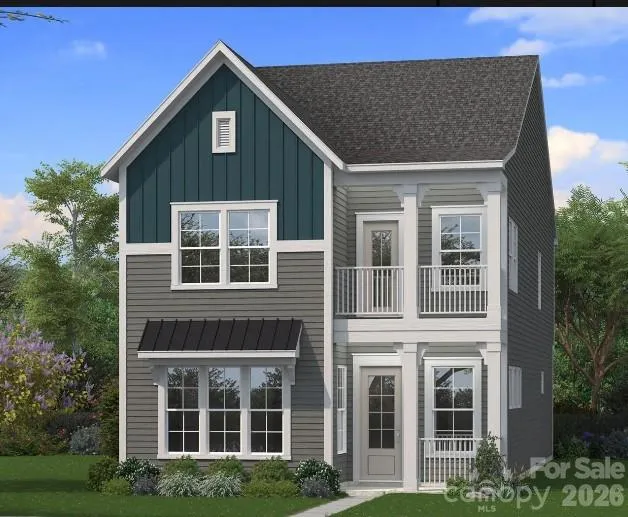
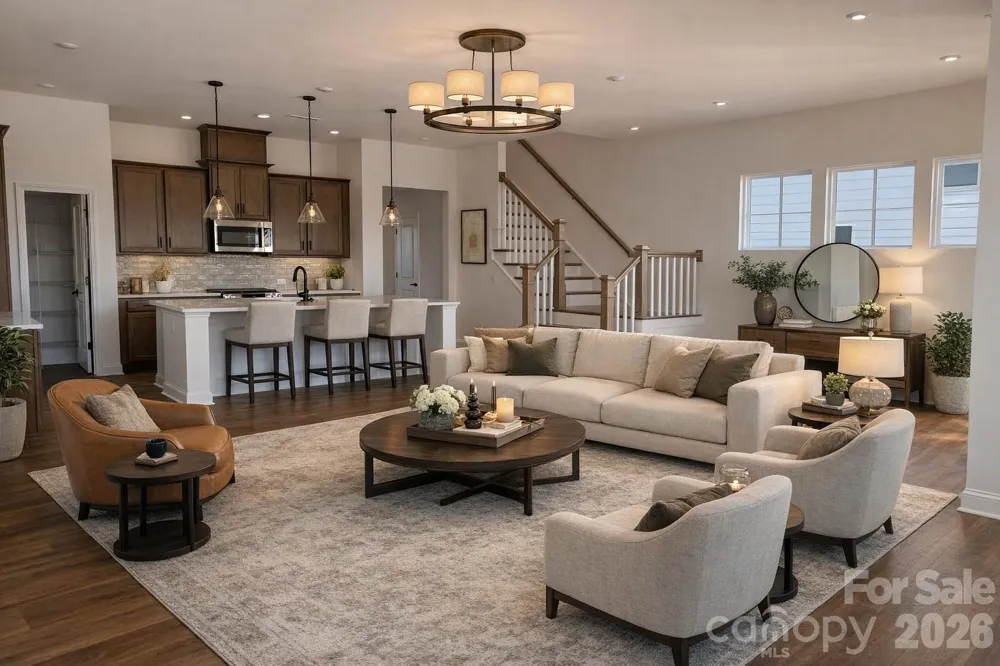
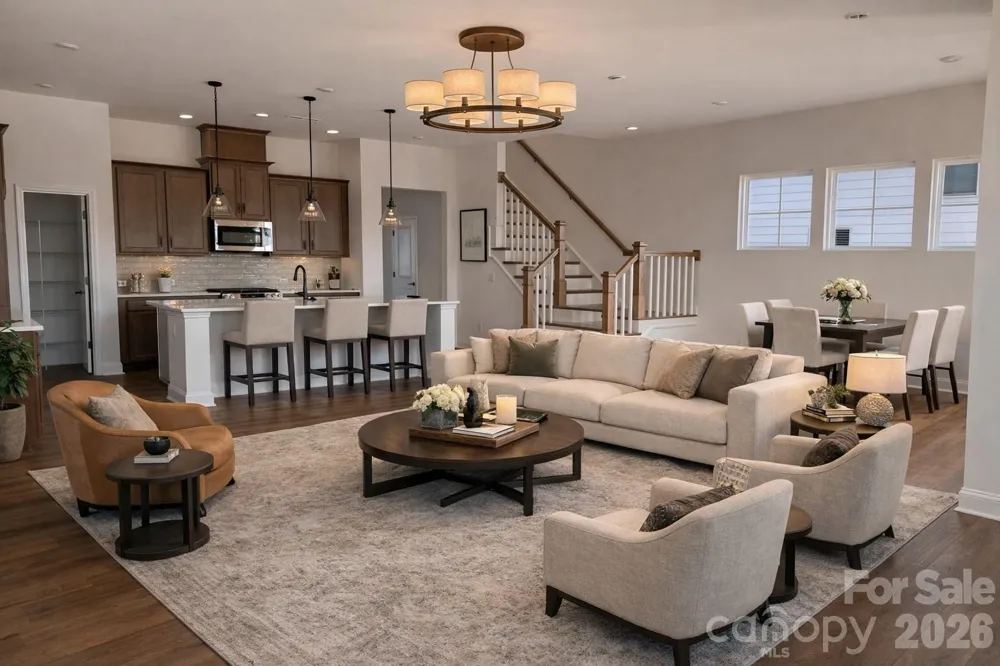
The only single family new home construction zoned for Ballantyne Ridge High School in Pineville. Welcome home! This Brentwood Floorplan with large ensuite on the main floor sits on a homesite that backs up to natural space. True guest suite on the main level with 10ft ceilings on the first level. On the 2nd floor you'll find 9ft ceilings. This level includes the spacious primary suite with sitting room and its private balcony attached, it also includes an upgraded tile shower with bench seat. Generously sized secondary bedrooms and closets along with a loft space, and a generously sized laundry room with full laundry package including sink, upper and lower cabinets and granite countertops. The 3rd floor boasts a large bedroom with walk-in closet, and full bath. It also includes large bonus space that can be used many different ways. The 2 car detached garage with attic pull down for storage and a side driveway with parking pad. Amazing amenities to include a pool with a cabana, pickleball courts, playground and dog park. Lots of sidewalks and open greenspace. Home is proposed to start construction mid-late March.
Property Details
- Interior
- Attic Stairs Pulldown, Cable Prewire, Open Floorplan, Pantry, Walk-In Closet(s)
- Cooling
- Central Air
- Heating
- Forced Air, Natural Gas
- Cooling Features
- Central Air
- Bedrooms
- 5
- Bathrooms
- 4.5
- Full Baths
- 4
- Half Baths
- 1
- Stories
- 3
- Pool Shared
- 1
- Acres
- 0.0
- Square Feet
- 3524.0
- Lot Size (sqft)
- 0.143
- Parking Features
- Driveway, Detached Garage
- Parking
- 1
- Parking Spaces
- 2
- Parking Type
- Driveway
- Parking Garage Spaces
- 2.0
- Property Type
- Purchase
- Year Built
- 2026
- Foundation
- Slab
- Roof
- Architectural Shingle, Metal
- Sewer Information
- Public Sewer
- Utility Source
- City
- Appliances
- Disposal, Gas Range, Microwave
- Subdivision
- Miller Farm
- Community Features
- Cabana, Dog Park, Outdoor Pool, Pickleball, Playground, Sidewalks, Street Lights
- Elementary School
- Pineville
- Middle School
- Quail Hollow
- High School
- Ballantyne Ridge
- County
- Mecklenburg
- Region
- Pineville
- Original List Price
- $679,990
- Days on Market (Cumulative)
- 75
- HOA
- 1
- HOA Fees
- 236.25
Location
Legal
Listings courtesy of Canopy MLS as distributed by MLS GRID. Based on information submitted to the MLS GRID as of 2026-08-27T19:20:06Z. All data is obtained from various sources and may not have been verified by broker or MLS GRID. Supplied Open House Information is subject to change without notice. All information should be independently reviewed and verified for accuracy. Properties may or may not be listed by the office/agent presenting the information. Some IDX listings have been excluded from this website.
Provided By
Listed by Tabitha Mitchell (#CAR53687)
Listing Office: DRB Group of North Carolina, LLC (#CAR2761)