(704) 641-1008 amir.behdani@gmail.com Behdani Realty Company
Traffic Dashboard
Home
  • Home
  • Search
  • Communities
    • Plaza Midwood
    • South Charlotte Union County
    • Ballantyne
    • SouthPark
    • Eastover
    • Dilworth
    • NoDa
    • University Area
    • South End
    • Cotswold
    • Wesley Heights
  • Buying
    • Buying Info
    • Mortgage Calculator
  • Selling
    • Selling Info
    • Home Valuation
  • About
    • Learn More
    • Meet Amir
    • Our Testimonials
    • Our Short-Term Rentals
  • Contact
Traffic Dashboard
Amir Behdani
(704) 641-1008 amir.behdani@gmail.com
  • Behdani Realty Company
    Charlotte, North Carolina
About
  • Home
  • About
  • Contact
Search
  • Search Properties
Local Guide
  • Search by City
  • Search by Subdivision
  • Search by Zip
  • Search by Area
Legal
  • Privacy
  • Terms
  • DMCA
  • Accessibility
  • Fair Housing
Account
  • Dashboard
  • Logout
  • Login
Amir Behdani | Behdani Realty Company - Footer Logo
©2026 Behdani Realty Company. All rights reserved.
Website built by CloseHack.


Canopy MLS

​Listings courtesy of Canopy MLS as distributed by MLS GRID. Based on information submitted to the MLS GRID as of 2026-08-31 22:16:34. All data is obtained from various sources and may not have been verified by broker or MLS GRID. Supplied Open House Information is subject to change without notice. All information should be independently reviewed and verified for accuracy. Properties may or may not be listed by the office/agent presenting the information. Some IDX listings have been excluded from this website.

Return
  • All Types+ null more
  • House+2 more
  • Price
  • Bed/Bath
  • Size
  • Listed: 2 days
  • Filters
  • Amenities
  • Save
Hot New Listings
No results
Sort
Home / Indian Trail / 3003 Eagle Ridge Lane
3003 Eagle Ridge Lane Indian Trail, NC 28079 3003 Eagle Ridge Lane Indian Trail, NC 28079 3003 Eagle Ridge Lane Indian Trail, NC 28079 3003 Eagle Ridge Lane Indian Trail, NC 28079 3003 Eagle Ridge Lane Indian Trail, NC 28079 3003 Eagle Ridge Lane Indian Trail, NC 28079 3003 Eagle Ridge Lane Indian Trail, NC 28079 3003 Eagle Ridge Lane Indian Trail, NC 28079 3003 Eagle Ridge Lane Indian Trail, NC 28079 3003 Eagle Ridge Lane Indian Trail, NC 28079 3003 Eagle Ridge Lane Indian Trail, NC 28079 3003 Eagle Ridge Lane Indian Trail, NC 28079 3003 Eagle Ridge Lane Indian Trail, NC 28079 3003 Eagle Ridge Lane Indian Trail, NC 28079 3003 Eagle Ridge Lane Indian Trail, NC 28079 3003 Eagle Ridge Lane Indian Trail, NC 28079 3003 Eagle Ridge Lane Indian Trail, NC 28079 3003 Eagle Ridge Lane Indian Trail, NC 28079 3003 Eagle Ridge Lane Indian Trail, NC 28079 3003 Eagle Ridge Lane Indian Trail, NC 28079 3003 Eagle Ridge Lane Indian Trail, NC 28079 3003 Eagle Ridge Lane Indian Trail, NC 28079 3003 Eagle Ridge Lane Indian Trail, NC 28079 3003 Eagle Ridge Lane Indian Trail, NC 28079 3003 Eagle Ridge Lane Indian Trail, NC 28079 3003 Eagle Ridge Lane Indian Trail, NC 28079 3003 Eagle Ridge Lane Indian Trail, NC 28079 3003 Eagle Ridge Lane Indian Trail, NC 28079 3003 Eagle Ridge Lane Indian Trail, NC 28079 3003 Eagle Ridge Lane Indian Trail, NC 28079 3003 Eagle Ridge Lane Indian Trail, NC 28079 3003 Eagle Ridge Lane Indian Trail, NC 28079 3003 Eagle Ridge Lane Indian Trail, NC 28079 3003 Eagle Ridge Lane Indian Trail, NC 28079 3003 Eagle Ridge Lane Indian Trail, NC 28079 3003 Eagle Ridge Lane Indian Trail, NC 28079 3003 Eagle Ridge Lane Indian Trail, NC 28079 3003 Eagle Ridge Lane Indian Trail, NC 28079 3003 Eagle Ridge Lane Indian Trail, NC 28079 View All Photos

$550,000

| Active

3003 Eagle Ridge Lane

Indian Trail, NC 28079

2,935
Square Feet
4
Beds
3
Baths
18
Days on Market
CAR4408635
MLS#
House
Structure
Residential
Zone
Contact

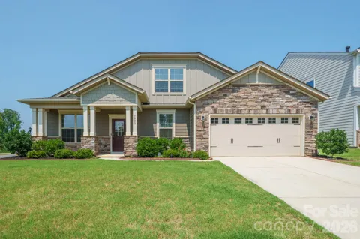
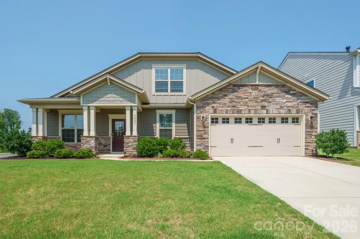
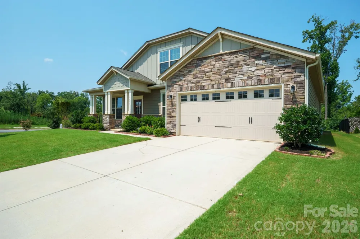
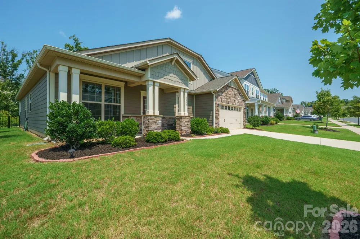
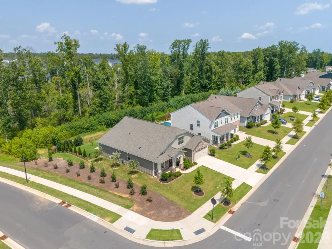
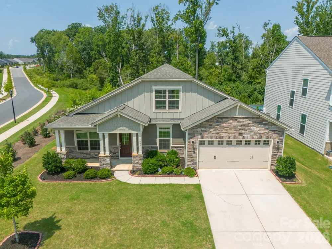
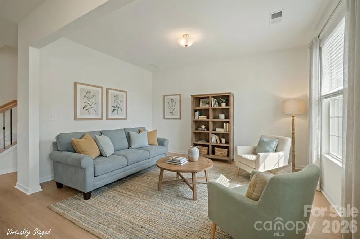
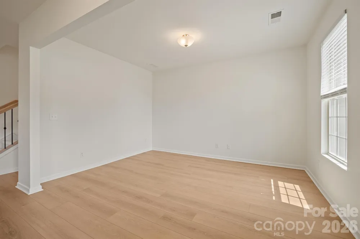
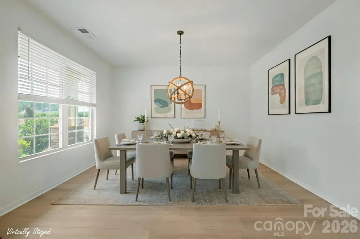
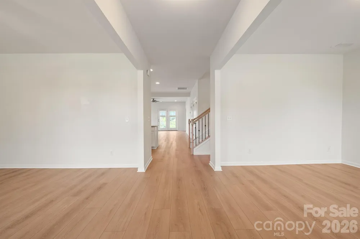
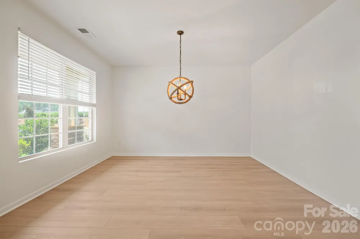
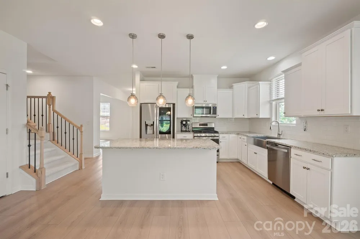
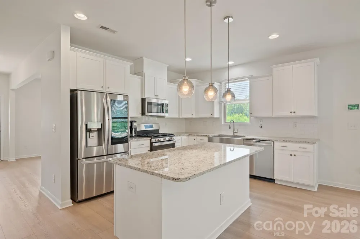
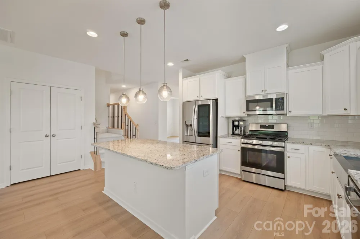
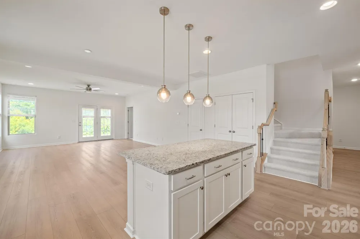
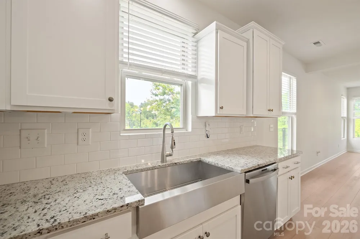
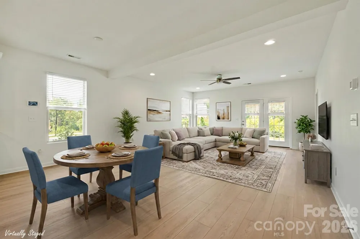
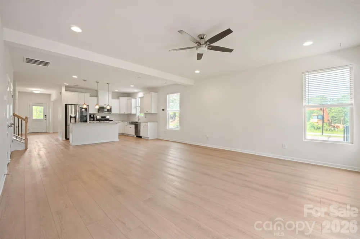
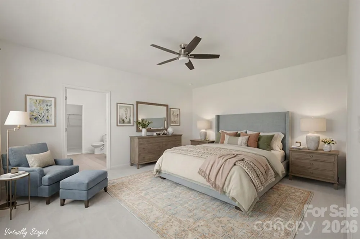
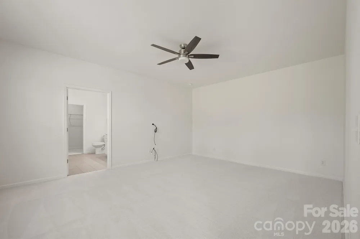
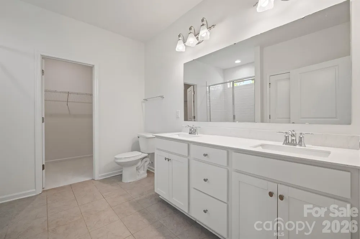
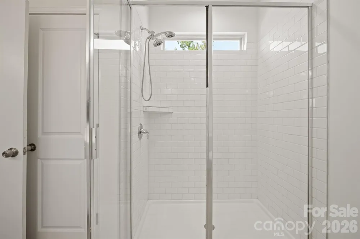
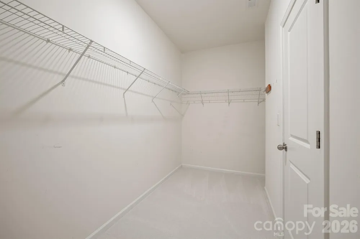
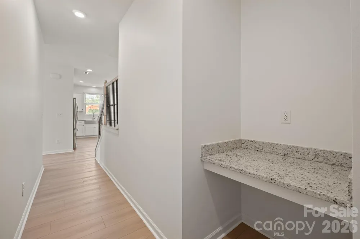
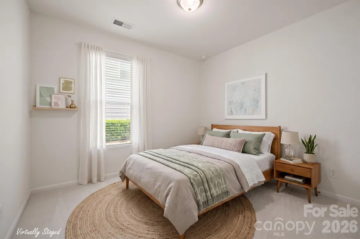
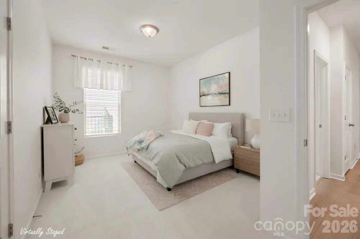
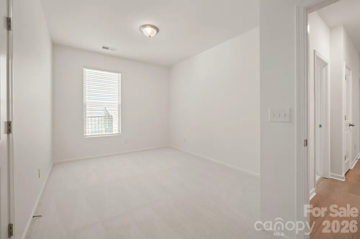
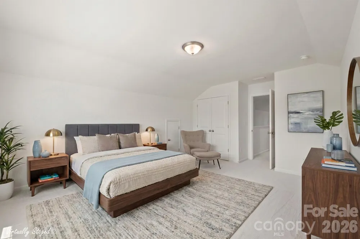
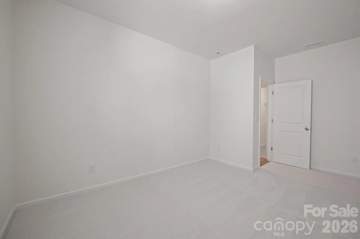
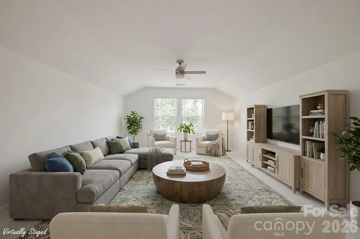
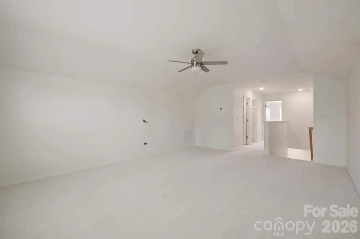
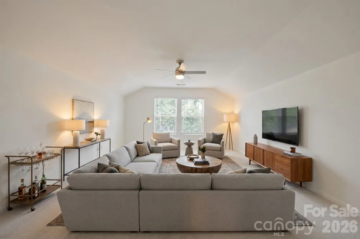
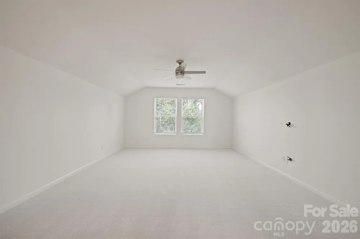
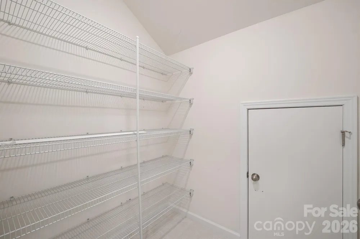
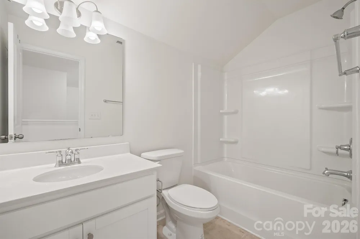
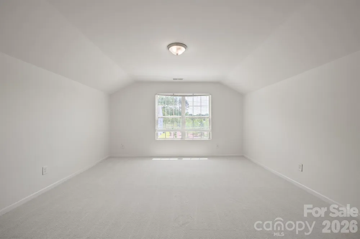
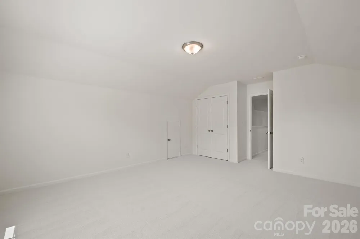
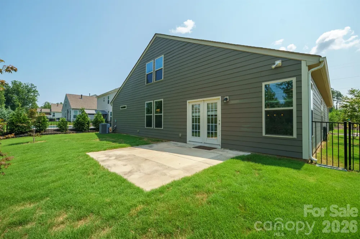
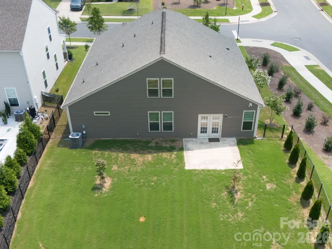
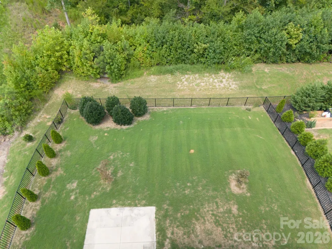
WOW!! Come and see this lovely open concept home in Heritage North with Primary bedroom on the main. Seller offering $10,000 credit toward closing costs or buy down. New luxury vinyl plank flooring and new carpet were just installed. Open floorplan with a formal dining and office/flex space, open kitchen, breakfast dining area and greatroom overlooking the large fenced backyard. The primary suite and 2 secondary bedrooms on the main floor in a split bedroom plan providing privacy for owners and their guests. Walk upsairs to a huge bonus room, full bathroom, 4th bedroom and large storage closet. The kitchen has a gas range and convection microwave. Windows windows and more windows - natural lighting flows throughout the home. This home has been freshly painted. Nothing let to do! The Heritage North section of the neighborhood does NOT have any age restrictions and the HOA is low - just $70/mo. HOA covers common area maintenance, walking trails and sidewalks.

Property Details
Interior
Cable Prewire, Drop Zone, Entrance Foyer, Kitchen Island, Open Floorplan, Pantry, Split Bedroom, Walk-In Closet(s)
Cooling
Central Air, ENERGY STAR Qualified Equipment
Heating
ENERGY STAR Qualified Equipment, Forced Air
Cooling Features
Central Air, ENERGY STAR Qualified Equipment
Bedrooms
4
Bathrooms
3.0
Full Baths
3
Lot Features
Corner Lot
Stories
One and One Half
Lot Description
Corner Lot
Acres
0.0
Square Feet
2935.0
Lot Size (sqft)
0.192
Parking Features
Attached Garage
Parking
1
Parking Type
Garage
Parking Garage Spaces
2.0
Property Type
Purchase
Year Built
2020
Foundation
Slab
Roof
Architectural Shingle
Sewer Information
County Sewer
Utility Source
County Water
Utility Features
Cable Available
Appliances
Dishwasher, Disposal, Electric Water Heater, Gas Range, Microwave, Refrigerator with Ice Maker
Subdivision
Heritage
Community Features
Sidewalks
Elementary School
Shiloh Valley
Middle School
Sun Valley
High School
Sun Valley
County
Union
Region
Indian Trail
Original List Price
$550,000
Days on Market (Cumulative)
18
HOA
1
HOA Fees
70.0
MLS #
4408635
Location
Legal

Listings courtesy of Canopy MLS as distributed by MLS GRID. Based on information submitted to the MLS GRID as of 2026-08-12T12:56:05Z. All data is obtained from various sources and may not have been verified by broker or MLS GRID. Supplied Open House Information is subject to change without notice. All information should be independently reviewed and verified for accuracy. Properties may or may not be listed by the office/agent presenting the information. Some IDX listings have been excluded from this website.

Provided By
Listed by Jackie Stutts (#CAR55167)
Listing Office: RE/MAX Executive (#CAR1303)

Amir Behdani | Behdani Realty Company Have a question about this home?

Interested in Purchasing 3003 Eagle Ridge Lane?

Get an estimate on monthly payments on this property.

$
years
Down Payment
$
%
Interest Rate
%
Tax Rate
%
$
$annually
$monthly
Estimated Monthly Payment
$0.00
Loan Amount
$0.00