(704) 641-1008 amir.behdani@gmail.com Behdani Realty Company
Traffic Dashboard
Home
  • Home
  • Search
  • Communities
    • Plaza Midwood
    • South Charlotte Union County
    • Ballantyne
    • SouthPark
    • Eastover
    • Dilworth
    • NoDa
    • University Area
    • South End
    • Cotswold
    • Wesley Heights
  • Buying
    • Buying Info
    • Mortgage Calculator
  • Selling
    • Selling Info
    • Home Valuation
  • About
    • Learn More
    • Meet Amir
    • Our Testimonials
    • Our Short-Term Rentals
  • Contact
Traffic Dashboard
Amir Behdani
(704) 641-1008 amir.behdani@gmail.com
  • Behdani Realty Company
    Charlotte, North Carolina
About
  • Home
  • About
  • Contact
Search
  • Search Properties
Local Guide
  • Search by City
  • Search by Subdivision
  • Search by Zip
  • Search by Area
Legal
  • Privacy
  • Terms
  • DMCA
  • Accessibility
  • Fair Housing
Account
  • Dashboard
  • Logout
  • Login
Amir Behdani | Behdani Realty Company - Footer Logo
©2026 Behdani Realty Company. All rights reserved.
Website built by CloseHack.


Canopy MLS

​Listings courtesy of Canopy MLS as distributed by MLS GRID. Based on information submitted to the MLS GRID as of 2026-08-31 22:16:34. All data is obtained from various sources and may not have been verified by broker or MLS GRID. Supplied Open House Information is subject to change without notice. All information should be independently reviewed and verified for accuracy. Properties may or may not be listed by the office/agent presenting the information. Some IDX listings have been excluded from this website.

Return
  • All Types+ null more
  • House+2 more
  • Price
  • Bed/Bath
  • Size
  • Listed: 2 days
  • Filters
  • Amenities
  • Save
Hot New Listings
No results
Sort
Home / Flat Rock / 300 Pinnacle Peak Lane
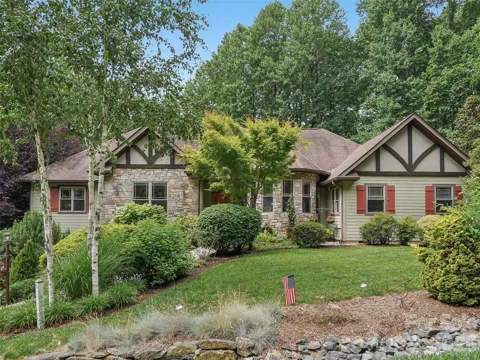
300 Pinnacle Peak Lane Flat Rock, NC 28731 300 Pinnacle Peak Lane Flat Rock, NC 28731 300 Pinnacle Peak Lane Flat Rock, NC 28731 300 Pinnacle Peak Lane Flat Rock, NC 28731 300 Pinnacle Peak Lane Flat Rock, NC 28731 300 Pinnacle Peak Lane Flat Rock, NC 28731 300 Pinnacle Peak Lane Flat Rock, NC 28731 300 Pinnacle Peak Lane Flat Rock, NC 28731 300 Pinnacle Peak Lane Flat Rock, NC 28731 300 Pinnacle Peak Lane Flat Rock, NC 28731 300 Pinnacle Peak Lane Flat Rock, NC 28731 300 Pinnacle Peak Lane Flat Rock, NC 28731 300 Pinnacle Peak Lane Flat Rock, NC 28731 300 Pinnacle Peak Lane Flat Rock, NC 28731 300 Pinnacle Peak Lane Flat Rock, NC 28731 300 Pinnacle Peak Lane Flat Rock, NC 28731 300 Pinnacle Peak Lane Flat Rock, NC 28731 300 Pinnacle Peak Lane Flat Rock, NC 28731 300 Pinnacle Peak Lane Flat Rock, NC 28731 300 Pinnacle Peak Lane Flat Rock, NC 28731 300 Pinnacle Peak Lane Flat Rock, NC 28731 300 Pinnacle Peak Lane Flat Rock, NC 28731 300 Pinnacle Peak Lane Flat Rock, NC 28731 300 Pinnacle Peak Lane Flat Rock, NC 28731 300 Pinnacle Peak Lane Flat Rock, NC 28731 300 Pinnacle Peak Lane Flat Rock, NC 28731 300 Pinnacle Peak Lane Flat Rock, NC 28731 300 Pinnacle Peak Lane Flat Rock, NC 28731 300 Pinnacle Peak Lane Flat Rock, NC 28731 300 Pinnacle Peak Lane Flat Rock, NC 28731 300 Pinnacle Peak Lane Flat Rock, NC 28731 300 Pinnacle Peak Lane Flat Rock, NC 28731 300 Pinnacle Peak Lane Flat Rock, NC 28731 300 Pinnacle Peak Lane Flat Rock, NC 28731 300 Pinnacle Peak Lane Flat Rock, NC 28731 300 Pinnacle Peak Lane Flat Rock, NC 28731 300 Pinnacle Peak Lane Flat Rock, NC 28731 300 Pinnacle Peak Lane Flat Rock, NC 28731 300 Pinnacle Peak Lane Flat Rock, NC 28731 300 Pinnacle Peak Lane Flat Rock, NC 28731 View All Photos

$900,000

| Active

300 Pinnacle Peak Lane

Flat Rock, NC 28731

3,614
Square Feet
4
Beds
3.5
Baths
54
Days on Market
CAR4401014
MLS#
House
Structure
Residential
Zone
Contact

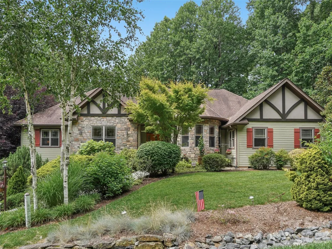
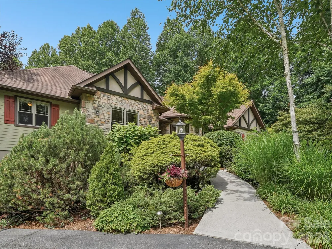
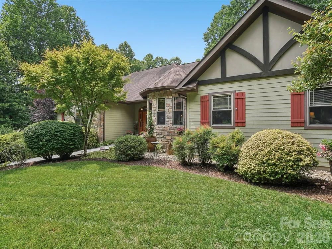
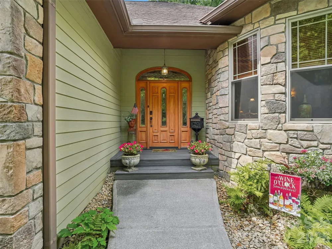
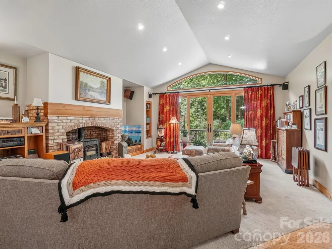
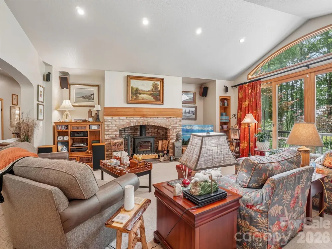
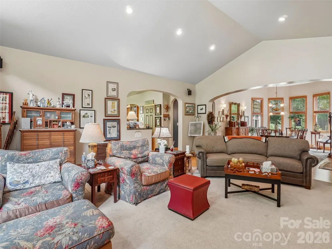
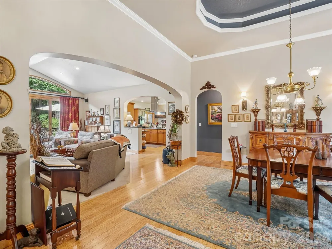
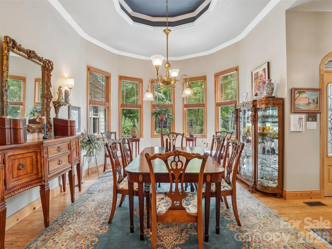
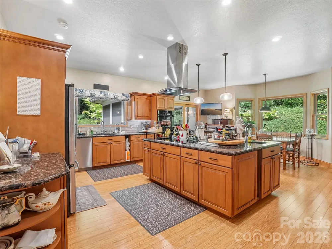
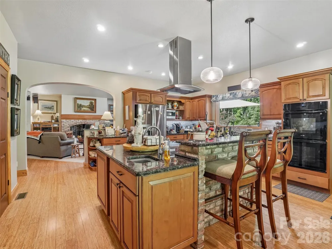
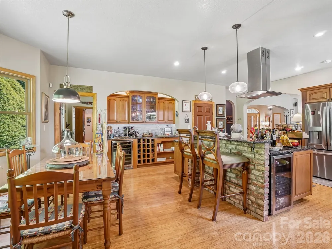
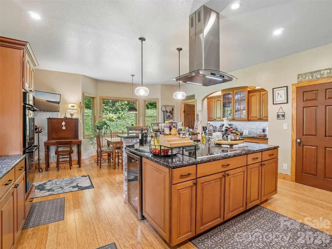
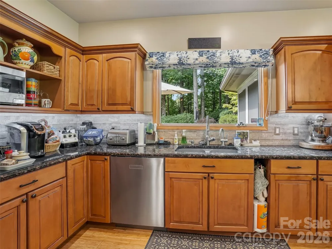
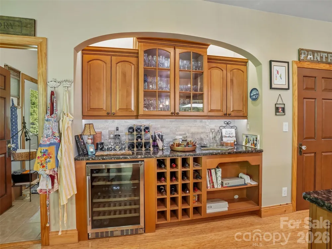
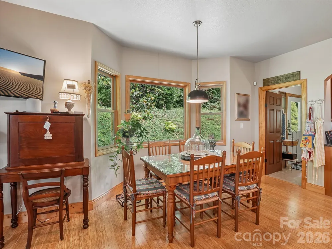
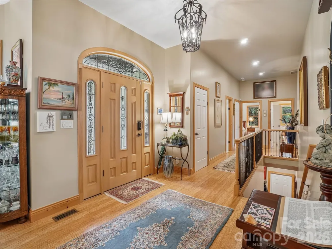
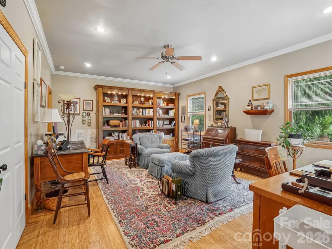
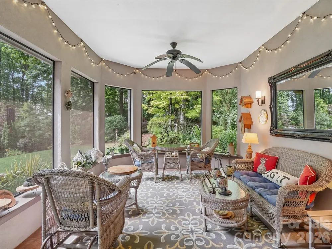
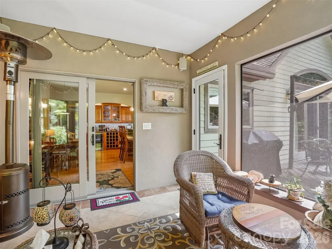
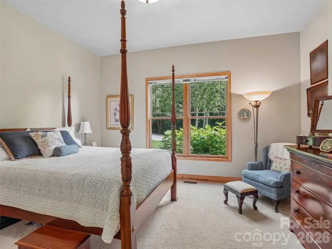
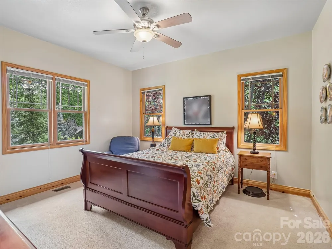
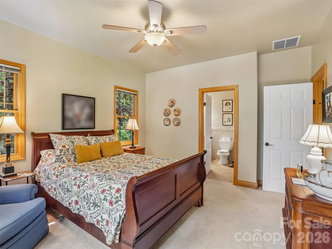
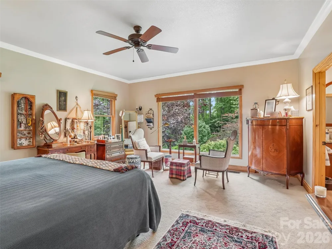
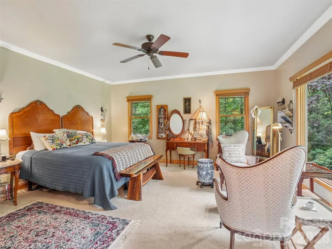
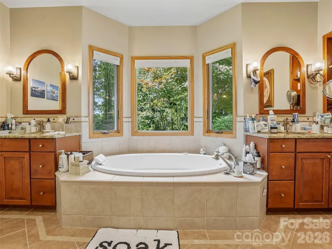
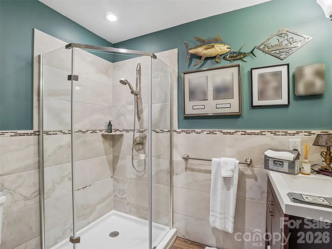
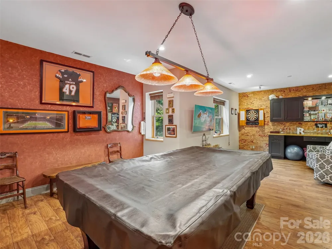
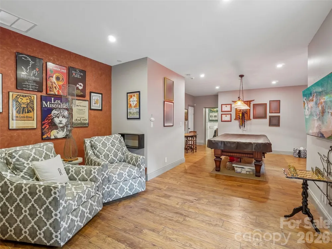
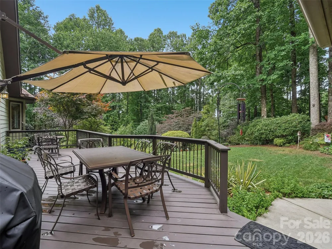
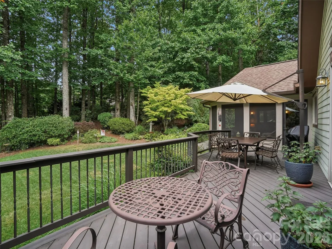
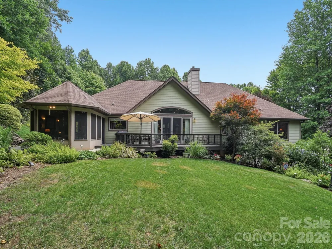
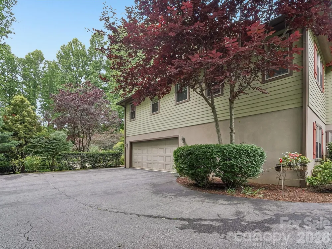
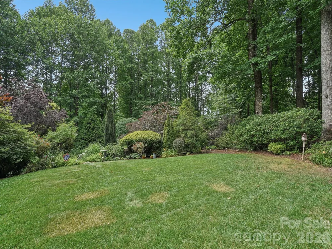
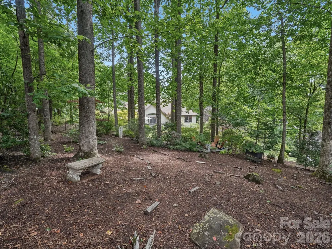
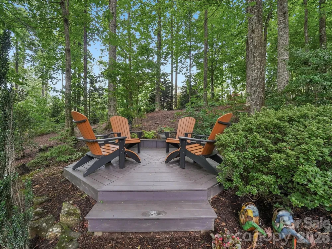
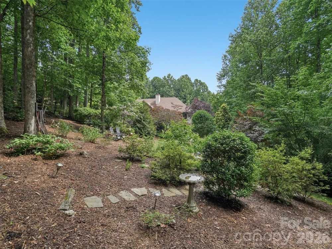
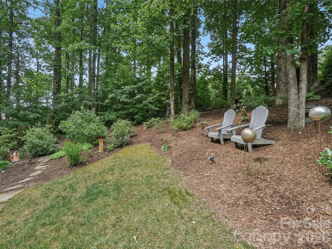
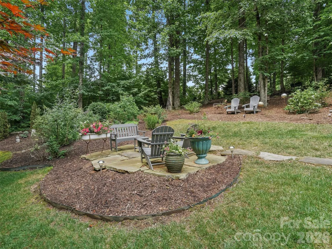
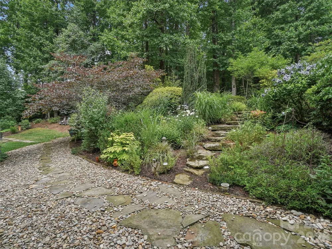
Discover unparalleled elegance in this beautifully designed residence located in the prestigious gated community of Kenmure in Historic Flat Rock, NC. This home offers a seamless architectural flow perfectly suited for both sophisticated entertaining and serene relaxation. The breathtaking living room serves as the heart of the home, featuring floor-to-ceiling windows and expansive glass doors that open to a newly replaced deck. Culinary enthusiasts will gravitate to the chef’s kitchen, boasting a top-of-the-line induction stove-top, an extra-large island, a cozy breakfast nook, and a dedicated bar area. Transition effortlessly to the screened porch to enjoy views of the meticulously landscaped gardens with in-ground irrigation and private walking paths. Host memorable gatherings in the extravagant dining room, highlighted by a refined trayed ceiling. A private library/office features stunning custom-built bookshelves. The Primary Suite is a true sanctuary, offering a large viewing window to take in the lush landscape, and a spa-like bathroom complete with heated tile floors, a garden tub, dual vanities, and a substantial walk-in closet. The finished lower level provides an exceptional bonus space or extra bedroom and is currently utilized as a recreation room with a built-in bar and full bathroom. Significant mechanical upgrades ensure peace of mind, including a natural gas tankless hot water heater, a whole-home generator, and a new gas furnace and AC unit, and new garbage disposal. Complete with a large two-car garage. This property is truly a "must-see" for the discerning buyer.

Property Details
Interior
Attic Stairs Pulldown, Breakfast Bar, Built-in Features, Garden Tub, Kitchen Island, Open Floorplan, Pantry, Walk-In Closet(s)
Cooling
Central Air
Heating
Forced Air, Heat Pump, Natural Gas
Cooling Features
Central Air
Bedrooms
4
Bathrooms
3.5
Full Baths
3
Half Baths
1
Lot Features
Private, Wooded
Stories
1
Lot Description
Private, Wooded
Exterior Materials
In-Ground Irrigation
Pool Shared
1
Acres
0.0
Square Feet
3614.0
Lot Size (sqft)
0.92
Parking Features
Driveway, Attached Garage
Parking
1
Parking Spaces
2
Parking Type
Driveway
Parking Garage Spaces
2.0
Property Type
Purchase
Basement
1
Basement Description
Finished
Basement Finished
1
Year Built
2009
Foundation
Basement
Sewer Information
Septic Installed
Utility Source
City
Appliances
Convection Oven, Dishwasher, Double Oven, Electric Cooktop, Exhaust Fan, Exhaust Hood, Gas Water Heater, Microwave, Refrigerator
Subdivision
Kenmure
Community Features
Clubhouse, Fitness Center, Gated, Golf, Indoor Pool, Outdoor Pool, Pond, Street Lights, Tennis Court(s)
Elementary School
Hillandale
Middle School
Flat Rock
High School
East Henderson
County
Henderson
Region
Flat Rock
Zoning
R2R
Original List Price
$900,000
Days on Market (Cumulative)
54
HOA
1
HOA Fees
1783.0
MLS #
4401014
Location
Legal

Listings courtesy of Canopy MLS as distributed by MLS GRID. Based on information submitted to the MLS GRID as of 2026-07-08T14:56:07Z. All data is obtained from various sources and may not have been verified by broker or MLS GRID. Supplied Open House Information is subject to change without notice. All information should be independently reviewed and verified for accuracy. Properties may or may not be listed by the office/agent presenting the information. Some IDX listings have been excluded from this website.

Provided By
Listed by Chrystal Anthony (#CARcanthony)
Listing Office: Howard Hanna Beverly-Hanks (#CARNCM10053)

Amir Behdani | Behdani Realty Company Have a question about this home?

Interested in Purchasing 300 Pinnacle Peak Lane?

Get an estimate on monthly payments on this property.

$
years
Down Payment
$
%
Interest Rate
%
Tax Rate
%
$
$annually
$monthly
Estimated Monthly Payment
$0.00
Loan Amount
$0.00