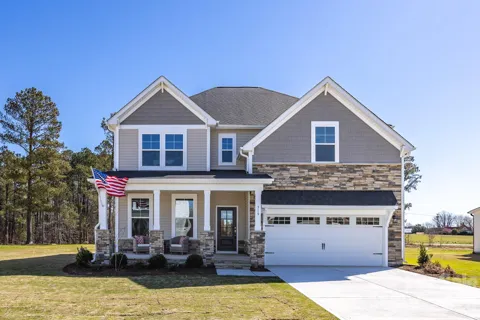
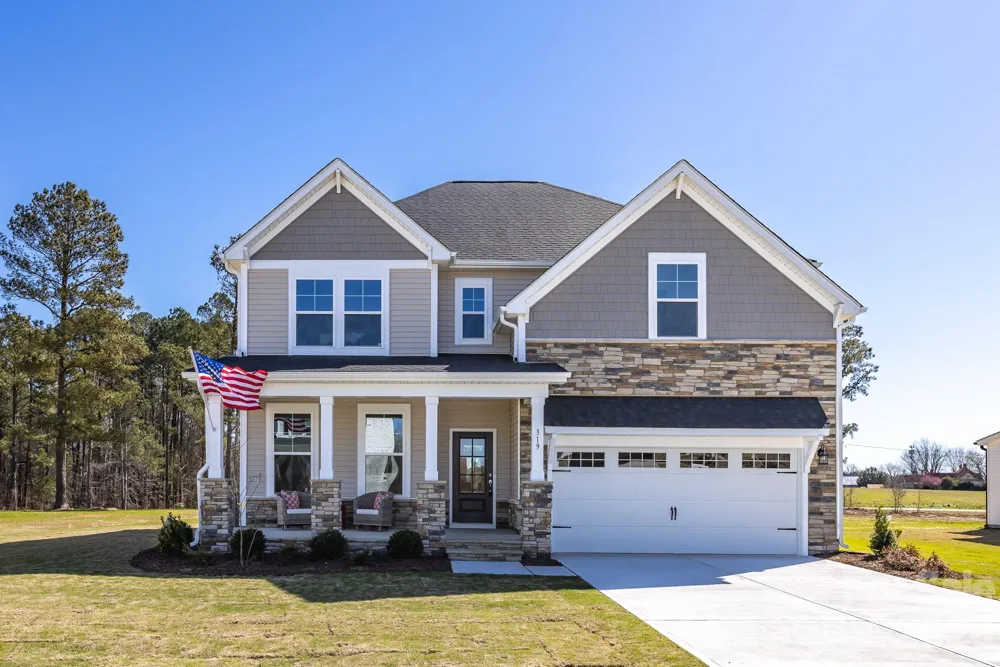
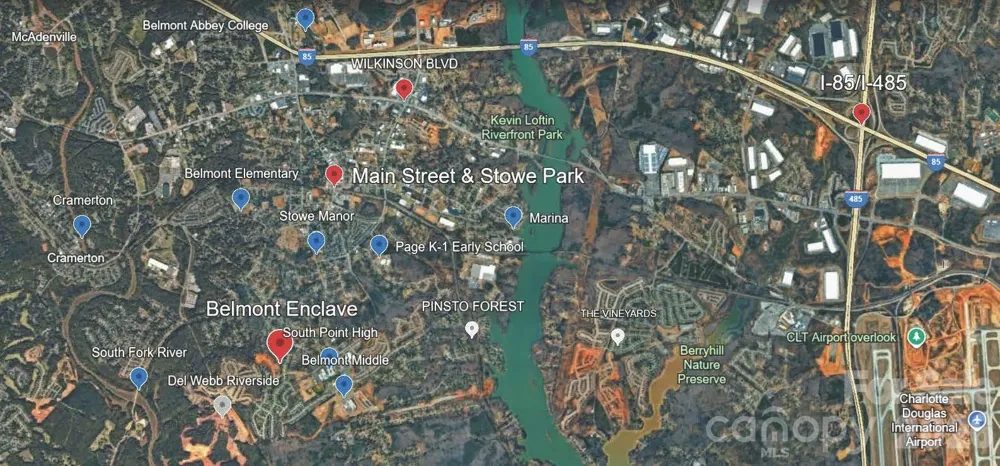
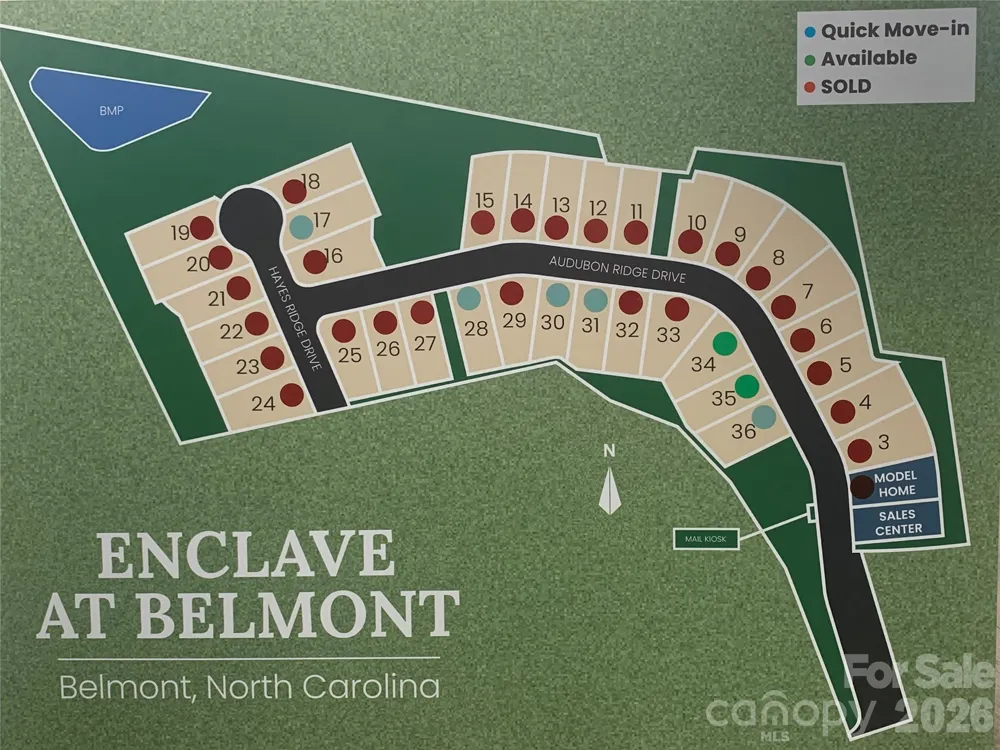
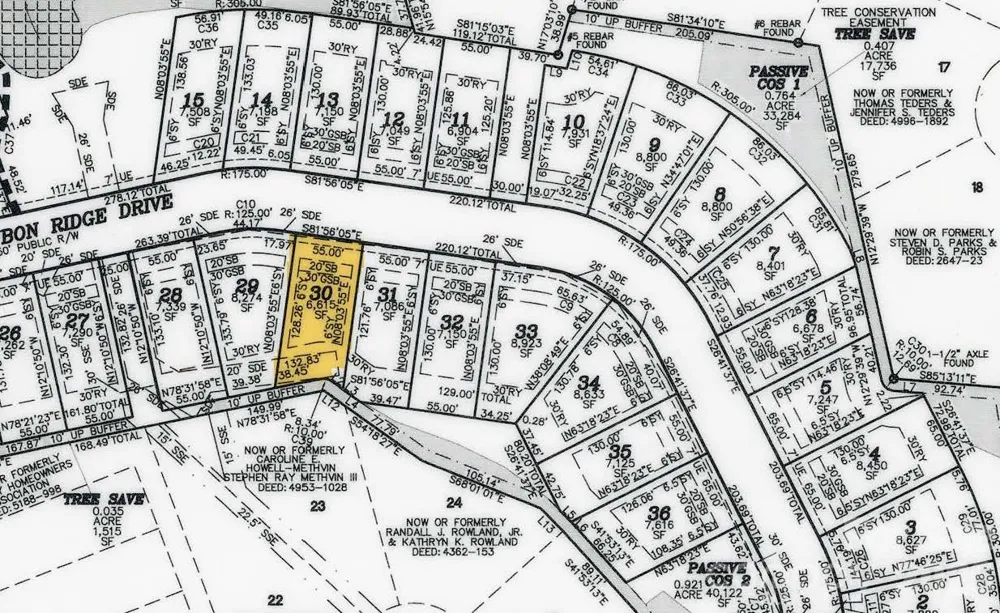
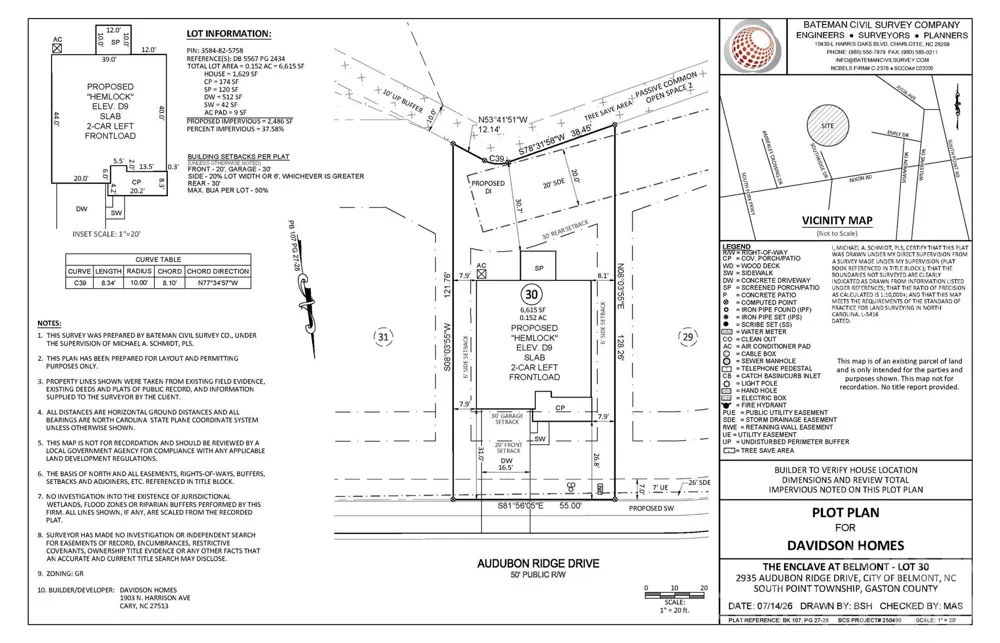
The Enclave at Belmont neighborhood, located in easy walking distance from Historic downtown Belmont and blocks from South Point High and Belmont Middle Schools, is a rare "in town" new home neighborhood with just 36 total homes. It is now almost SOLD OUT in less than 9 months, but there's a great selection of final new homes under construction for move-in between September & late fall 2026.
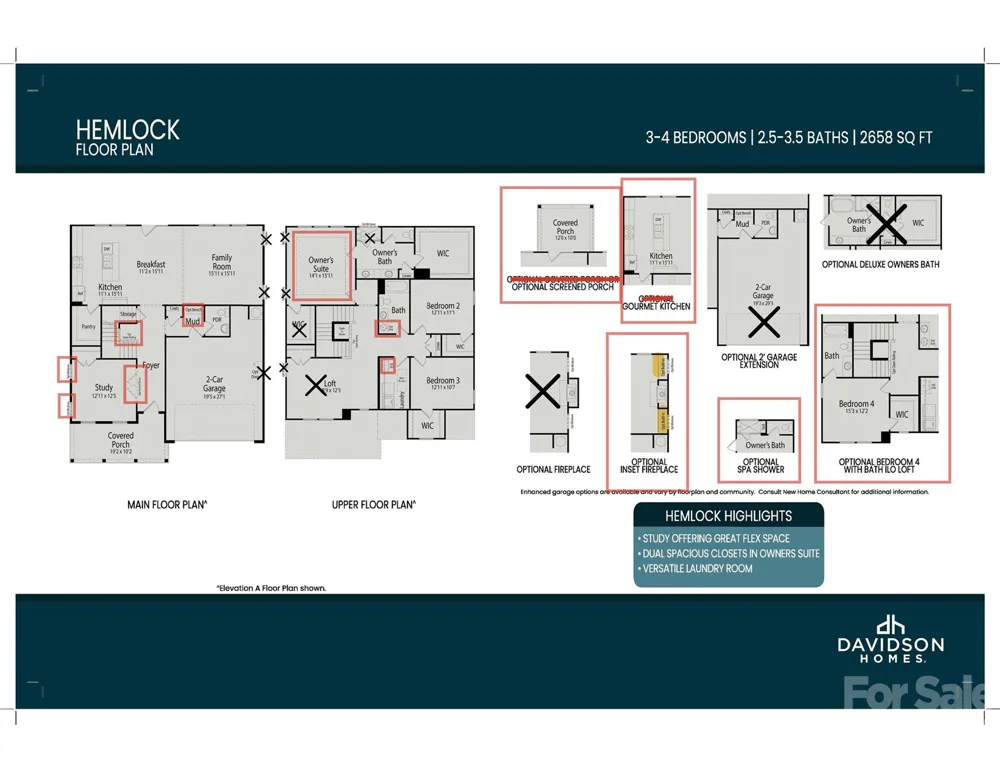
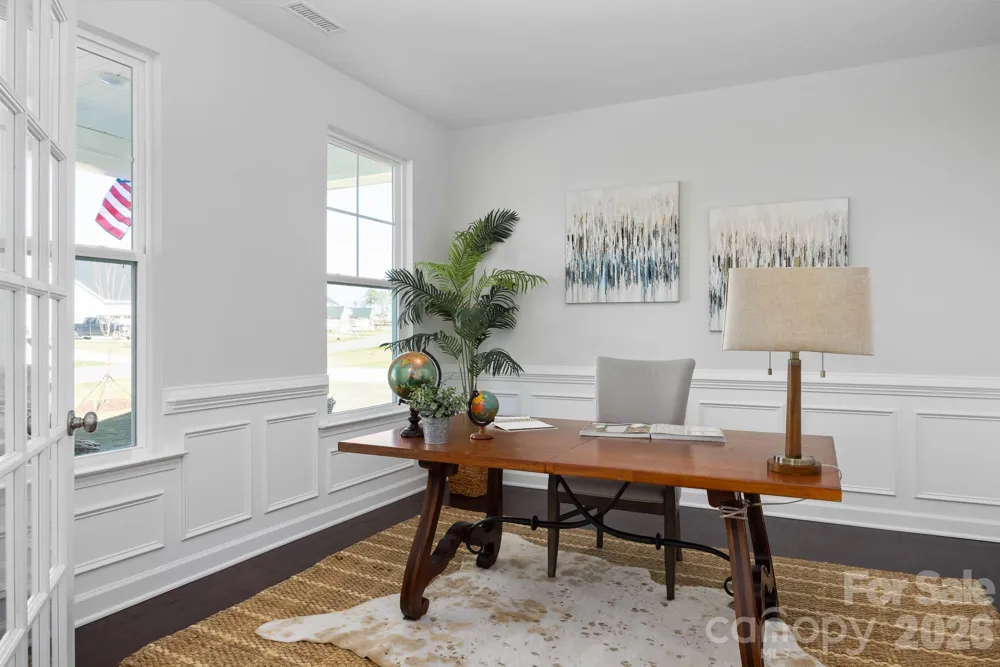
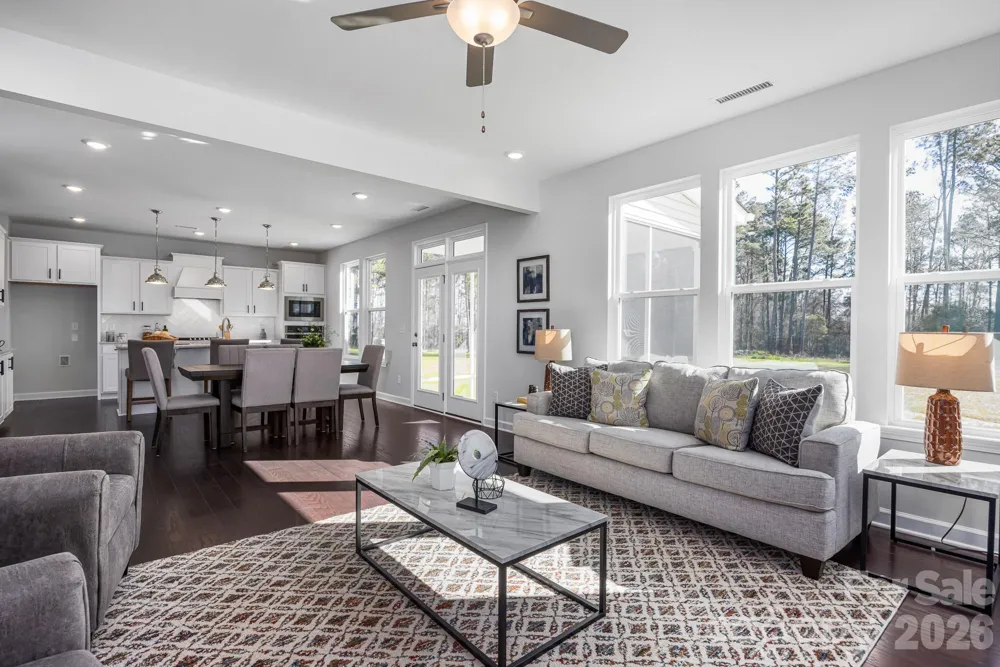
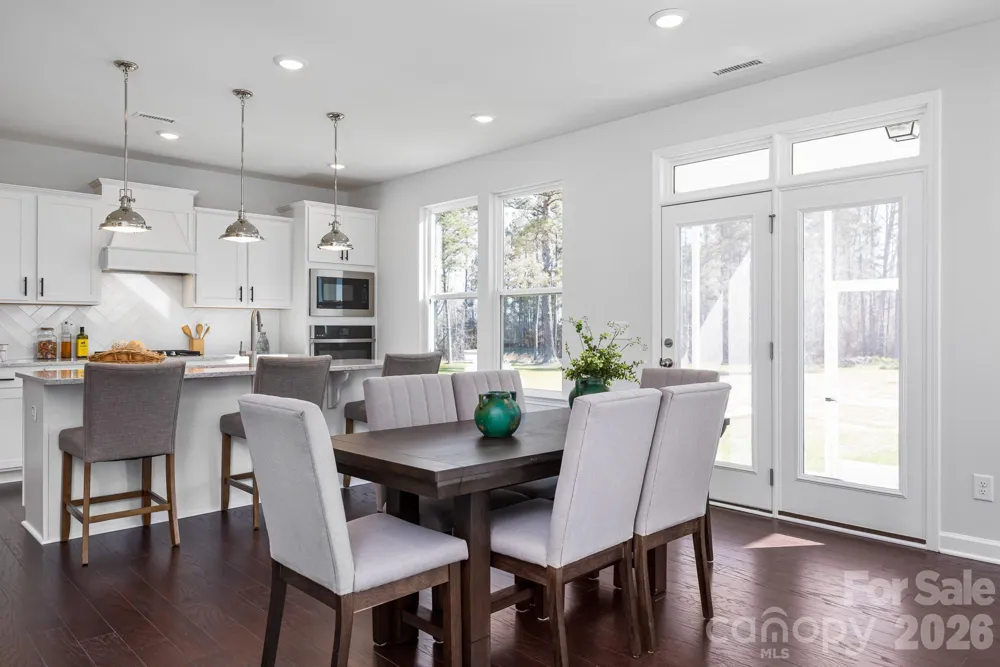
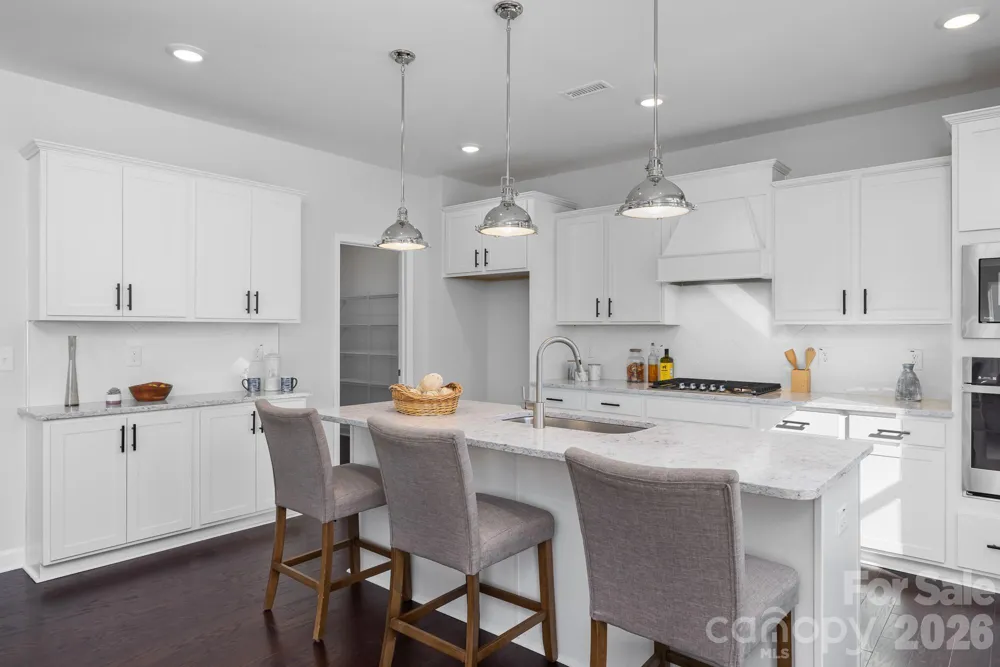
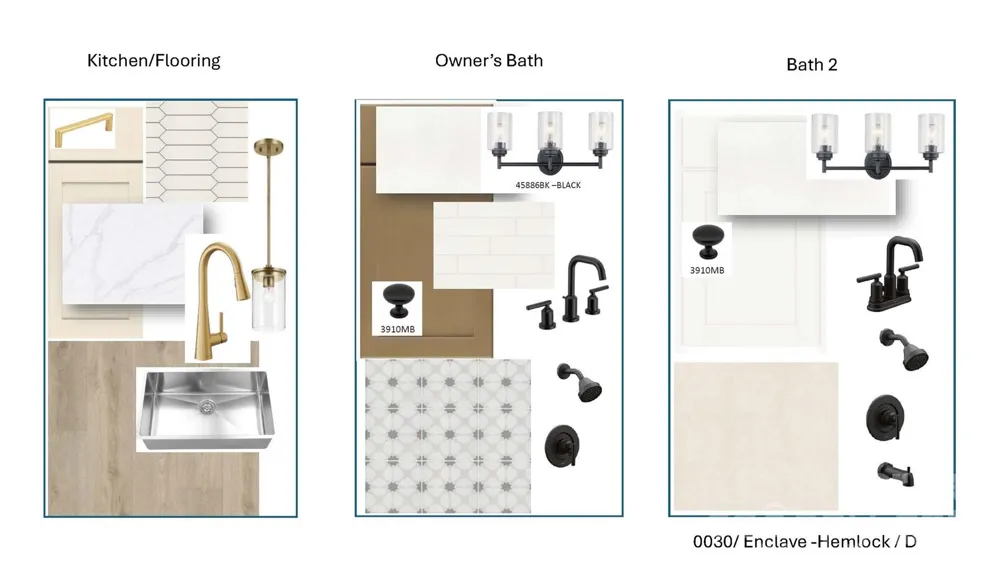
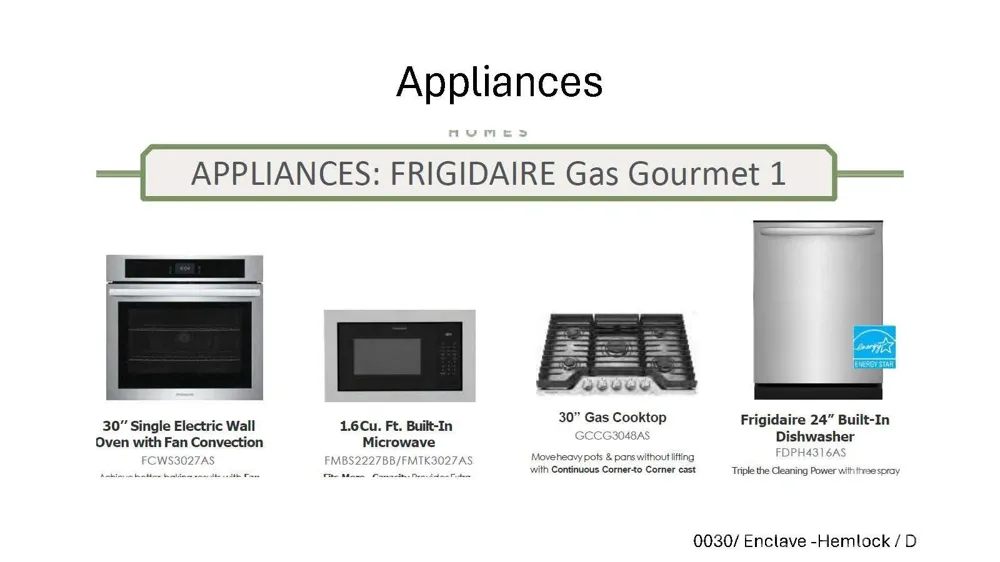
This "Hemlock D" two-story home design with 4br/3.5 baths has just started construction for an estimated November completion. The home has a wonderful 1st floor Study with glass French doors & a transom as you enter the foyer. This design offers a spacious living area that's open to a gourmet kitchen. there are lots of windows for natural light and there's a great view of the private backyard tree buffer. The large kitchen island provides adds to lots of quartz countertop space, and there's plenty of kitchen cabinetry plus a large walk-in pantry with wood shelving. The gourmet kitchen offers a separate gas cook top with an exhaust hood above it that's vented to the outside, along with a separate built in wall oven & a microwave.
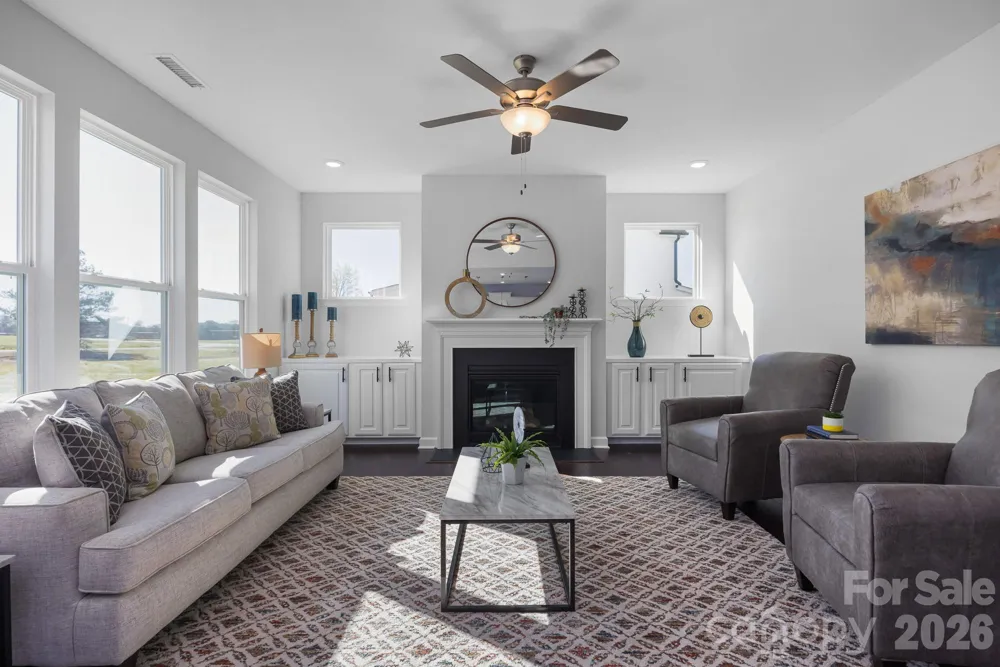
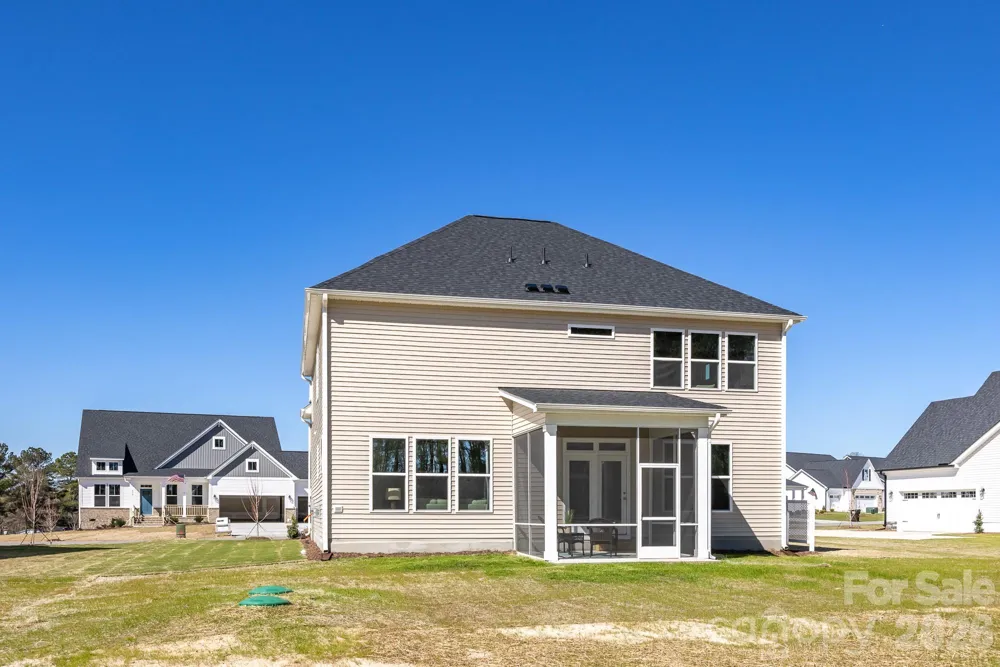
Enjoy the Carolina spring & summer seasons on the screened back porch, or by the cozy family room fireplace with gas logs in the fall & winter. There are built in cabinets on either side of the fireplace.
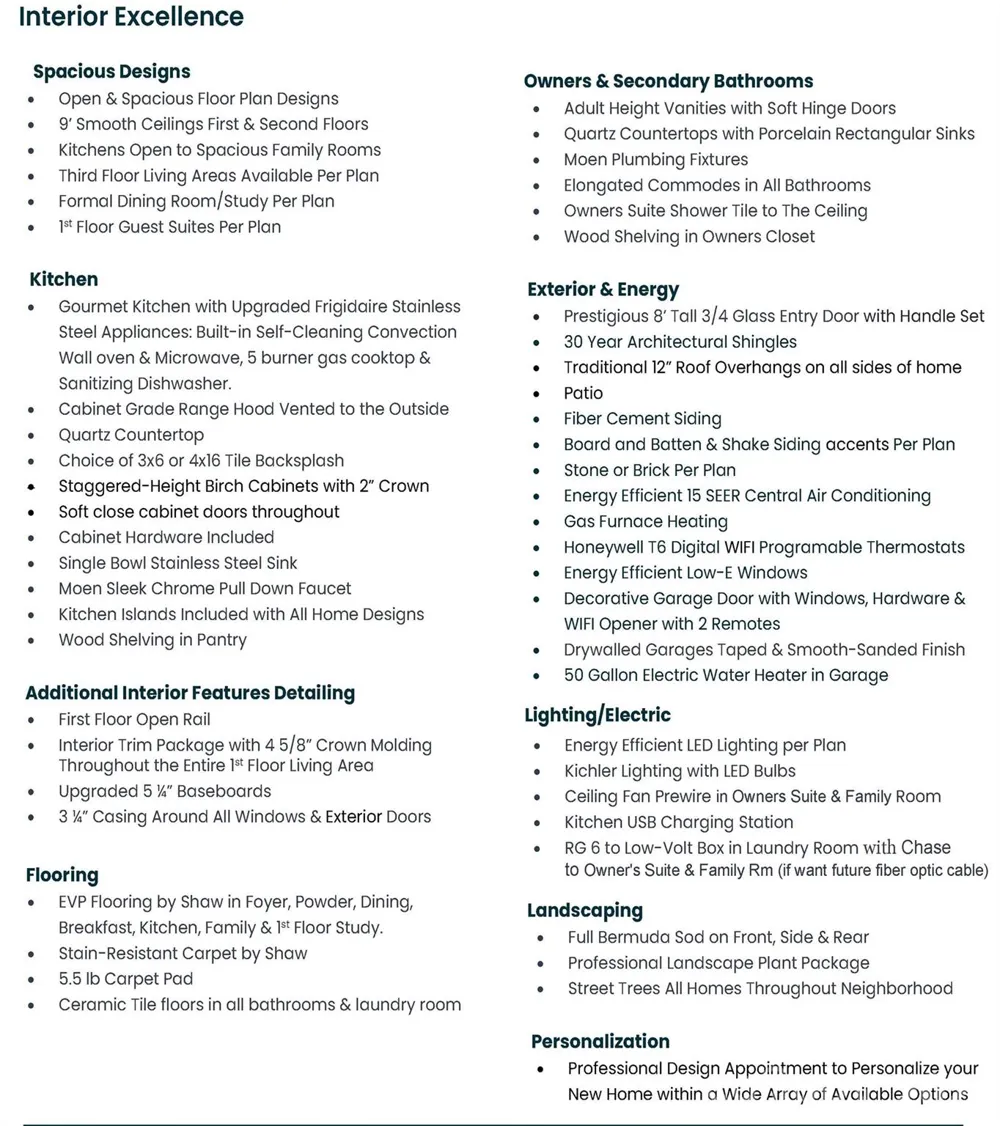
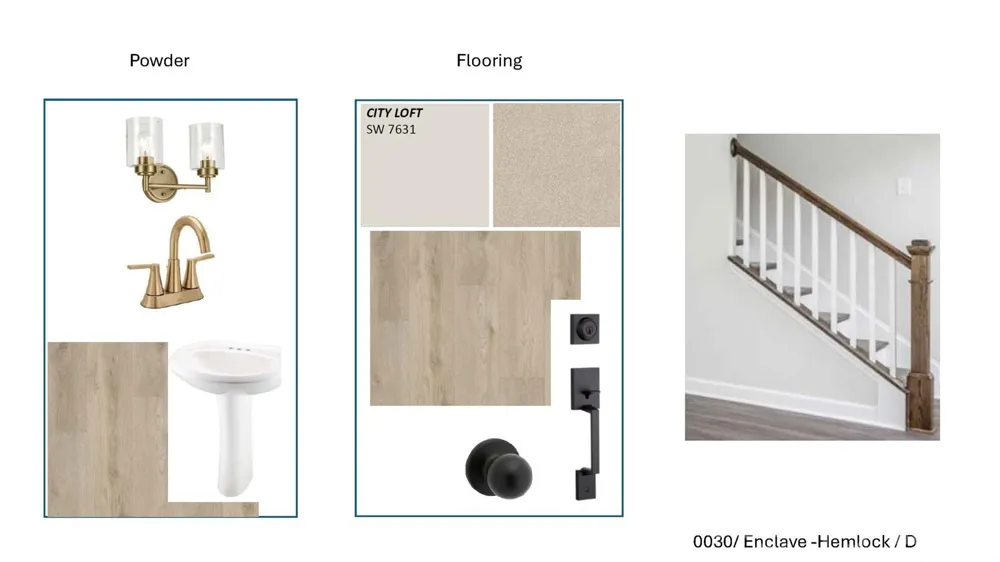
Crown molding is included on the entire first floor, and all windows in the home are wrapped in wood casing, as opposed to just drywall found in today's new homes. There's no carpet on the first floor, since there's beautiful EVP flooring throughout.
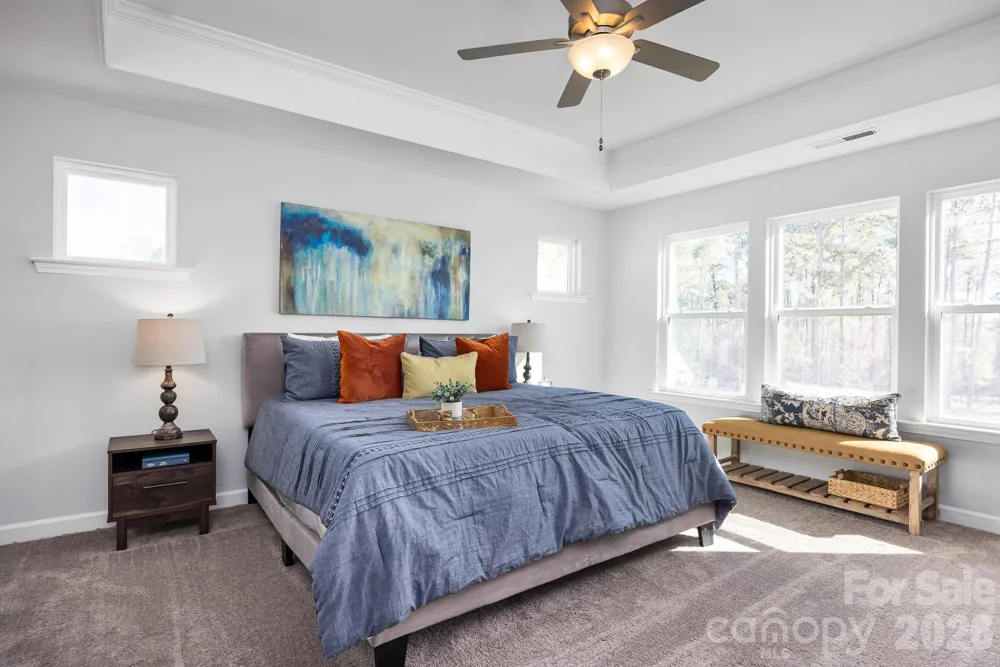
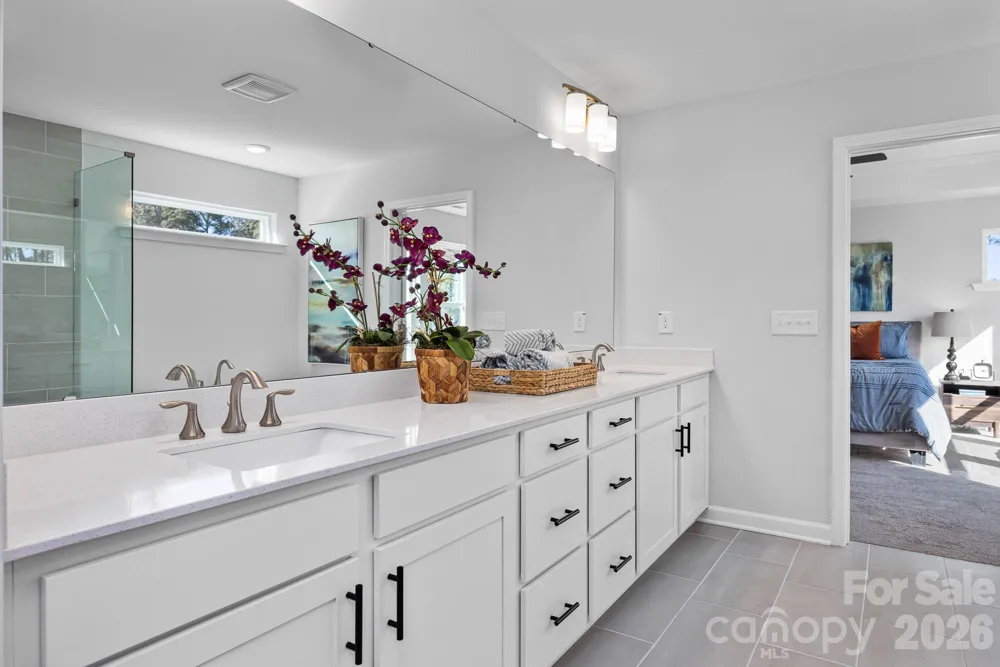
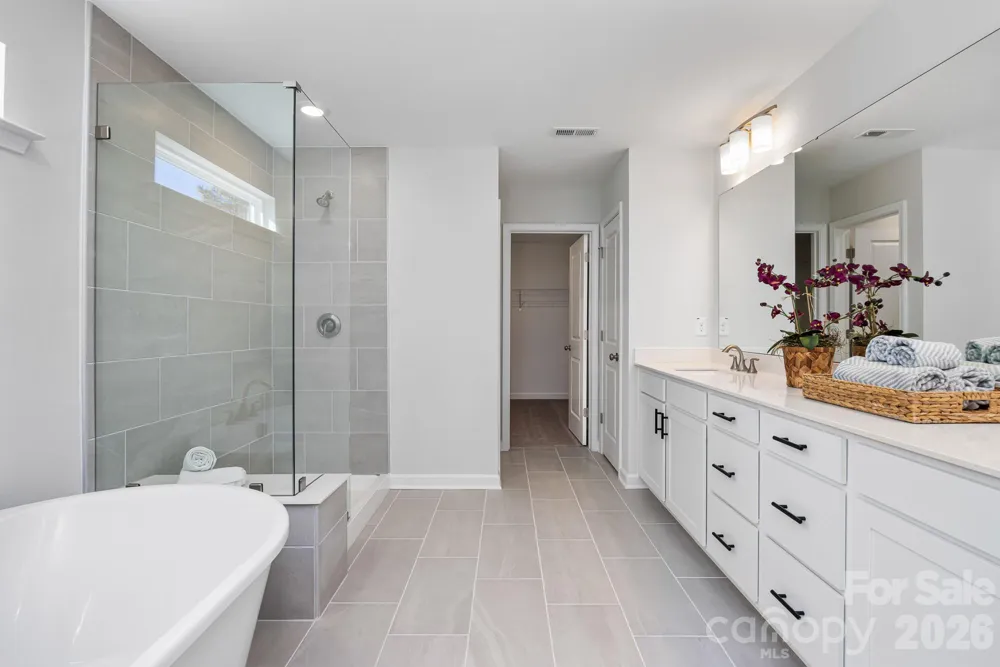
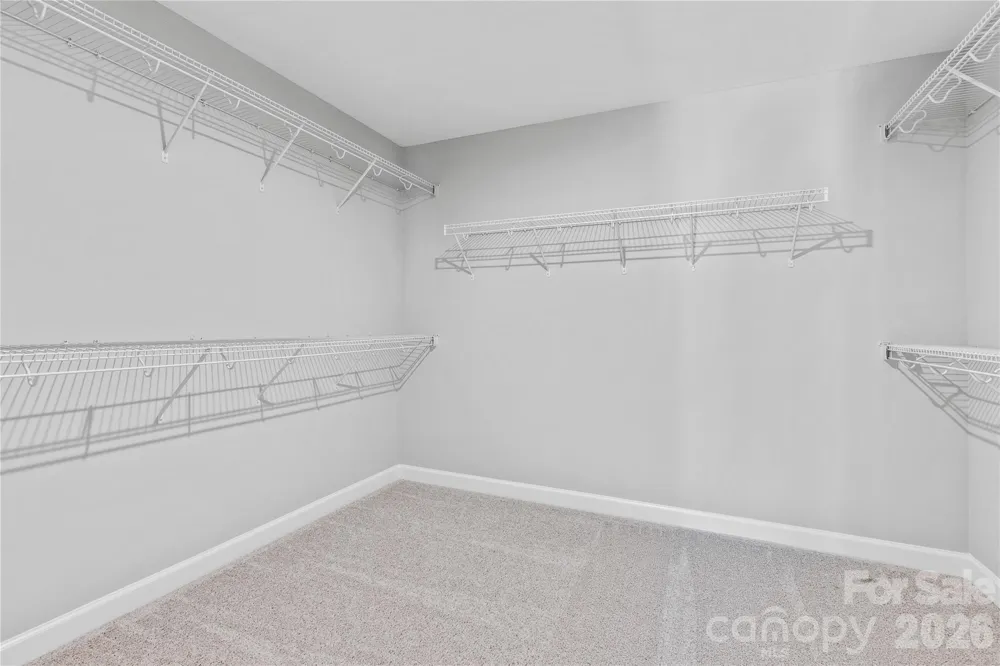
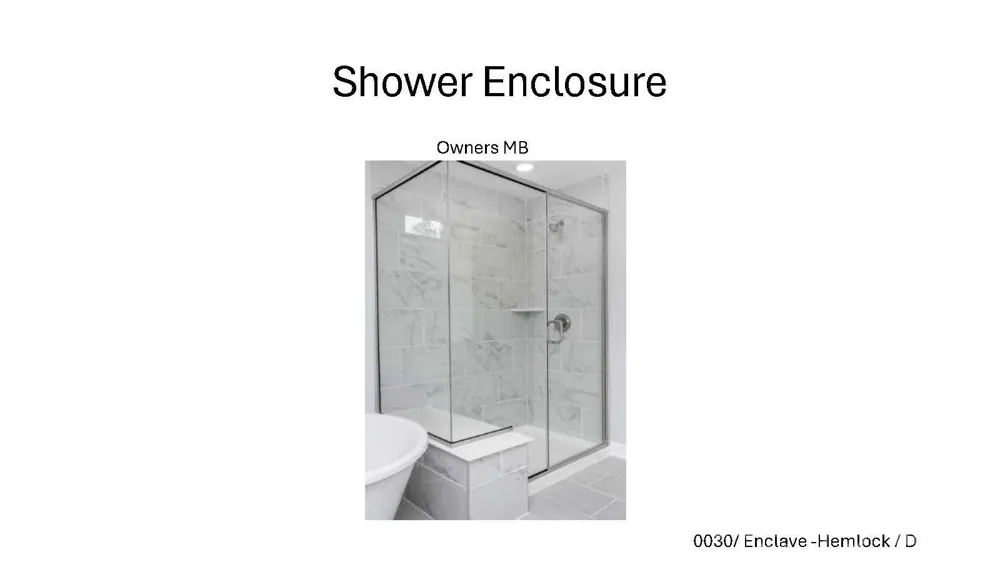
Head up the oak stairs to the Owner's Suite, where you'll feel the dramatic 10' high tray ceiling with crown molding. The large Owner's bath has a luxurious tile spa shower with a bench. The spacious walk-in closet has wood shelving included.
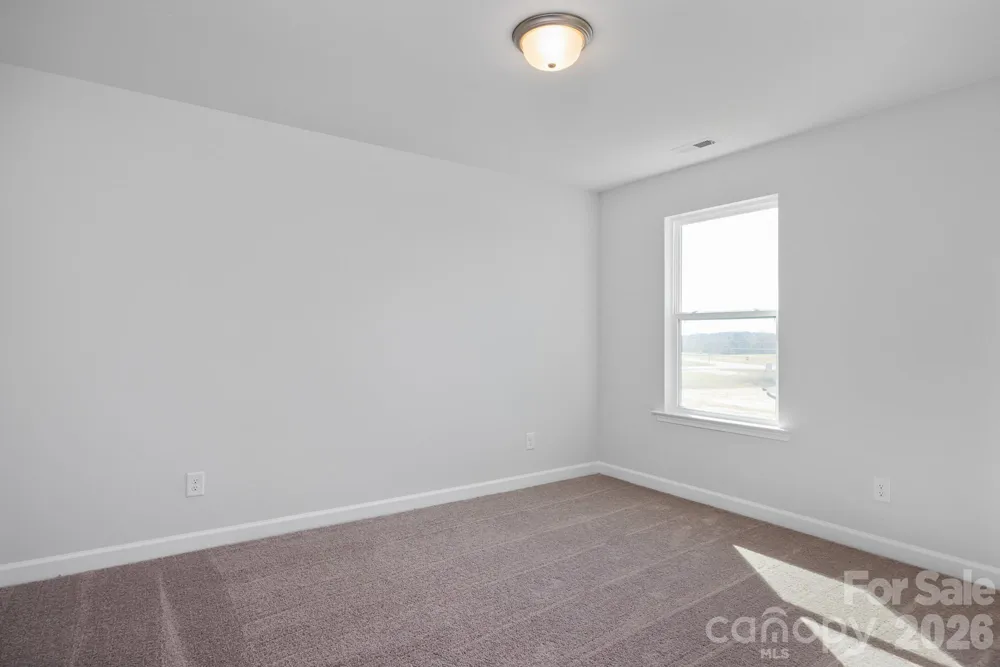
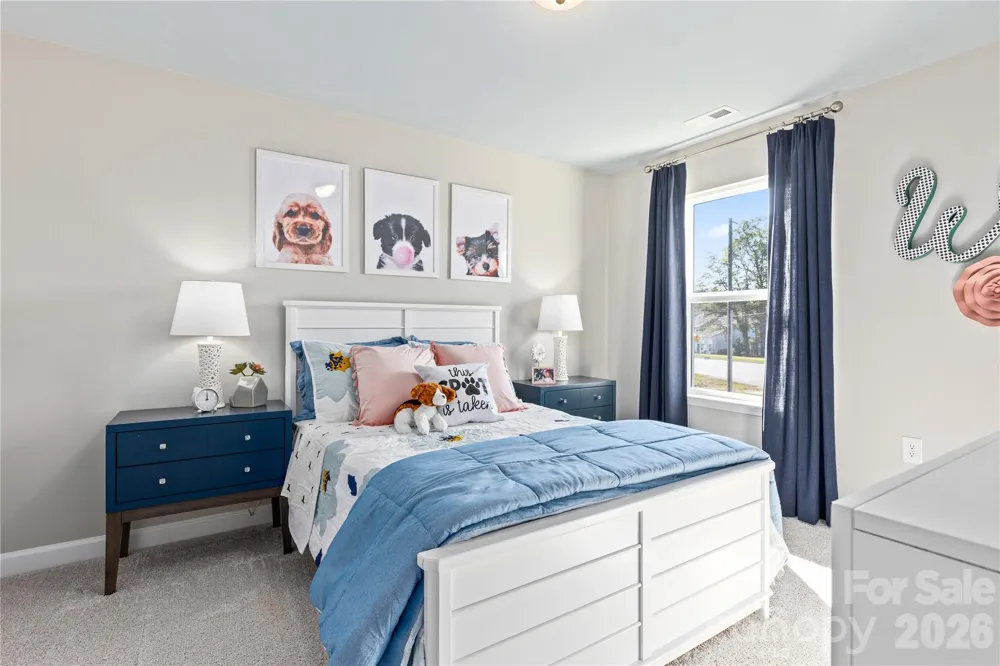
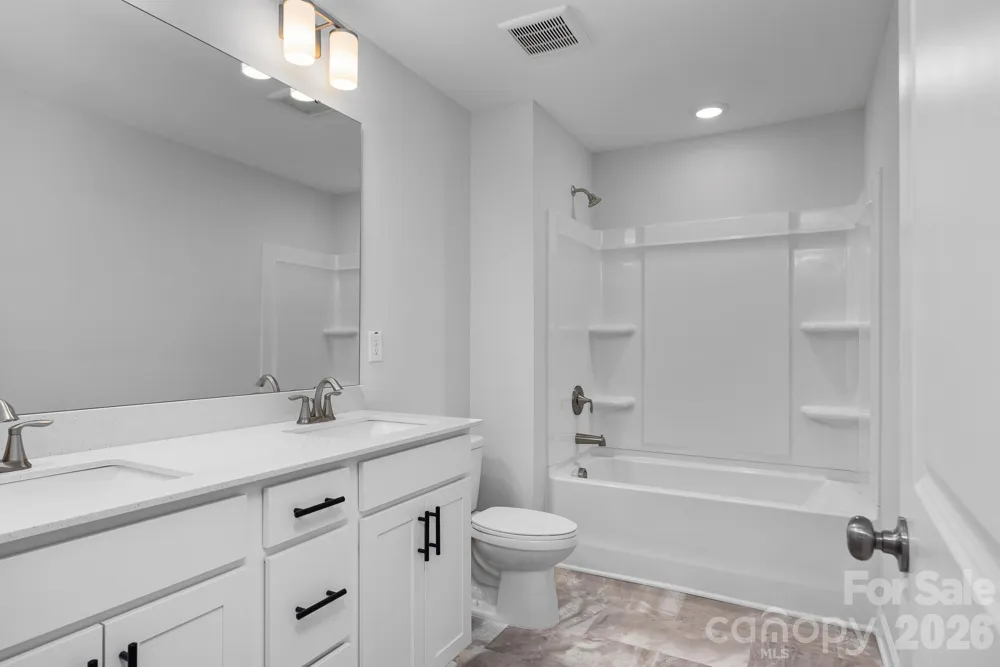
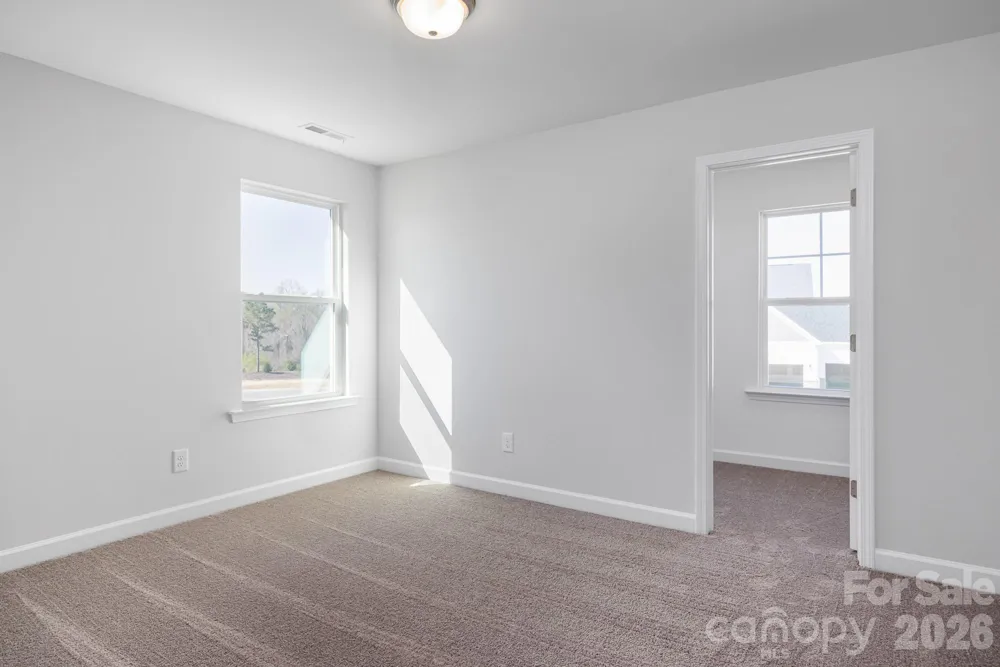
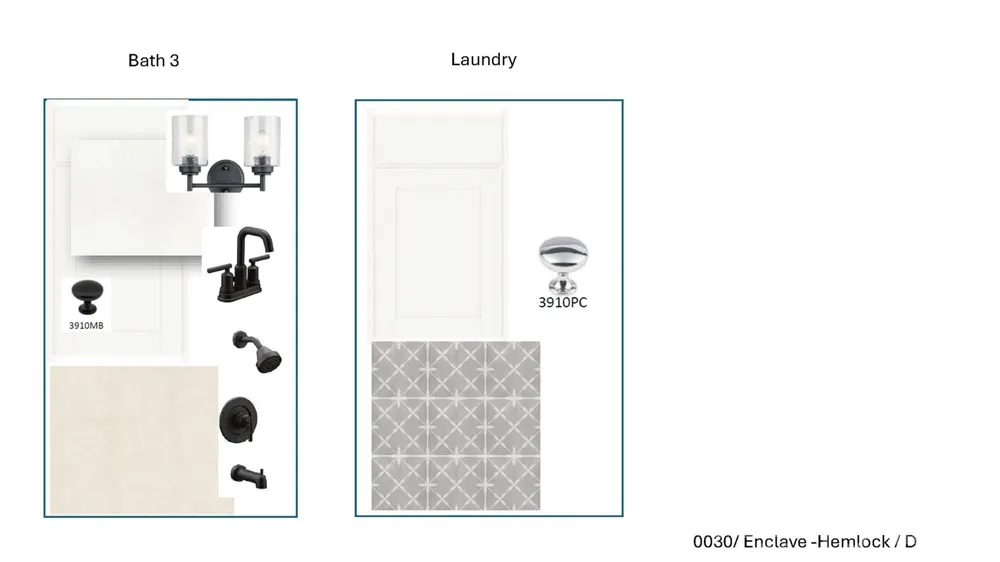
Two additional bedrooms share a hall bath with double sinks, plus there's a 4th bedroom with its' own ensuite bathroom. All of the bedrooms have walk in closets. This is a very nicely finished 4-bedroom new two-story home under 2700 square feet that's located between two beautiful 6-bedroom homes. Plan to visit soon wile this home is still available!
Property Details
- Interior
- Attic Stairs Pulldown, Breakfast Bar, Built-in Features, Cable Prewire, Drop Zone, Entrance Foyer, Garden Tub, Kitchen Island, O
- Cooling
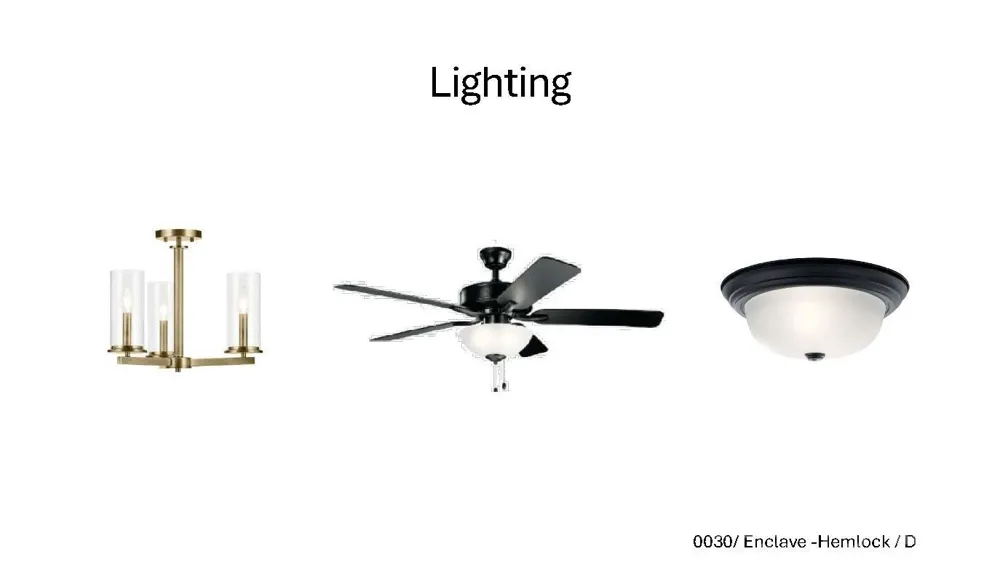
- Ceiling Fan(s), Central Air, Electric, Zoned
- Heating
- Central, Natural Gas, Zoned
- Cooling Features
- Ceiling Fan(s), Central Air, Electric, Zoned
- Bedrooms
- 4
- Bathrooms
- 3.5
- Full Baths
- 3
- Half Baths
- 1
- Lot Features
- Private
- Stories
- 2
- Lot Description
- Private
- Acres
- 0.0
- Square Feet
- 2658.0
- Lot Size (sqft)
- 0.14
- Parking Features
- Attached Garage, Garage Door Opener, Garage Faces Front
- Parking
- 1
- Parking Spaces
- 2
- Parking Type
- Garage
- Parking Garage Spaces
- 2.0
- Property Type
- Purchase
- Year Built
- 2026
- Foundation
- Slab
- Roof
- Architectural Shingle
- Sewer Information
- Public Sewer
- Utility Source
- City
- Utility Features
- Cable Available, Electricity Connected, Fiber Optics, Natural Gas, Phone Connected, Underground Power Lines, Underground Utiliti
- Appliances
- Convection Microwave, Dishwasher, Disposal, Down Draft, Exhaust Fan, Exhaust Hood, Gas Cooktop, Indoor Grill, Ice Maker, Self Cl
- Subdivision
- Enclave at Belmont
- Community Features
- Sidewalks, Street Lights
- Elementary School
- Belmont Central
- Middle School
- Belmont
- High School
- South Point (NC)
- County
- GASTON
- Region
- Belmont
- Original List Price
- $609,000
- Days on Market (Cumulative)
- 67
- HOA
- 1
- HOA Fees
- 90.0
Location
Legal
Listings courtesy of Canopy MLS as distributed by MLS GRID. Based on information submitted to the MLS GRID as of 2026-06-25T23:50:05Z. All data is obtained from various sources and may not have been verified by broker or MLS GRID. Supplied Open House Information is subject to change without notice. All information should be independently reviewed and verified for accuracy. Properties may or may not be listed by the office/agent presenting the information. Some IDX listings have been excluded from this website.
Provided By
Listed by Wray Farlow (#CAR90045)
Listing Office: Davidson Homes Realty, LLC (#CARR03604)