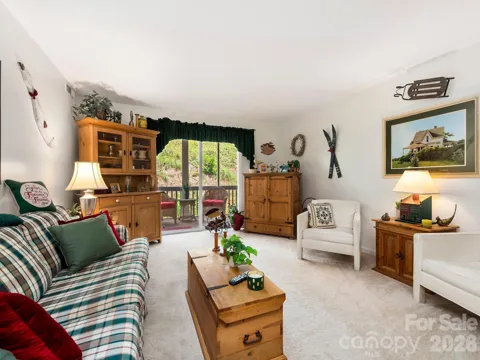
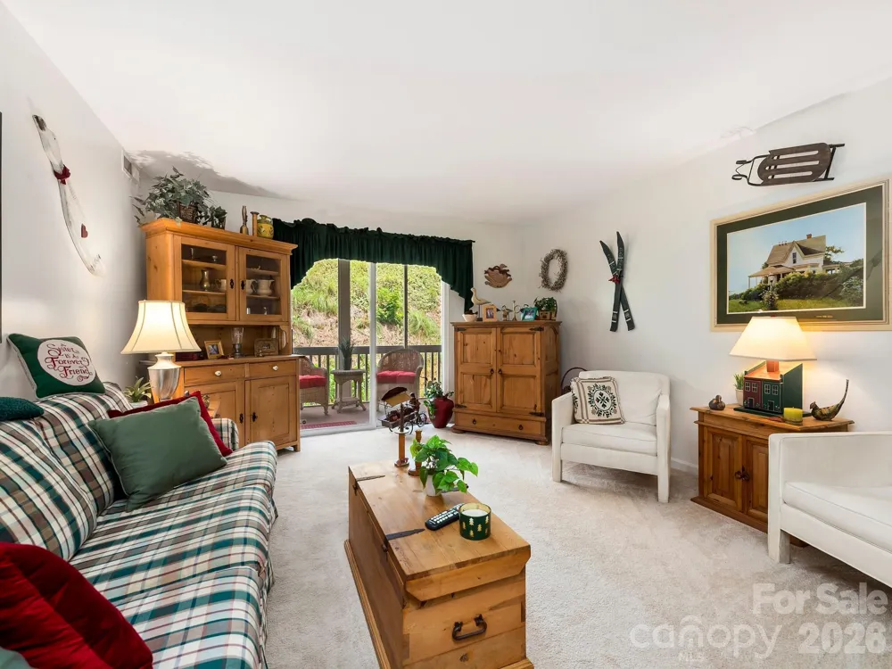
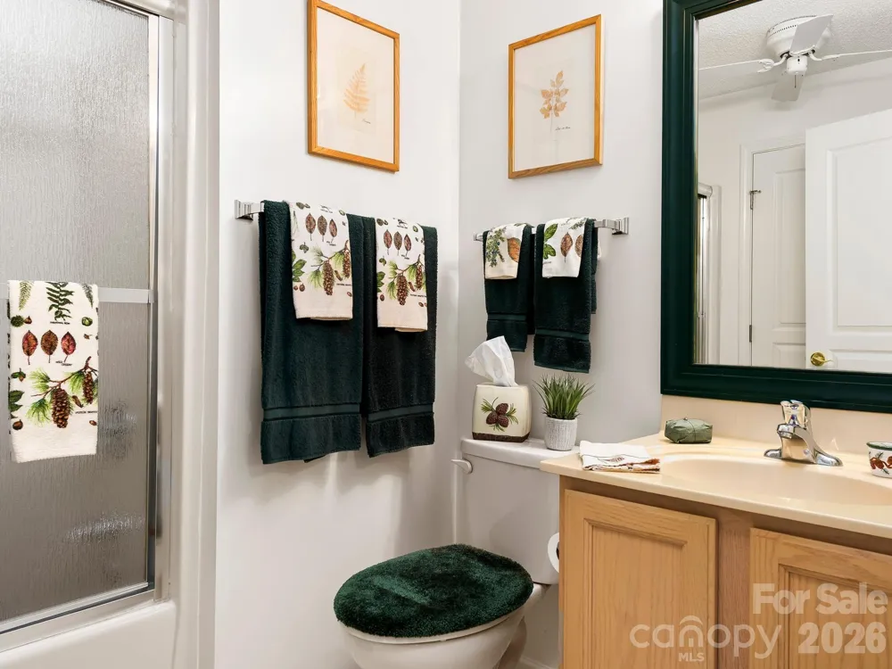
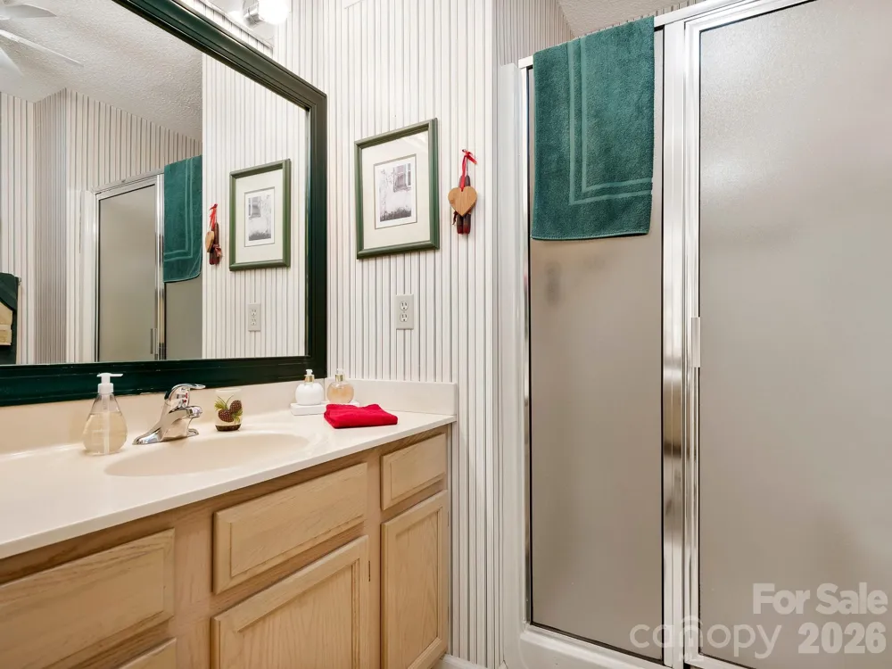
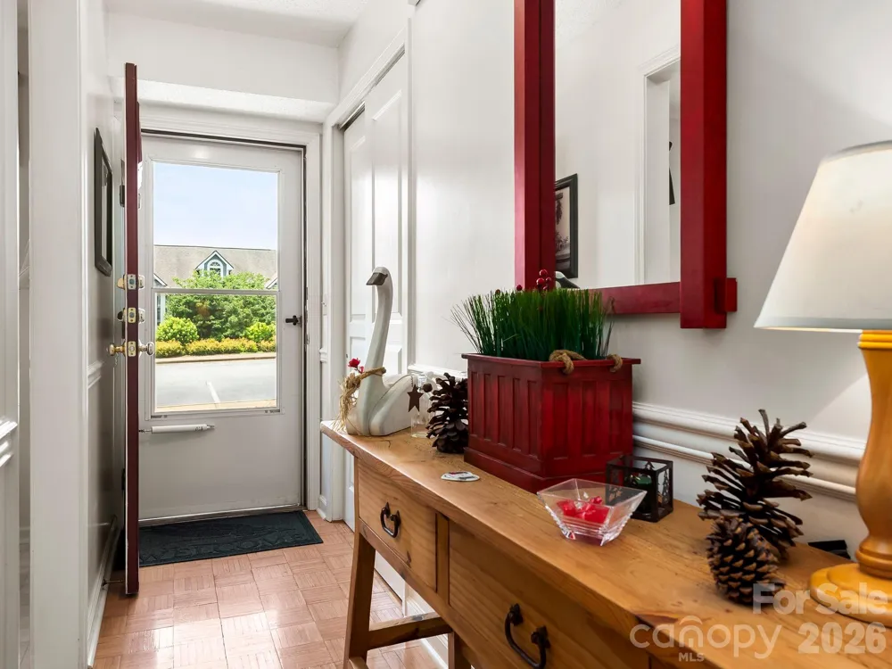
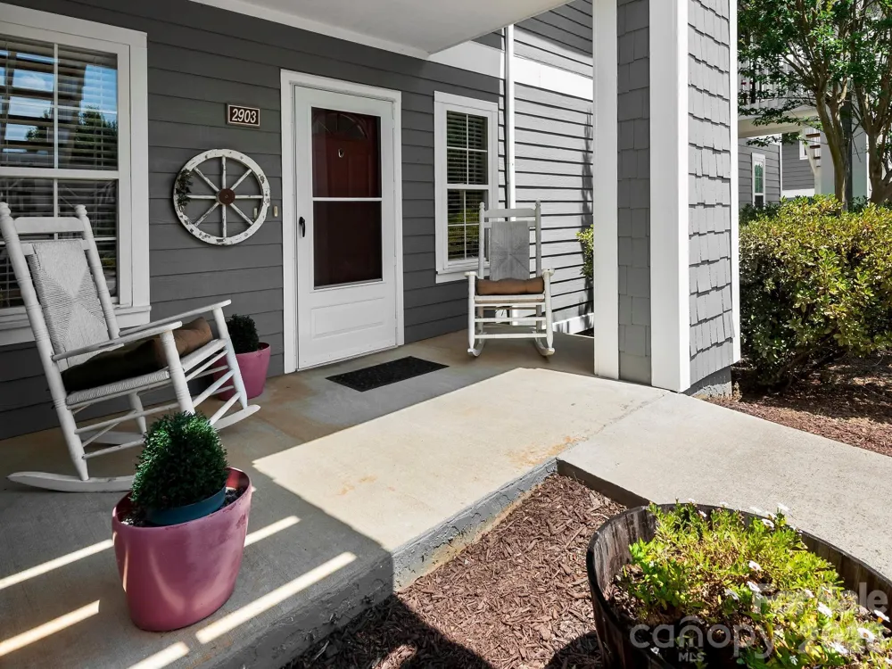
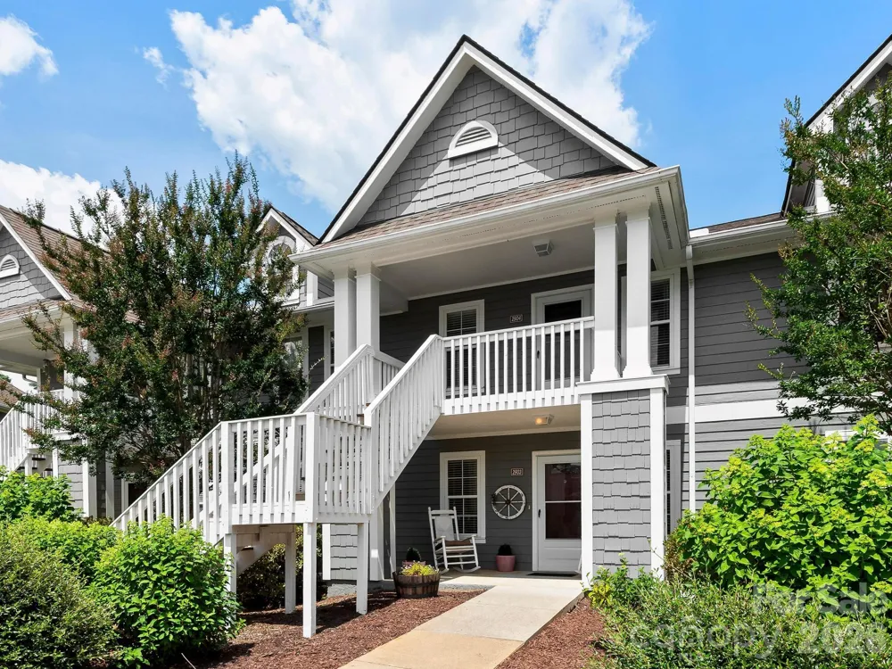
A home should make everyday life easier, not ask more of you. 2903 Sagamore Lane was thoughtfully modified with accessibility in mind, offering step-free entry, wider doorways, appropriate clearances, and an accessible primary shower, all within a comfortable single-level floor plan.
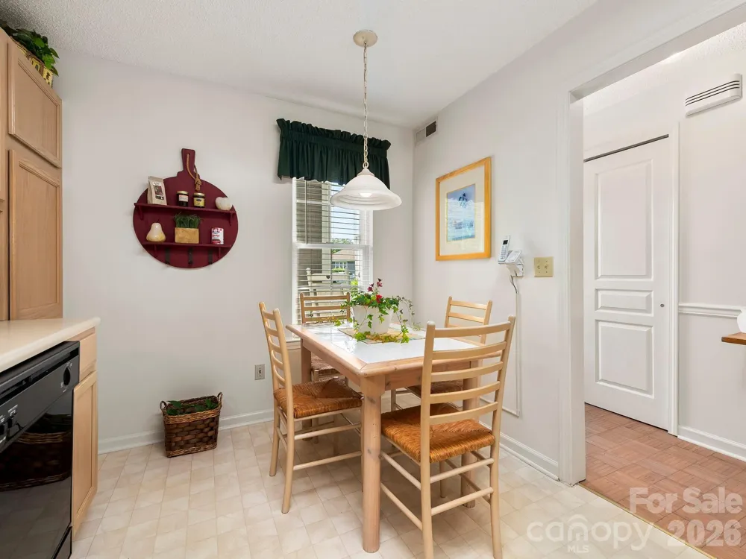
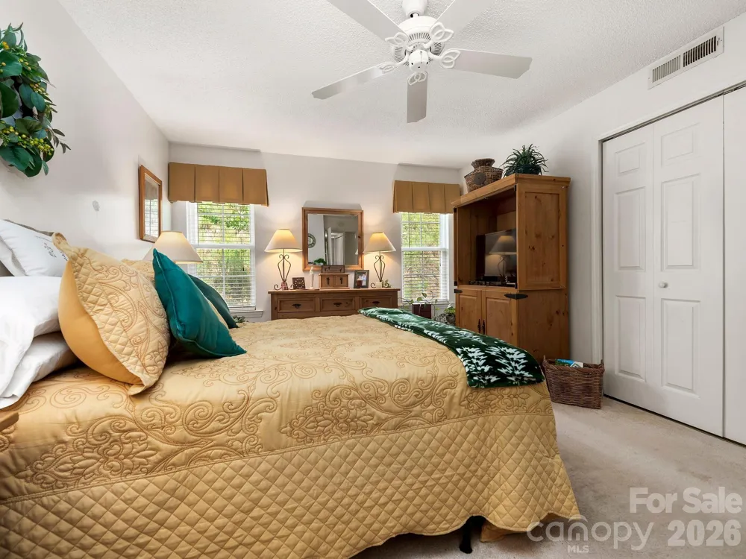
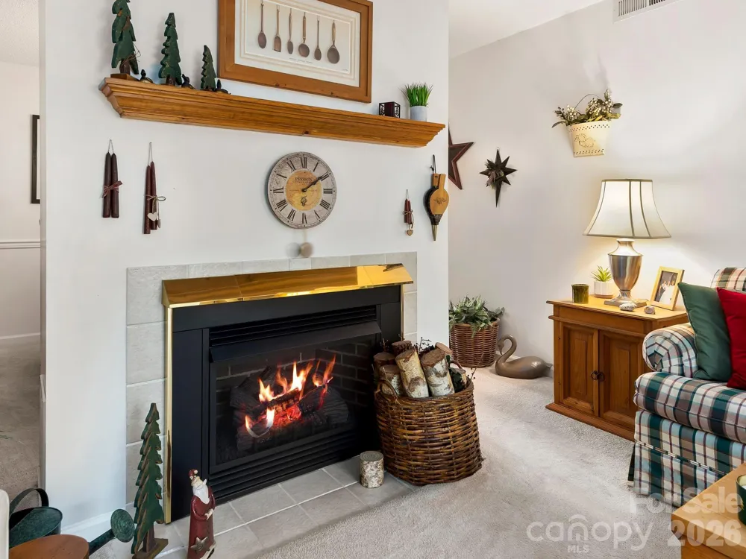
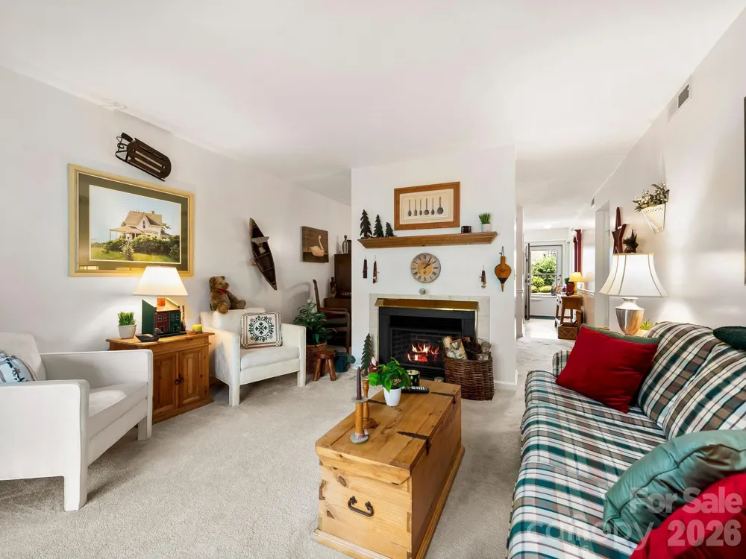
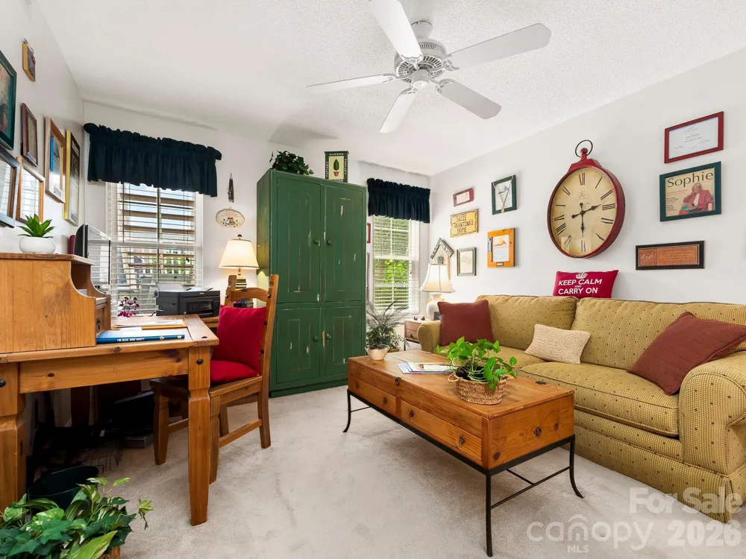
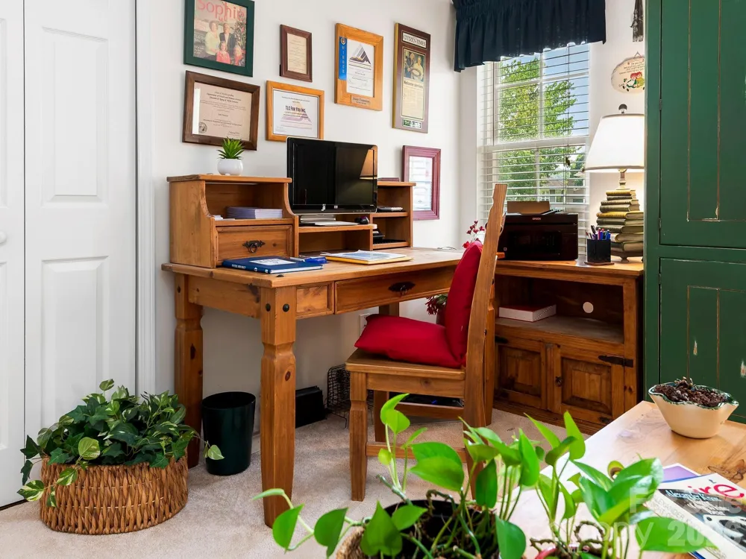
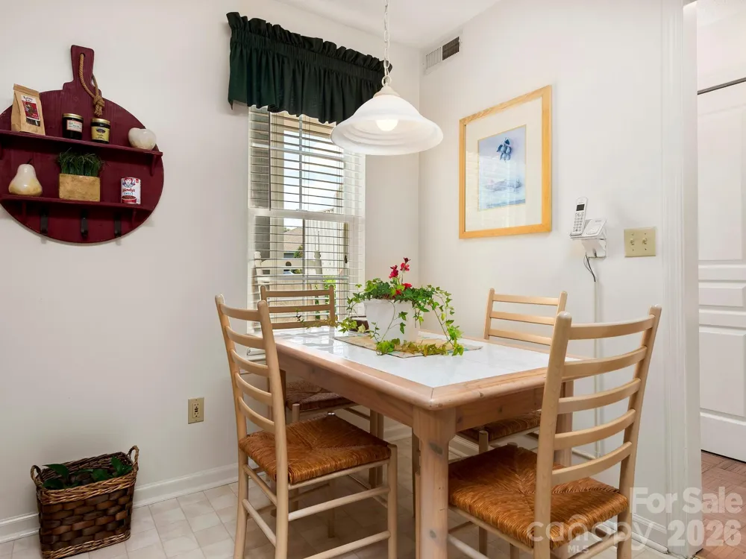
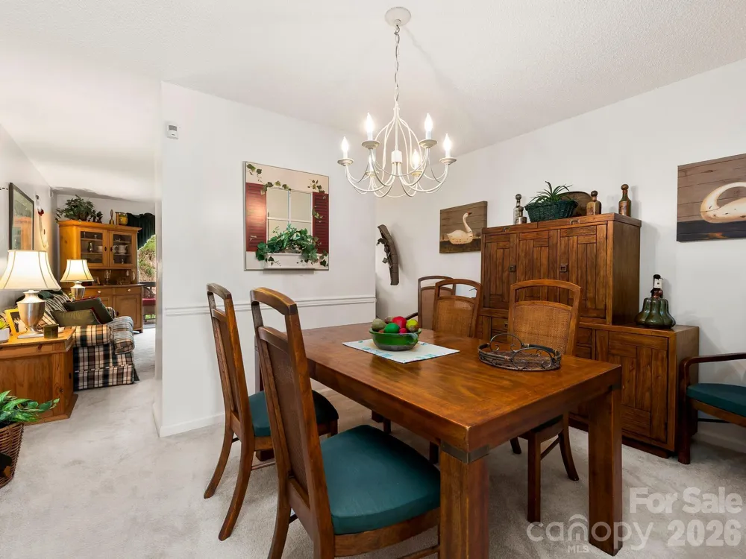
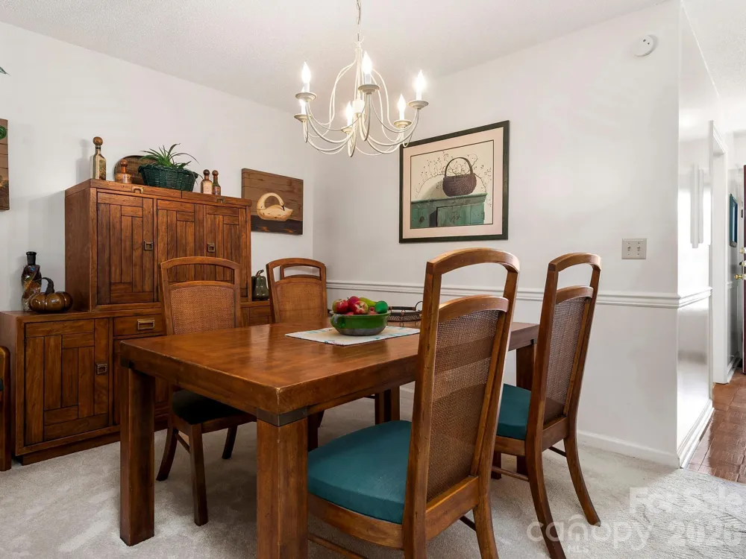
Beautifully maintained and move-in ready, this two-bedroom, two-bath home offers warm, inviting living and dining spaces designed for everyday comfort. The spacious primary suite provides privacy and convenience, while the second bedroom offers flexibility for guests, a home office, hobbies, or whatever life calls for next.
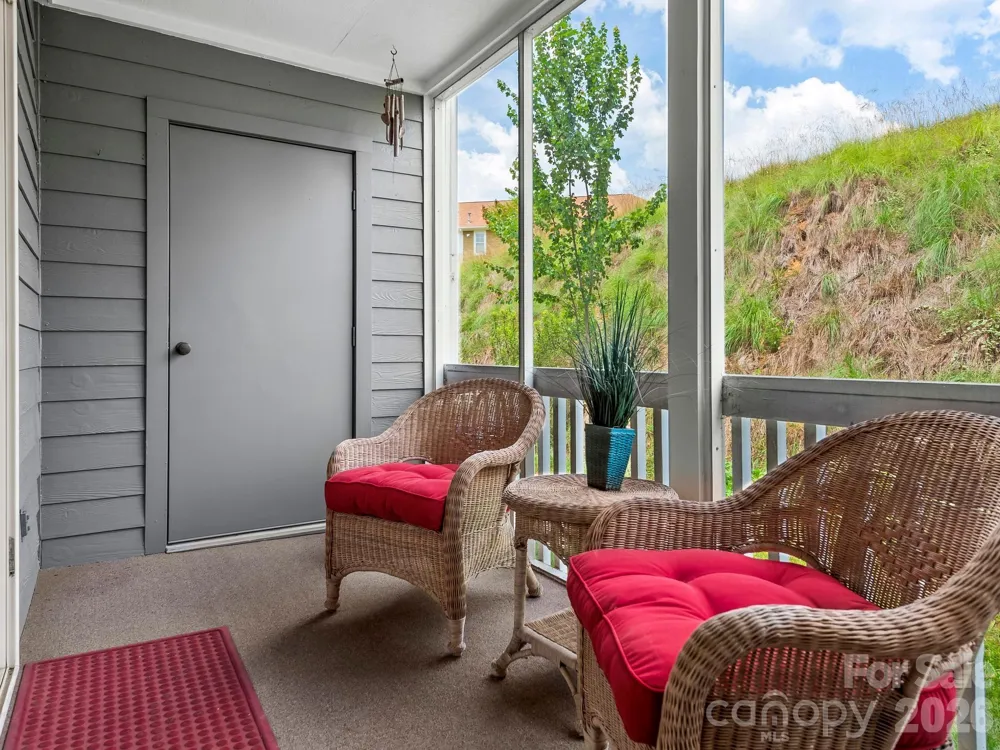
A private screened porch extends the living space outdoors, providing a peaceful place for morning coffee, reading, or relaxing at the end of the day.
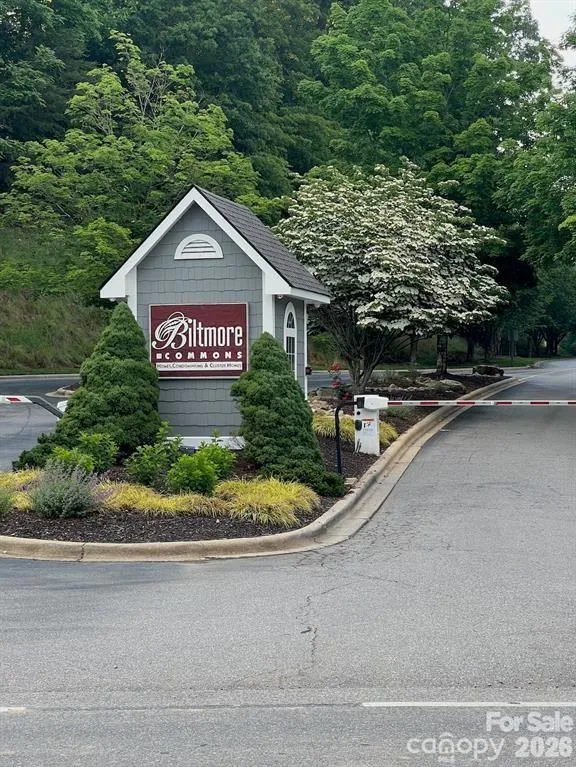
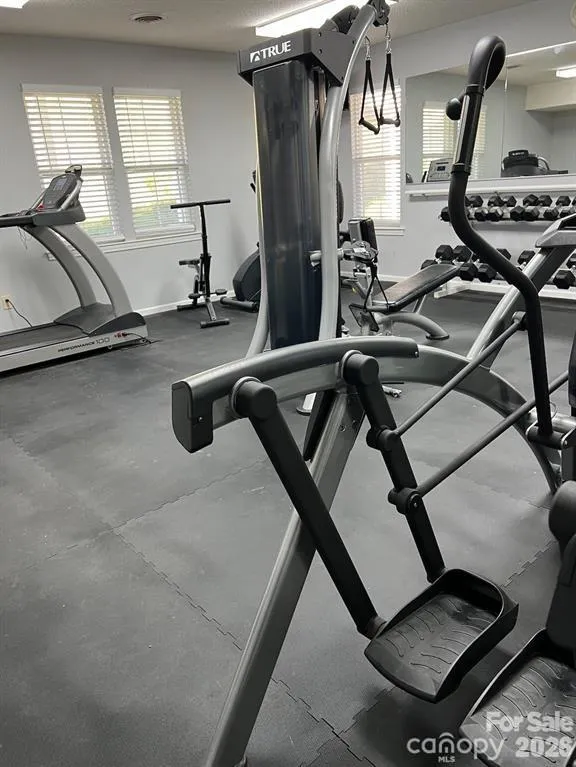
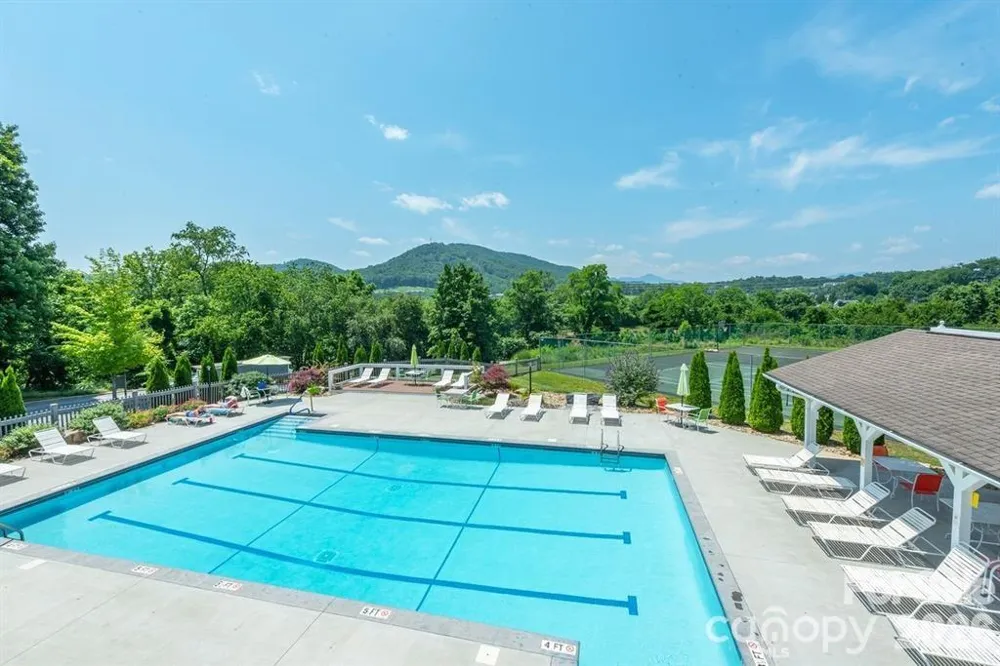
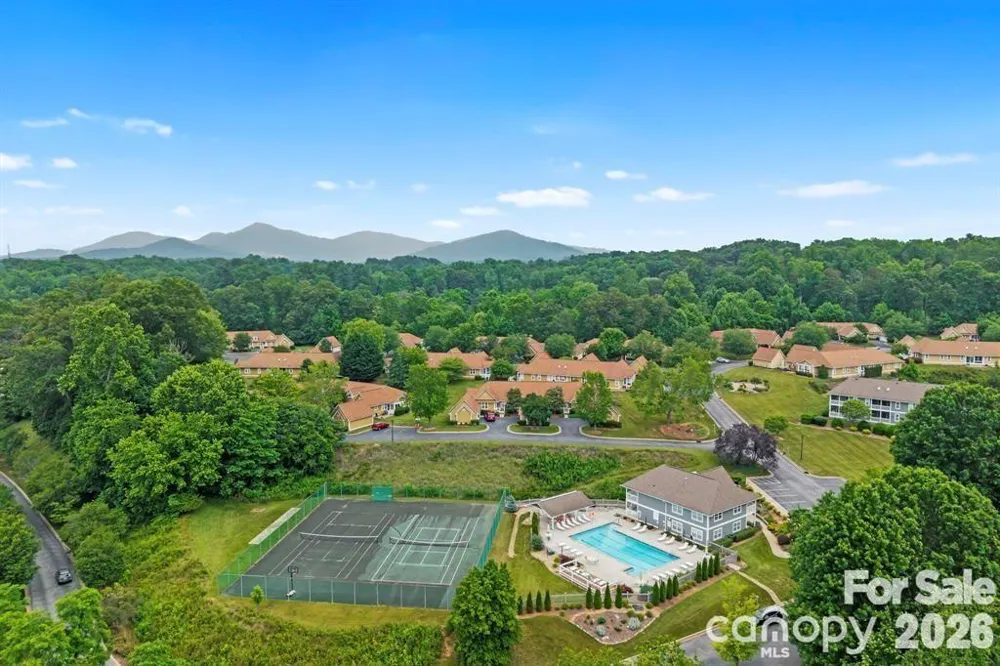
Biltmore Commons offers gated, low-maintenance condominium living with a pool, fitness center, clubhouse and tennis courts, convenient to shopping, dining, healthcare, downtown Asheville, the Blue Ridge Parkway and the NC Arboretum.
Whether accessibility matters today or you're simply thinking about how well a home can continue to fit your life tomorrow, 2903 Sagamore Lane offers comfort, flexibility and thoughtful features that are increasingly difficult to find. Come experience it for yourself.
Property Details
- Interior
- Cable Prewire, Split Bedroom
- Cooling
- Central Air, Heat Pump
- Heating
- Apollo System, Central, Natural Gas
- Cooling Features
- Central Air, Heat Pump
- Bedrooms
- 2
- Bathrooms
- 2.0
- Full Baths
- 2
- Stories
- 1
- Exterior Materials
- Tennis Court(s)
- Pool Shared
- 1
- Acres
- 0.0
- Square Feet
- 1176.0
- Lot Size (sqft)
- 0.1
- Parking Features
- Parking Lot, Parking Space(s)
- Parking Garage Spaces
- 0.0
- Parking Carport Spaces
- 0.0
- Property Type
- Purchase
- Year Built
- 1995
- Foundation
- Crawl Space
- Roof
- Composition
- Sewer Information
- Public Sewer
- Utility Source
- City
- Utility Features
- Electricity Connected, Natural Gas
- Appliances
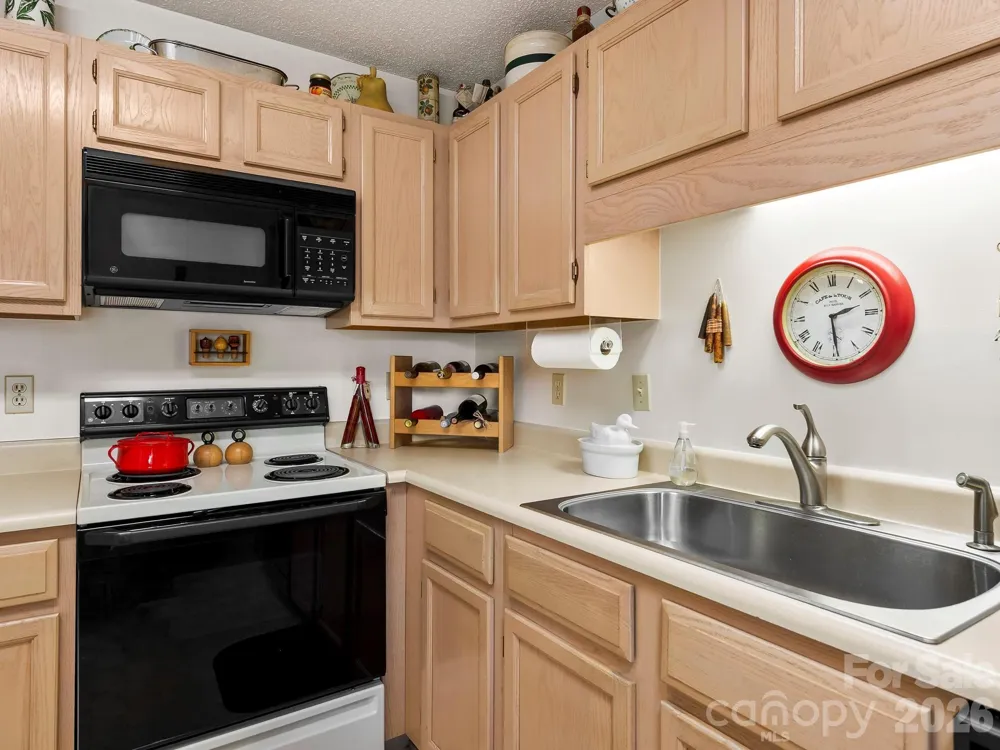
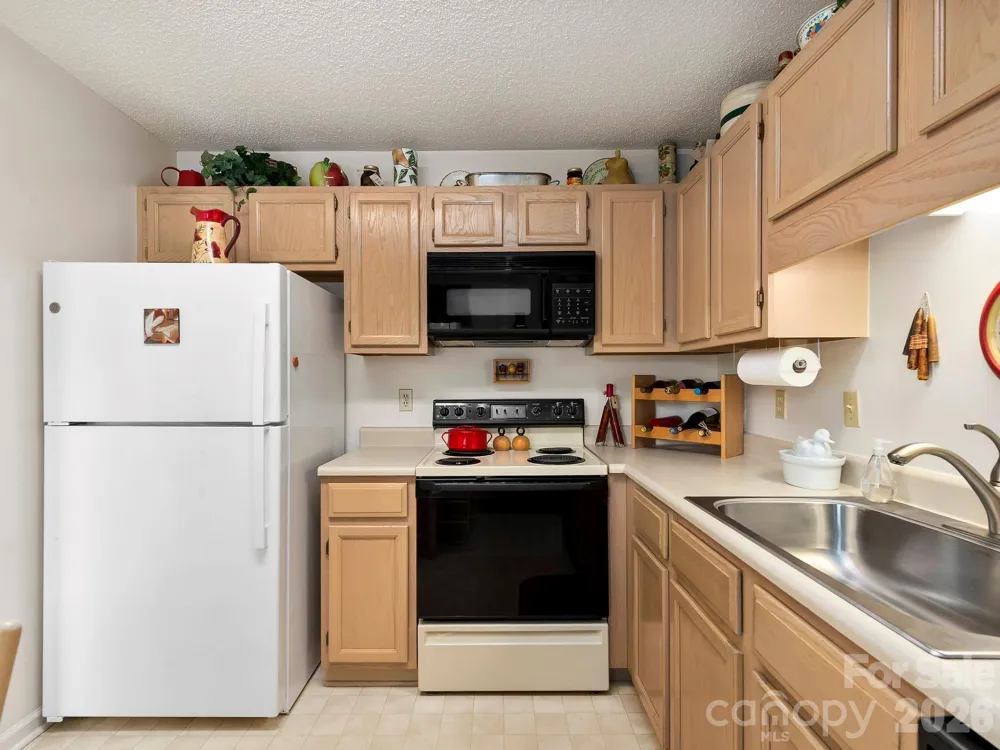
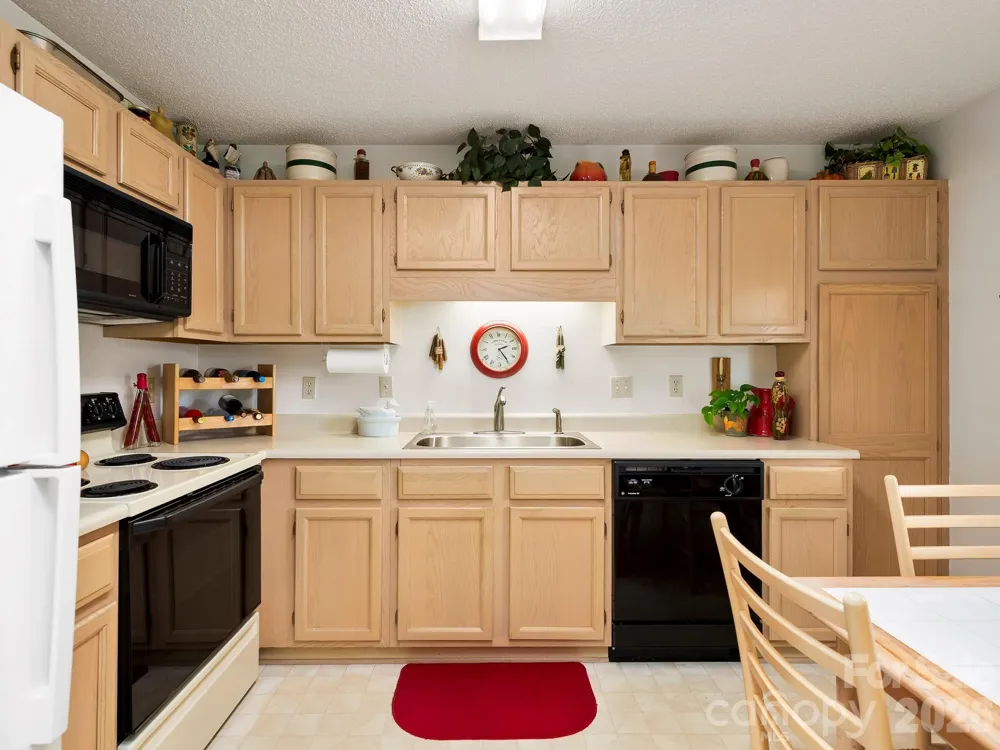
- Dishwasher, Dryer, Electric Range, Microwave, Refrigerator with Ice Maker, Washer
- Subdivision
- Biltmore Commons
- Community Features
- Clubhouse, Fitness Center, Gated, Outdoor Pool, Picnic Area, Sidewalks, Street Lights, Tennis Court(s)
- Elementary School
- Sand Hill-Venable/Enka
- Middle School
- Enka
- High School
- Enka
- County
- BUNCOMBE
- Region
- Asheville
- Zoning
- RM6
- Original List Price
- $315,000
- Days on Market (Cumulative)
- 52
- HOA
- 1
- HOA Fees
- 352.0
Location
Legal
Listings courtesy of Canopy MLS as distributed by MLS GRID. Based on information submitted to the MLS GRID as of 2026-08-27T14:50:06Z. All data is obtained from various sources and may not have been verified by broker or MLS GRID. Supplied Open House Information is subject to change without notice. All information should be independently reviewed and verified for accuracy. Properties may or may not be listed by the office/agent presenting the information. Some IDX listings have been excluded from this website.
Provided By
Listed by Steve Cooper (#CAR548508741)
Listing Office: Keller Williams Professionals (#CARNCM12570)