Some places feel like they were always meant to be found.
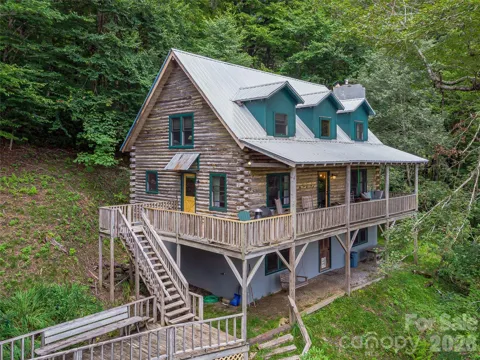
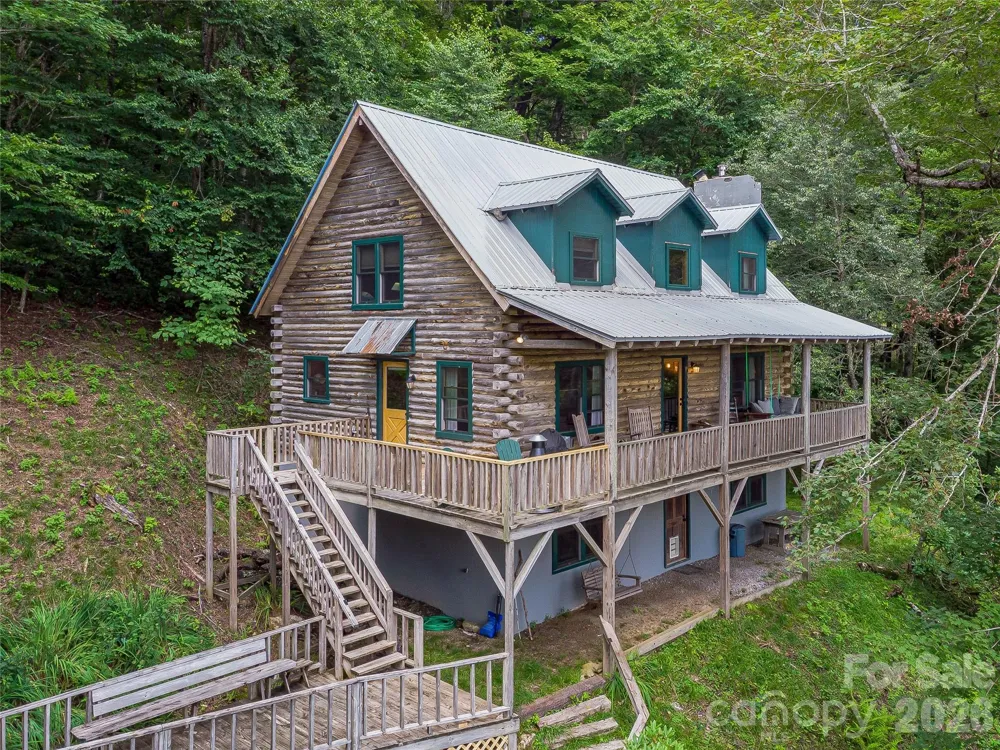
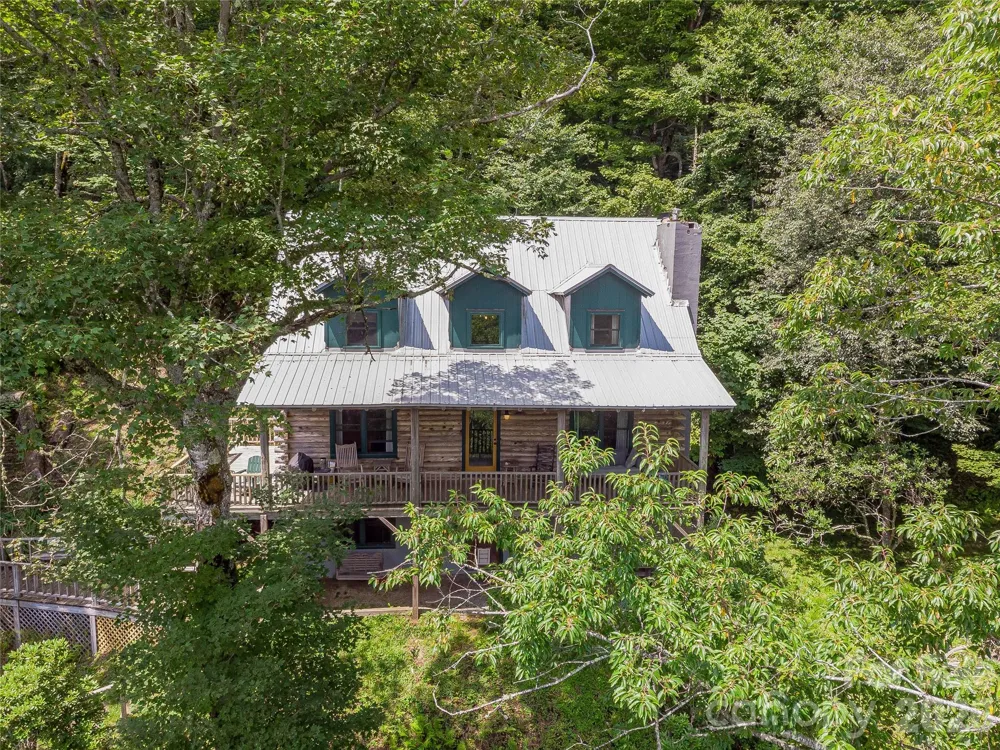
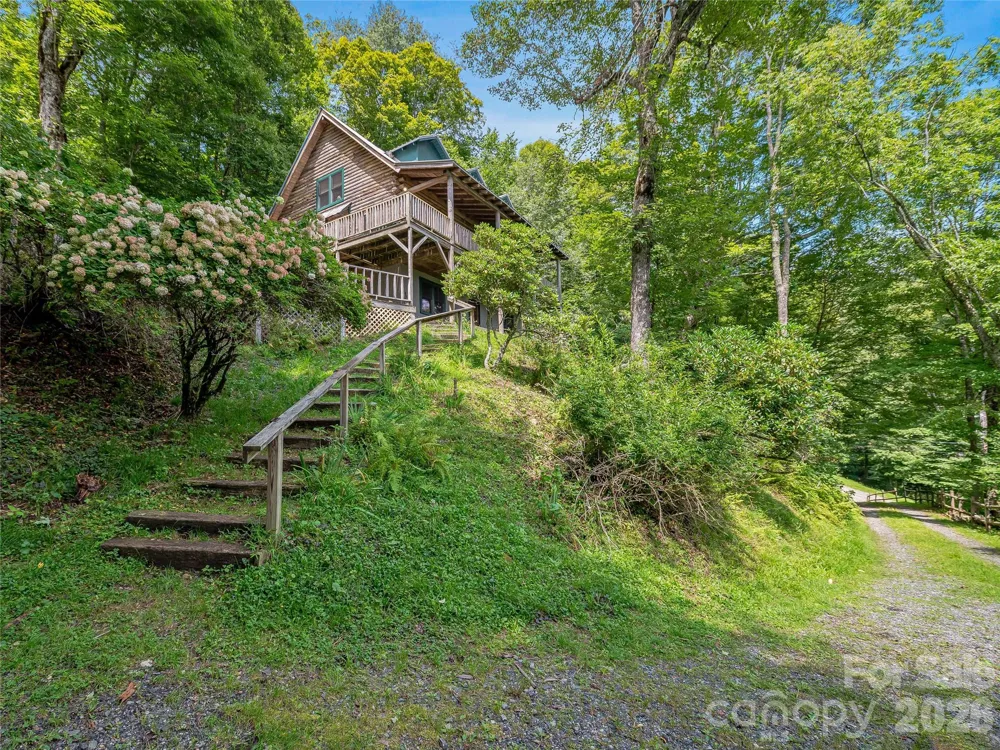
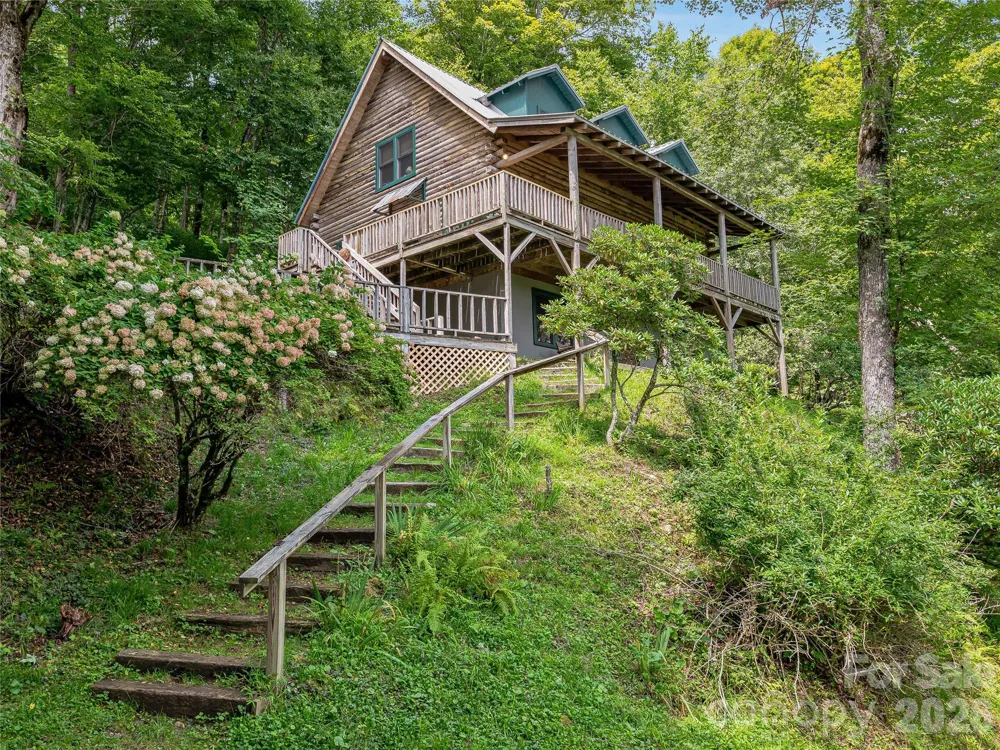
Tucked into the Wolf Laurel community in Mars Hill, this fully furnished authentic log cabin sits on nearly an acre of private, wooded mountain land — far enough from everything, close enough to everything that matters. Mars Hill is minutes down the mountain. Asheville is under an hour away. This cabin makes a great vacation home, short term rental, or full time residence.
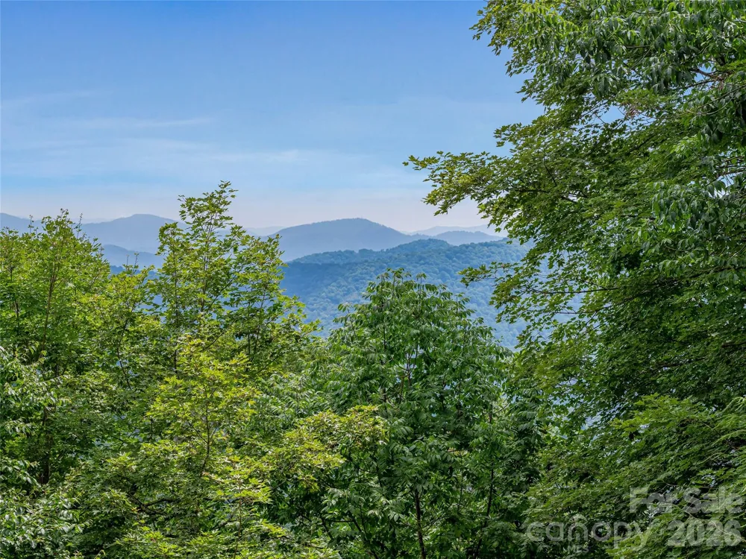
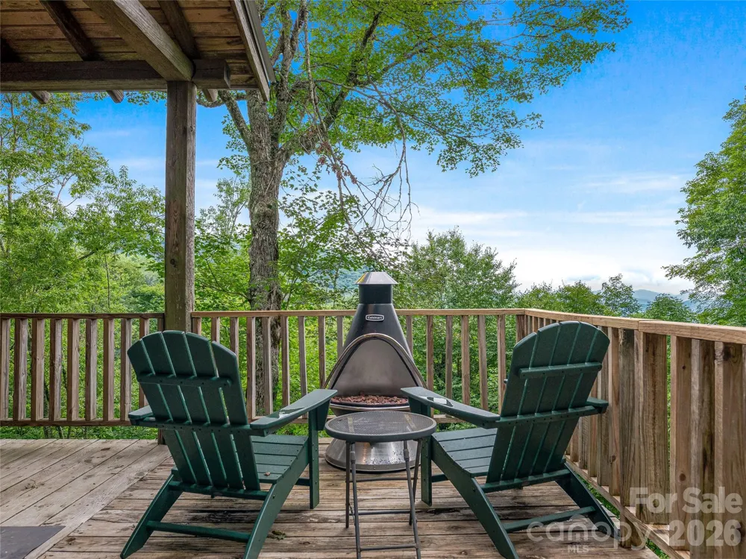
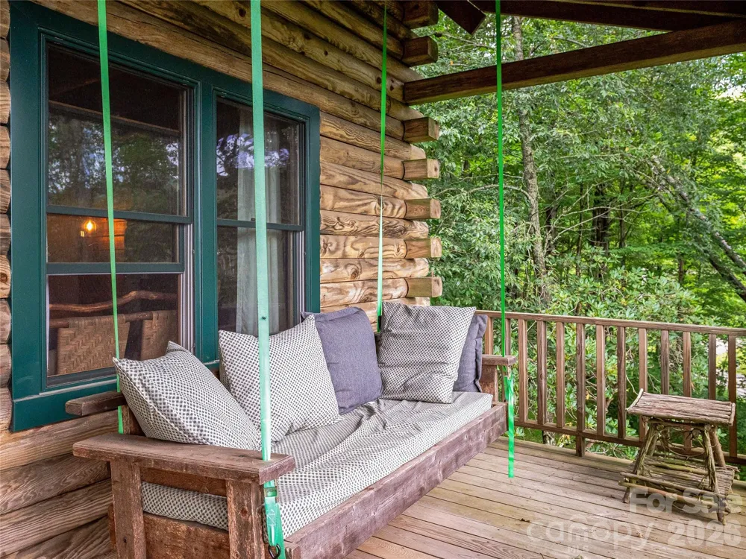
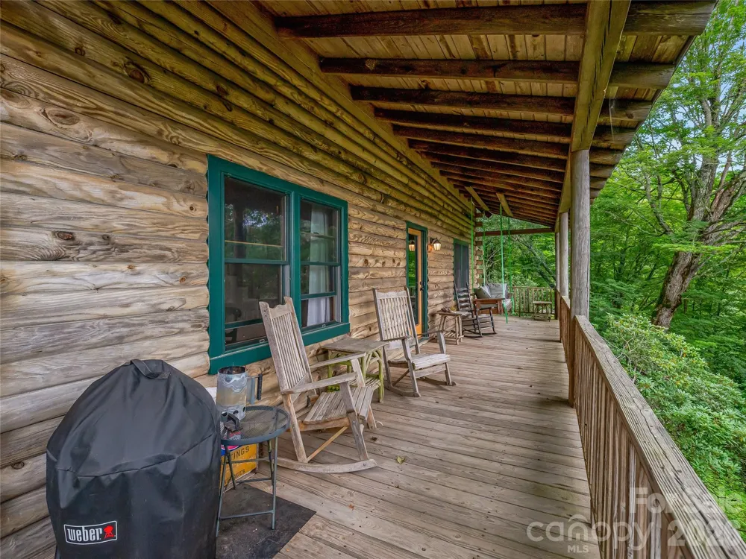
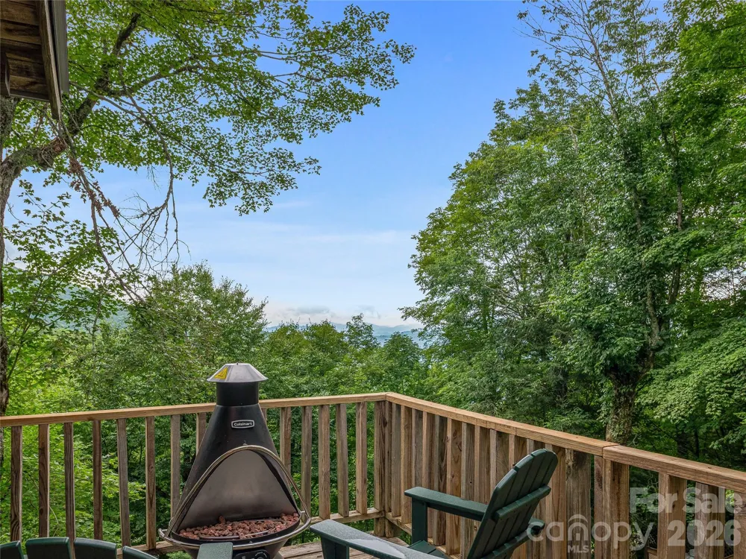
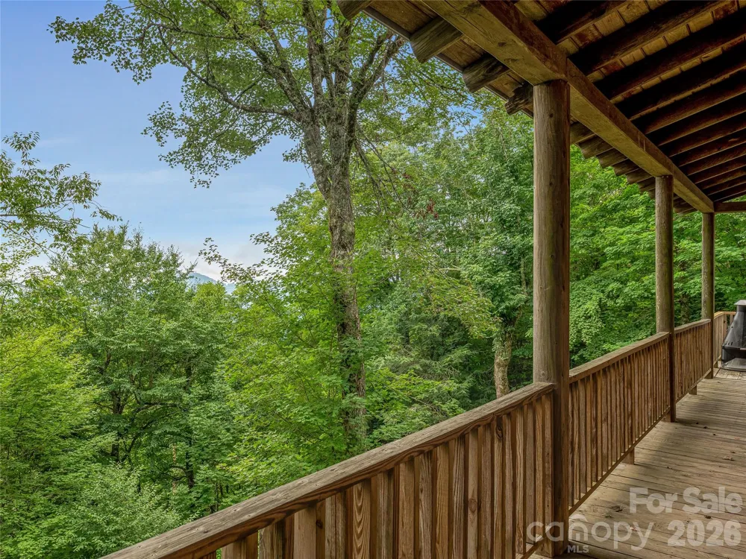
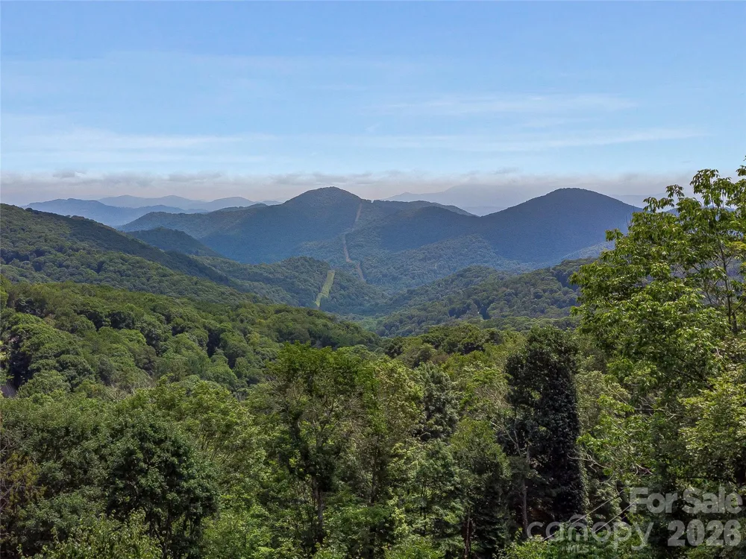
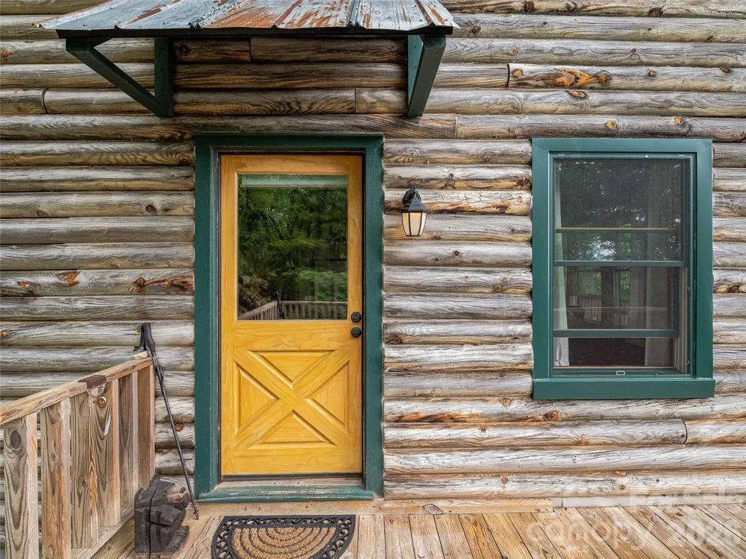
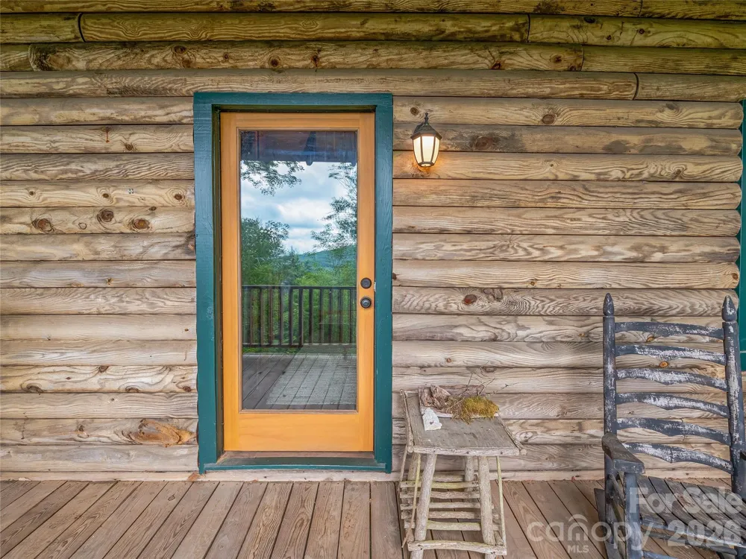
The wrap-around rocking chair porch tells you everything before you step inside. Wide, covered, and positioned for layered mountain views that stretch across the community — this is where mornings start slowly and evenings end with a sky full of stars. The setting is private and serene, the kind of quiet that makes you exhale the moment you arrive.
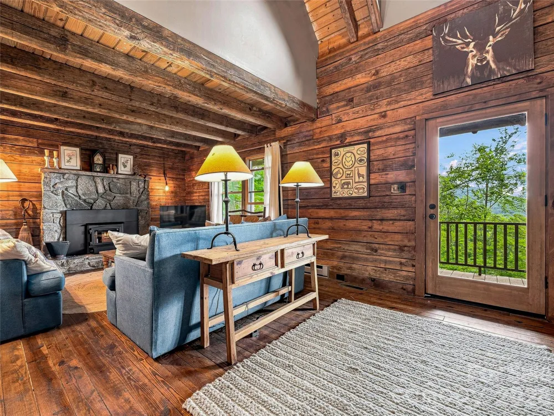
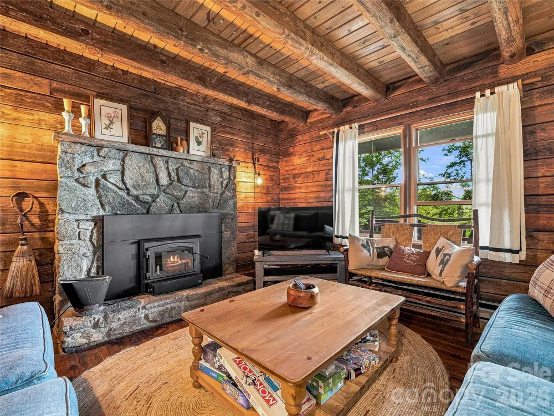
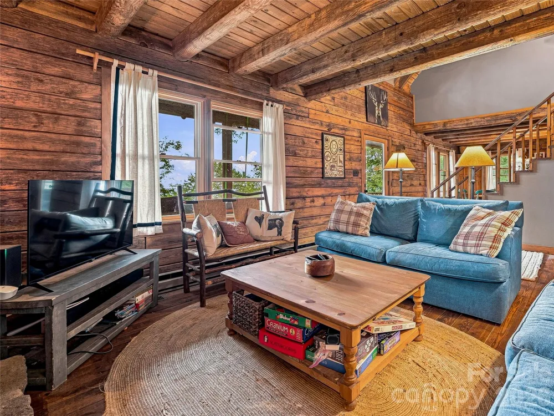
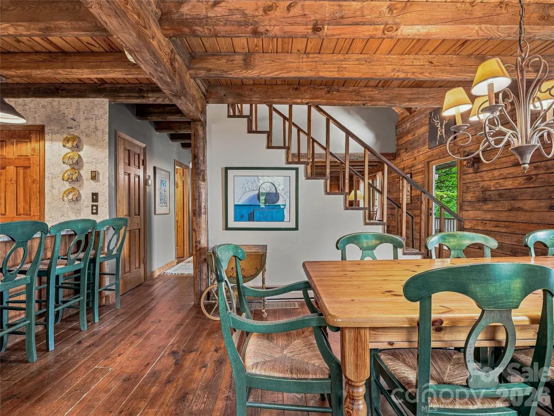
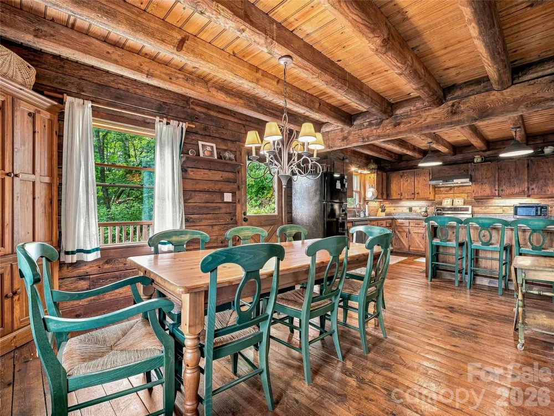
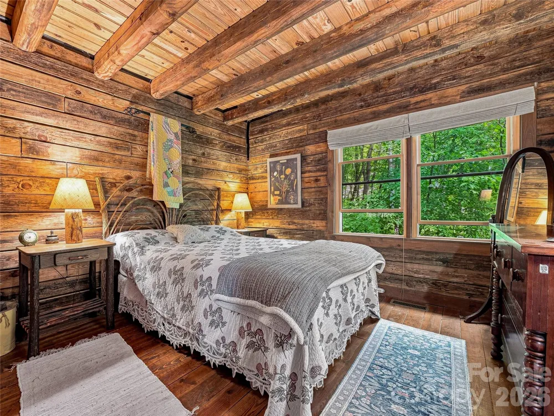
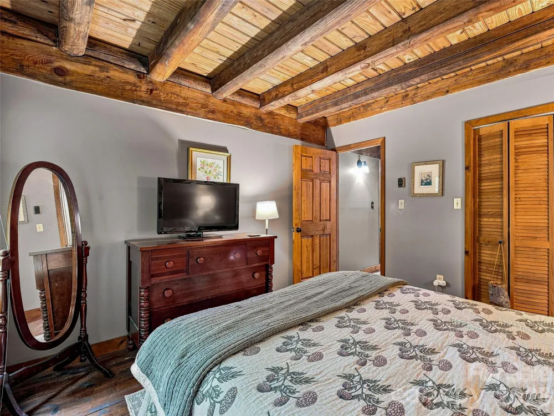
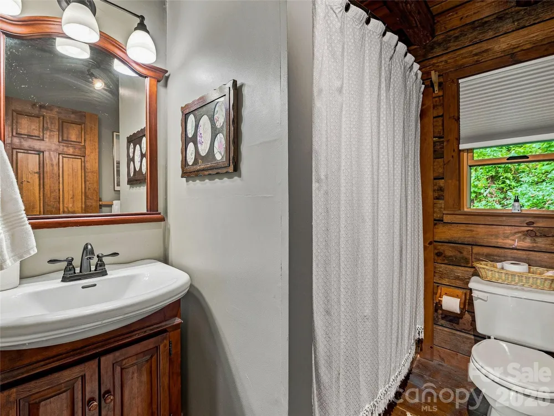
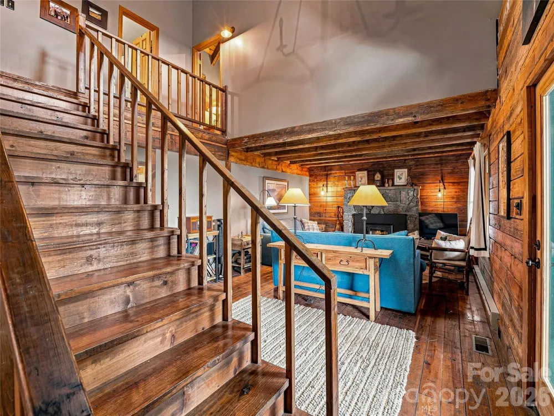
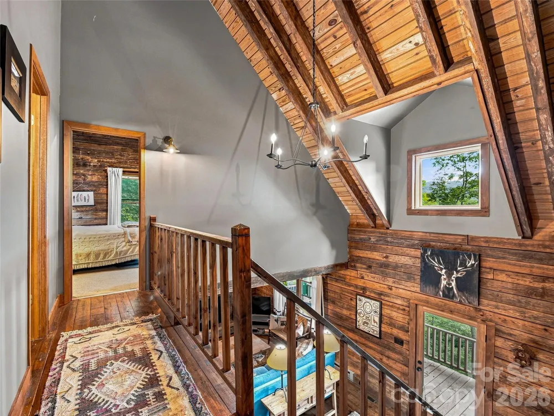
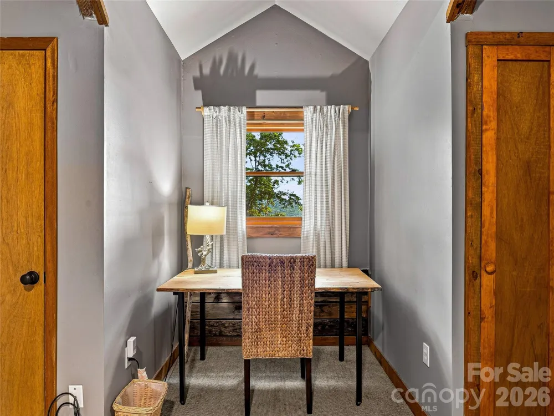
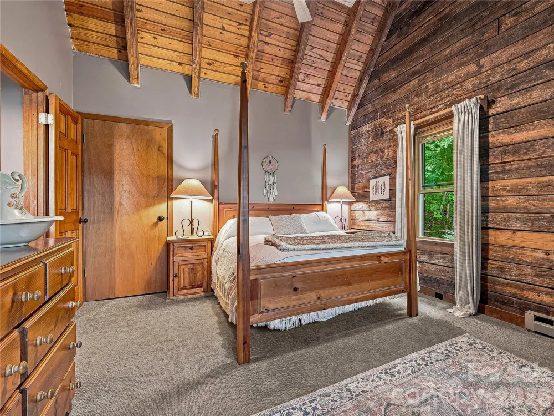
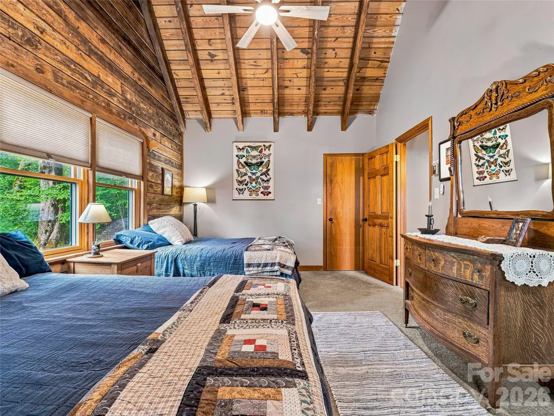
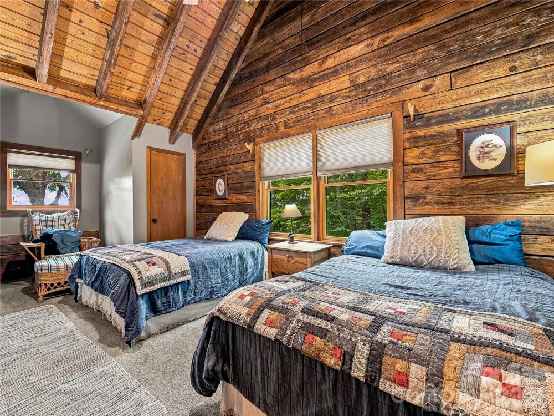
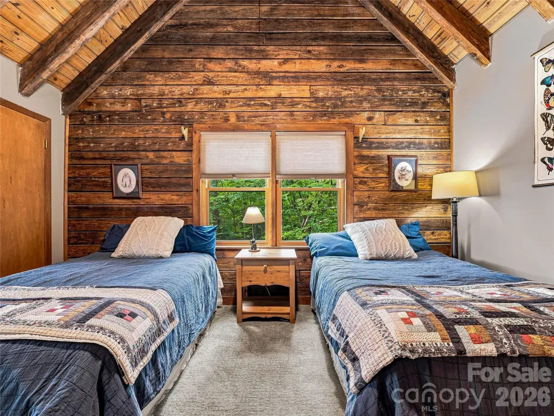
Inside, the character is real and unapologetic. Exposed log beams run overhead throughout. Wide-plank wood floors ground every room. The living room centerpiece is a beautiful stone fireplace with wood stove insert — the kind that becomes the heart of the home the moment you light it. A second wood stove waits in the daylight basement below, ready for whatever a mountain evening calls for.
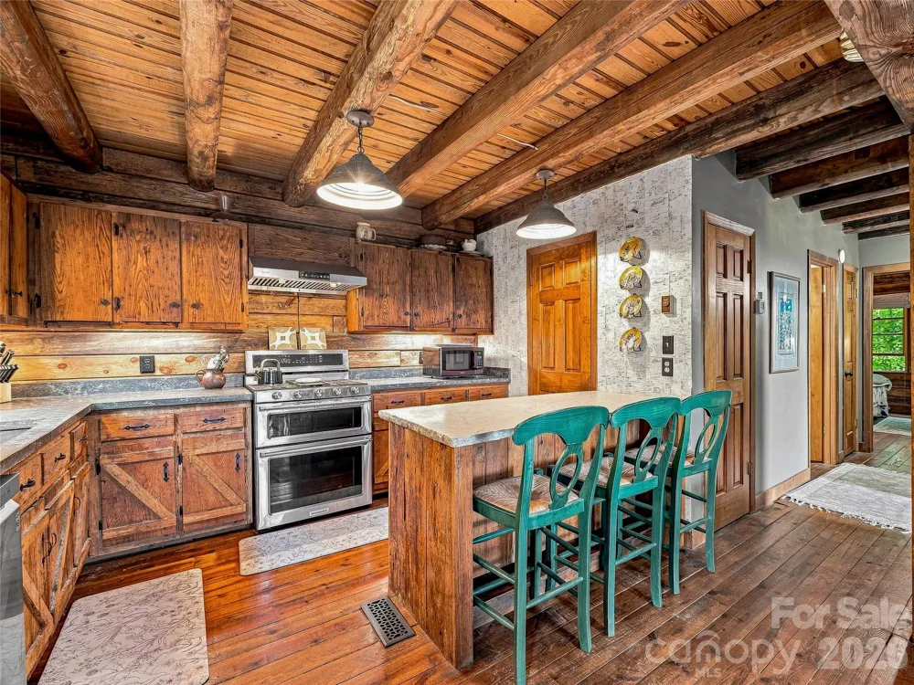
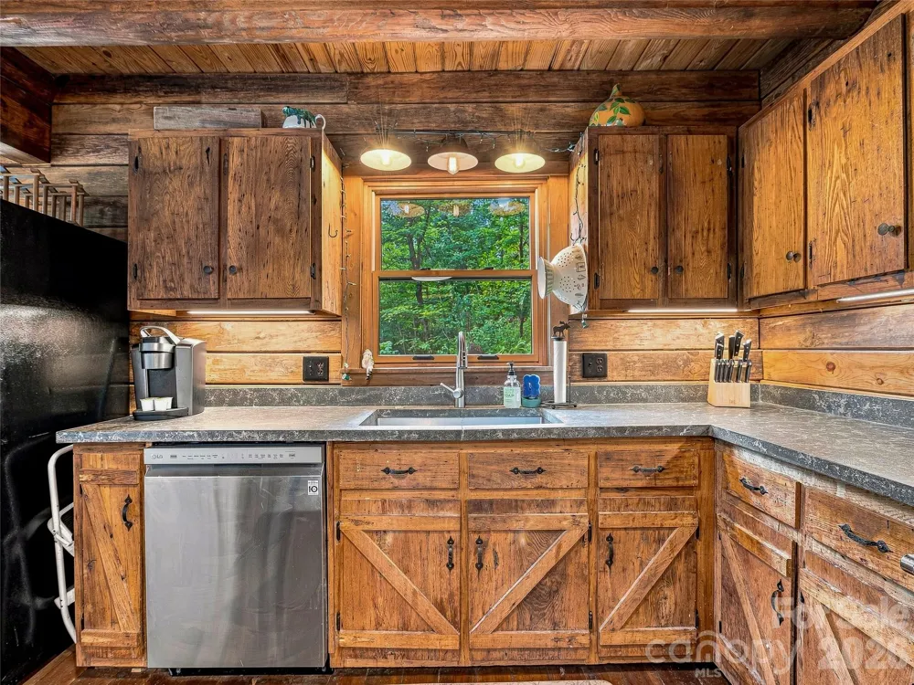
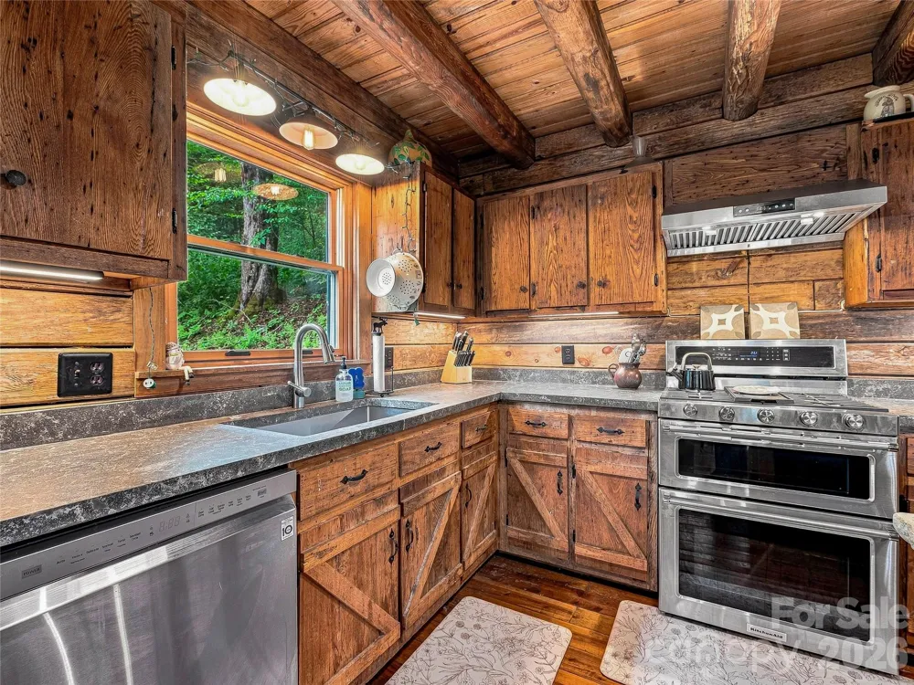
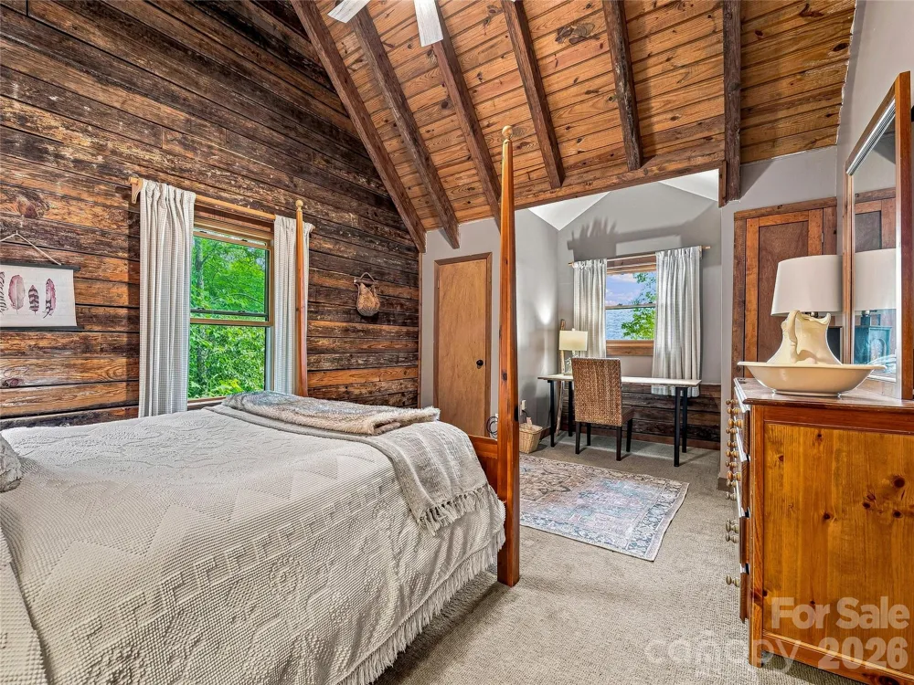
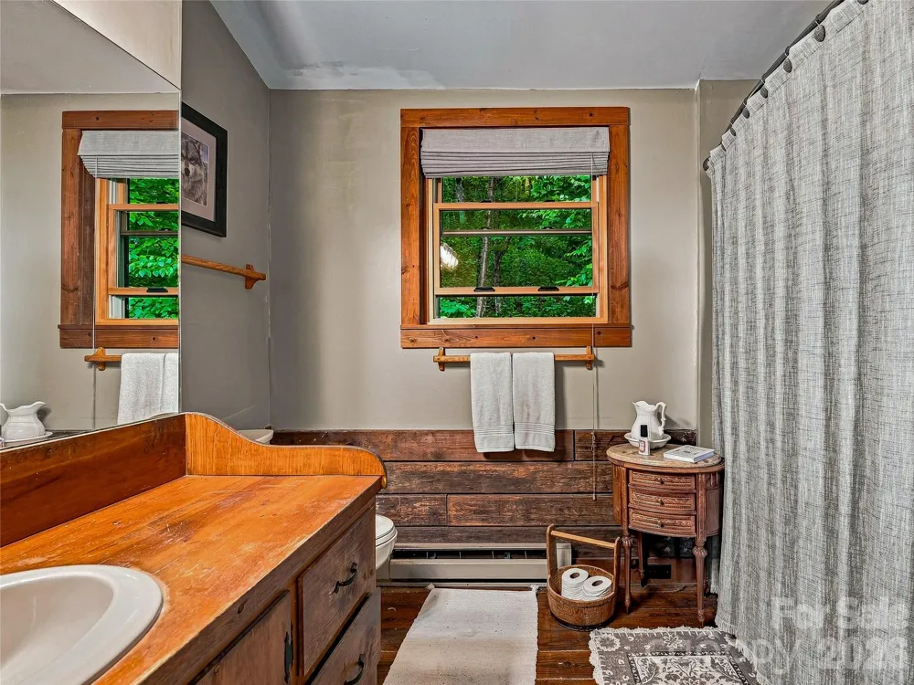
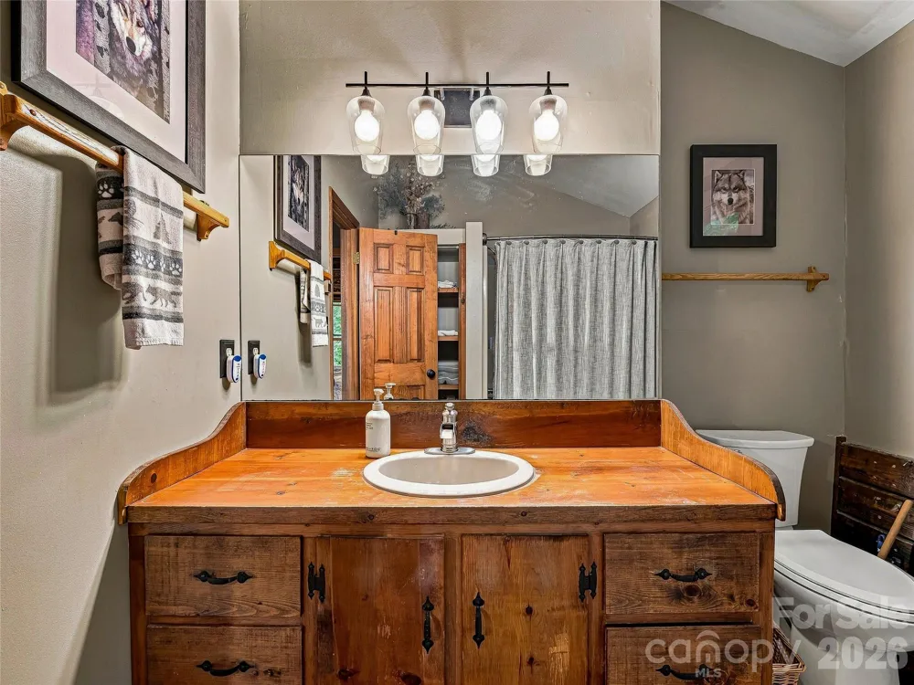
The kitchen carries its own story — wormy chestnut cabinetry, beautiful countertops, and a warmth that says this is where people gather. The primary suite sits on the main level — no stairs, no fuss — with two additional bedrooms and two and a half baths completing the home's 1.5-story layout.
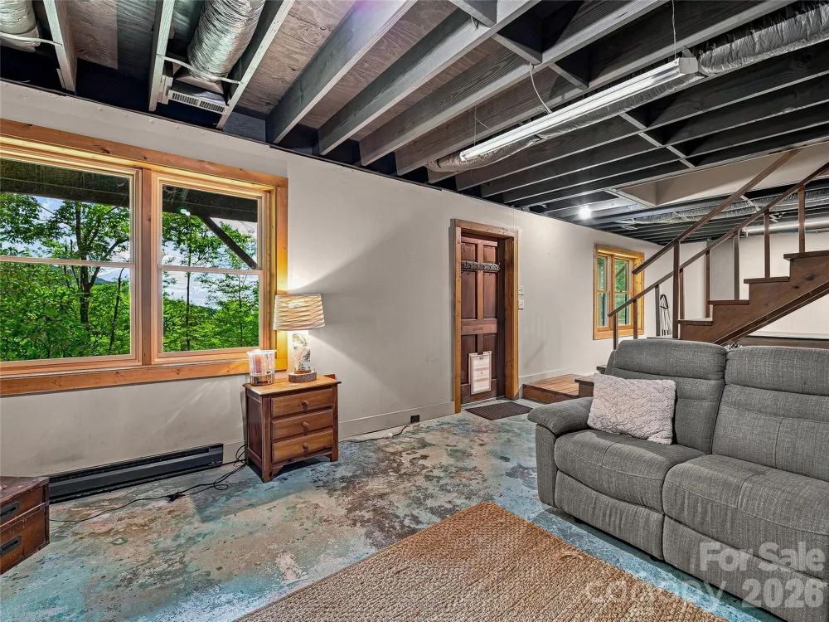
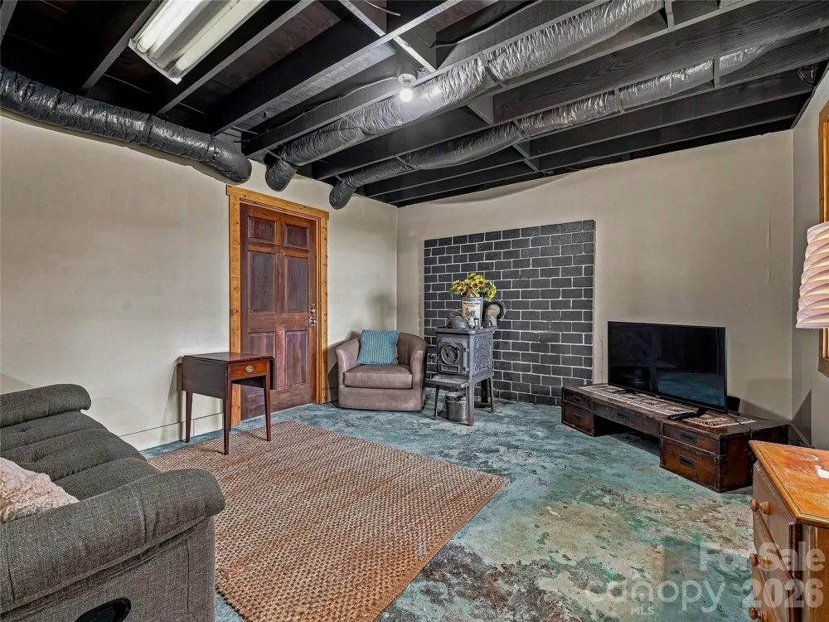
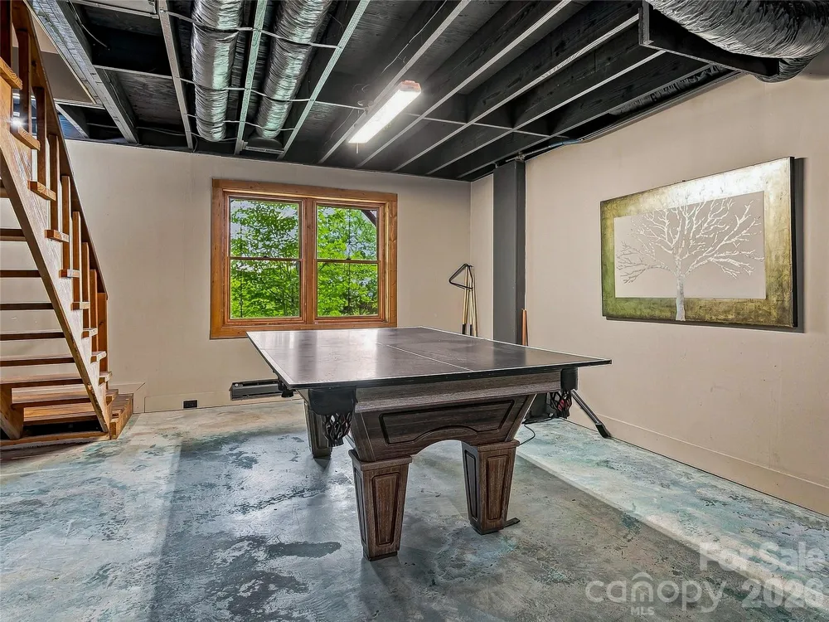
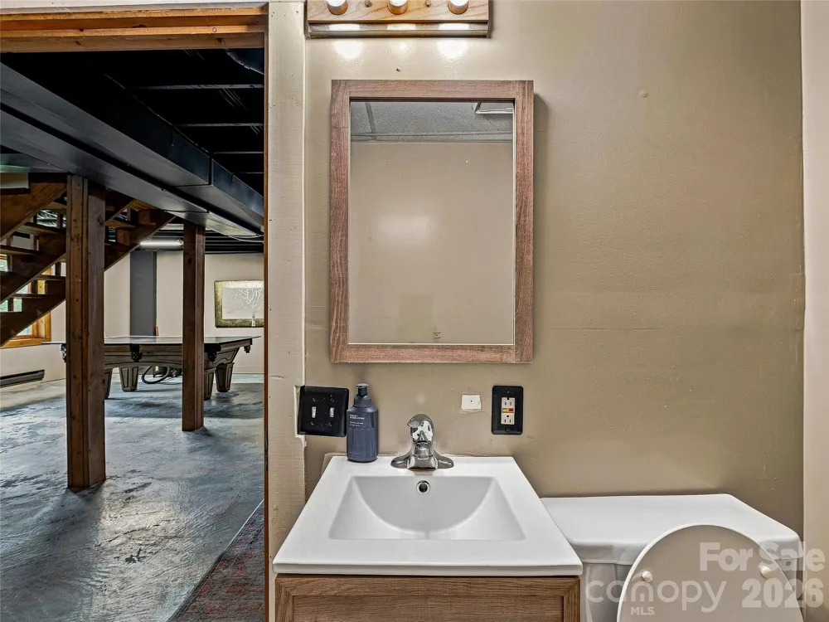
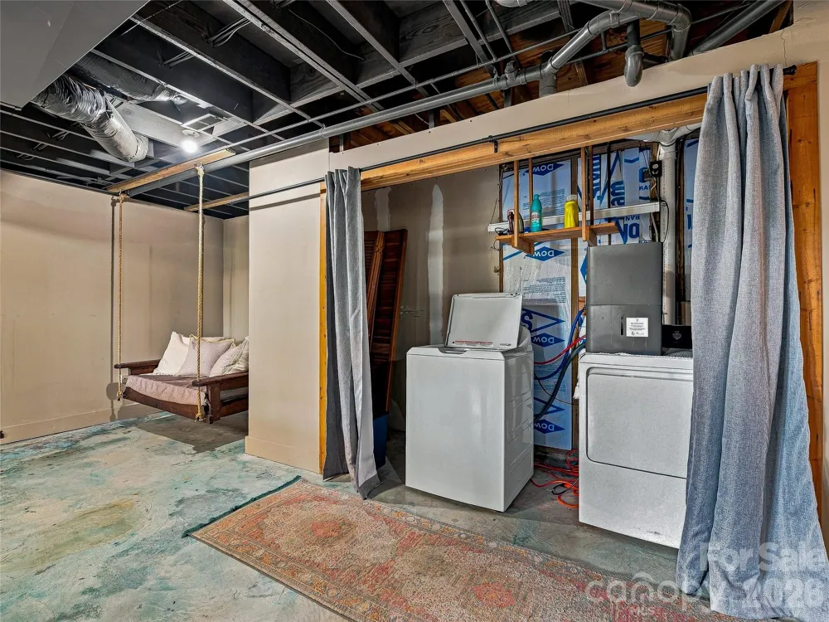
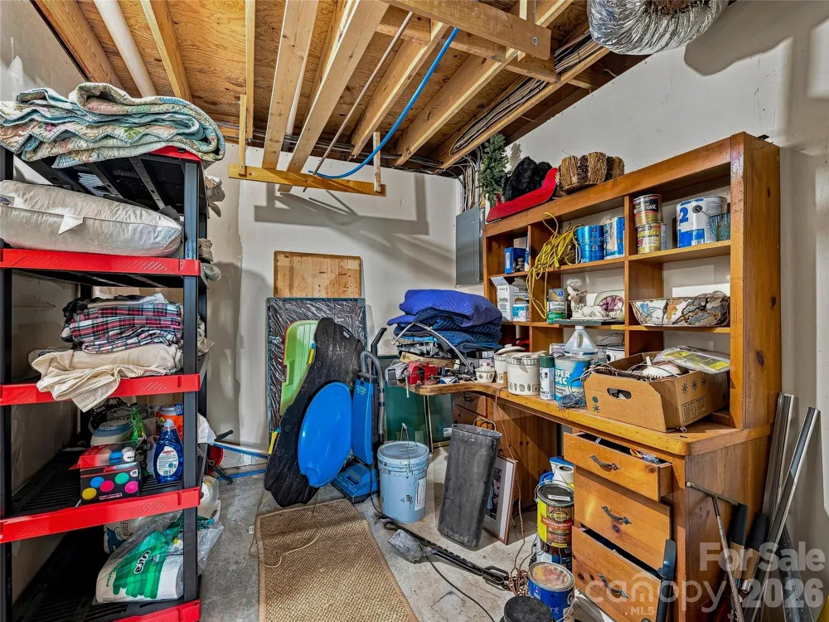
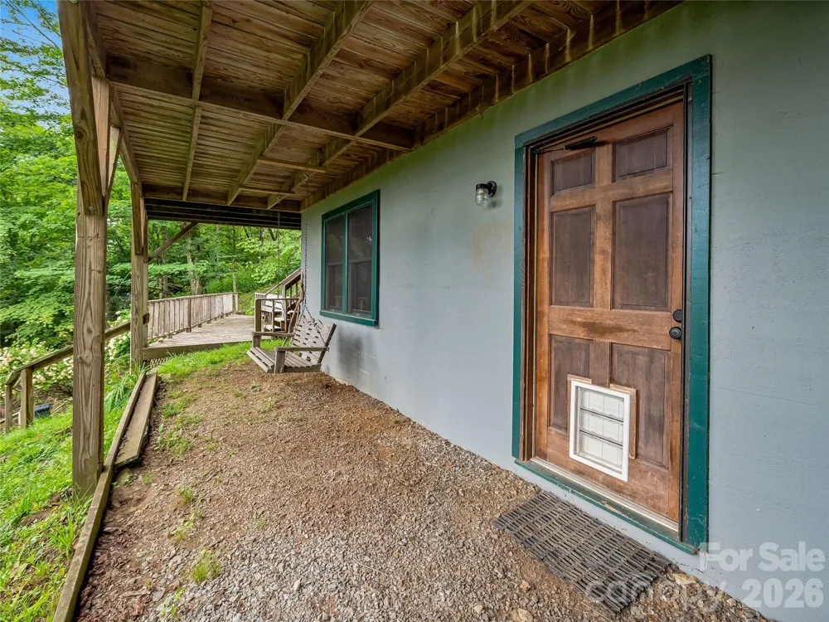
Below, a daylight basement with its own exterior entrance, half bath, laundry, and open recreation space adds an entire second chapter. Guest overflow, game room, workshop, or all three. The basement is not counted in heated sf, but could be easily finished to add another bedroom. Sheetrocked walls and stained concrete floors mean it's ready for whatever vision comes next.
Wolf Laurel is a gated community that offers golf, skiing, snow tubing, extensive hiking, a new mountain bike park, views for days, a beautiful ski lodge at Hatley Pointe with a wonderful restaurant and bar. Nearly an acre. Two wood stoves. One stone fireplace. Mountain views from a rocking chair porch you'll never want to leave.
Private tours by appointment only.
Property Details
- Cooling
- Ceiling Fan(s)
- Heating
- Forced Air, Propane
- Cooling Features
- Ceiling Fan(s)
- Bedrooms
- 3
- Bathrooms
- 2.5
- Full Baths
- 2
- Half Baths
- 1
- View
- Long Range,Mountain(s),Year Round
- Lot Features
- Private, Sloped, Wooded, Views
- Stories
- One and One Half
- Lot Description
- Private, Sloped, Wooded, Views
- Acres
- 0.0
- Square Feet
- 1836.0
- Lot Size (sqft)
- 0.91
- Parking Features
- Driveway
- Parking Type
- Driveway
- Parking Garage Spaces
- 0.0
- Parking Carport Spaces
- 0.0
- Property Type
- Purchase
- Basement
- 1
- Basement Description
- Bath/Stubbed, Daylight, Exterior Entry, Interior Entry, Partially Finished, Storage Space, Walk-Out Access
- Basement Finished
- 1
- Year Built
- 1983
- Foundation
- Basement
- Roof
- Metal
- Sewer Information
- Septic Installed
- Utility Source
- Community Well
- Utility Features
- Propane
- Appliances
- Dishwasher, Electric Oven, Gas Range, Refrigerator, Washer/Dryer
- Subdivision
- Wolf Laurel Heights
- Community Features
- Golf, Picnic Area, Playground, Pond, Recreation Area, Ski Slopes
- Elementary School
- Unspecified
- Middle School
- Unspecified
- High School
- Unspecified
- County
- YANCEY
- Region
- Burnsville
- Original List Price
- $495,000
- Days on Market (Cumulative)
- 18
- HOA
- 1
- HOA Fees
- 1300.0
Location
Legal
Listings courtesy of Canopy MLS as distributed by MLS GRID. Based on information submitted to the MLS GRID as of 2026-08-13T12:50:05Z. All data is obtained from various sources and may not have been verified by broker or MLS GRID. Supplied Open House Information is subject to change without notice. All information should be independently reviewed and verified for accuracy. Properties may or may not be listed by the office/agent presenting the information. Some IDX listings have been excluded from this website.
Provided By
Listed by Mary Cade Mainwaring (#CARmmain)
Listing Office: Unique: A Real Estate Collective (#CARR04538)