(704) 641-1008 amir.behdani@gmail.com Behdani Realty Company
Traffic Dashboard
Home
  • Home
  • Search
  • Communities
    • Plaza Midwood
    • South Charlotte Union County
    • Ballantyne
    • SouthPark
    • Eastover
    • Dilworth
    • NoDa
    • University Area
    • South End
    • Cotswold
    • Wesley Heights
  • Buying
    • Buying Info
    • Mortgage Calculator
  • Selling
    • Selling Info
    • Home Valuation
  • About
    • Learn More
    • Meet Amir
    • Our Testimonials
    • Our Short-Term Rentals
  • Contact
Traffic Dashboard
Amir Behdani
(704) 641-1008 amir.behdani@gmail.com
  • Behdani Realty Company
    Charlotte, North Carolina
About
  • Home
  • About
  • Contact
Search
  • Search Properties
Local Guide
  • Search by City
  • Search by Subdivision
  • Search by Zip
  • Search by Area
Legal
  • Privacy
  • Terms
  • DMCA
  • Accessibility
  • Fair Housing
Account
  • Dashboard
  • Logout
  • Login
Amir Behdani | Behdani Realty Company - Footer Logo
©2026 Behdani Realty Company. All rights reserved.
Website built by CloseHack.


Canopy MLS

​Listings courtesy of Canopy MLS as distributed by MLS GRID. Based on information submitted to the MLS GRID as of 2026-08-31 22:16:34. All data is obtained from various sources and may not have been verified by broker or MLS GRID. Supplied Open House Information is subject to change without notice. All information should be independently reviewed and verified for accuracy. Properties may or may not be listed by the office/agent presenting the information. Some IDX listings have been excluded from this website.

Return
  • All Types+ null more
  • House+2 more
  • Price
  • Bed/Bath
  • Size
  • Listed: 2 days
  • Filters
  • Amenities
  • Save
Hot New Listings
No results
Sort
Home / Brevard / 264 Tinequa Drive
264 Tinequa Drive Brevard, NC 28712 264 Tinequa Drive Brevard, NC 28712 264 Tinequa Drive Brevard, NC 28712 264 Tinequa Drive Brevard, NC 28712 264 Tinequa Drive Brevard, NC 28712 264 Tinequa Drive Brevard, NC 28712 264 Tinequa Drive Brevard, NC 28712 264 Tinequa Drive Brevard, NC 28712 264 Tinequa Drive Brevard, NC 28712 264 Tinequa Drive Brevard, NC 28712 264 Tinequa Drive Brevard, NC 28712 264 Tinequa Drive Brevard, NC 28712 264 Tinequa Drive Brevard, NC 28712 264 Tinequa Drive Brevard, NC 28712 264 Tinequa Drive Brevard, NC 28712 264 Tinequa Drive Brevard, NC 28712 264 Tinequa Drive Brevard, NC 28712 264 Tinequa Drive Brevard, NC 28712 264 Tinequa Drive Brevard, NC 28712 264 Tinequa Drive Brevard, NC 28712 264 Tinequa Drive Brevard, NC 28712 264 Tinequa Drive Brevard, NC 28712 264 Tinequa Drive Brevard, NC 28712 264 Tinequa Drive Brevard, NC 28712 264 Tinequa Drive Brevard, NC 28712 264 Tinequa Drive Brevard, NC 28712 264 Tinequa Drive Brevard, NC 28712 264 Tinequa Drive Brevard, NC 28712 264 Tinequa Drive Brevard, NC 28712 264 Tinequa Drive Brevard, NC 28712 264 Tinequa Drive Brevard, NC 28712 264 Tinequa Drive Brevard, NC 28712 264 Tinequa Drive Brevard, NC 28712 264 Tinequa Drive Brevard, NC 28712 264 Tinequa Drive Brevard, NC 28712 264 Tinequa Drive Brevard, NC 28712 264 Tinequa Drive Brevard, NC 28712 264 Tinequa Drive Brevard, NC 28712 264 Tinequa Drive Brevard, NC 28712 264 Tinequa Drive Brevard, NC 28712 264 Tinequa Drive Brevard, NC 28712 View All Photos

$429,000

| Active

264 Tinequa Drive

Brevard, NC 28712

1,222
Square Feet
2
Beds
2
Baths
27
Days on Market
CAR4403505
MLS#
Condo
Structure
Residential
Zone
Contact

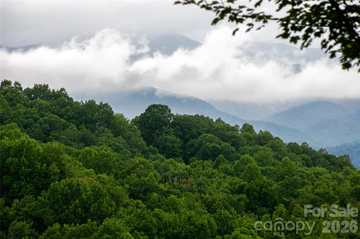
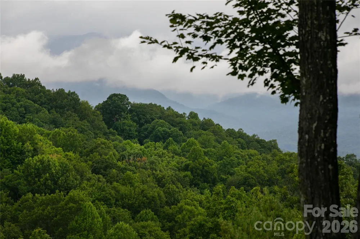
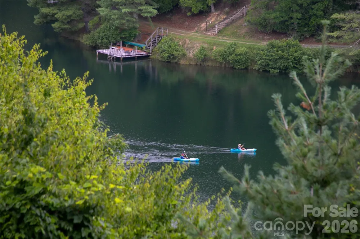
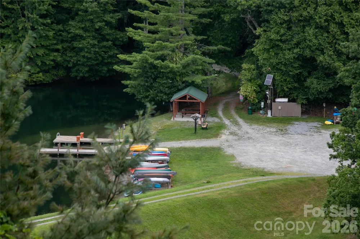
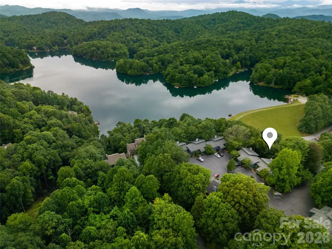
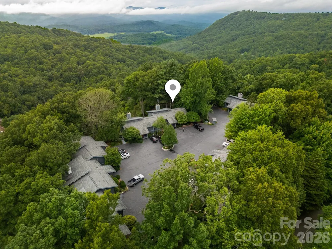
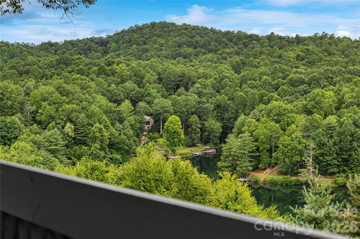
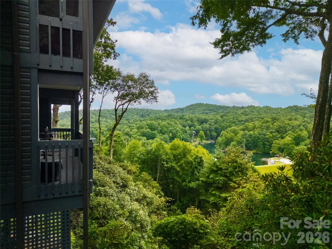
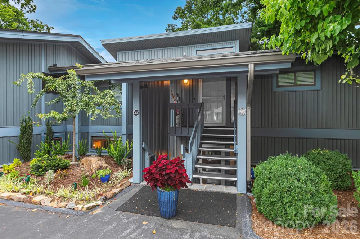
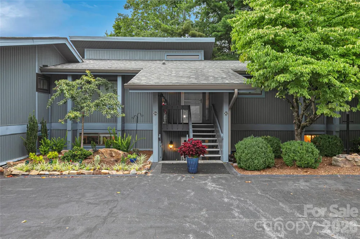
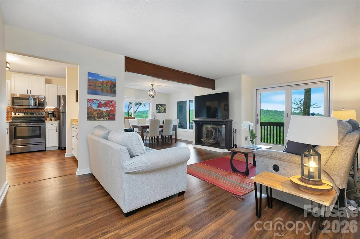
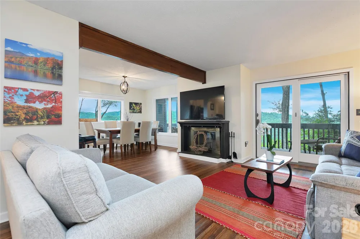
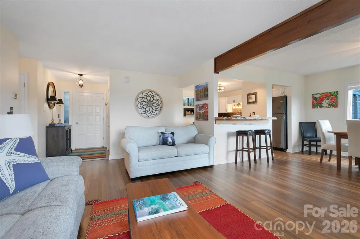
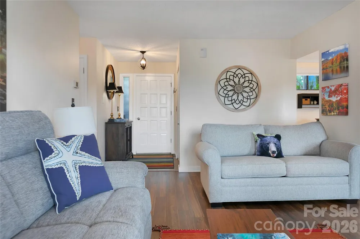
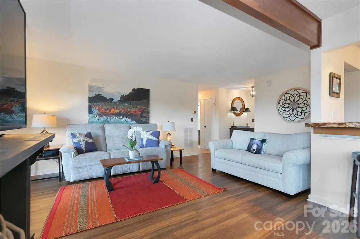
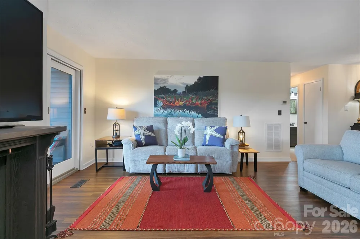
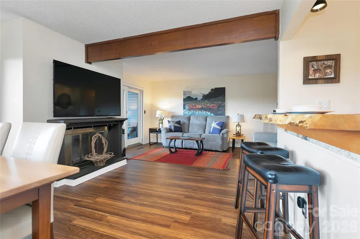
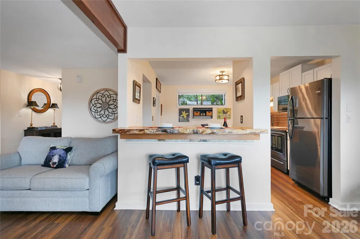
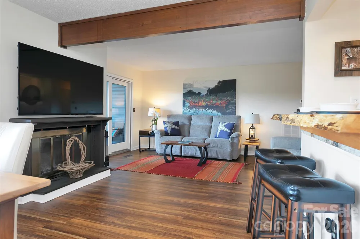
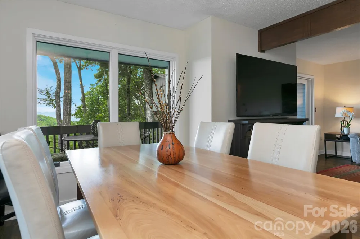
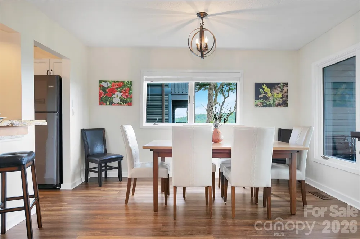
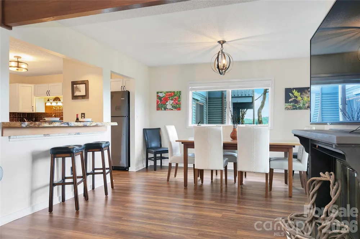
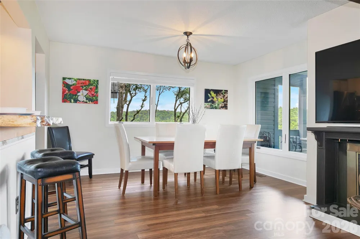
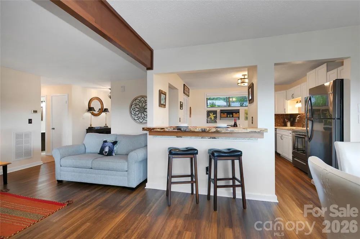
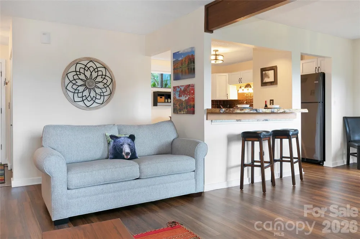
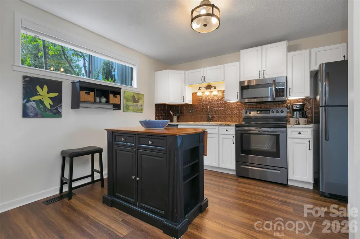
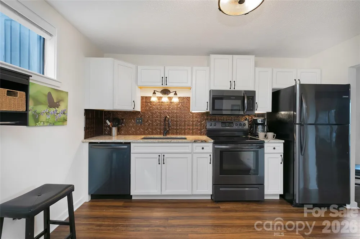
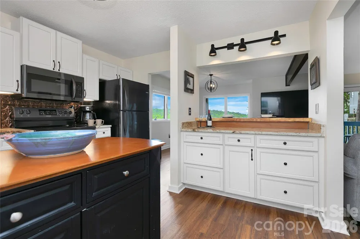
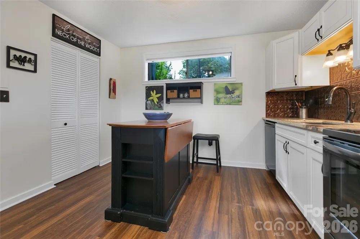
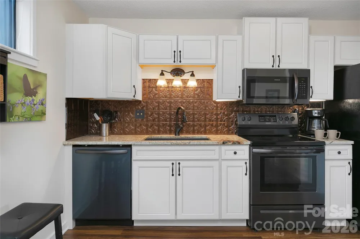
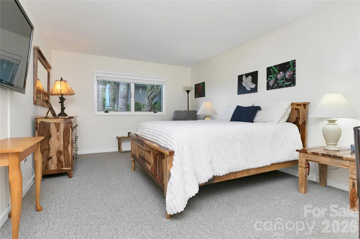
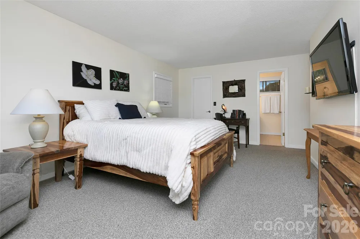
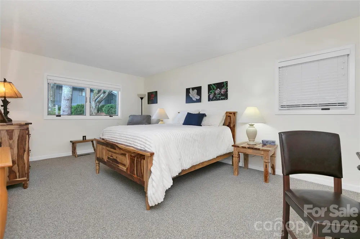
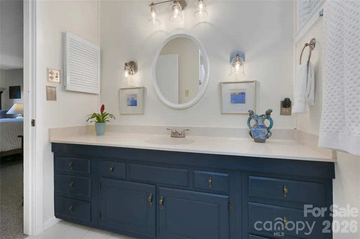
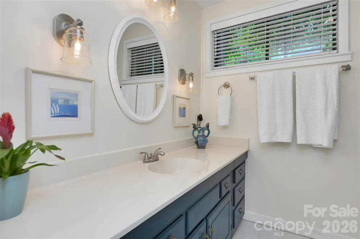
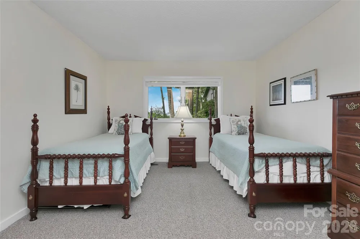
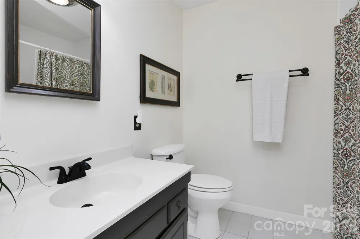
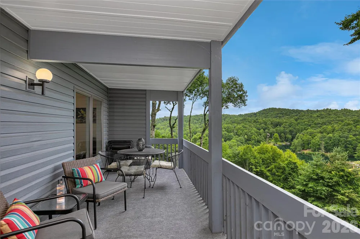
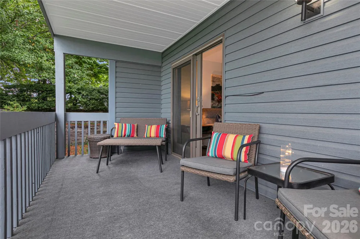
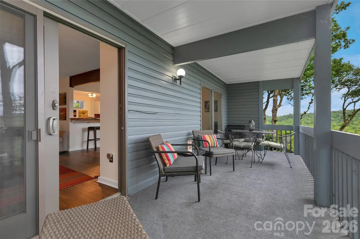
This well-maintained retreat is perfectly nestled amid breathtaking mountain and lake views. Enjoy the seamless open floor plan that connects the kitchen complete with modern finishes and plenty of space for entertaining to the inviting living area. Luxury vinyl wood floors run throughout, offering both durability and elegance. New HVAC has been installed. Relax by the cozy fireplace in the living room on cool evenings, then take in the scenery from your ideal mountain/lake setting. Savor your morning coffee as the sun rises and relax in the evening while taking in colorful sunsets from the porch with a view. Tinequa view villas has a community grill, propane provided by the HOA. The residents are very social. A great opportunity for a primary home or a second-home getaway. First time homebuyers pays a user amenity fee in the amount of $14,000.00 at closing. Dog are not allowed, Cat Okay

Property Details
Cooling
Heat Pump
Heating
Heat Pump
Cooling Features
Heat Pump
Bedrooms
2
Bathrooms
2.0
Full Baths
2
View
Long Range,Mountain(s),Water,Year Round
Lot Features
Views
Stories
1
Lot Description
Views
Pool Shared
1
Square Feet
1222.0
Parking Features
Parking Space(s)
Property Type
Purchase
Year Built
1976
Foundation
Crawl Space
Roof
Architectural Shingle
Sewer Information
Private Sewer
Utility Source
Community Well
Utility Features
Underground Power Lines
Appliances
Dishwasher, Disposal, Electric Range, Microwave, Oven, Refrigerator, Washer/Dryer
Subdivision
Connestee Falls
Community Features
Boat Storage, Clubhouse, Dog Park, Fitness Center, Gated, Golf, Outdoor Pool, Pickleball, Picnic Area, Playground, RV Storage, T
Elementary School
Brevard
Middle School
Brevard
High School
Brevard
County
Transylvania
Region
Brevard
Original List Price
$429,000
Days on Market (Cumulative)
27
HOA
1
HOA Fees
4229.0
Pets
Cats OK
MLS #
4403505
Location
Legal

Listings courtesy of Canopy MLS as distributed by MLS GRID. Based on information submitted to the MLS GRID as of 2026-07-25T19:33:05Z. All data is obtained from various sources and may not have been verified by broker or MLS GRID. Supplied Open House Information is subject to change without notice. All information should be independently reviewed and verified for accuracy. Properties may or may not be listed by the office/agent presenting the information. Some IDX listings have been excluded from this website.

Provided By
Listed by DJ Golden (#CARdjgolden)
Listing Office: Connestee Falls Realty (#CARNCM80)


Amir Behdani | Behdani Realty Company Have a question about this home?

Interested in Purchasing 264 Tinequa Drive?

Get an estimate on monthly payments on this property.

$
years
Down Payment
$
%
Interest Rate
%
Tax Rate
%
$
$annually
$monthly
Estimated Monthly Payment
$0.00
Loan Amount
$0.00