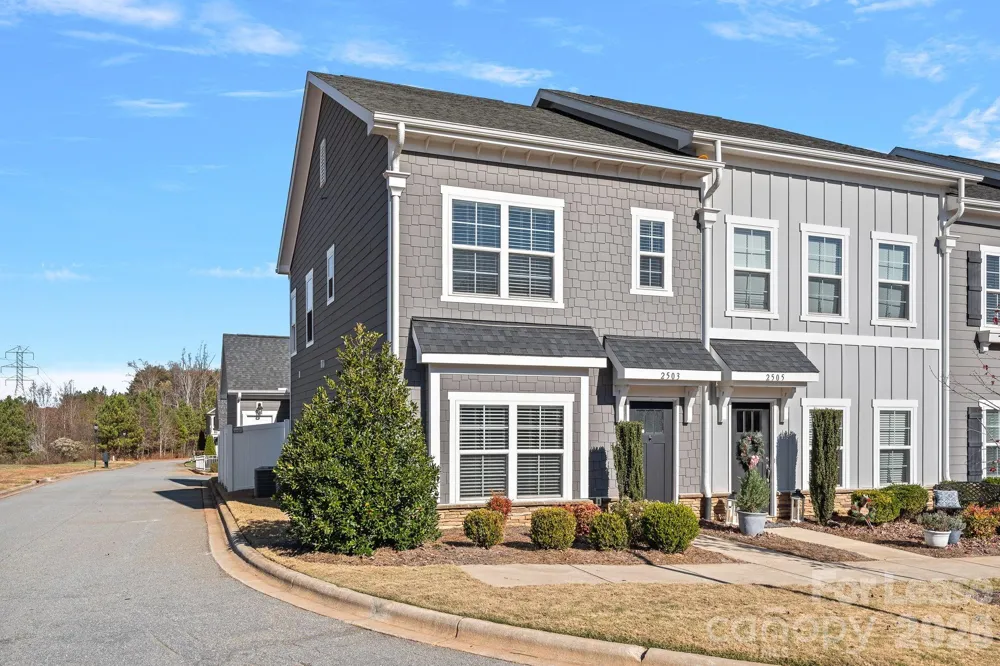
Welcome home to this bright end-unit townhome in the charming Westport Lakeside community! Designed for comfortable everyday living, this home features an open-concept main level with the great room, primary suite, and laundry room all conveniently located on the first floor. The well-appointed kitchen offers abundant cabinet storage, stainless steel appliances, and a spacious island with breakfast bar overlooking the great room—perfect for both daily living and entertaining. Durable luxury vinyl plank flooring extends throughout the home for easy maintenance and a modern look. Upstairs, you'll find two additional bedrooms connected by a pass-through full bath. One bedroom is ideal for a home office, guest room, or flexible living space. Enjoy the privacy of a fenced patio that connects the home to the attached two-car garage, providing both secure parking and extra storage. The washer and dryer shown are available for tenant use; however, maintenance and repair of these appliances are not included.
Property Details
- Interior
- Breakfast Bar, Kitchen Island, Open Floorplan, Walk-In Closet(s)
- Cooling
- Heat Pump
- Heating
- Heat Pump
- Cooling Features
- Heat Pump
- Bedrooms
- 3
- Bathrooms
- 2.5
- Full Baths
- 2
- Half Baths
- 1
- Lot Features
- End Unit
- Stories
- 2
- Lot Description
- End Unit
- Acres
- 0.0
- Square Feet
- 1658.0
- Lot Size (sqft)
- 0.06
- Parking Features
- Attached Garage, Garage Faces Rear, On Street, Parking Space(s)
- Parking
- 1
- Parking Type
- Garage
- Parking Garage Spaces
- 2.0
- Property Type
- Rental
- Year Built
- 2017
- Foundation
- Slab
- Sewer Information
- County Sewer
- Utility Source
- County Water
- Appliances
- Dishwasher, Disposal, Electric Oven, Electric Range, Microwave, Refrigerator
- Subdivision
- Westport Lakeside
- Community Features
- Sidewalks, Street Lights
- Elementary School
- St. James
- Middle School
- North Lincoln
- High School
- North Lincoln
- County
- Lincoln
- Region
- Denver
- Date Available
- September 01, 2026
- Original List Price
- $1,975
- Days on Market (Cumulative)
- 18
- HOA
- 1
Location
Legal
Listings courtesy of Canopy MLS as distributed by MLS GRID. Based on information submitted to the MLS GRID as of 2026-08-28 00:00:00. All data is obtained from various sources and may not have been verified by broker or MLS GRID. Supplied Open House Information is subject to change without notice. All information should be independently reviewed and verified for accuracy. Properties may or may not be listed by the office/agent presenting the information. Some IDX listings have been excluded from this website.
Last Updated: Aug 31, 2026 7:07 PM. Source: CANOPY
Provided By
Listed by Wendy Simpson (#CAR50111), Wendy@SoCharm.com
Listing Office: Southern Charm Realty & Retreats INC (#CARR01528)
Provided By (Buyer)
Buyer's Agent: Wendy Simpson (#CAR50111)
Buyer's Office: Southern Charm Realty & Retreats INC (#CARR01528)