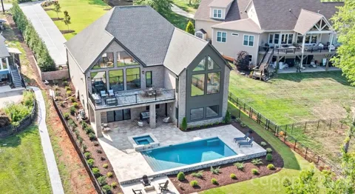
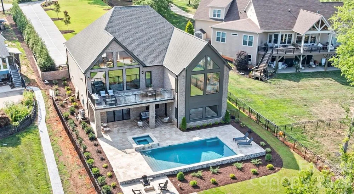
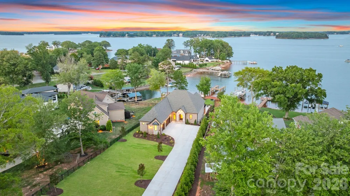
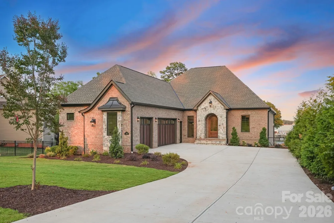
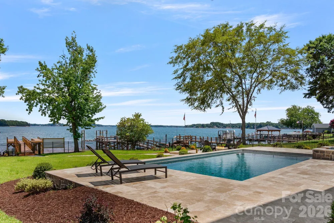
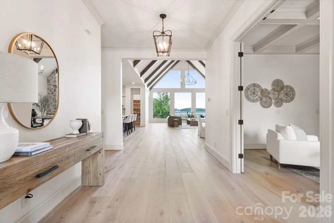
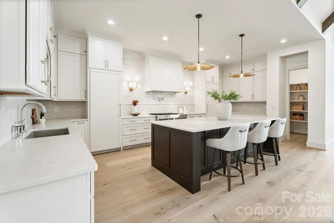
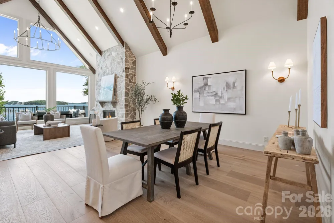
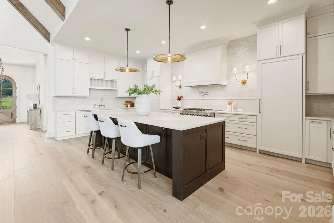
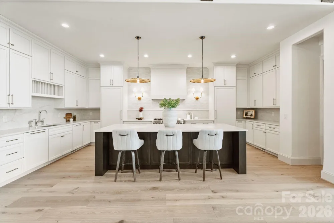
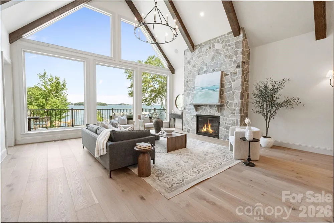
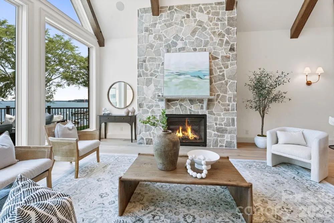
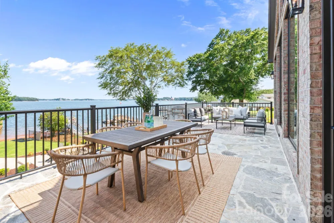
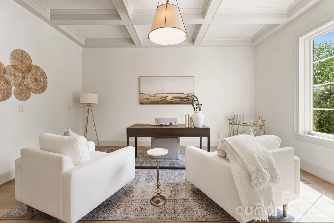
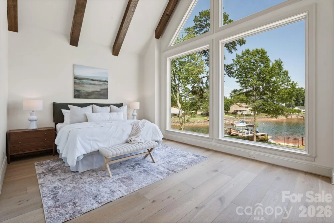
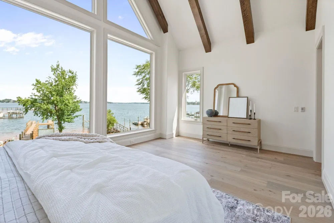
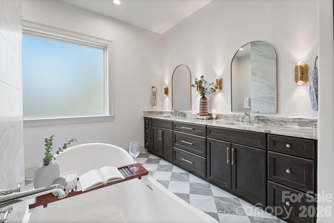
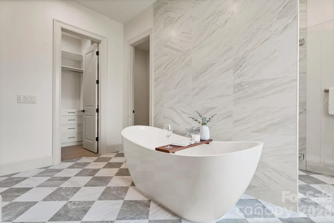
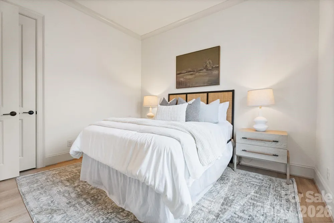
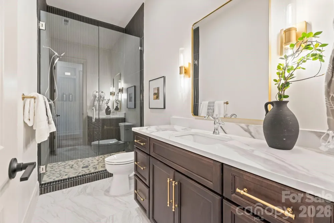
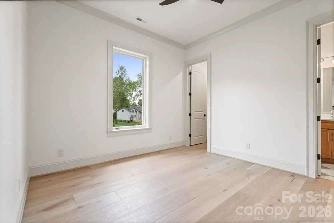
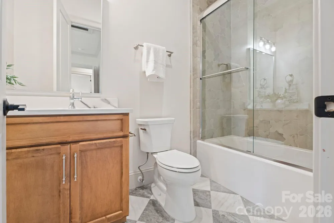
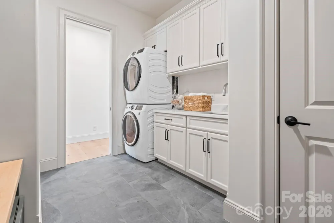
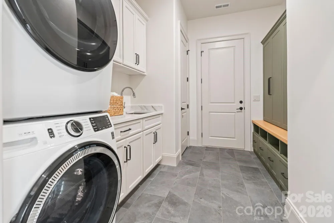
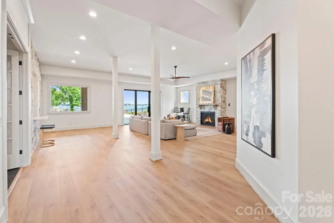
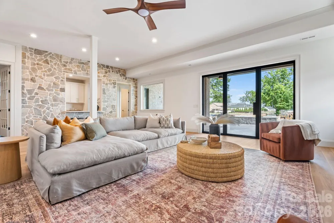
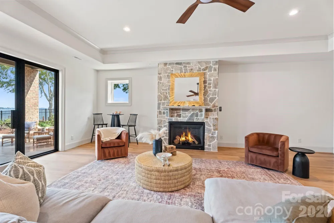
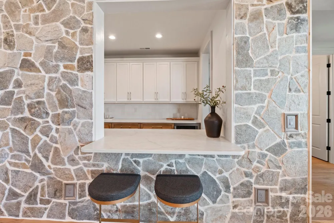
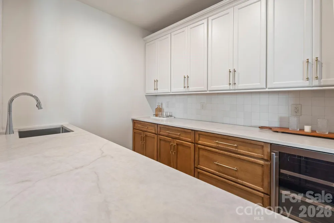
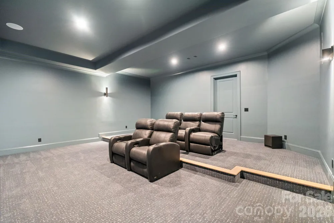
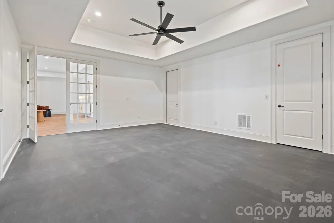
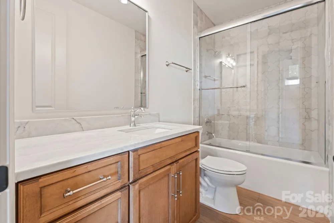
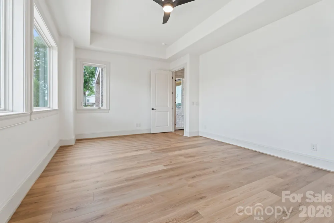
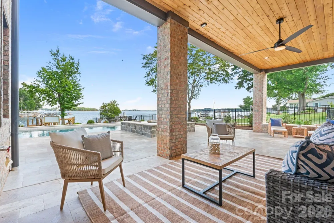
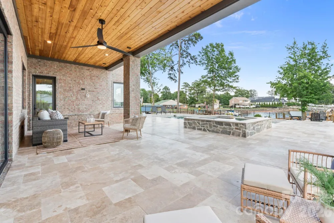
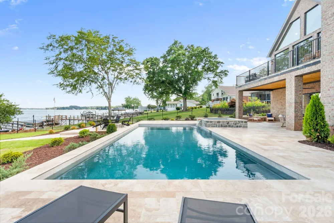
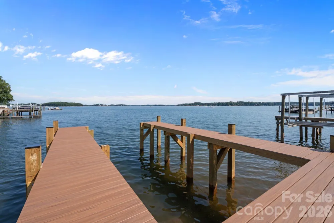
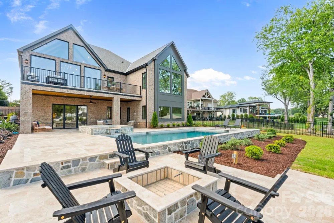
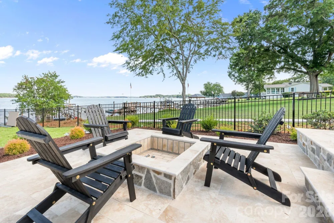
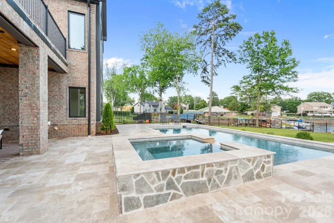
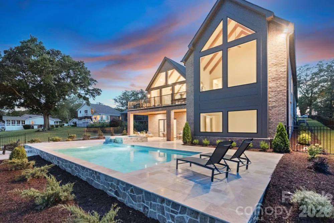
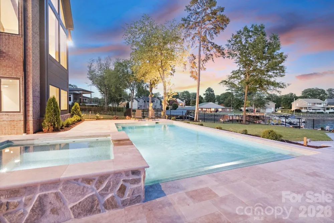
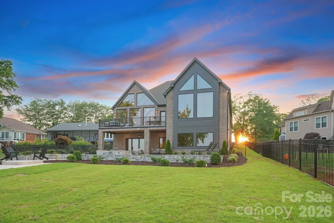
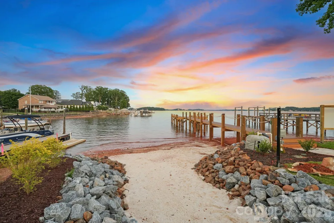
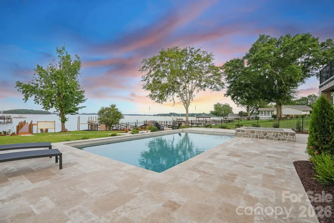
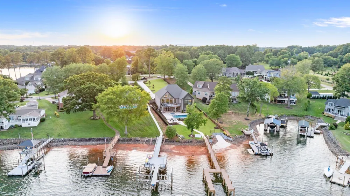
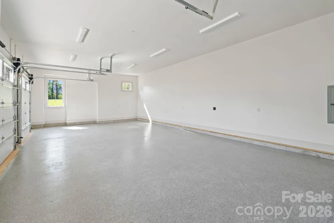
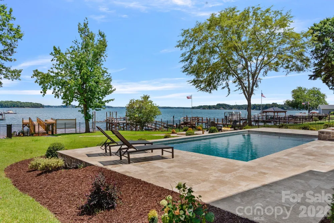
Discover a remarkable expression of Lake Norman waterfront living in this newly constructed custom home by Planishek Properties, where sweeping main channel views, thoughtful design, and exceptional indoor-outdoor living come together. Built as a ranch with a fully finished walk-out basement, the home offers an elevator and a layout designed for comfortable everyday living, effortless entertaining, and enjoying the lake from nearly every angle. Step inside and the water immediately takes center stage. A dramatic vaulted great room with expansive windows frames wide-open Lake Norman views while bringing abundant natural light into the heart of the home. The open floor plan flows seamlessly from the great room to the dining area and beautifully appointed kitchen, creating a gathering space that feels both impressive and inviting. Honed quartz countertops, premium JennAir appliances, a gas range, separate full-size refrigerator and freezer, generous walk-in pantry, and oversized island make the kitchen equally suited for quiet mornings and hosting a crowd. The main-level primary suite is a true waterfront retreat, positioned to capture panoramic sunrise views across the lake through an expansive wall of windows. Vaulted ceilings add to the sense of space, while the spa-inspired bath features a soaking tub, oversized walk-in shower, dual vanities, and separate generous walk-in closets. Also on the main level are a private ensuite bedroom, an additional guest bedroom with access to a full bath, dedicated office, and spacious laundry room with drop zone. Downstairs, the walk-out lower level expands the home's entertaining possibilities. A spacious recreation and family room with fireplace opens to the outdoor living areas, while a dedicated media room and fitness room provide spaces to unwind and recharge. The bar and kitchenette are designed for entertaining with a dishwasher, sink, ice maker, beverage refrigerator, and walk-up serving window. A custom stone accent wall creates a striking connection between the bar and fireplace, while two additional bedrooms, a full bath, and abundant storage complete the lower level. Outside is where the Lake Norman lifestyle truly comes alive. The travertine terrace surrounds a heated pool and spa overlooking the main channel, creating an incredible backdrop for afternoons by the water and evenings under the stars. Gather around the fire pit, enjoy the privacy of the fully fenced backyard, or head down to the new stationary dock with private boat slip, ready for a lift. From sunrise over the water to days spent boating and evenings entertaining poolside, this home was created to make the most of its extraordinary Lake Norman setting. Schedule your private showing and experience the views, craftsmanship, and waterfront lifestyle in person.
Property Details
- Interior
- Breakfast Bar, Built-in Features, Drop Zone, Elevator, Entrance Foyer, Garden Tub, Kitchen Island, Open Floorplan, Pantry, Stora
- Cooling
- Ceiling Fan(s), Central Air
- Heating
- Heat Pump
- Cooling Features
- Ceiling Fan(s), Central Air
- Bedrooms
- 5
- Bathrooms
- 4.0
- Full Baths
- 4
- View
- Long Range,Water,Year Round
- Lot Features
- Cleared, Level, Views, Waterfront
- Stories
- 1
- Lot Description
- Cleared, Level, Views, Waterfront
- Pool
- 1
- Pool Description
- Heated, In Ground, Outdoor Pool, Pool/Spa Combo
- Pool Features
- Heated, In Ground, Outdoor Pool, Pool/Spa Combo
- Exterior Materials
- Elevator, Fire Pit, In-Ground Hot Tub / Spa, In-Ground Irrigation
- Acres
- 0.0
- Square Feet
- 5900.0
- Lot Size (sqft)
- 0.67
- Parking Features
- Driveway, Attached Garage, Garage Faces Side
- Parking
- 1
- Parking Spaces
- 3
- Parking Type
- Driveway
- Parking Garage Spaces
- 3.0
- Property Type
- Purchase
- Basement
- 1
- Basement Description
- Exterior Entry, Finished, Full, Interior Entry, Storage Space, Walk-Out Access
- Basement Finished
- 1
- Year Built
- 2026
- Foundation
- Basement
- Roof
- Composition
- Sewer Information
- Public Sewer
- Utility Source
- City
- Utility Features
- Electricity Connected, Natural Gas
- Appliances
- Bar Fridge, Dishwasher, Disposal, Exhaust Fan, Exhaust Hood, Freezer, Gas Range, Gas Water Heater, Ice Maker, Microwave, Refrige
- Elementary School
- St. James
- Middle School
- East Lincoln
- High School
- East Lincoln
- County
- Lincoln
- Region
- Denver
- Original List Price
- $4,300,000
- Days on Market (Cumulative)
- 65
Location
Legal
Listings courtesy of Canopy MLS as distributed by MLS GRID. Based on information submitted to the MLS GRID as of 2026-06-27T18:11:05Z. All data is obtained from various sources and may not have been verified by broker or MLS GRID. Supplied Open House Information is subject to change without notice. All information should be independently reviewed and verified for accuracy. Properties may or may not be listed by the office/agent presenting the information. Some IDX listings have been excluded from this website.
Provided By
Listed by Nicole Leininger (#CAR34635)
Listing Office: Ivester Jackson Christie's (#CAR584401)