(704) 641-1008 amir.behdani@gmail.com Behdani Realty Company
Traffic Dashboard
Home
  • Home
  • Search
  • Communities
    • Plaza Midwood
    • South Charlotte Union County
    • Ballantyne
    • SouthPark
    • Eastover
    • Dilworth
    • NoDa
    • University Area
    • South End
    • Cotswold
    • Wesley Heights
  • Buying
    • Buying Info
    • Mortgage Calculator
  • Selling
    • Selling Info
    • Home Valuation
  • About
    • Learn More
    • Meet Amir
    • Our Testimonials
    • Our Short-Term Rentals
  • Contact
Traffic Dashboard
Amir Behdani
(704) 641-1008 amir.behdani@gmail.com
  • Behdani Realty Company
    Charlotte, North Carolina
About
  • Home
  • About
  • Contact
Search
  • Search Properties
Local Guide
  • Search by City
  • Search by Subdivision
  • Search by Zip
  • Search by Area
Legal
  • Privacy
  • Terms
  • DMCA
  • Accessibility
  • Fair Housing
Account
  • Dashboard
  • Logout
  • Login
Amir Behdani | Behdani Realty Company - Footer Logo
©2026 Behdani Realty Company. All rights reserved.
Website built by CloseHack.


Canopy MLS

​Listings courtesy of Canopy MLS as distributed by MLS GRID. Based on information submitted to the MLS GRID as of 2026-08-31 22:16:34. All data is obtained from various sources and may not have been verified by broker or MLS GRID. Supplied Open House Information is subject to change without notice. All information should be independently reviewed and verified for accuracy. Properties may or may not be listed by the office/agent presenting the information. Some IDX listings have been excluded from this website.

Return
  • All Types+ null more
  • House+2 more
  • Price
  • Bed/Bath
  • Size
  • Listed: 2 days
  • Filters
  • Amenities
  • Save
Hot New Listings
No results
Sort
Home / Troutman / 244 Valleybrook Lane
244 Valleybrook Lane Troutman, NC 28166 244 Valleybrook Lane Troutman, NC 28166 244 Valleybrook Lane Troutman, NC 28166 244 Valleybrook Lane Troutman, NC 28166 244 Valleybrook Lane Troutman, NC 28166 244 Valleybrook Lane Troutman, NC 28166 244 Valleybrook Lane Troutman, NC 28166 244 Valleybrook Lane Troutman, NC 28166 244 Valleybrook Lane Troutman, NC 28166 244 Valleybrook Lane Troutman, NC 28166 244 Valleybrook Lane Troutman, NC 28166 244 Valleybrook Lane Troutman, NC 28166 244 Valleybrook Lane Troutman, NC 28166 244 Valleybrook Lane Troutman, NC 28166 244 Valleybrook Lane Troutman, NC 28166 244 Valleybrook Lane Troutman, NC 28166 244 Valleybrook Lane Troutman, NC 28166 244 Valleybrook Lane Troutman, NC 28166 244 Valleybrook Lane Troutman, NC 28166 244 Valleybrook Lane Troutman, NC 28166 244 Valleybrook Lane Troutman, NC 28166 244 Valleybrook Lane Troutman, NC 28166 244 Valleybrook Lane Troutman, NC 28166 244 Valleybrook Lane Troutman, NC 28166 244 Valleybrook Lane Troutman, NC 28166 244 Valleybrook Lane Troutman, NC 28166 244 Valleybrook Lane Troutman, NC 28166 244 Valleybrook Lane Troutman, NC 28166 244 Valleybrook Lane Troutman, NC 28166 244 Valleybrook Lane Troutman, NC 28166 244 Valleybrook Lane Troutman, NC 28166 244 Valleybrook Lane Troutman, NC 28166 244 Valleybrook Lane Troutman, NC 28166 244 Valleybrook Lane Troutman, NC 28166 244 Valleybrook Lane Troutman, NC 28166 244 Valleybrook Lane Troutman, NC 28166 244 Valleybrook Lane Troutman, NC 28166 244 Valleybrook Lane Troutman, NC 28166 244 Valleybrook Lane Troutman, NC 28166 244 Valleybrook Lane Troutman, NC 28166 244 Valleybrook Lane Troutman, NC 28166 244 Valleybrook Lane Troutman, NC 28166 244 Valleybrook Lane Troutman, NC 28166 244 Valleybrook Lane Troutman, NC 28166 244 Valleybrook Lane Troutman, NC 28166 View All Photos

$330,900

| Active

244 Valleybrook Lane

Troutman, NC 28166

1,619
Square Feet
3
Beds
2.5
Baths
27
Days on Market
CAR4411289
MLS#
House
Structure
Residential
Zone
Contact

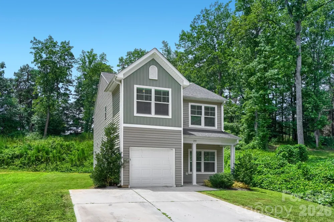
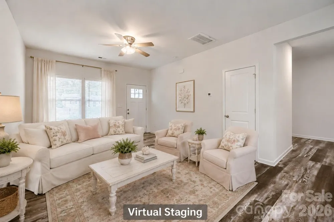
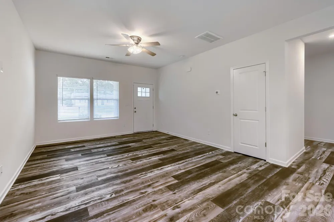
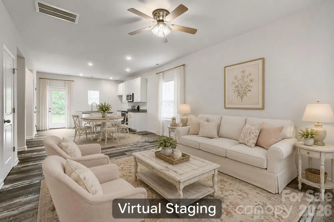
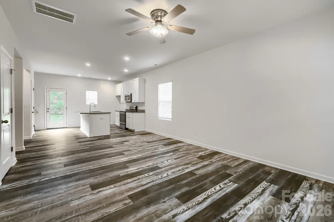
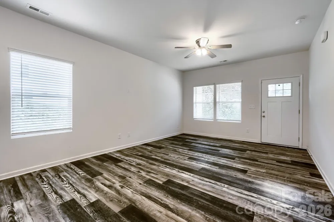
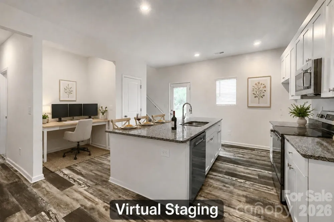
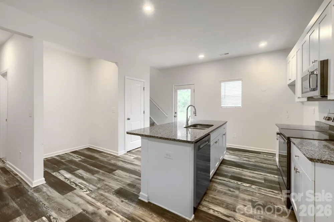
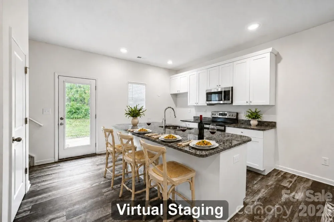
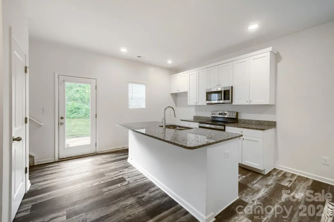
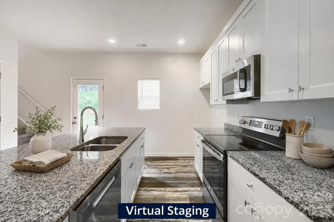
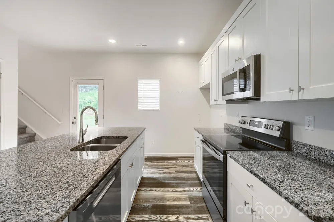
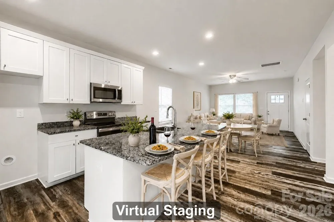
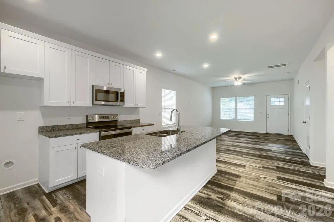
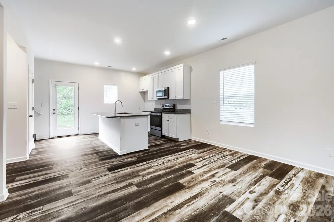
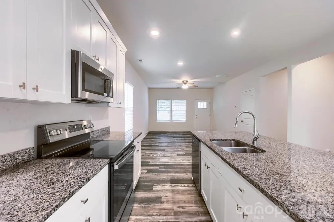
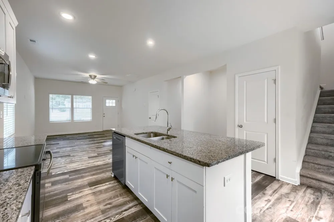
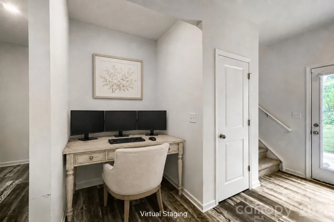
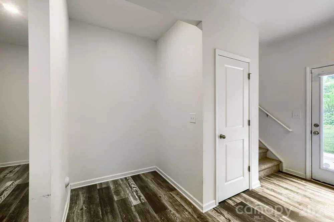
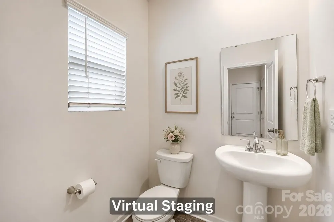
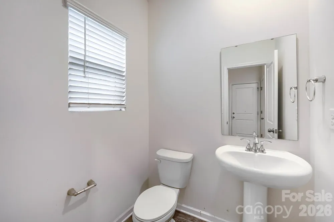
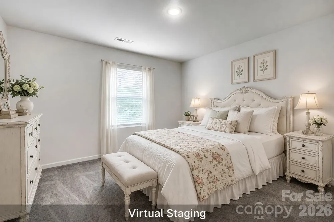
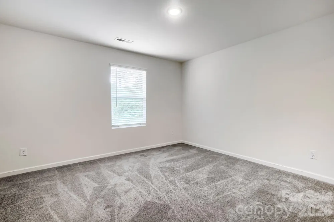
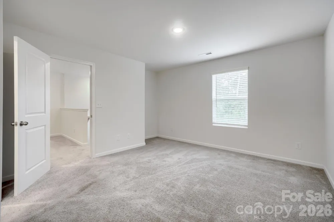
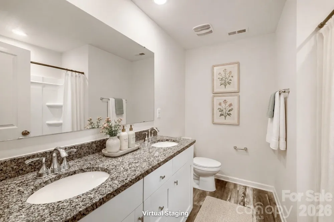
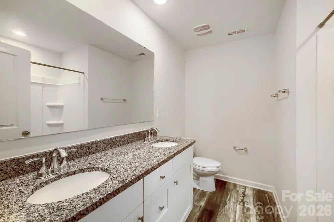
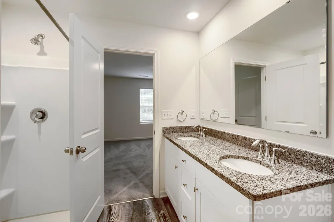
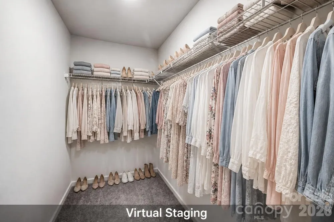
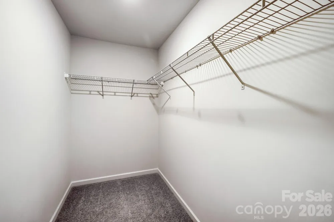
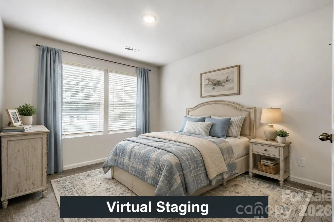
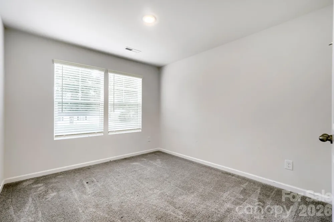
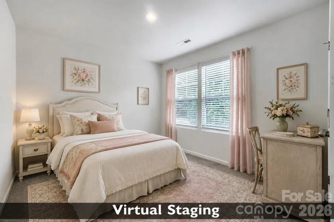
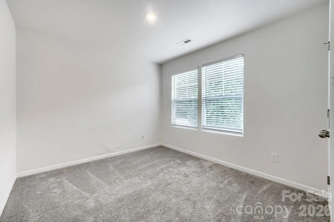
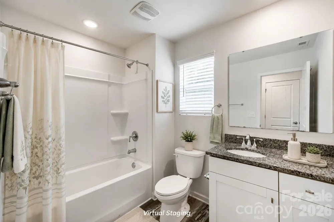
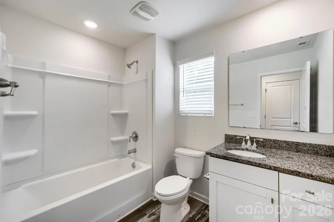
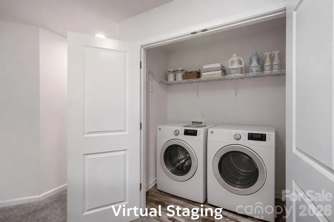
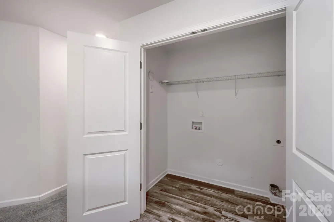
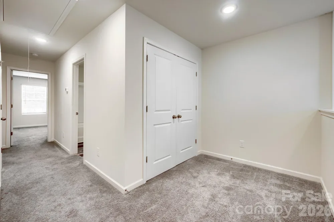
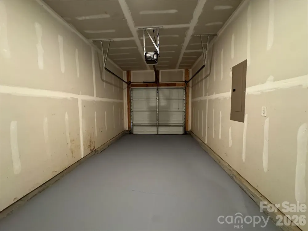
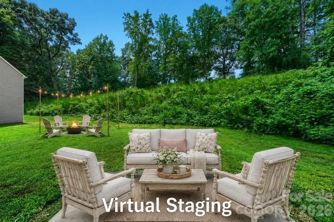
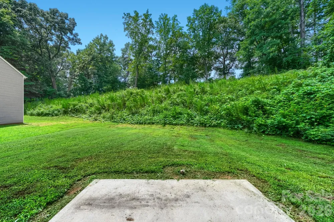
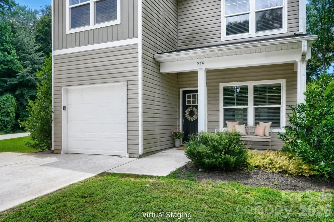
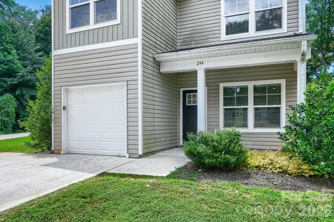
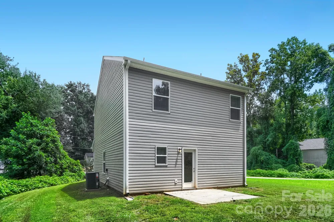
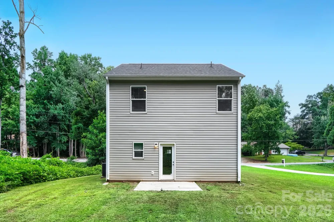
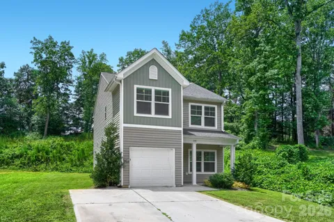
There's a particular kind of joy that comes with unlocking a door that's finally, truly yours — and 244 Valleybrook Lane in Troutman is ready to hand you the keys to that feeling. From the moment you pull up, this two-story charmer greets you with a welcoming covered front porch — the perfect spot for a couple of rocking chairs, a morning cup of coffee, and a friendly wave to the neighbors. The classic two-tone exterior with its board-and-batten accent gives the home instant curb appeal and a fresh, move-in-ready look. Step inside and the home opens up to you. The main level is a bright, flowing open-concept space where the great room spills effortlessly into the kitchen — no walls to separate you from the conversation, the cooking, or the moment. Handsome laminate wood flooring runs throughout, tying the whole level together while standing up to real, everyday life. Whether it's hosting your first dinner party or spreading out on movie night, this is a space designed for living. The kitchen is a first-time buyer's dream: crisp white shaker cabinets, sparkling granite countertops, stainless steel appliances, and a center island with a breakfast bar that's begging for weekend pancakes and casual catch-ups. A cozy breakfast nook and informal dining area give you room to gather, and just off the kitchen, a set of French doors opens to your private back patio with plenty of green space and room to grow. A convenient half bath rounds out the main floor. Head upstairs and settle into your private retreat. The primary bedroom sits peacefully at the back of the home, complete with a spacious walk-in closet and an ensuite bath featuring dual granite-topped vanities and a large step-in shower — your own quiet corner at the end of a long day. Two additional bedrooms toward the front of the home are generously sized, filled with natural light, and share a full bathroom with a tub/shower combo and a granite-topped vanity — ideal for family, guests, a home office, or that hobby room you've always wanted. A dedicated laundry space and a one-car garage add the everyday practicality that makes life easier. Tucked into a friendly Troutman neighborhood with easy access to Lake Norman, I-77 for easy access to Charlotte, and the shops and restaurants of downtown Troutman.

Property Details
Interior
Attic Stairs Pulldown, Kitchen Island, Open Floorplan
Cooling
Central Air
Heating
Central, Electric
Cooling Features
Central Air
Bedrooms
3
Bathrooms
2.5
Full Baths
2
Half Baths
1
Stories
2
Acres
0.0
Square Feet
1619.0
Lot Size (sqft)
0.45
Parking Features
Driveway, Attached Garage, Garage Faces Front
Parking
1
Parking Type
Driveway
Parking Garage Spaces
1.0
Property Type
Purchase
Year Built
2022
Foundation
Slab
Sewer Information
Public Sewer
Utility Source
City
Appliances
Dishwasher, Electric Range, Electric Water Heater, Microwave
Subdivision
Inglewood
Elementary School
Unspecified
Middle School
Unspecified
High School
Unspecified
County
Iredell
Region
Troutman
Zoning
R
Original List Price
$330,900
Days on Market (Cumulative)
27
MLS #
4411289
Location
Legal

Listings courtesy of Canopy MLS as distributed by MLS GRID. Based on information submitted to the MLS GRID as of 2026-08-05T19:51:07Z. All data is obtained from various sources and may not have been verified by broker or MLS GRID. Supplied Open House Information is subject to change without notice. All information should be independently reviewed and verified for accuracy. Properties may or may not be listed by the office/agent presenting the information. Some IDX listings have been excluded from this website.

Provided By
Listed by Tim Brown (#CAR11297)
Listing Office: Hines & Associates Realty LLC (#CAR0102)

Amir Behdani | Behdani Realty Company Have a question about this home?

Interested in Purchasing 244 Valleybrook Lane?

Get an estimate on monthly payments on this property.

$
years
Down Payment
$
%
Interest Rate
%
Tax Rate
%
$
$annually
$monthly
Estimated Monthly Payment
$0.00
Loan Amount
$0.00