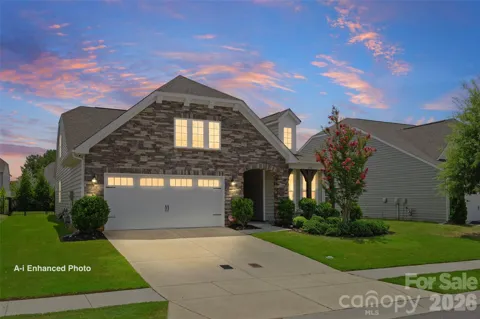
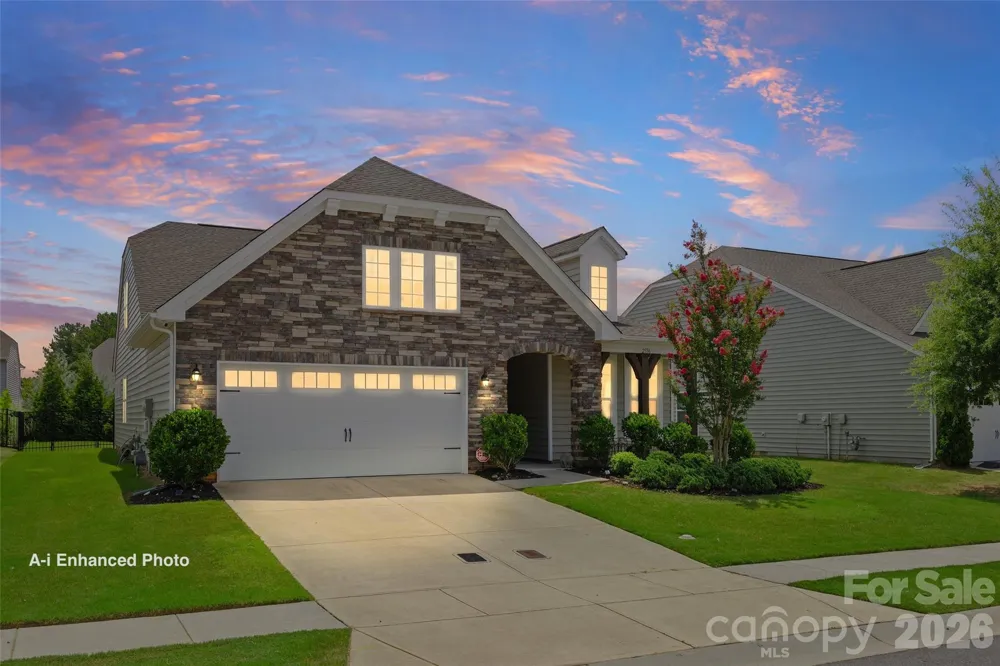
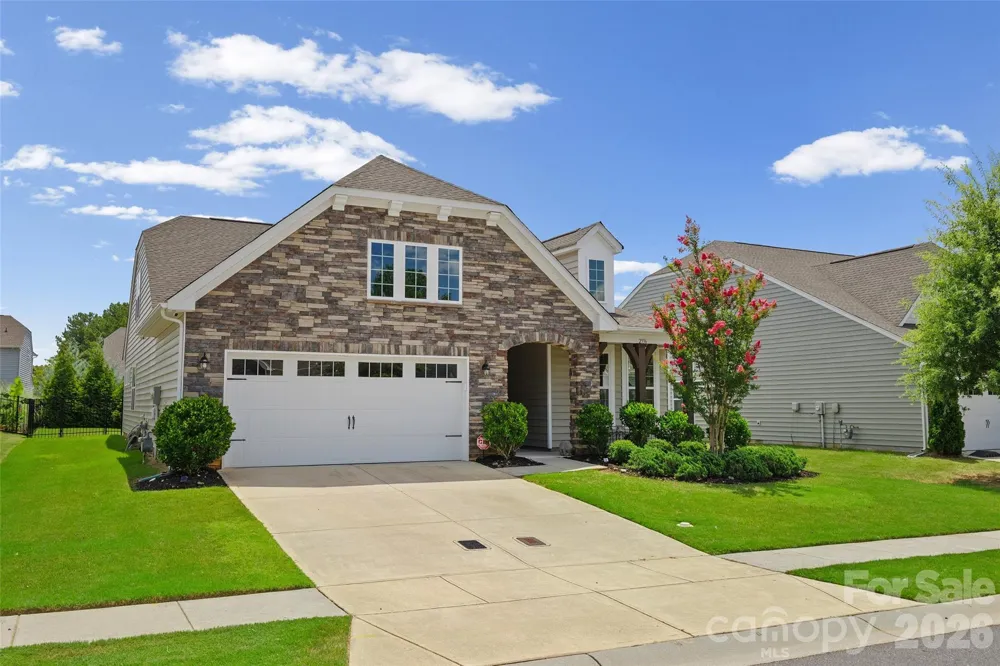
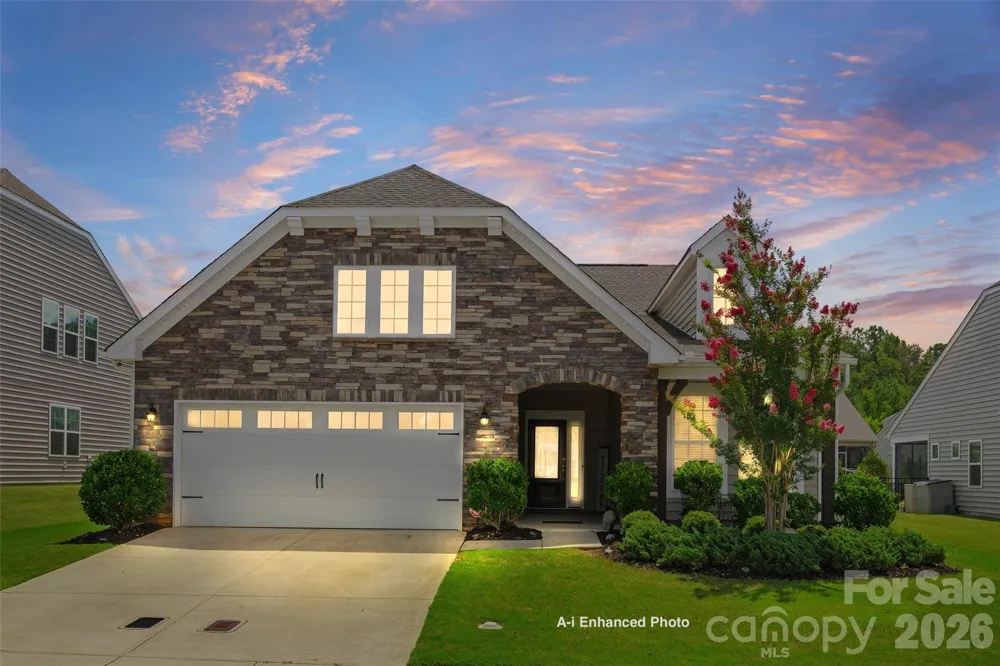
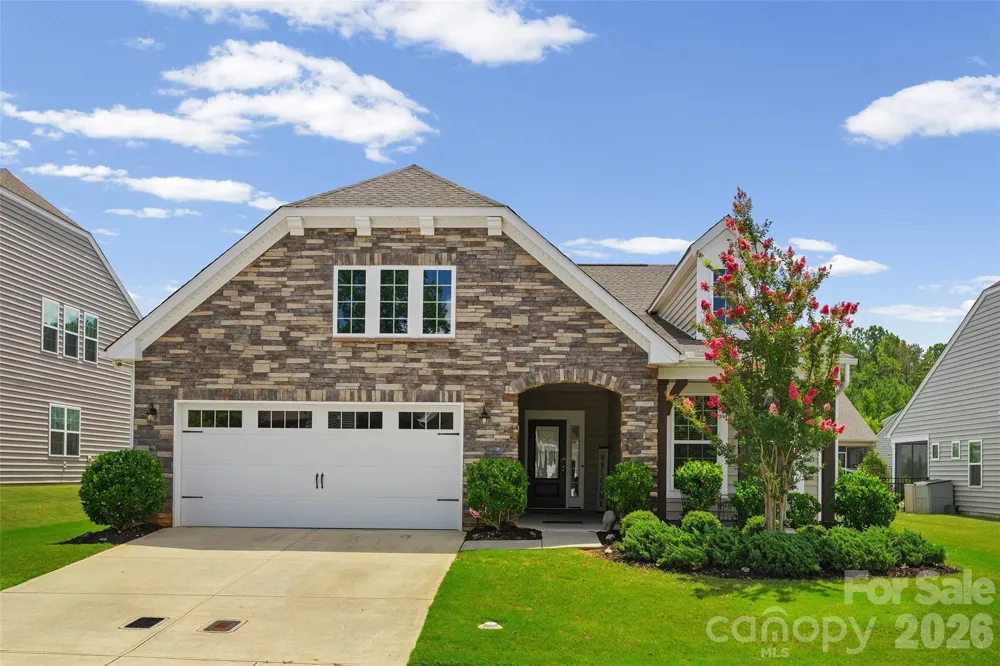
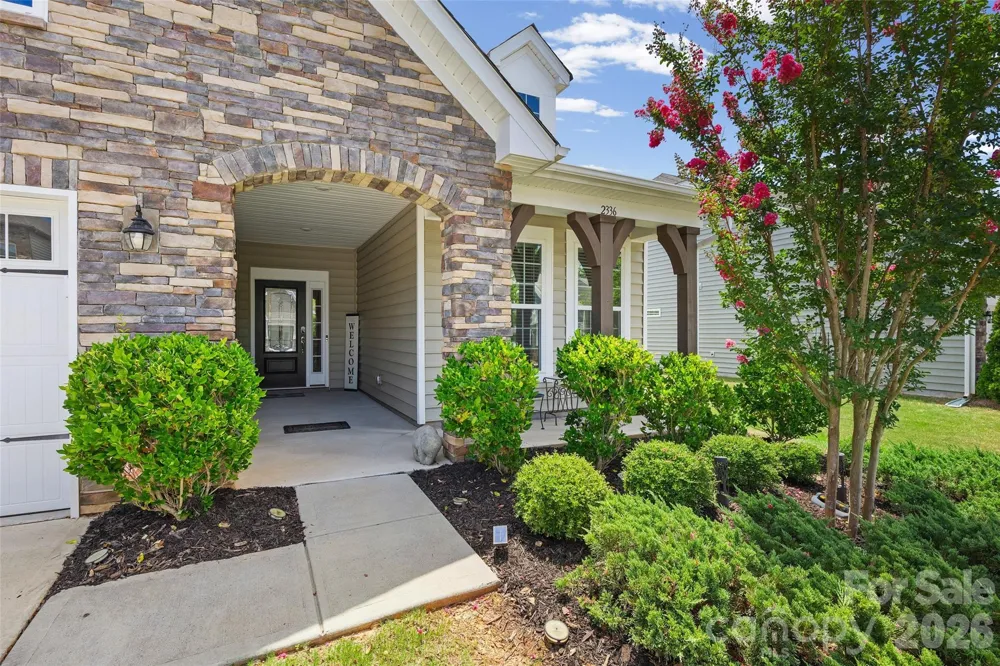
Rarely does a home combine the convenience of main-level living with exceptional outdoor entertaining, abundant storage, and a private backyard retreat quite like this beautifully appointed residence in Cortona.
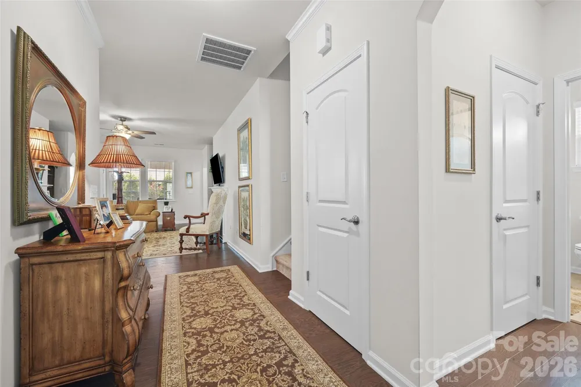
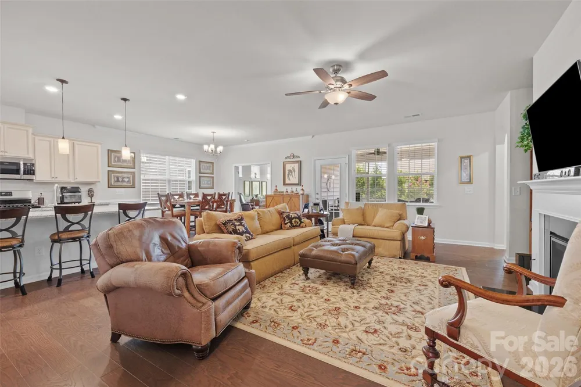
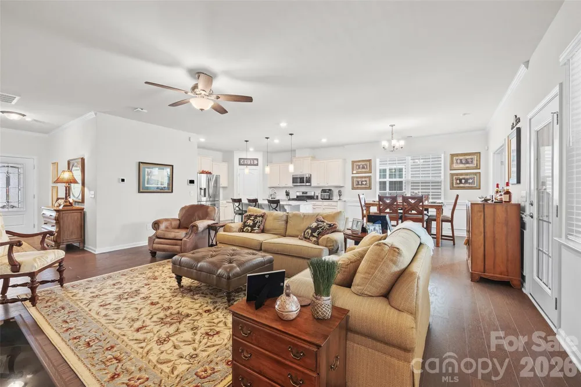
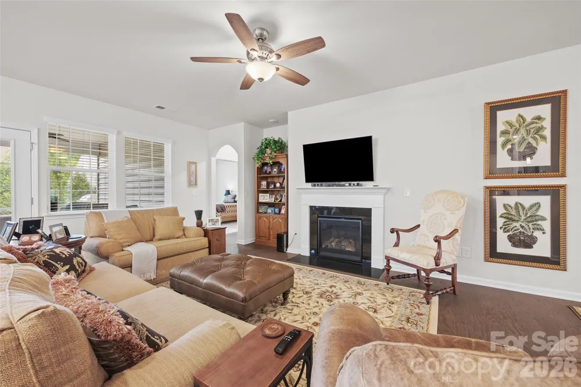
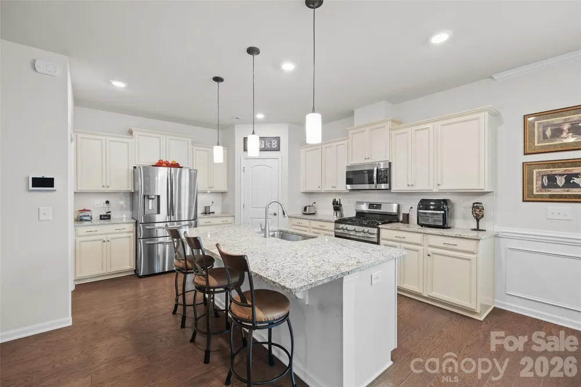
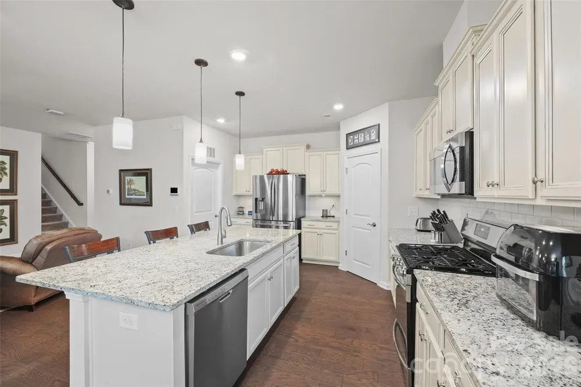
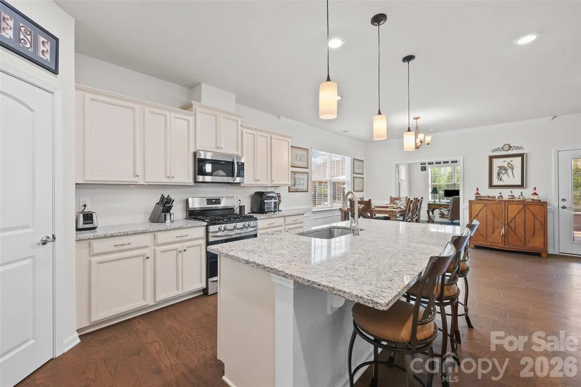
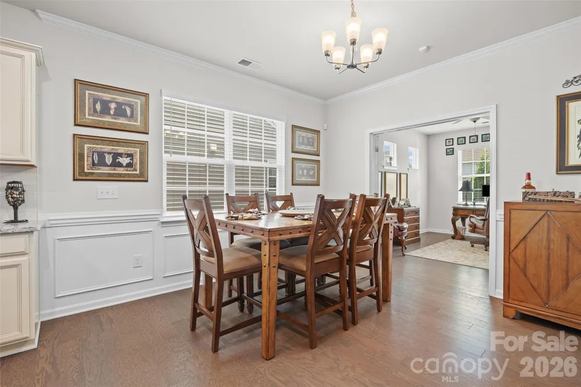
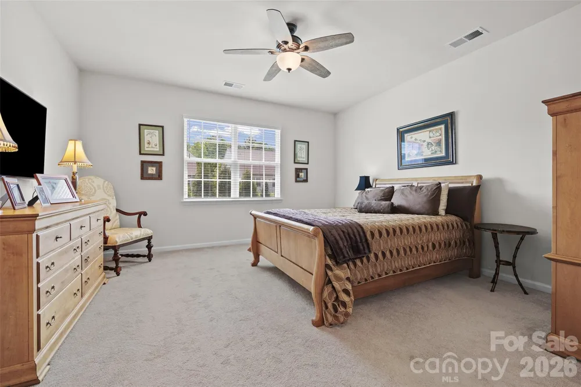
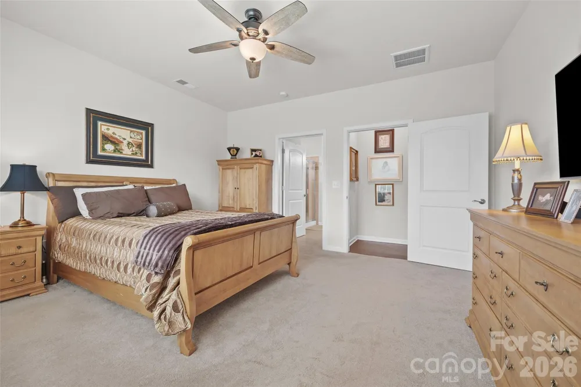
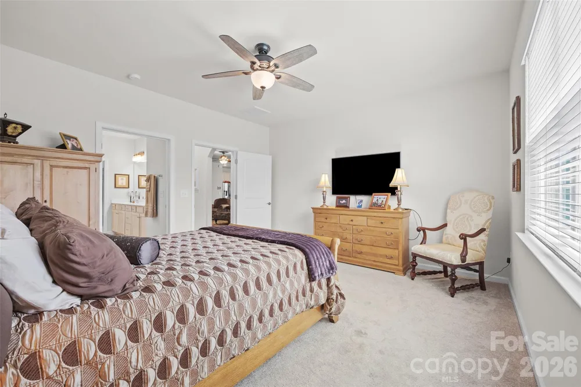
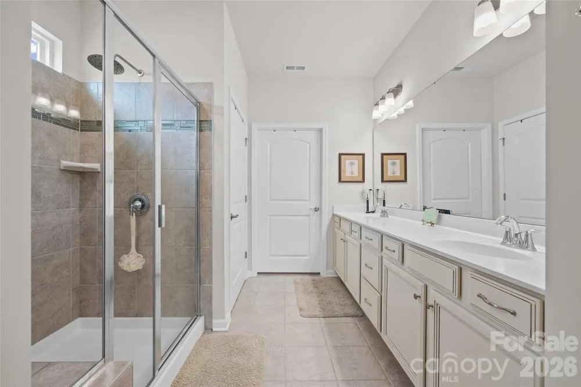
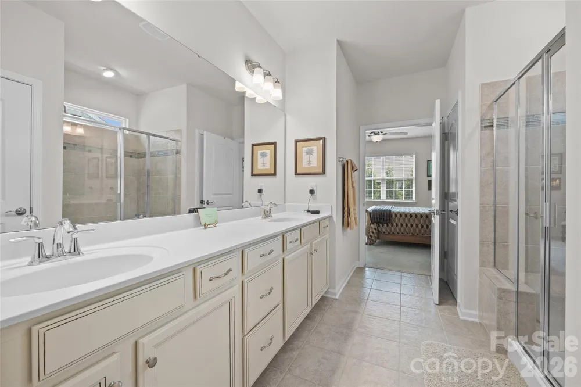
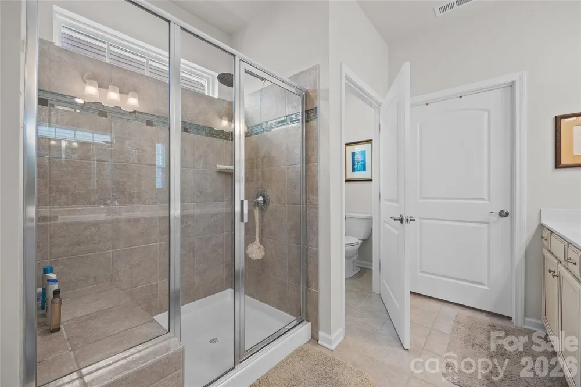
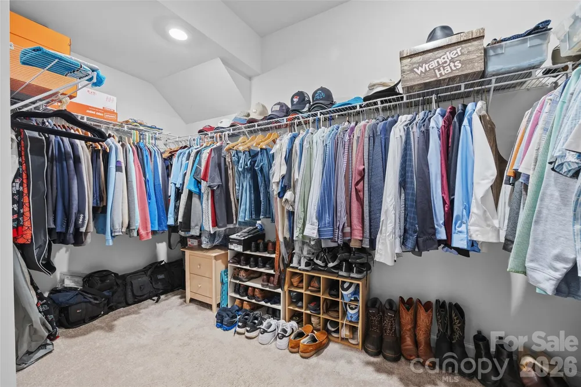
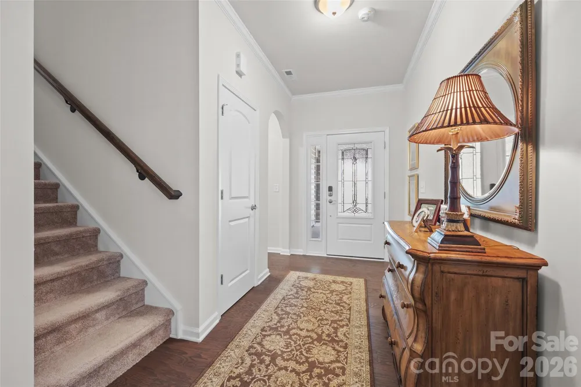
From the moment you arrive, you'll appreciate the attention to detail and the inviting spaces designed for both everyday living and memorable entertaining. Inside, the open-concept floor plan is enhanced by 9-foot ceilings, beautiful 5-inch engineered hardwood flooring, granite countertops, a gas range, under-cabinet LED lighting, and abundant cabinetry, creating a kitchen that is both elegant and functional. The spacious main-level primary suite offers the convenience buyers desire, complete with a generous walk-in closet and an oversized walk-in shower for a true owner's retreat.
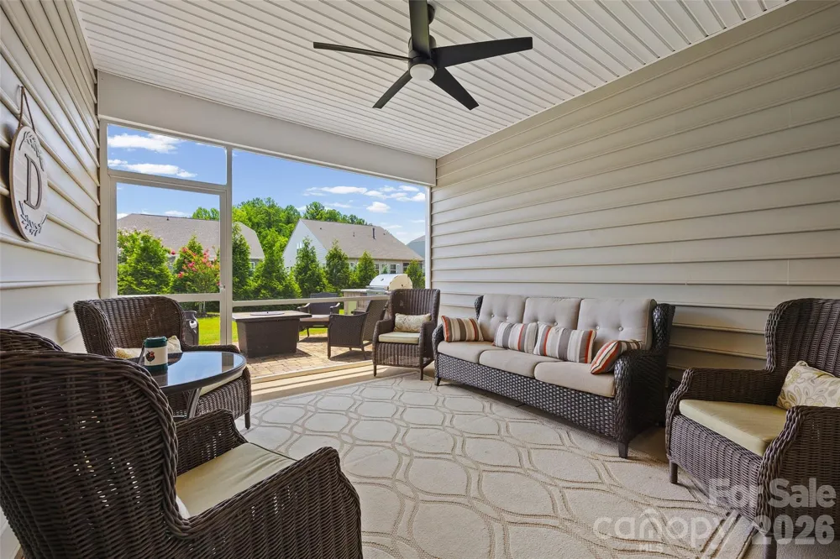
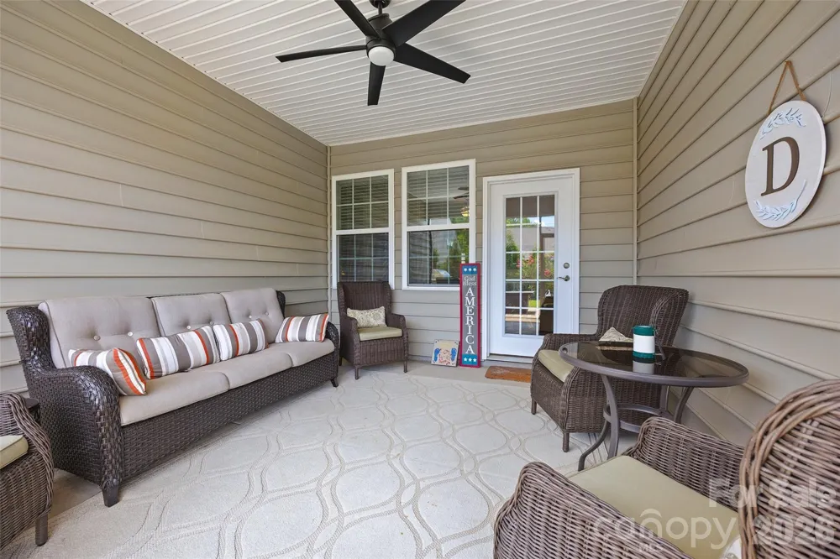
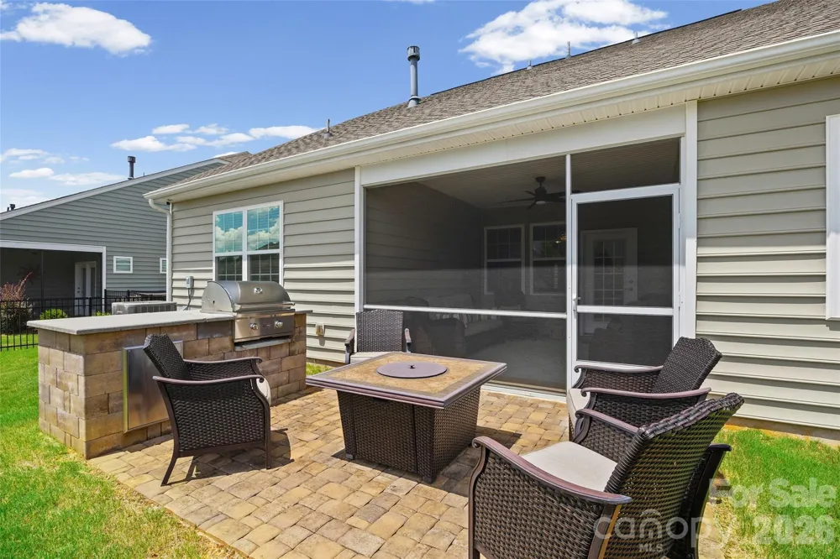
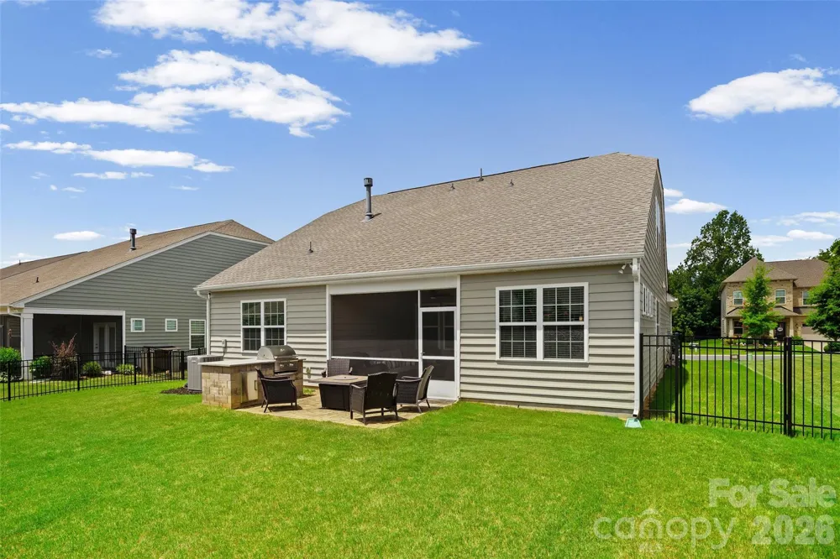
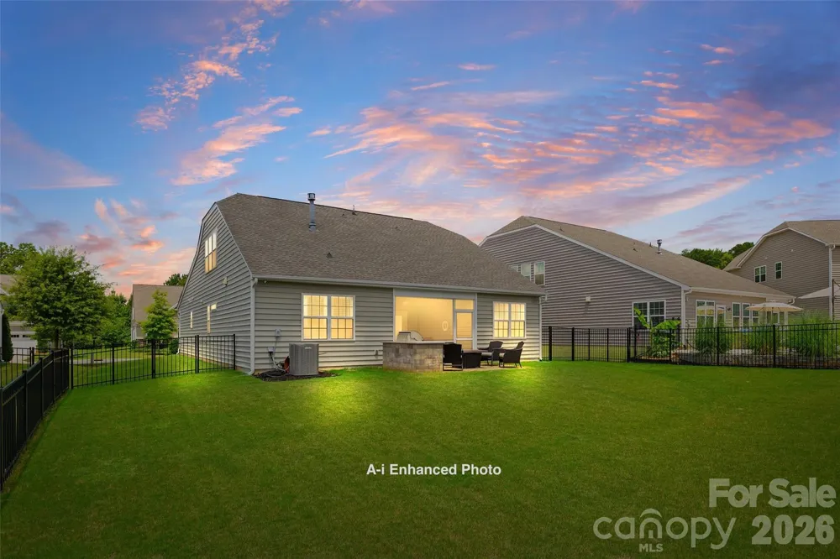
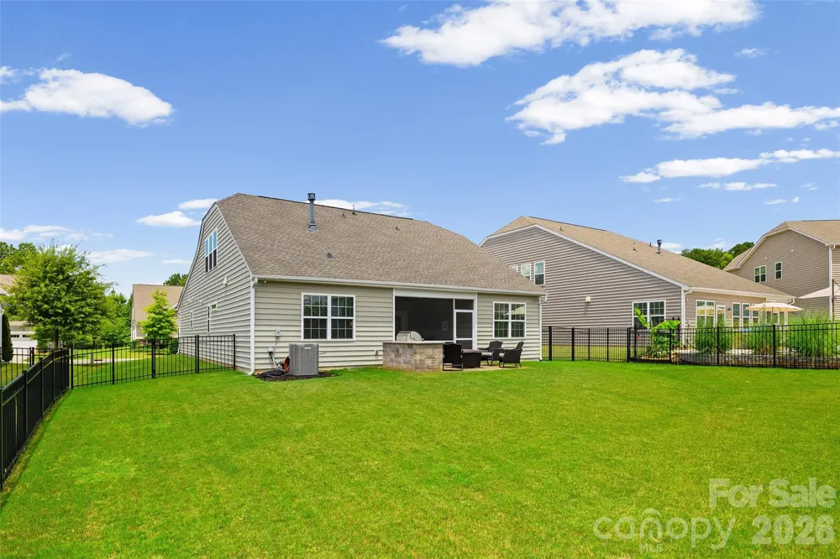
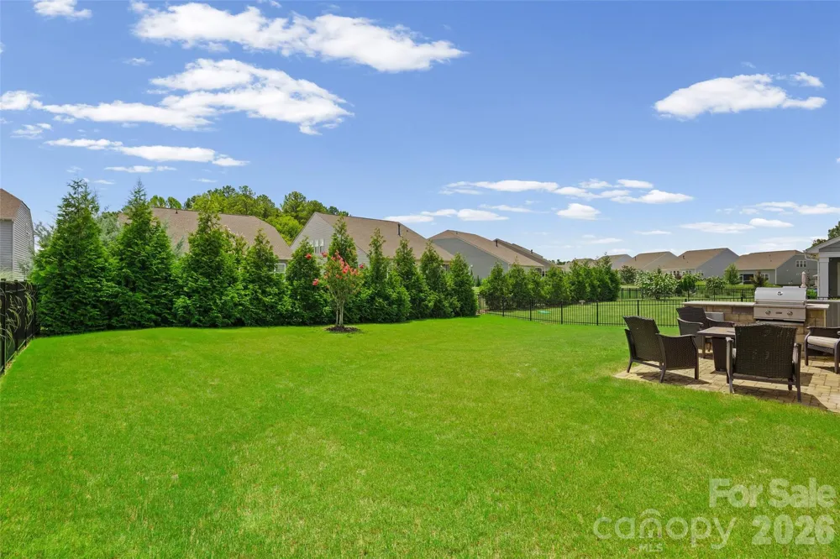
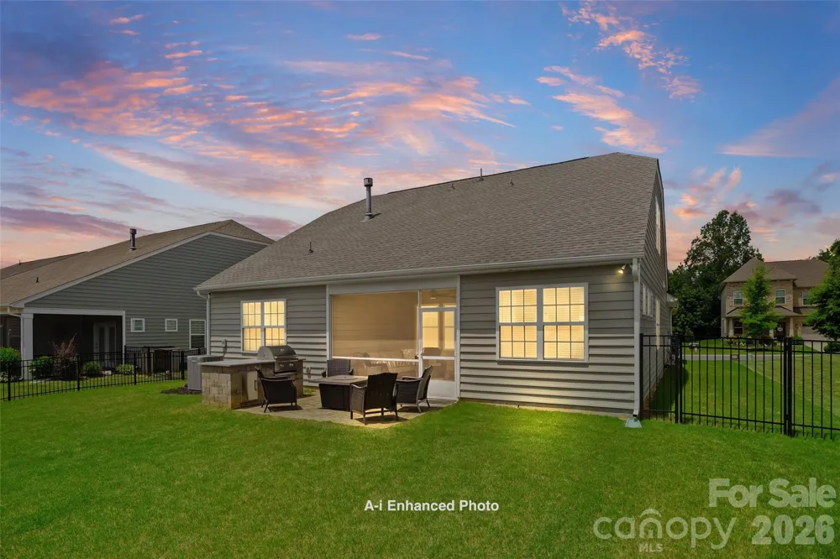
Step outside and discover what truly sets this home apart. Nestled on three sides by the home itself, the covered and screened porch creates a private outdoor sanctuary that offers protection from the elements while delivering an intimate setting for morning coffee, evening conversations, or year-round relaxation. Beyond the porch, the professionally landscaped backyard is fully fenced and framed by mature Green Giant Arborvitae, providing exceptional privacy rarely found in neighborhood living. The eastern exposure welcomes beautiful morning sunshine while keeping the backyard, screened porch, patio, and primary suite comfortably shaded throughout the afternoon and evening. Entertain with ease on the extended patio featuring a premium built-in Coyote stainless steel gas grill with concealed propane storage, perfect for weekend cookouts, game days, and gatherings with family and friends.
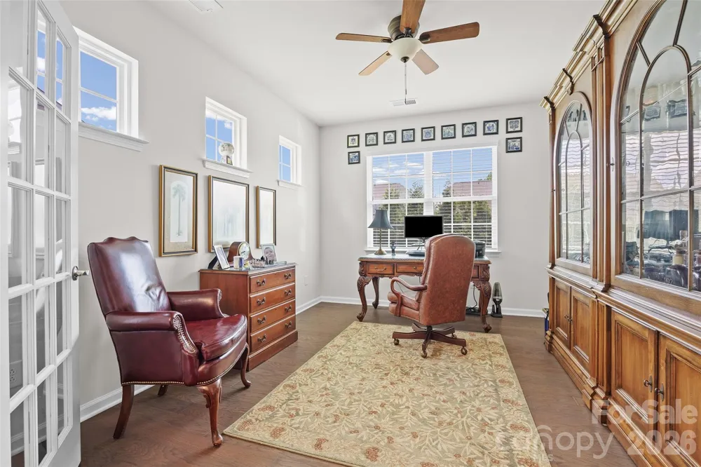
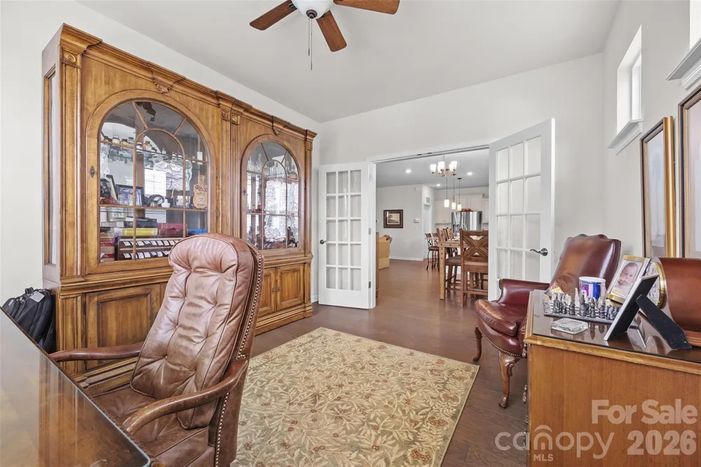
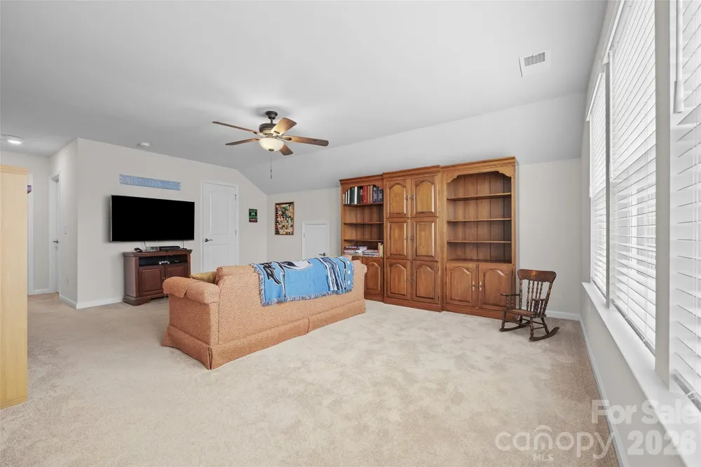
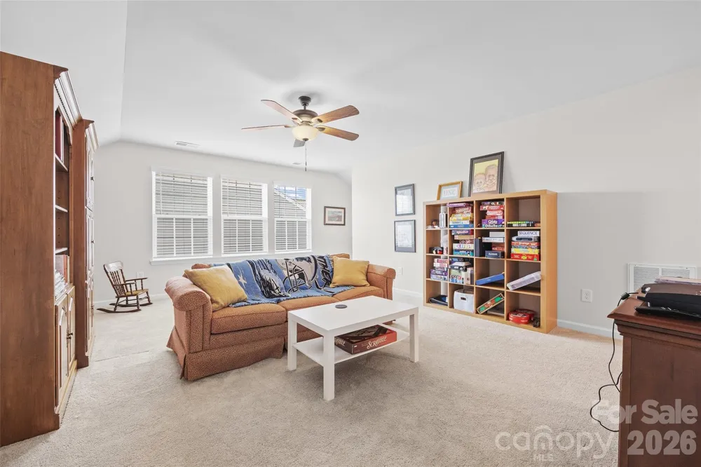
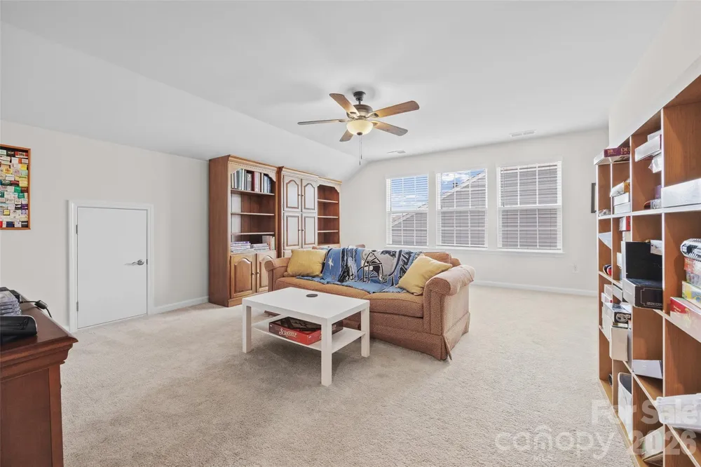
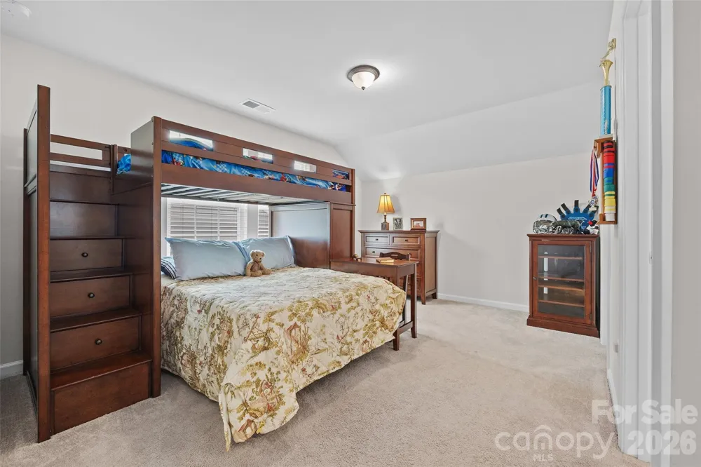
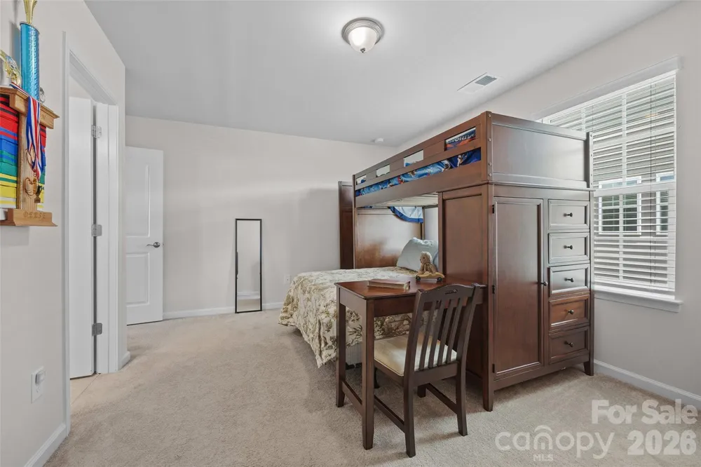
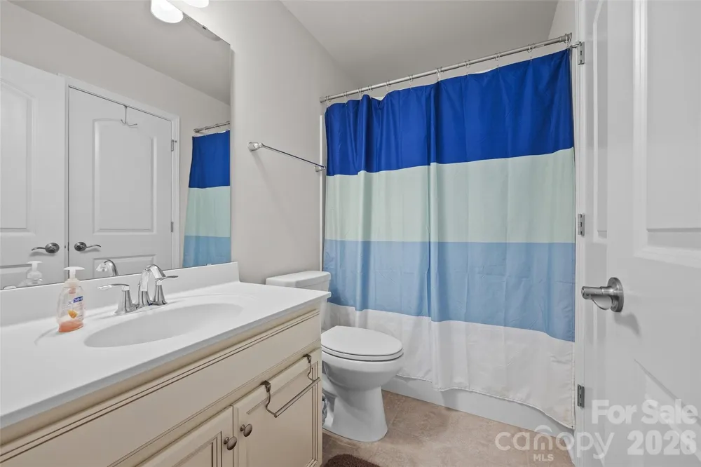
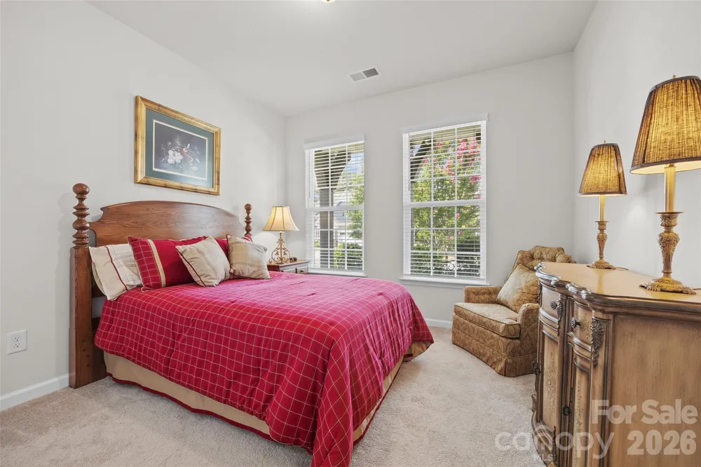
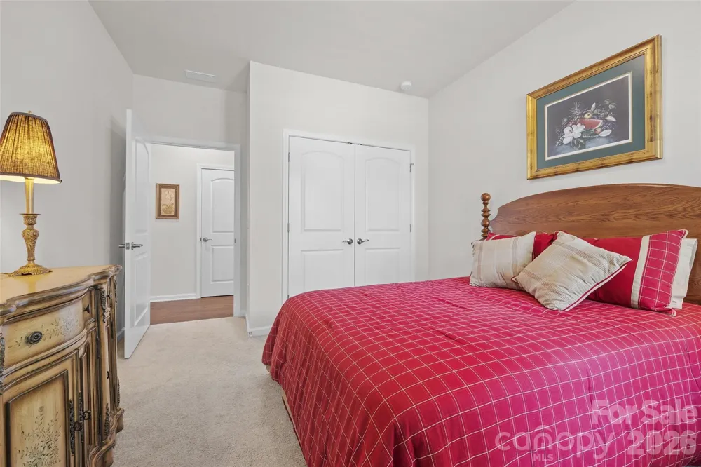
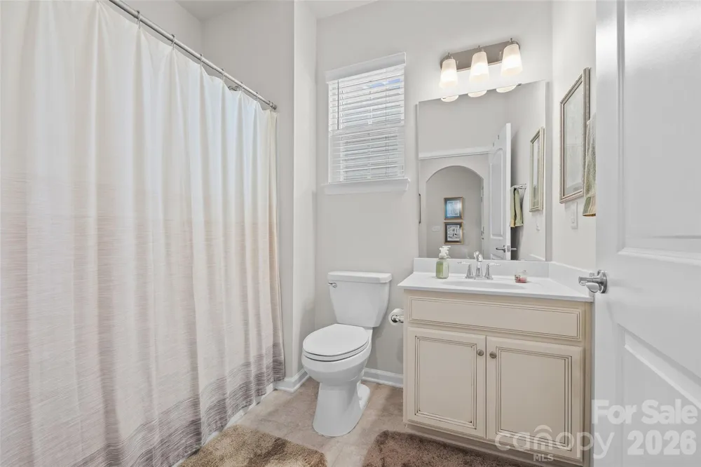
Upstairs, a spacious loft, private bedroom, and full bath provide the ideal guest suite, home office, media room, or multi-generational living space, offering flexibility to fit your lifestyle.
Storage is exceptional, with walk-in attic storage plus an enormous, floored storage area above the garage, easily accessed by pull-down attic stairs—a rare and highly desirable feature that provides room for everything from seasonal décor to hobbies and recreational equipment.
Additional quality features include a premium Bermuda lawn selected for its lush appearance and drought tolerance, aluminum gutters and downspouts, a built-in Taexx pest control system, four ceiling fans, programmable thermostats on both levels, energy-efficient 14 SEER HVAC systems, a Ruckus ZoneFlex whole-home Wi-Fi system, and a Genie garage door opener with dual remotes and keypad access.
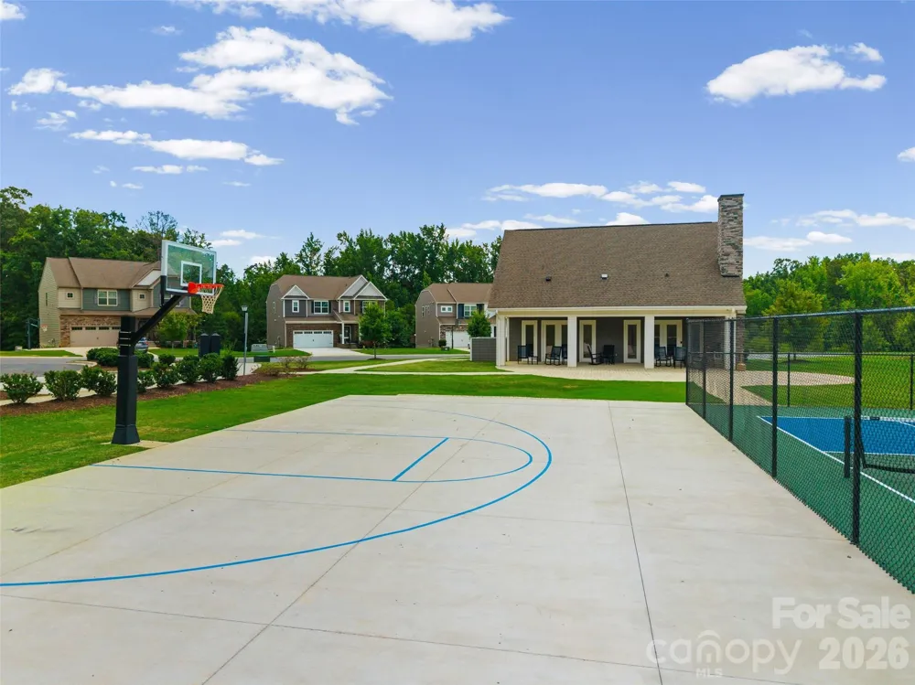
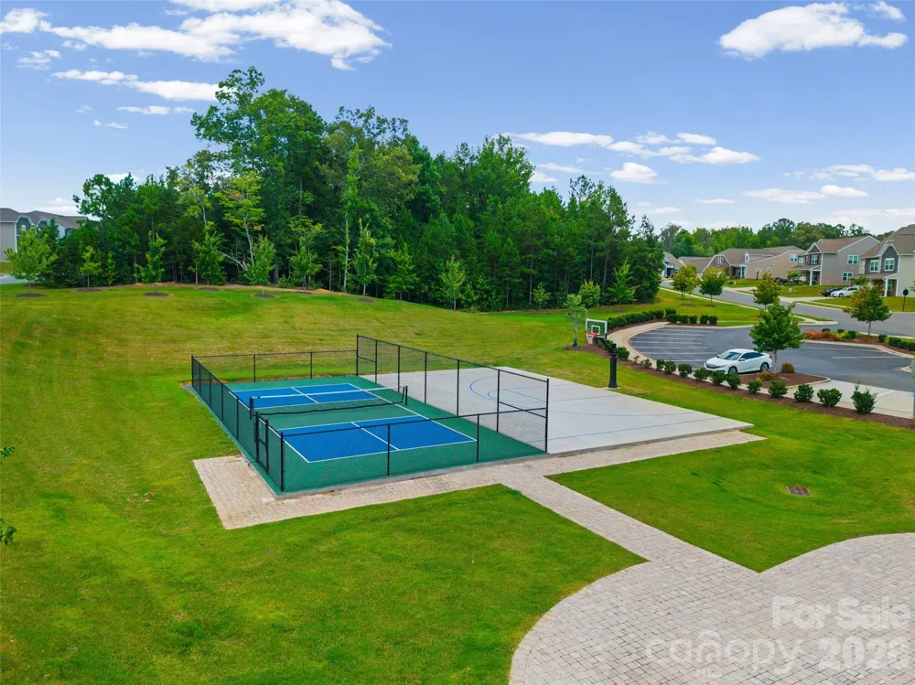
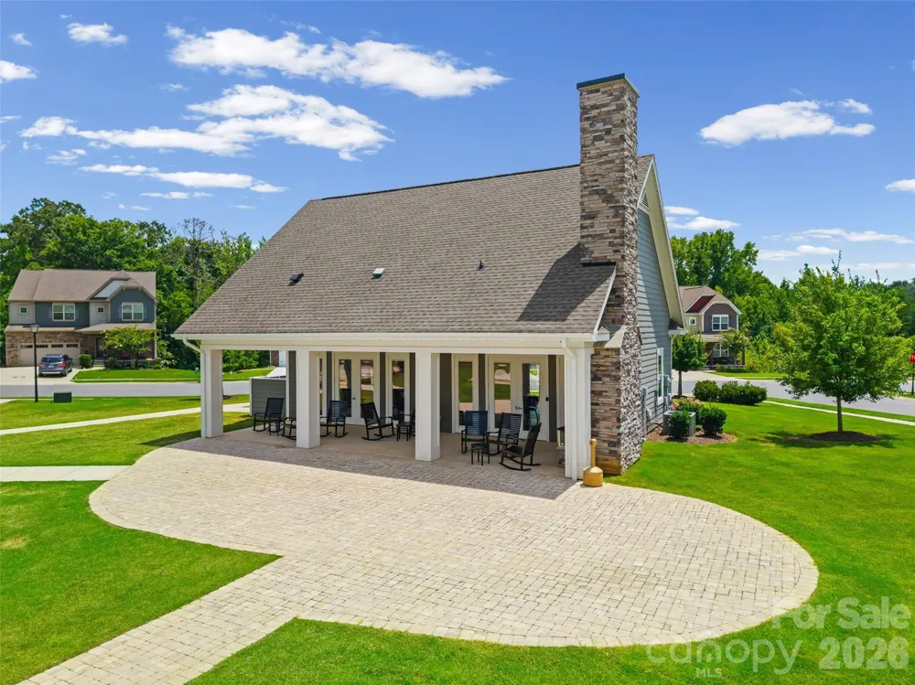
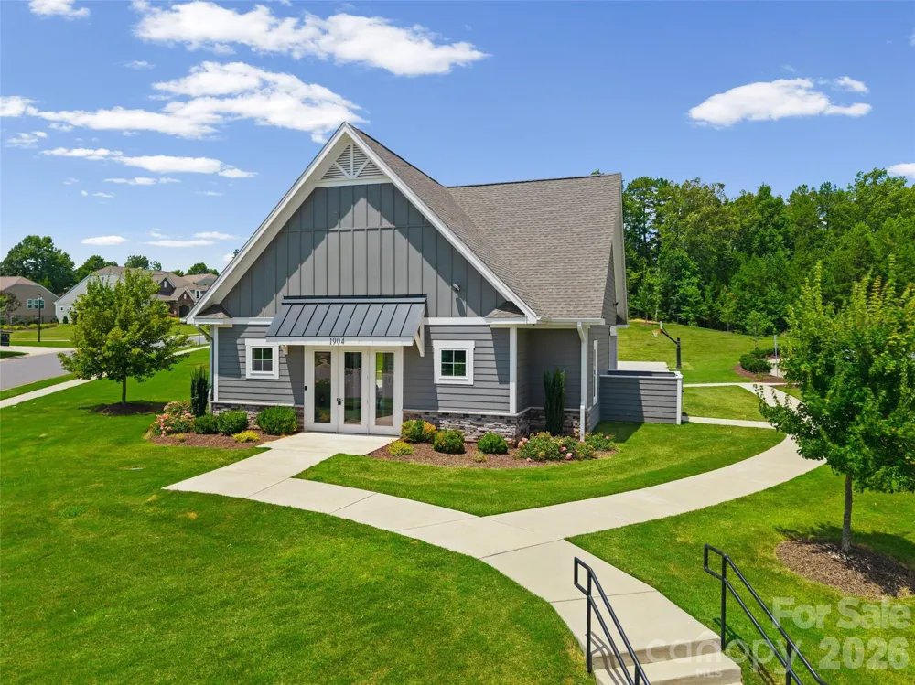
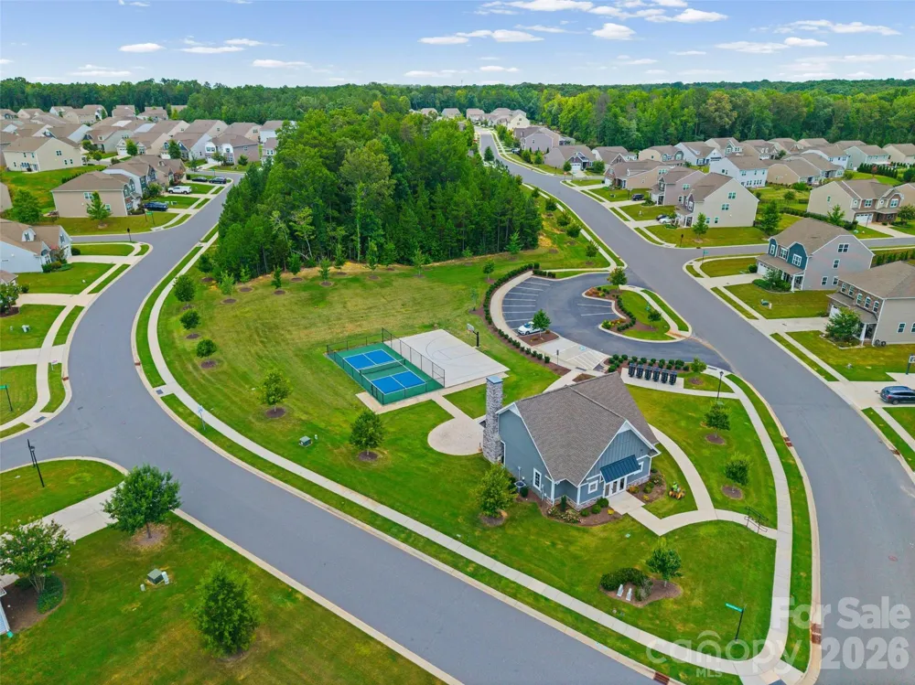
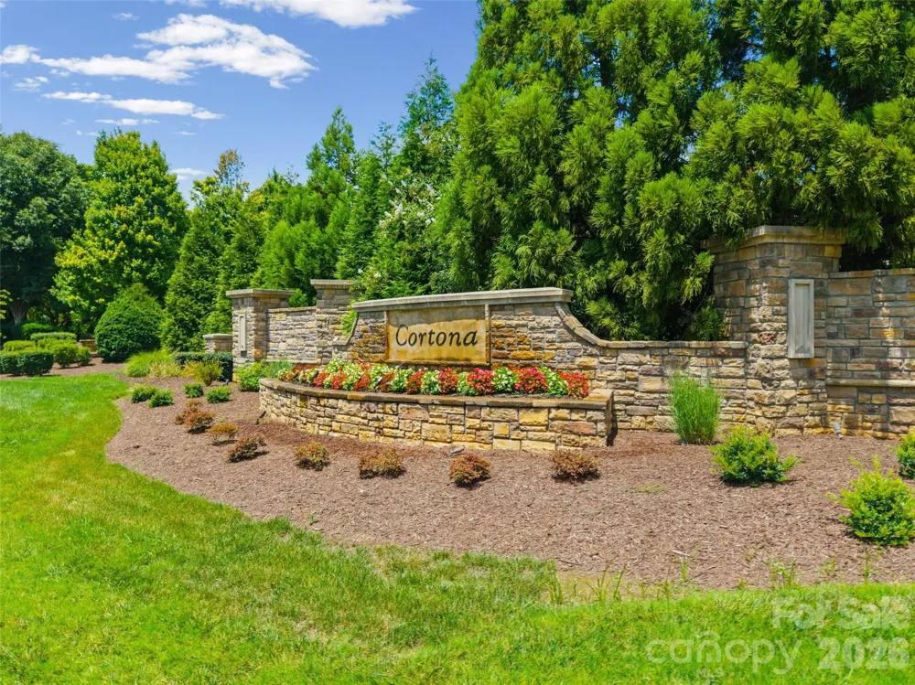
Life in Cortona extends well beyond your front door. Residents enjoy outstanding amenities including a clubhouse with fitness center, tennis, pickleball and basketball courts, sidewalks throughout the community, and a welcoming neighborhood atmosphere. Conveniently located just minutes from I-485, Waverly, Ballantyne, Blakeney, Rea Farms, and the charming shops and restaurants of historic downtown Waxhaw, this exceptional home offers the perfect balance of luxury, privacy, convenience, and low-maintenance living.
This is more than a home—it's the lifestyle you've been waiting for.
Property Details
- Cooling
- Heat Pump
- Heating
- Forced Air, Natural Gas
- Cooling Features
- Heat Pump
- Bedrooms
- 3
- Bathrooms
- 3.0
- Full Baths
- 3
- Stories
- One and One Half
- Acres
- 0.0
- Square Feet
- 2527.0
- Lot Size (sqft)
- 0.22
- Parking Features
- Attached Garage, Garage Door Opener
- Parking
- 1
- Parking Type
- Garage
- Parking Garage Spaces
- 2.0
- Property Type
- Purchase
- Year Built
- 2020
- Foundation
- Slab
- Roof
- Architectural Shingle
- Sewer Information
- Public Sewer
- Utility Source
- City
- Appliances
- Dishwasher, Disposal, Electric Oven, Electric Water Heater, Gas Range, Microwave
- Subdivision
- Cortona
- Community Features
- Clubhouse, Fitness Center, Pickleball, Recreation Area, Sidewalks, Sport Court, Tennis Court(s)
- Elementary School
- Wesley Chapel
- Middle School
- Cuthbertson
- High School
- Cuthbertson
- County
- Union
- Region
- Waxhaw
- Original List Price
- $569,900
- Days on Market (Cumulative)
- 37
- HOA
- 1
- HOA Fees
- 275.0
Location
Legal
Listings courtesy of Canopy MLS as distributed by MLS GRID. Based on information submitted to the MLS GRID as of 2026-07-23T17:18:06Z. All data is obtained from various sources and may not have been verified by broker or MLS GRID. Supplied Open House Information is subject to change without notice. All information should be independently reviewed and verified for accuracy. Properties may or may not be listed by the office/agent presenting the information. Some IDX listings have been excluded from this website.
Provided By
Listed by Barry Aldridge (#CAR45489)
Listing Office: Realty One Group Revolution (#CAR1066702)