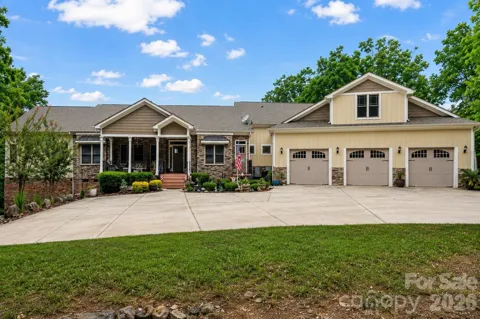
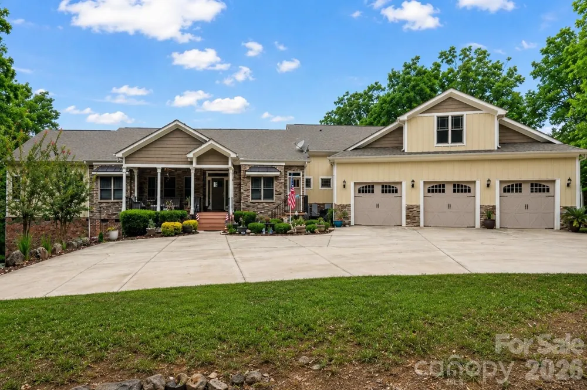
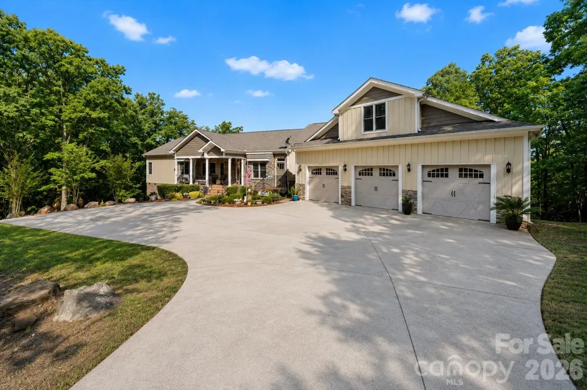
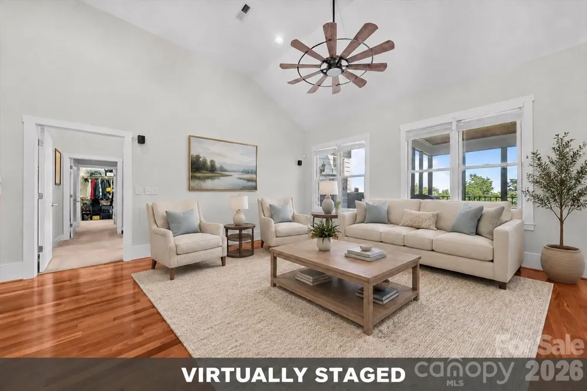
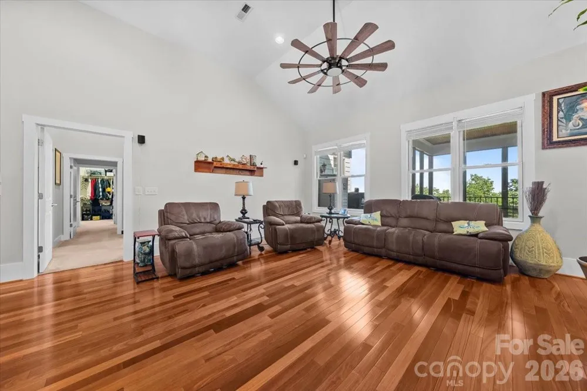
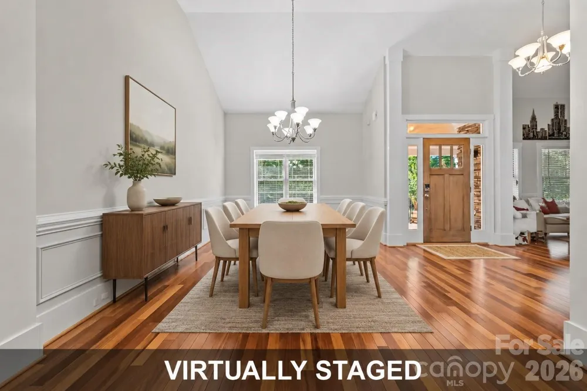
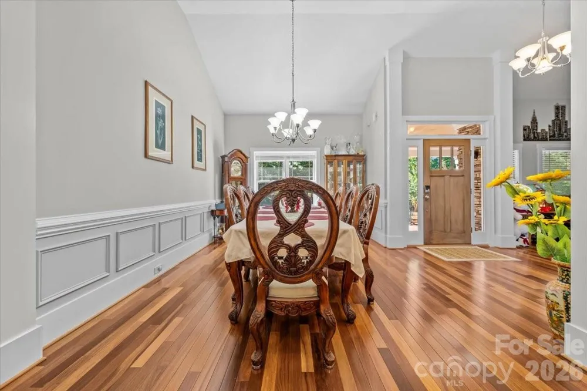
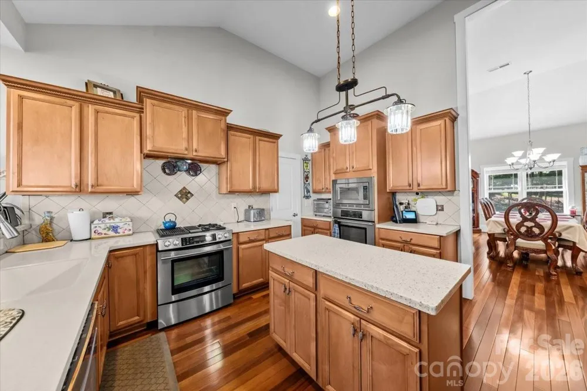
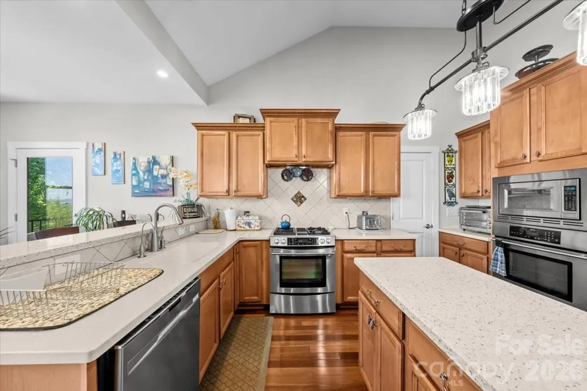
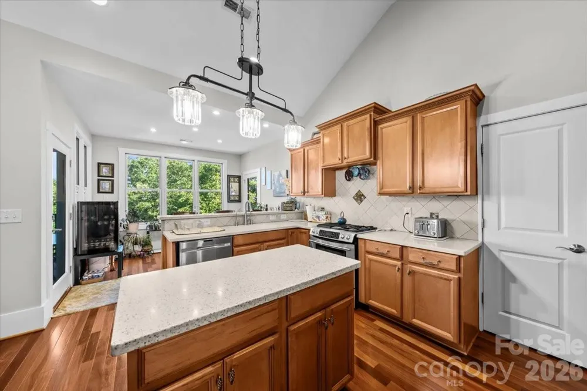
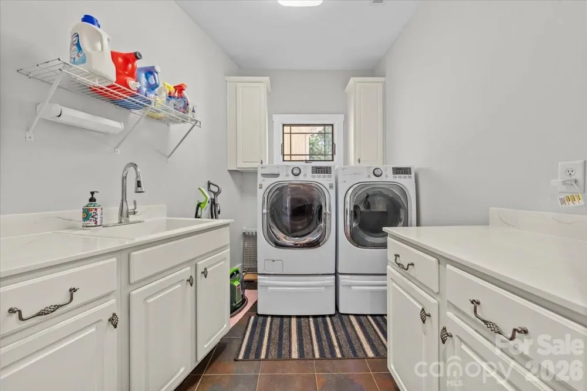
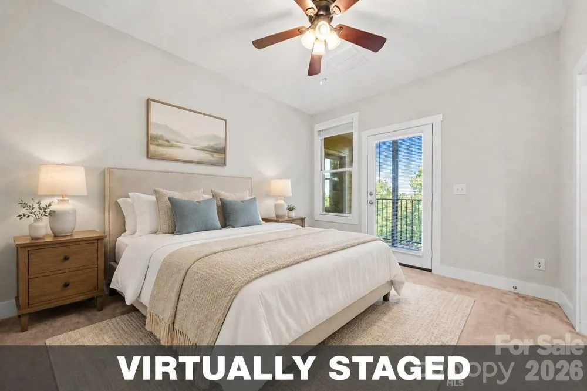
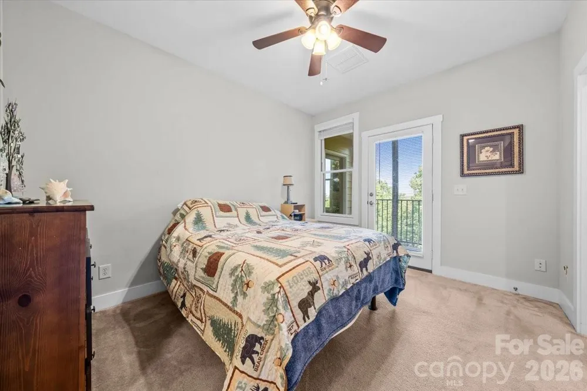
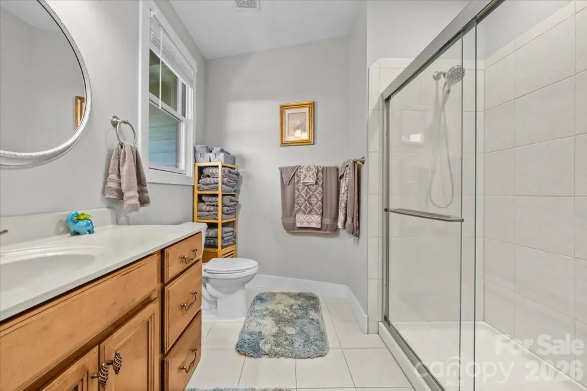
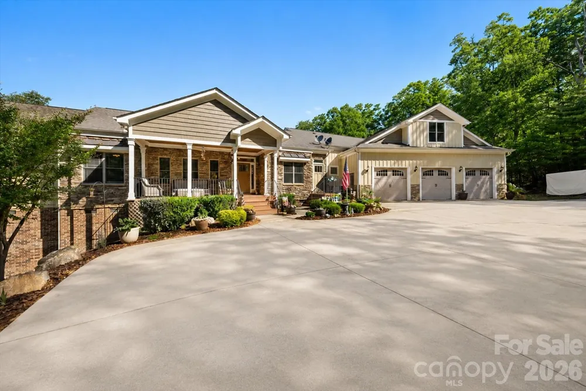
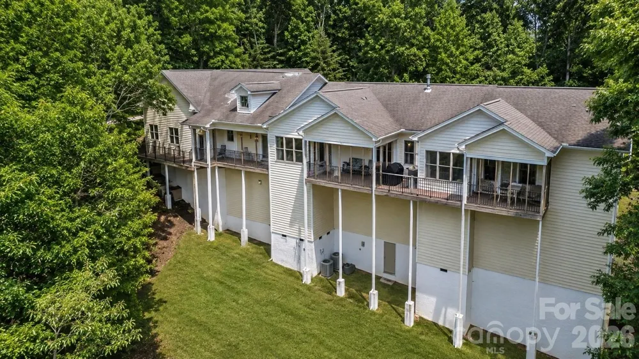
Don't let the exterior fool you—this custom-built Craftsman offers over 3,500 square feet of thoughtfully designed living space that simply can't be appreciated until you step inside. From its flexible floor plan to its quality craftsmanship, this home was designed to grow with your lifestyle.
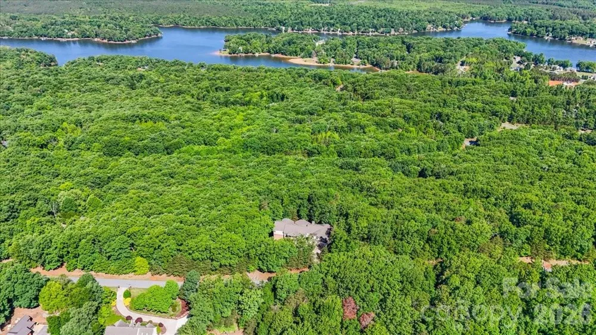
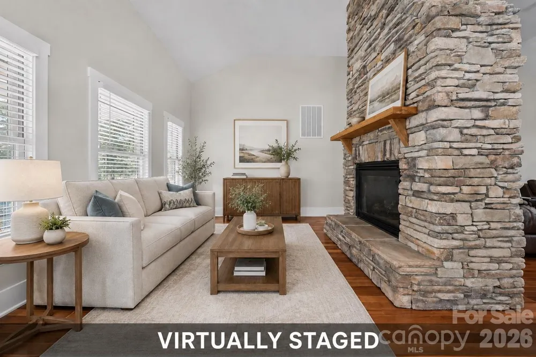
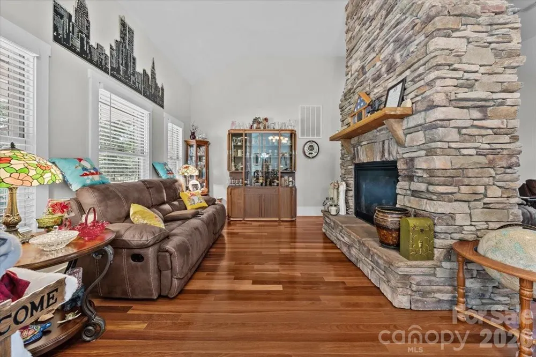
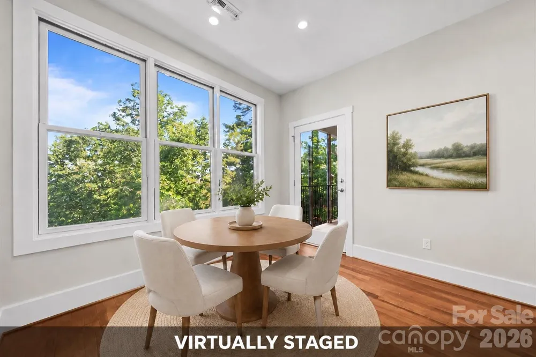
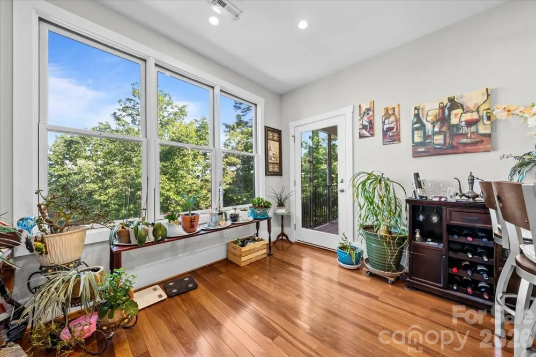
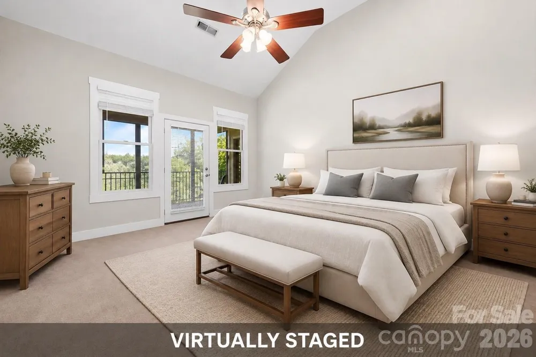
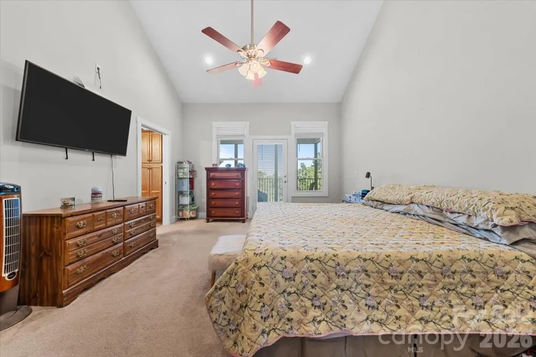
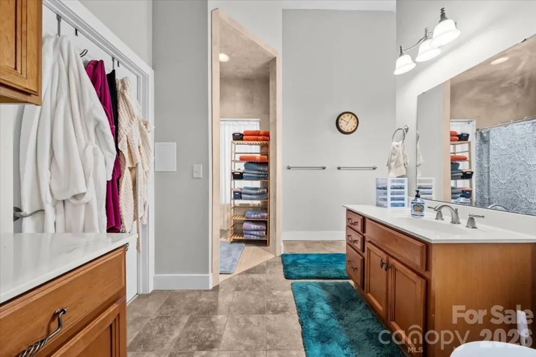
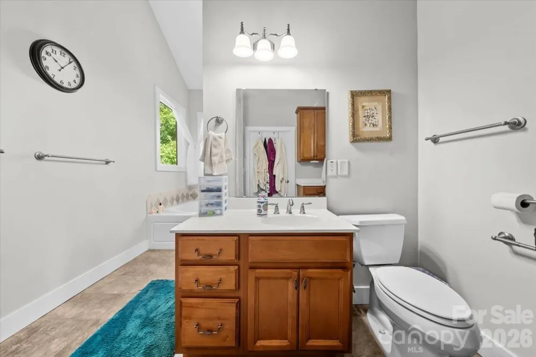
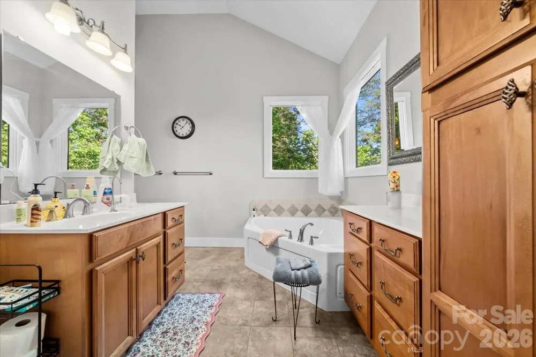
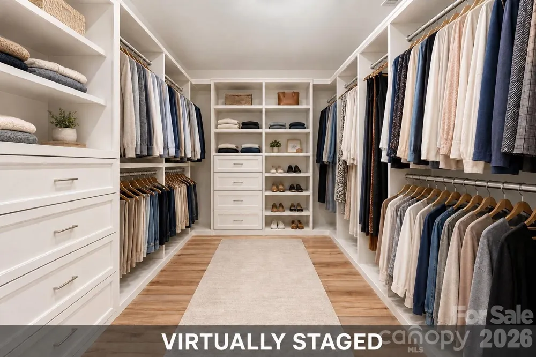
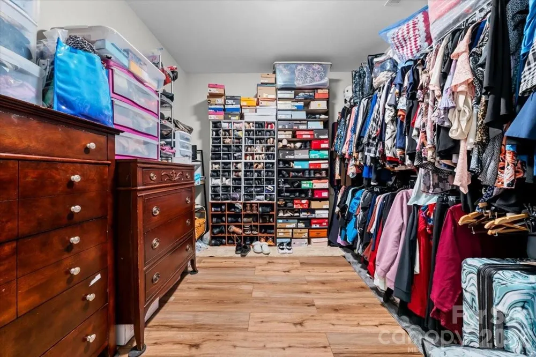
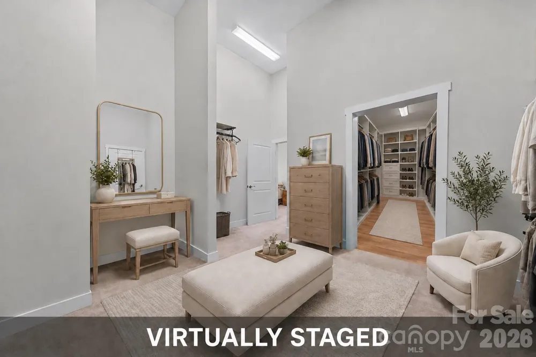
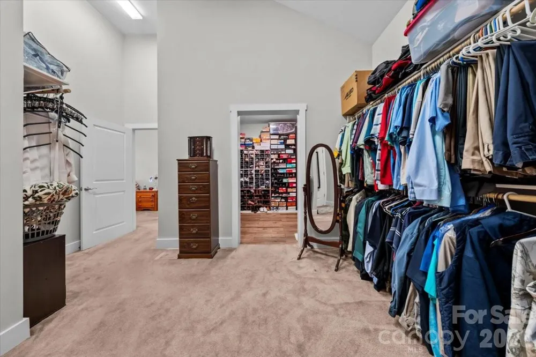
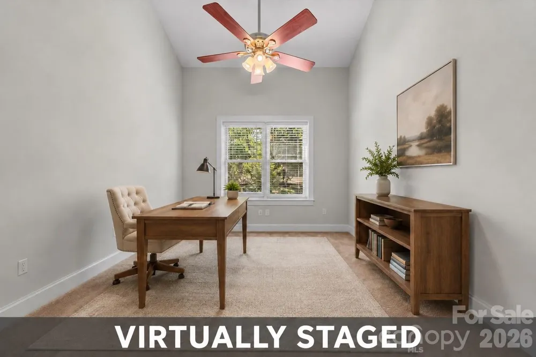
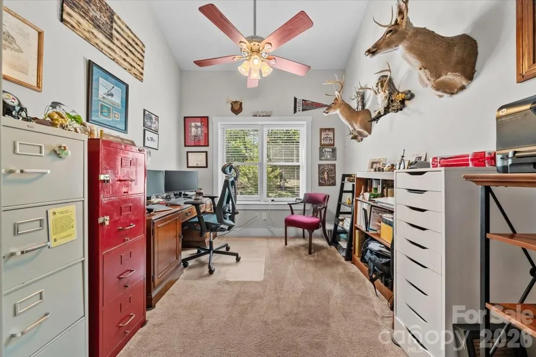
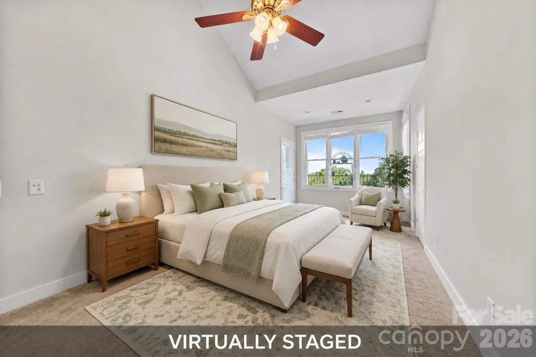
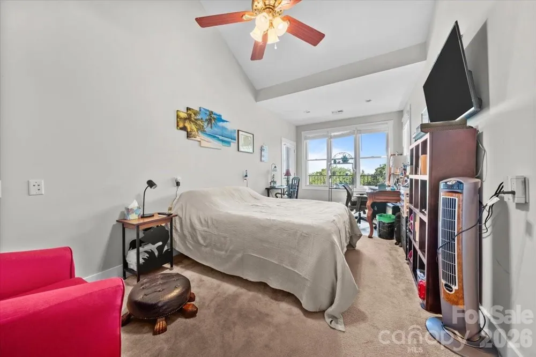
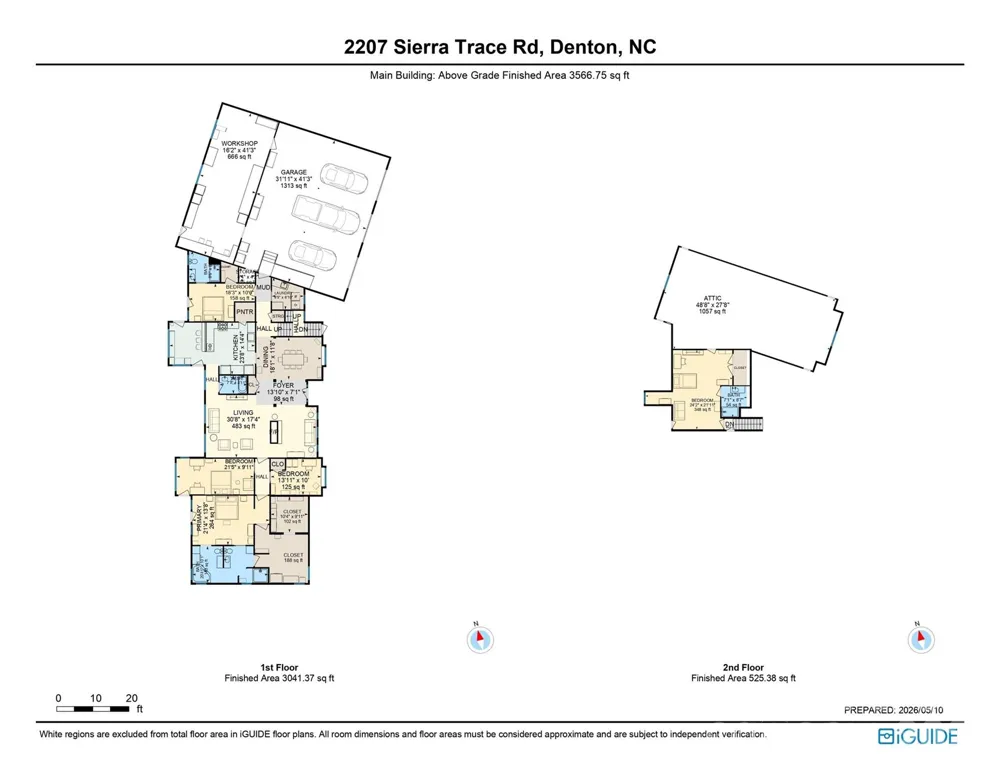
The main level features soaring ceilings, abundant natural light, a stunning double-sided fireplace, a dedicated office, and an open-concept layout that's perfect for everyday living and entertaining. Oversized windows showcase peaceful seasonal views of High Rock Lake, while the spacious primary suite offers a private balcony, generous closet space, and a luxurious bath.
A rare highlight is the dual main-level suite layout, with a second private bedroom and full bath on the opposite side of the home—ideal for multigenerational living, aging parents, guests, or added privacy.
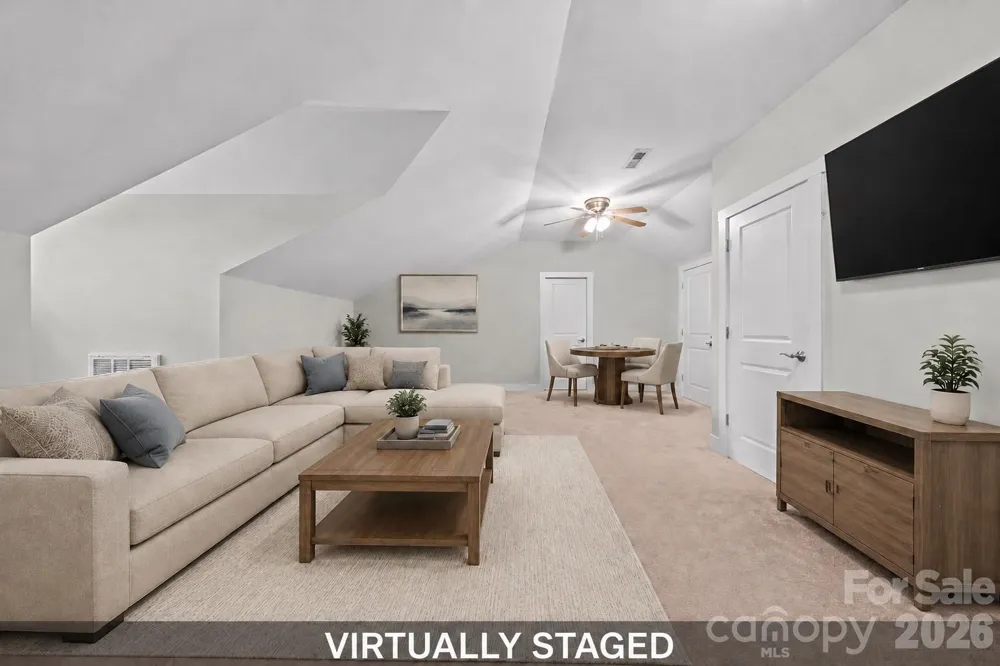
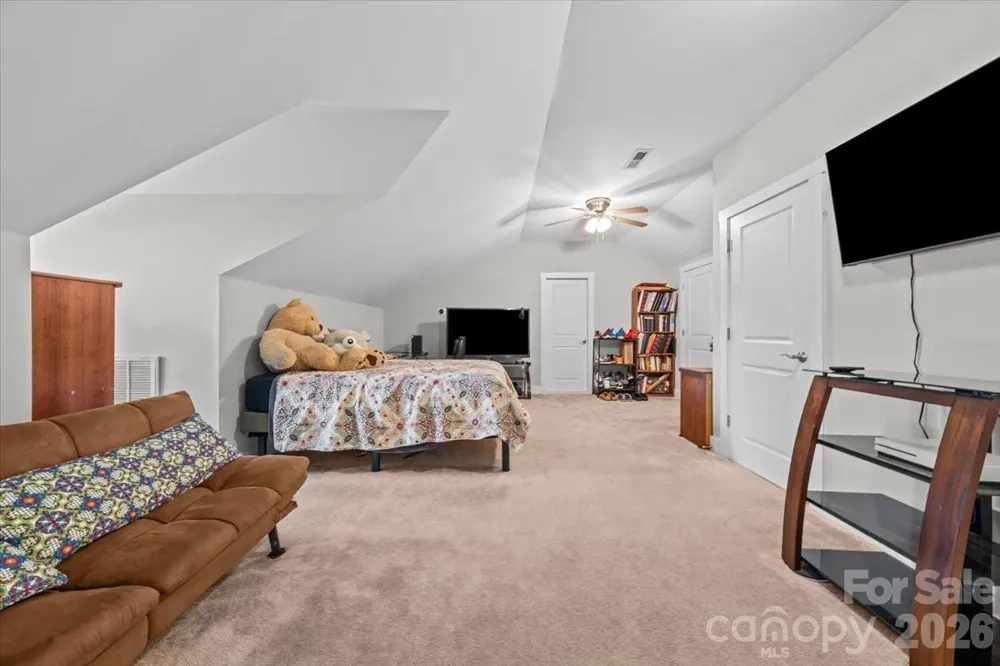
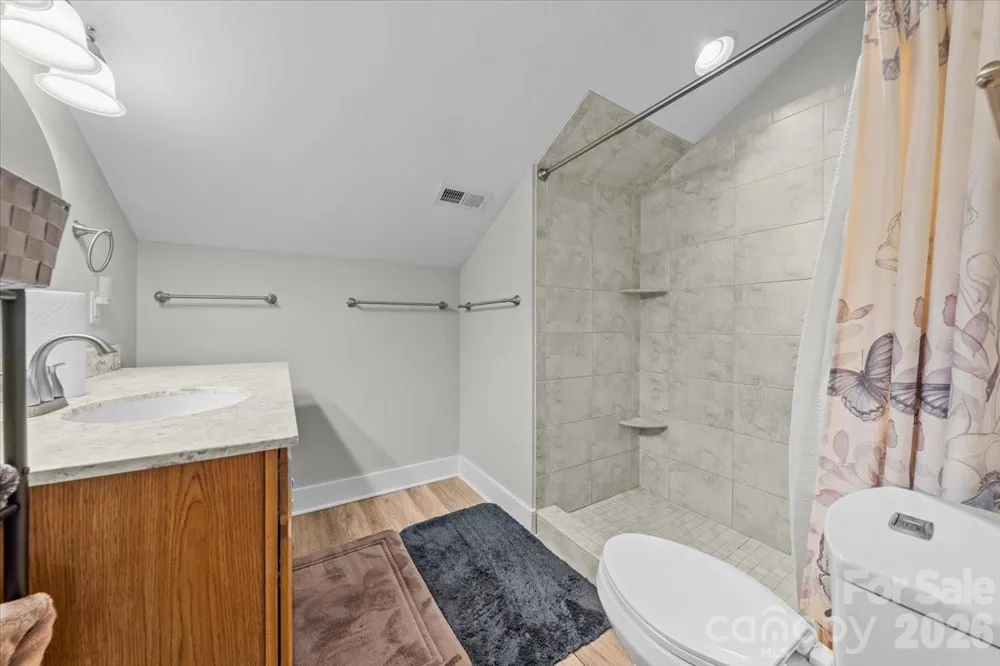
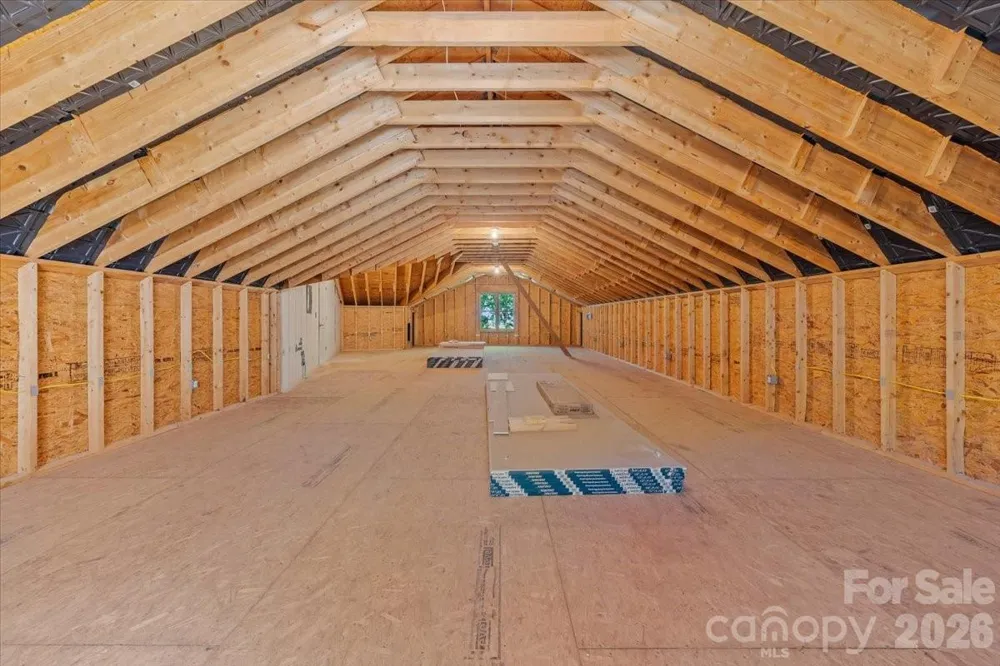
Upstairs, the oversized bonus suite includes a full bath and closet, creating the perfect guest retreat, recreation room, home office, or flex space. An adjoining unfinished area already served by HVAC provides an easy opportunity to add even more finished square footage.
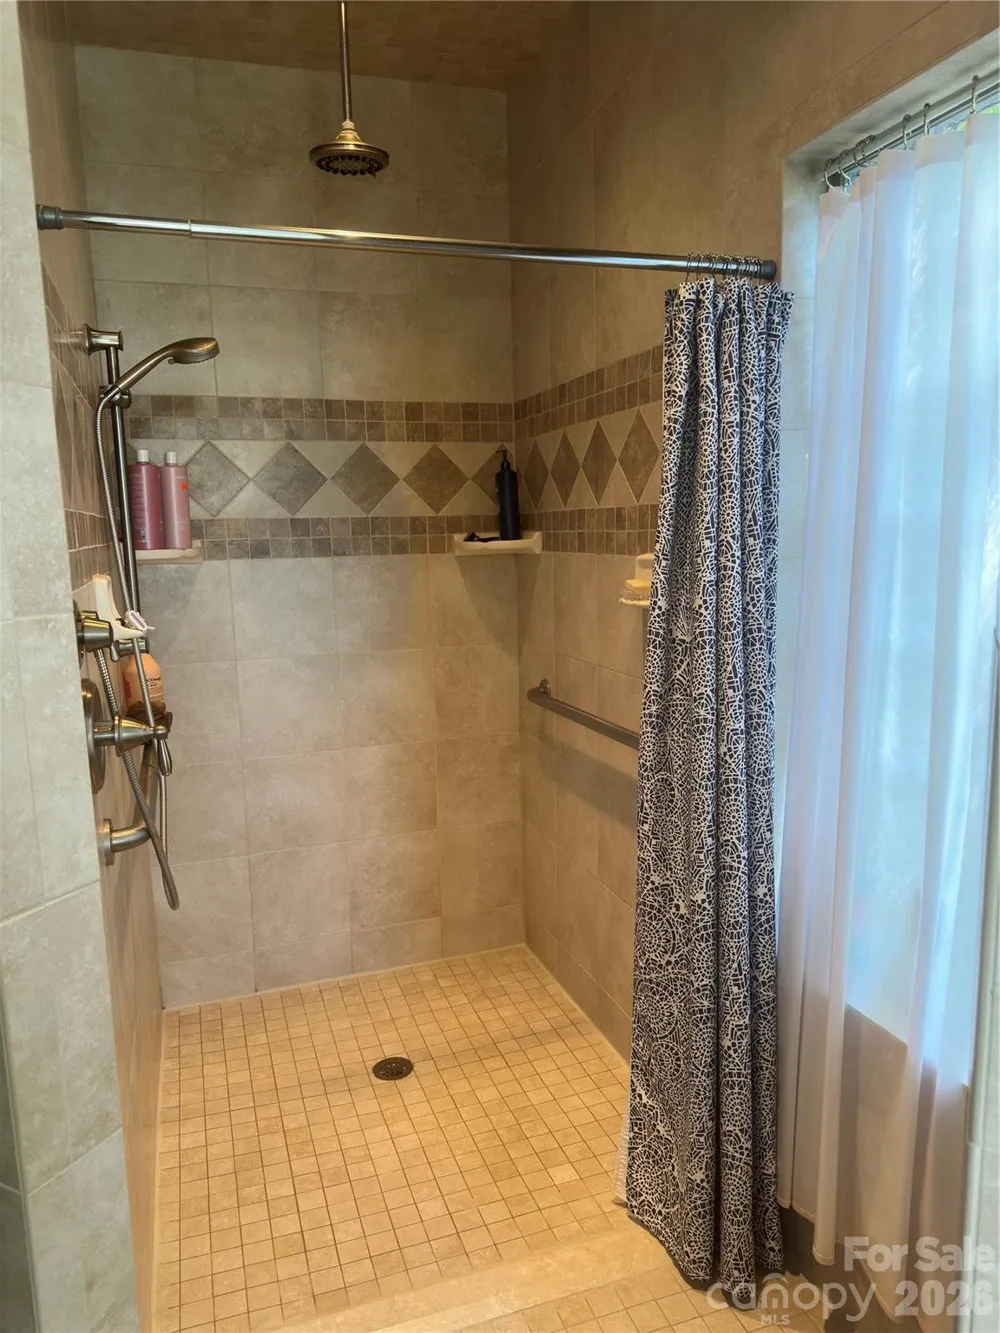
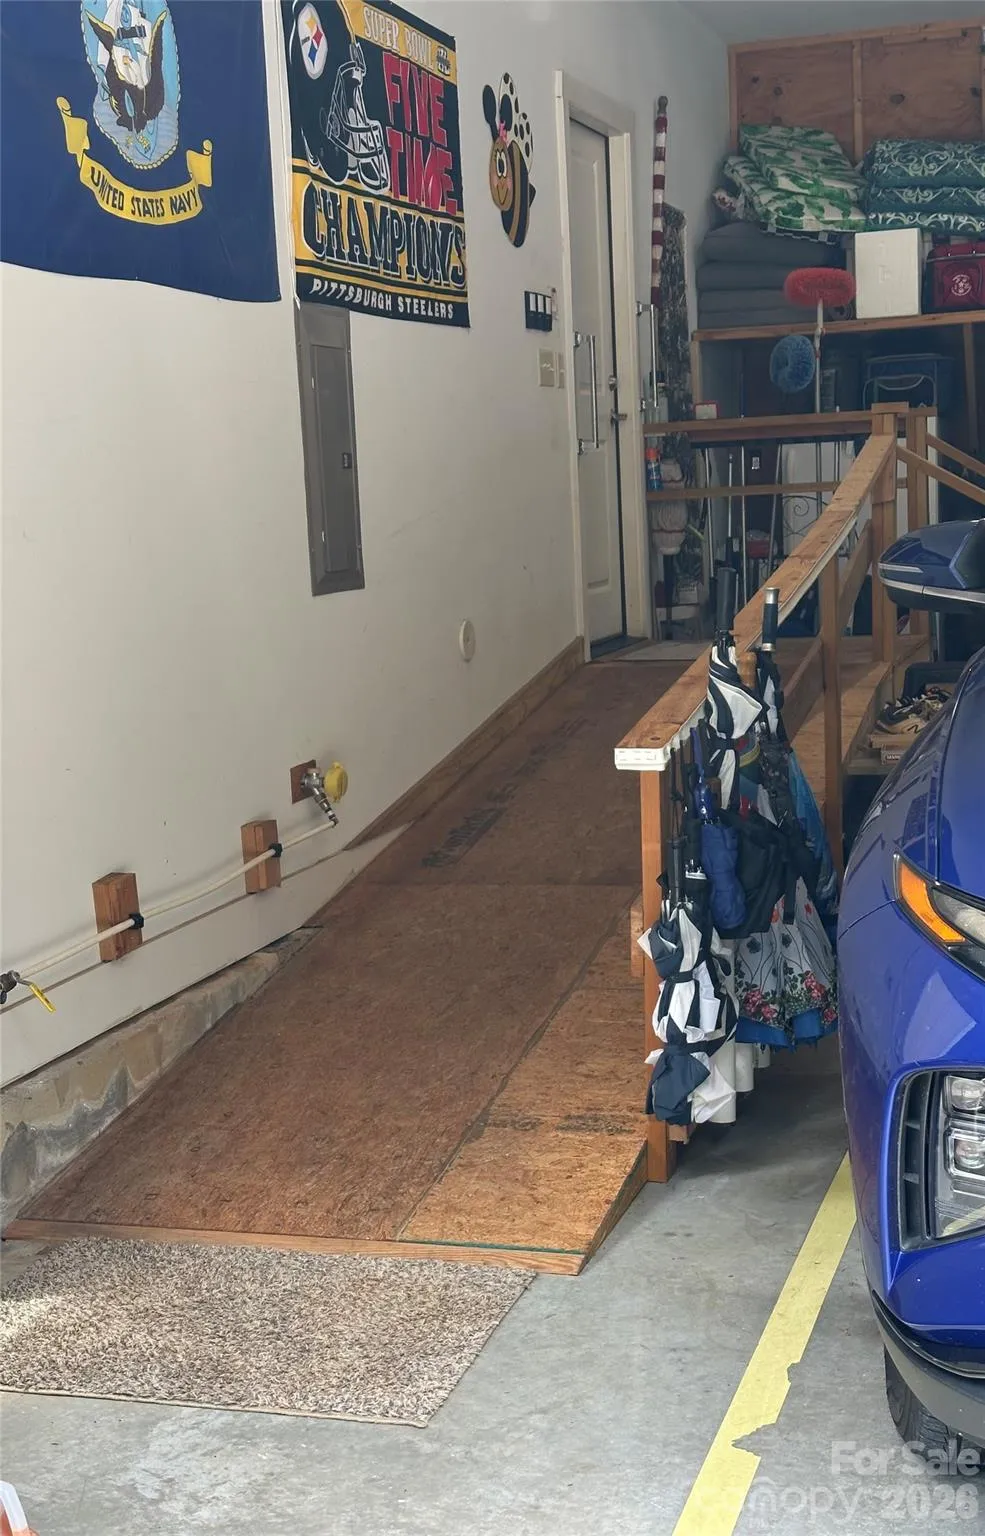
Thoughtful accessibility features, including a garage ramp, roll-in shower, and main-level living, make this home comfortable today and adaptable for the future.
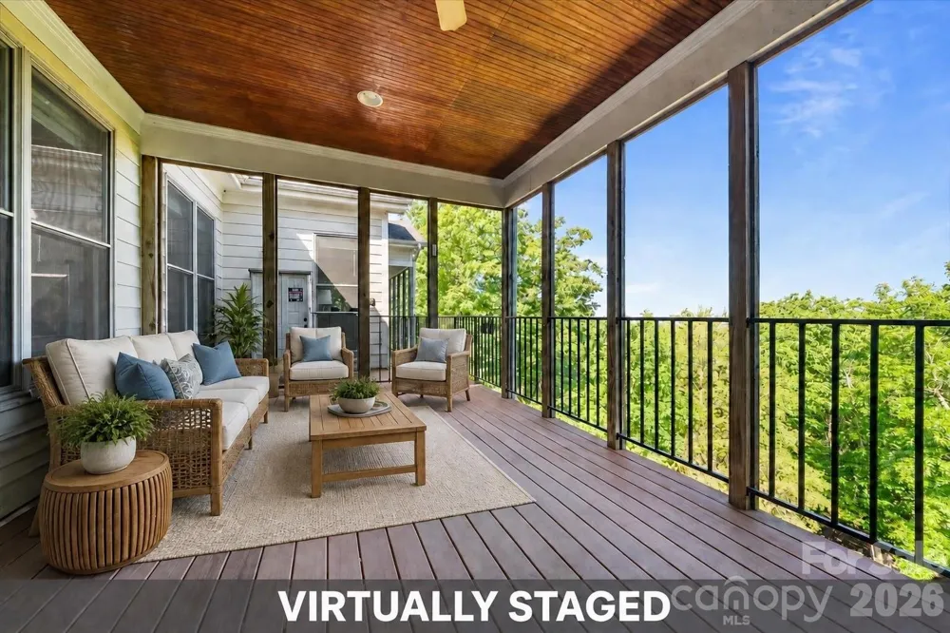
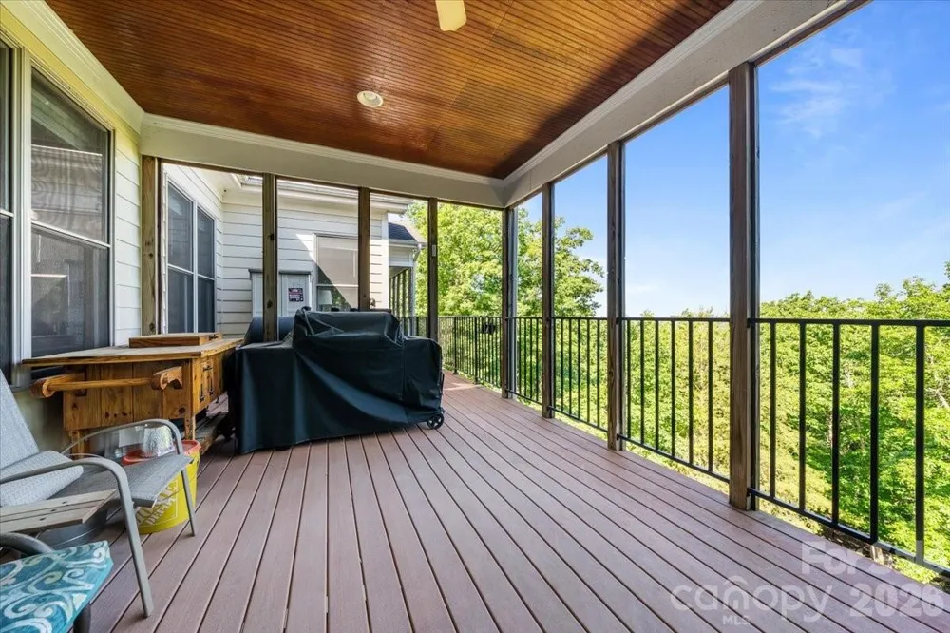
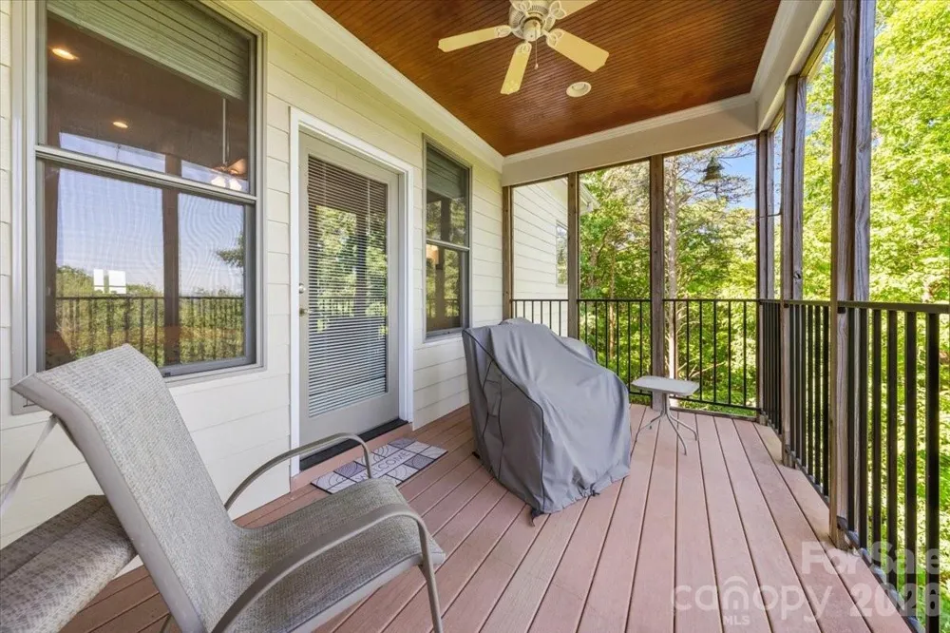
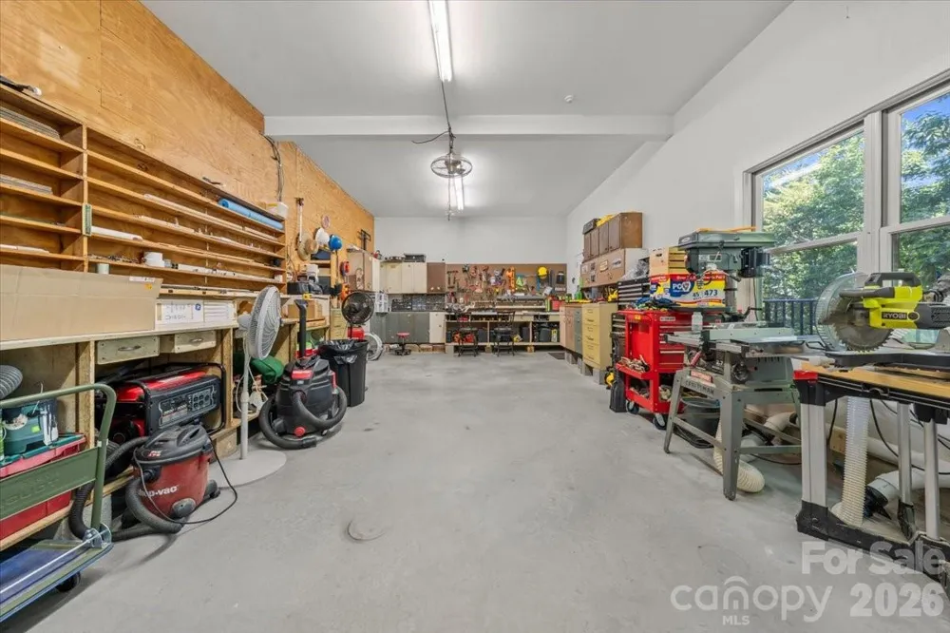
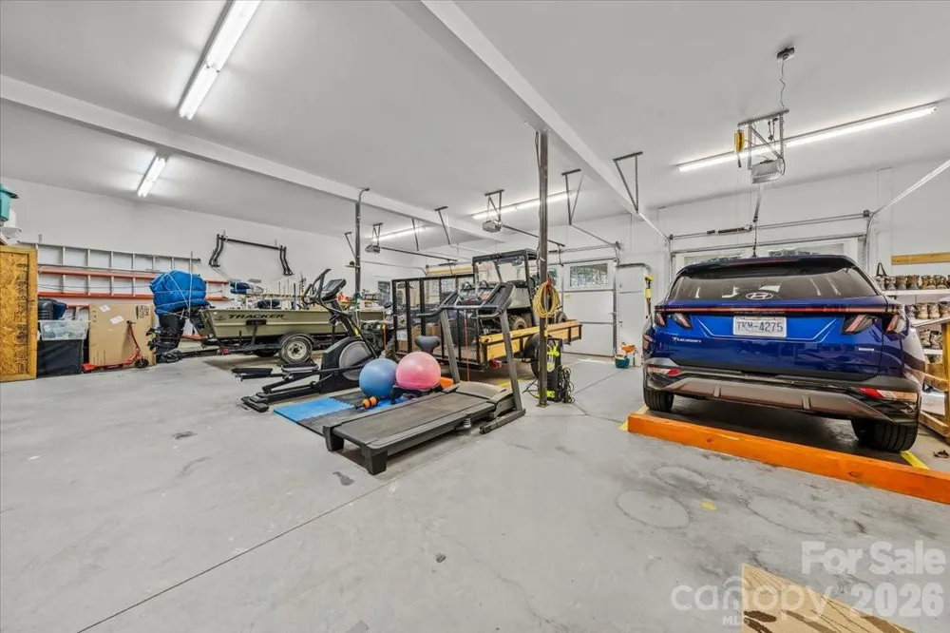
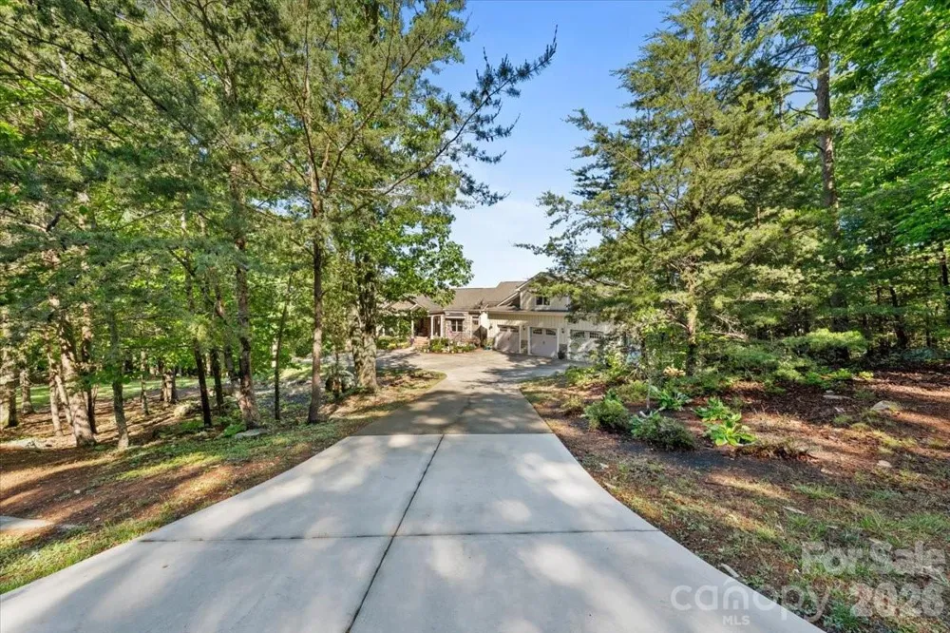
The oversized three-bay garage with workshop provides exceptional storage and workspace, while 1.58 private acres offer room to relax, entertain, and enjoy the outdoors from expansive covered porches and spacious decking.
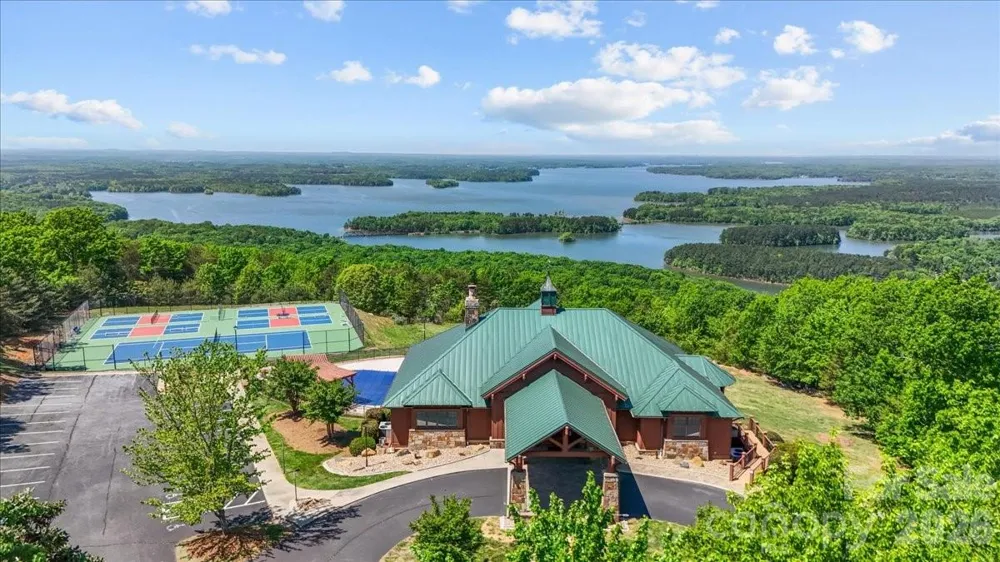
Located in The Springs at High Rock, residents enjoy resort-style amenities including a clubhouse, pool, tennis and pickleball courts, walking trails, boat ramp, boat and RV storage, and beautifully maintained common areas. For more info on the community, visit https://www.thespringsathighrock.com/.
If you've looked at this home before, it's time to step inside. Photos simply don't capture the size, versatility, or thoughtful design that buyers consistently appreciate in person. This is a rare opportunity to own a home that offers flexible living spaces, accessibility, room to expand, and a lifestyle that's difficult to find. Schedule your private tour today—you may be surprised by everything this home has to offer.
Property Details
- Interior
- Attic Walk In, Garden Tub, Open Floorplan, Pantry, Walk-In Closet(s)
- Cooling
- Heat Pump
- Heating
- Heat Pump
- Cooling Features
- Heat Pump
- Bedrooms
- 3
- Bathrooms
- 4.0
- Full Baths
- 4
- View
- Long Range,Mountain(s)
- Lot Features
- Wooded, Views
- Stories
- 1 Story/F.R.O.G.
- Lot Description
- Wooded, Views
- Pool Shared
- 1
- Acres
- 0.0
- Square Feet
- 3566.0
- Lot Size (sqft)
- 1.58
- Parking Features
- Driveway, Attached Garage, Garage Shop
- Parking
- 1
- Parking Spaces
- 3
- Parking Type
- Driveway
- Parking Garage Spaces
- 3.0
- Property Type
- Purchase
- Year Built
- 2008
- Foundation
- Crawl Space
- Roof
- Architectural Shingle
- Sewer Information
- Septic Installed
- Utility Source
- Well
- Utility Features
- Cable Available, Propane, Underground Utilities
- Appliances
- Dishwasher, Gas Cooktop, Gas Water Heater, Microwave, Refrigerator
- Subdivision
- The Springs At High Rock
- Community Features
- Clubhouse, Gated, Lake Access, Outdoor Pool, Pickleball, Street Lights, Tennis Court(s), Walking Trails
- Elementary School
- Denton
- Middle School
- South Davidson
- High School
- South Davidson
- County
- Davidson
- Region
- Denton
- Original List Price
- $779,000
- Days on Market (Cumulative)
- 111
- HOA
- 1
- HOA Fees
- 355.0
Location
Legal
Listings courtesy of Canopy MLS as distributed by MLS GRID. Based on information submitted to the MLS GRID as of 2026-08-28T18:17:05Z. All data is obtained from various sources and may not have been verified by broker or MLS GRID. Supplied Open House Information is subject to change without notice. All information should be independently reviewed and verified for accuracy. Properties may or may not be listed by the office/agent presenting the information. Some IDX listings have been excluded from this website.
Provided By
Listed by Candace Shore (#CAR79956)
Listing Office: Uwharrie Real Estate LLC (#CAR13233)