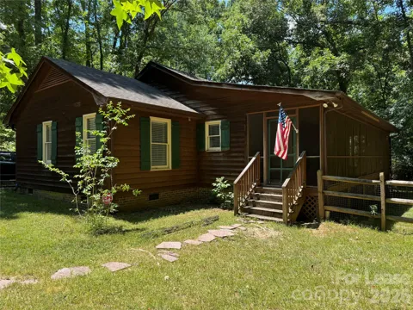
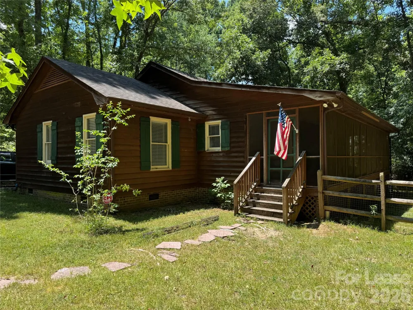
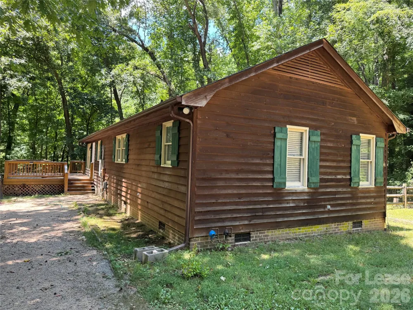
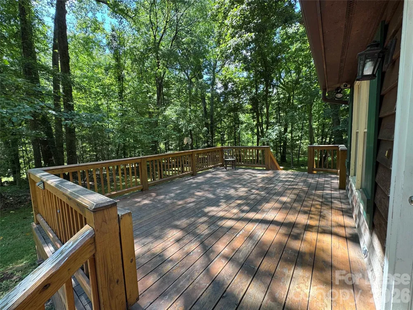
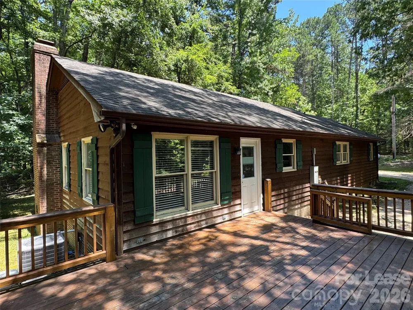
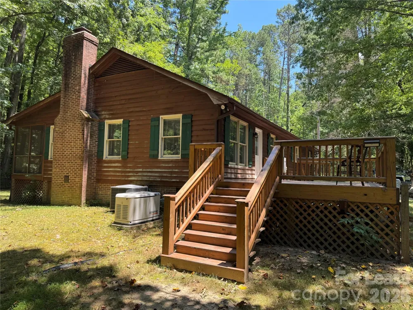
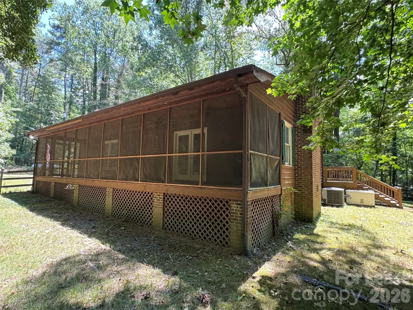
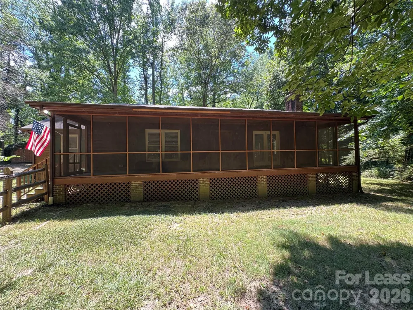
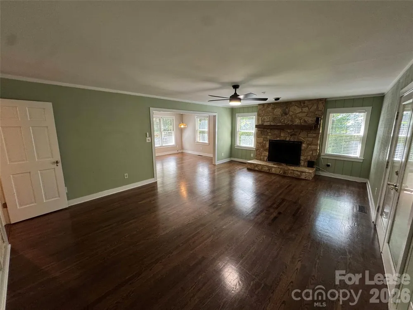
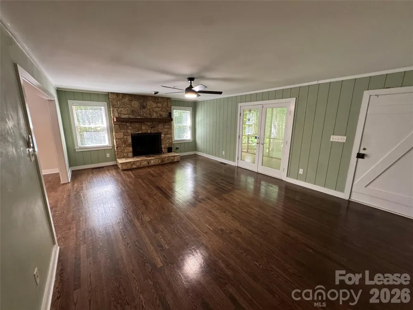
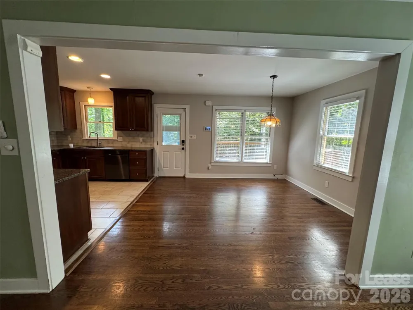
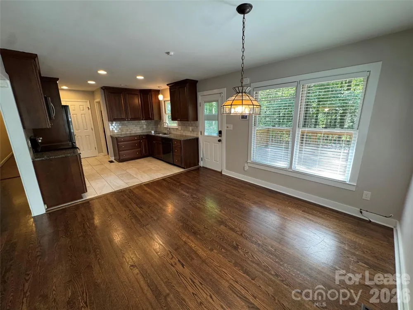
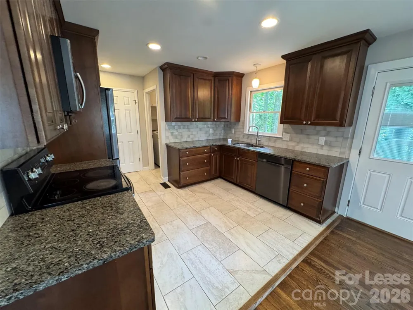
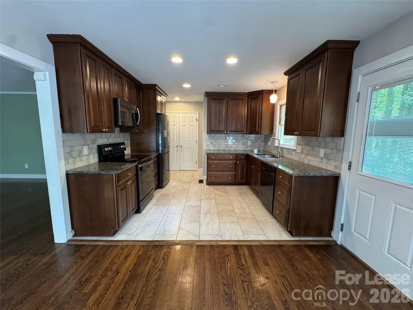
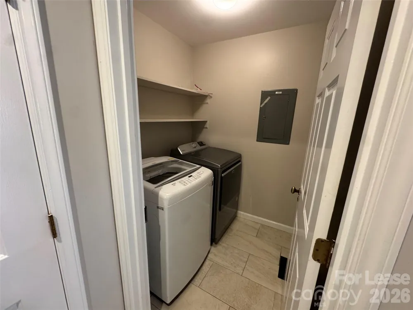
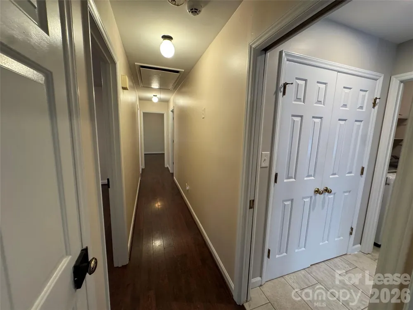
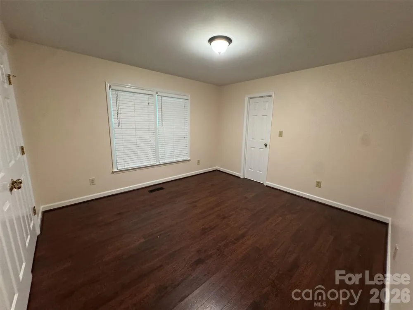
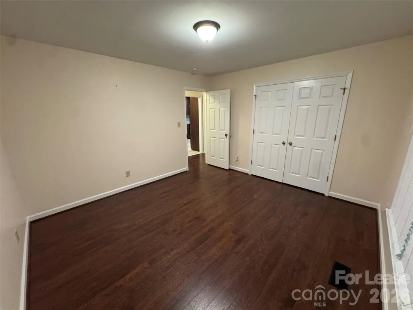
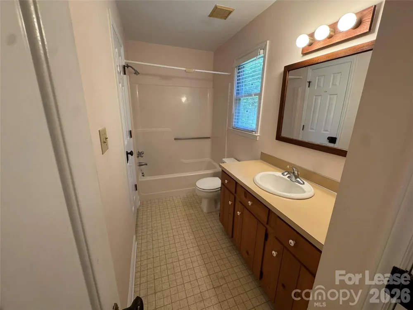
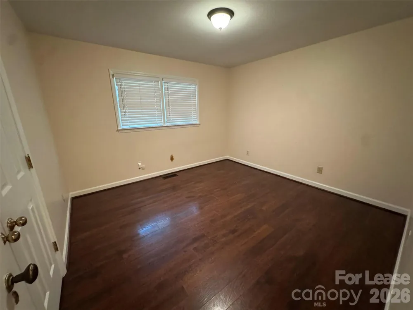
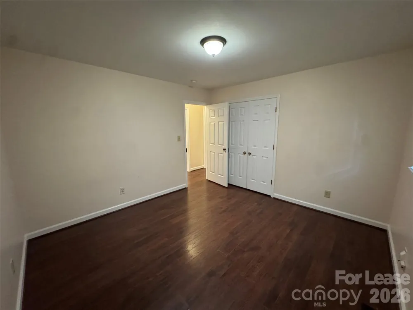
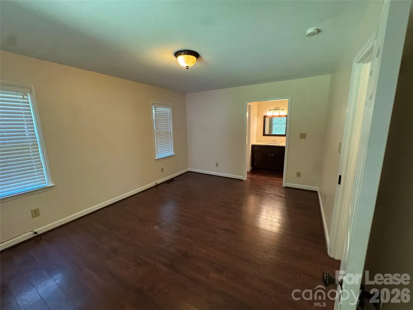
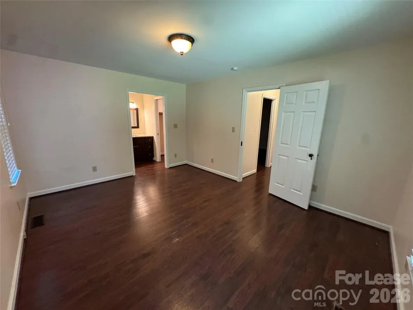
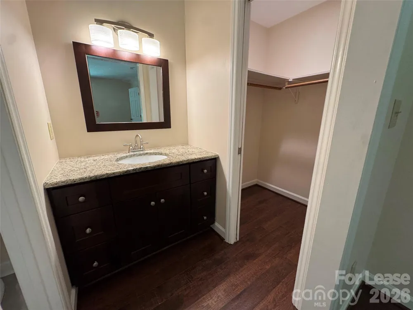
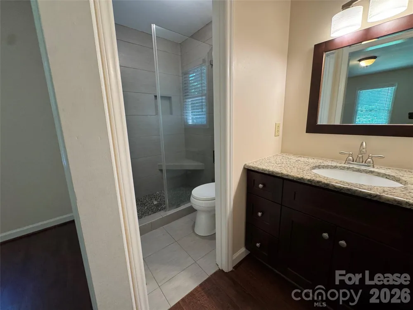
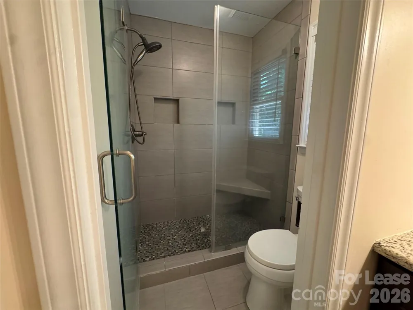
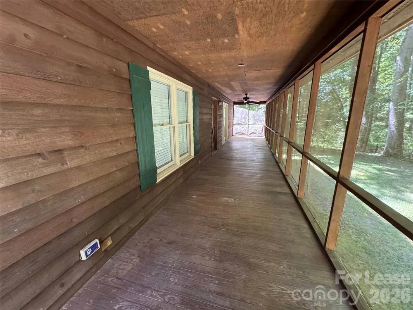
Charming 3-bedroom, 2-bath ranch tucked away on a large private wooded lot, zoned for Rea View Elementary, Weddington Middle, and High schools. The kitchen features rich dark cabinetry, granite counters, subway tile backsplash, and stainless appliances, opening into a light-filled breakfast area framed by windows. Real hardwood floors run throughout the main living areas, anchored by a stone fireplace with reclaimed wood mantel and board-and-batten accents. French doors lead to an expansive full-length screened porch overlooking the trees, ideal for morning coffee or evening entertaining. The primary suite offers a walk-in closet and an en suite bath with a large tiled walk-in shower and a built-in bench. Two additional bedrooms share a full guest bath. Dedicated laundry room, ample storage, and a peaceful setting off a quiet gravel road. No smoking. Pets considered with additional pet fee; breed restrictions apply. Available 08/01/2026!
Property Details
- Interior
- Attic Stairs Pulldown
- Bedrooms
- 3
- Bathrooms
- 2.0
- Full Baths
- 2
- Lot Features
- Wooded
- Stories
- 1
- Lot Description
- Wooded
- Acres
- 0.0
- Square Feet
- 1512.0
- Lot Size (sqft)
- 2.59
- Parking Features
- Driveway
- Parking Type
- Driveway
- Parking Garage Spaces
- 0.0
- Property Type
- Rental
- Year Built
- 1982
- Foundation
- Crawl Space
- Roof
- Architectural Shingle
- Sewer Information
- Septic Installed
- Utility Source
- Well
- Appliances
- Dishwasher, Disposal, Dryer, Electric Range, Microwave, Oven, Refrigerator with Ice Maker, Washer
- Subdivision
- Weddington Estates
- Elementary School
- Rea View
- Middle School
- Weddington
- High School
- Weddington
- County
- Union
- Region
- Waxhaw
- Date Available
- August 01, 2026
- Original List Price
- $3,000
- Days on Market (Cumulative)
- 52
Location
Legal
Listings courtesy of Canopy MLS as distributed by MLS GRID. Based on information submitted to the MLS GRID as of 2026-07-10T23:46:05Z. All data is obtained from various sources and may not have been verified by broker or MLS GRID. Supplied Open House Information is subject to change without notice. All information should be independently reviewed and verified for accuracy. Properties may or may not be listed by the office/agent presenting the information. Some IDX listings have been excluded from this website.
Provided By
Listed by Tim Melton (#CAR22966)
Listing Office: Sycamore Properties Inc (#CAR7953)