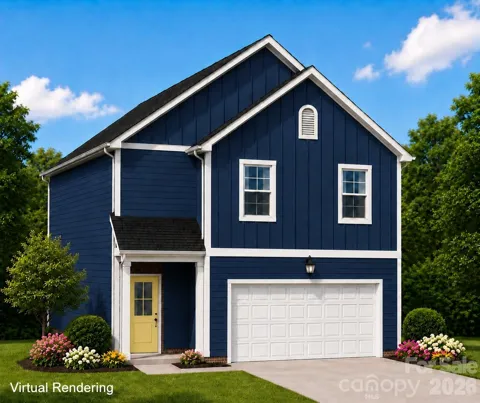
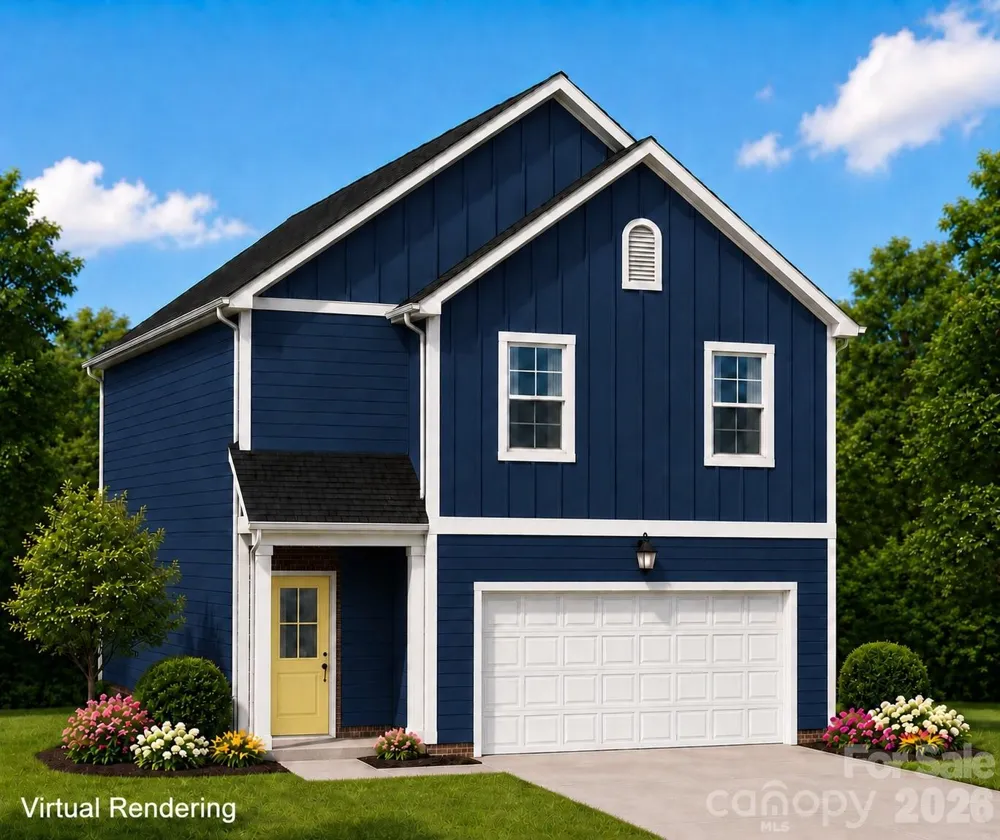
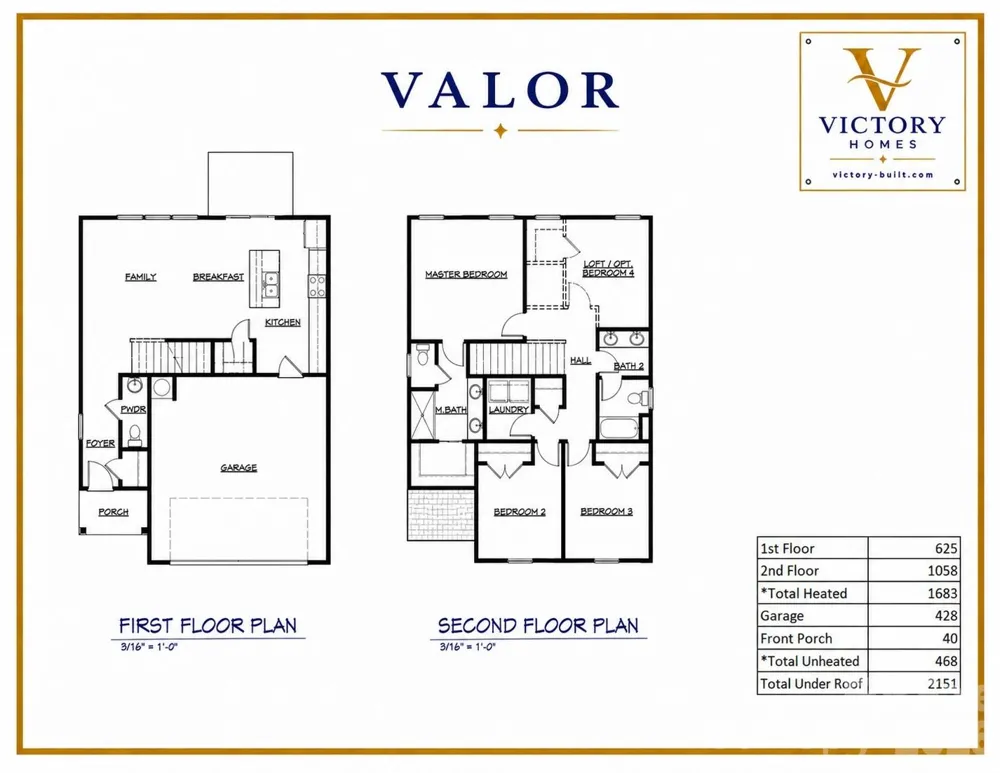
Welcome to Hidden Hollow, where comfort, style, and space come together on a generous 0.92-acre homesite. Designed with both everyday living and entertaining in mind, this thoughtfully crafted home features an open-concept layout that seamlessly connects the kitchen, dining, and family room areas. Filled with natural light, the main living space creates a warm and inviting atmosphere. The well-appointed kitchen boasts a large center island, abundant cabinet storage, and plenty of workspace—perfect for hosting gatherings or enjoying casual family meals.
Retreat to the spacious primary suite, complete with a private en suite bathroom and a very nice walk-in closet designed to accommodate even the most impressive wardrobe. Upstairs, you'll find two additional bedrooms and a versatile loft space that can serve as a home office, playroom, media room, or additional living area to fit your lifestyle. Enjoy the peace and privacy of Hidden Hollow while having plenty of room to relax, play, and make lasting memories both inside and out.
Property Details
- Interior
- Attic Stairs Pulldown, Kitchen Island, Open Floorplan, Pantry, Walk-In Closet(s)
- Cooling
- Electric
- Heating
- Electric
- Cooling Features
- Electric
- Bedrooms
- 3
- Bathrooms
- 2.5
- Full Baths
- 2
- Half Baths
- 1
- Lot Features
- Wooded
- Stories
- 2
- Lot Description
- Wooded
- Acres
- 0.0
- Square Feet
- 1683.0
- Lot Size (sqft)
- 0.92
- Parking Features
- Attached Garage
- Parking
- 1
- Parking Type
- Garage
- Parking Garage Spaces
- 2.0
- Property Type
- Purchase
- Year Built
- 2026
- Foundation
- Slab
- Sewer Information
- Septic Installed
- Utility Source
- Well
- Appliances
- Dishwasher, Disposal, Electric Range, Microwave
- Subdivision
- Hidden Hollow
- Elementary School
- Mount Ulla
- Middle School
- West Rowan
- High School
- West Rowan
- County
- Rowan
- Region
- Mt Ulla
- Original List Price
- $343,000
- Days on Market (Cumulative)
- 41
- HOA
- 1
- HOA Fees
- 500.0
Location
Legal
Listings courtesy of Canopy MLS as distributed by MLS GRID. Based on information submitted to the MLS GRID as of 2026-07-21T15:14:05Z. All data is obtained from various sources and may not have been verified by broker or MLS GRID. Supplied Open House Information is subject to change without notice. All information should be independently reviewed and verified for accuracy. Properties may or may not be listed by the office/agent presenting the information. Some IDX listings have been excluded from this website.
Provided By
Listed by Kelly Bergstein (#CAR52950)
Listing Office: BSI Builder Services (#CAR3636)