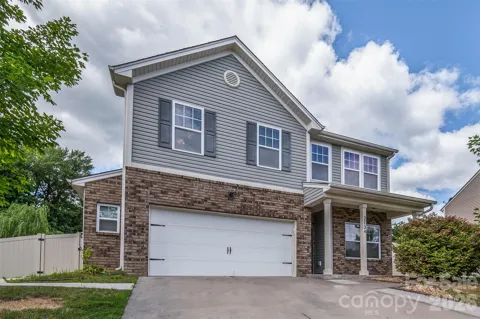
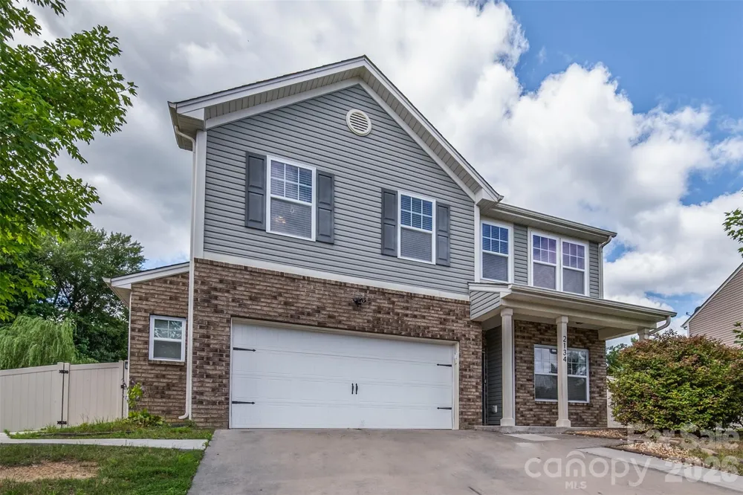
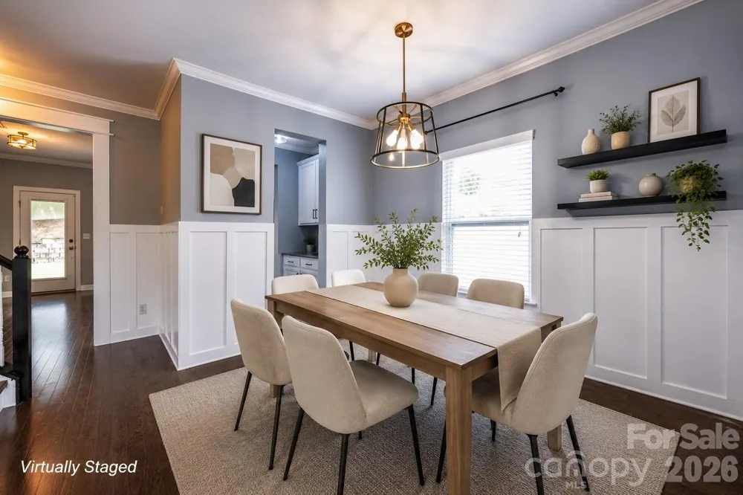
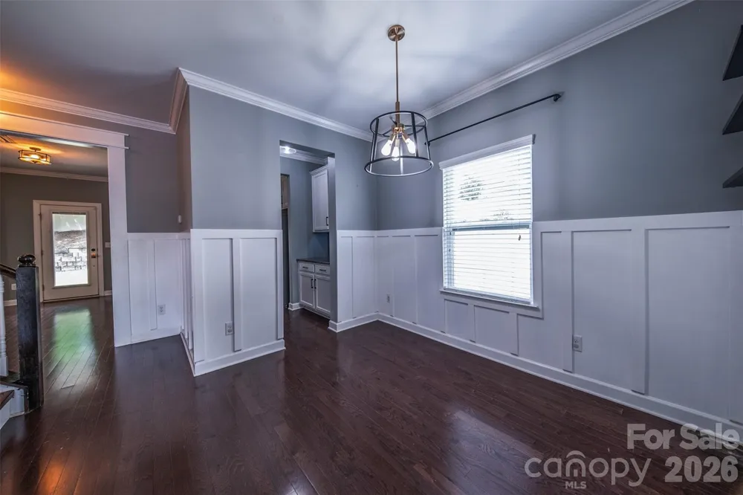
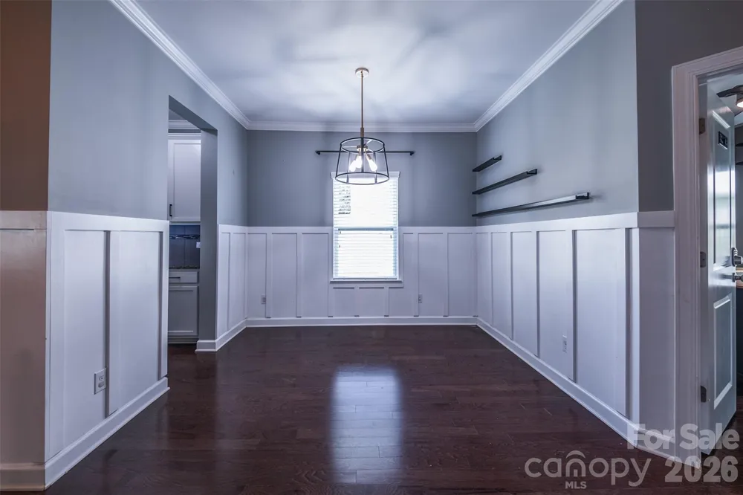
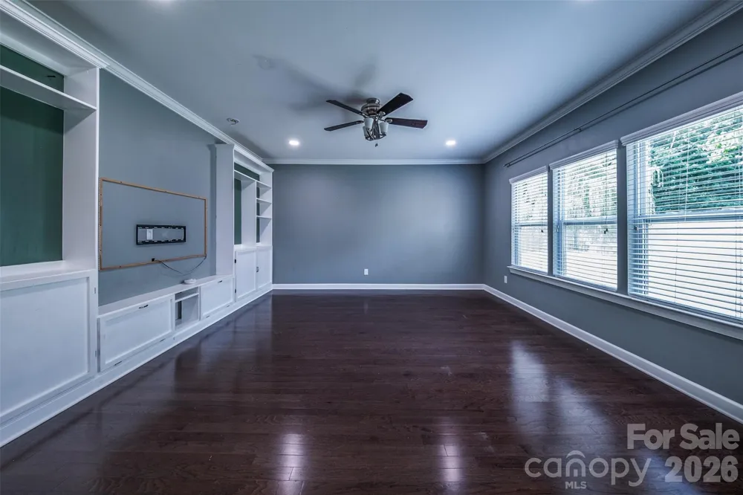
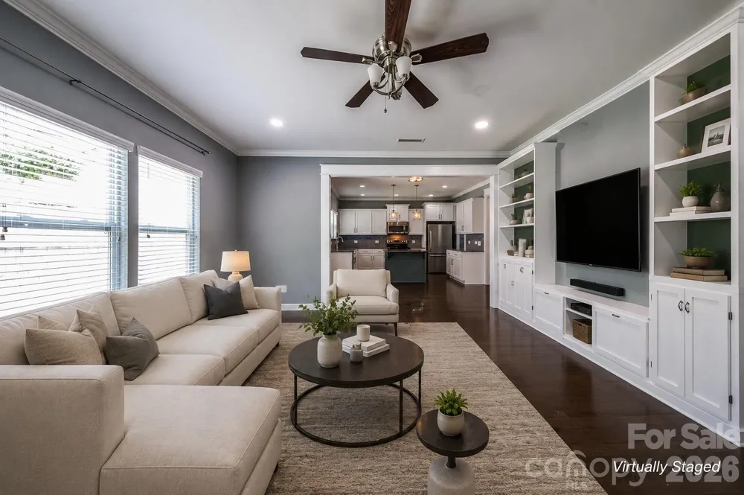
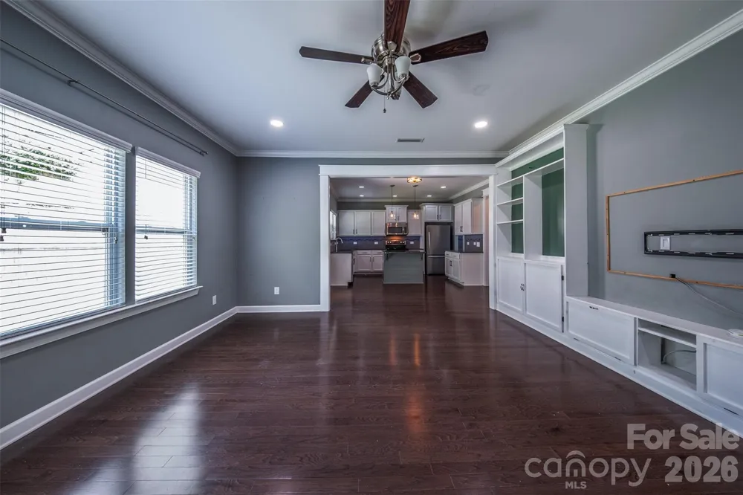
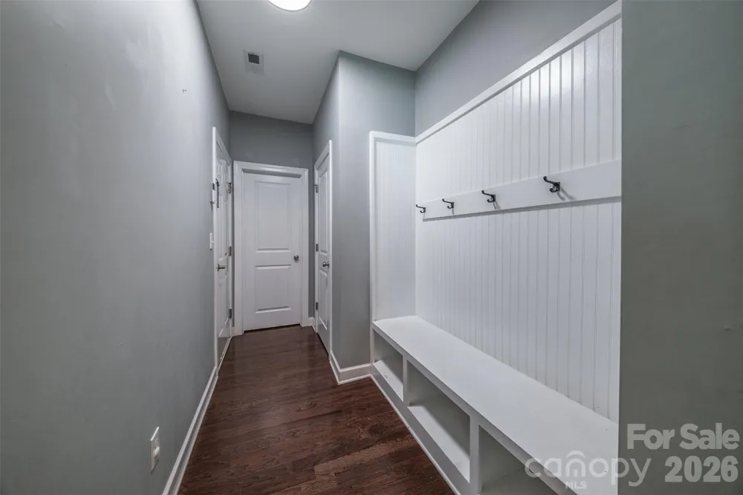
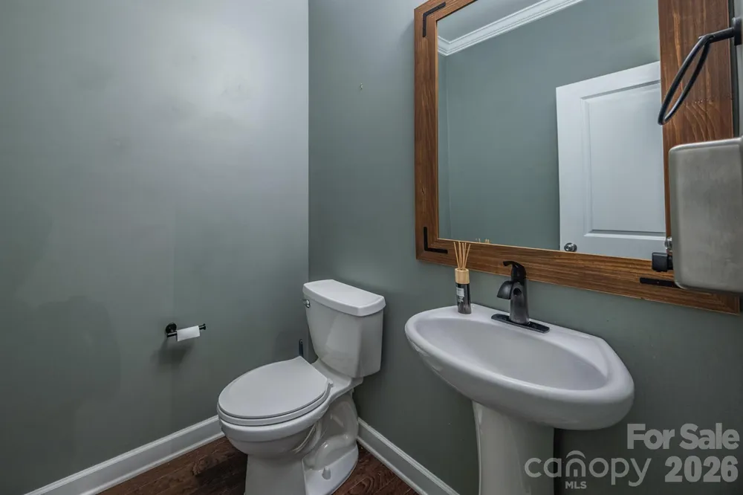
Welcome to this beautifully appointed 4-bedroom, 2.5-bath home tucked away on a peaceful cul-de-sac. A charming covered front porch welcomes you inside, where you'll find a thoughtfully designed, carpet-free interior featuring engineered hardwoods, luxury vinyl plank flooring, and elegant oak stairs. Timeless board and batten accents enhance the foyer and dining room, creating a warm first impression.
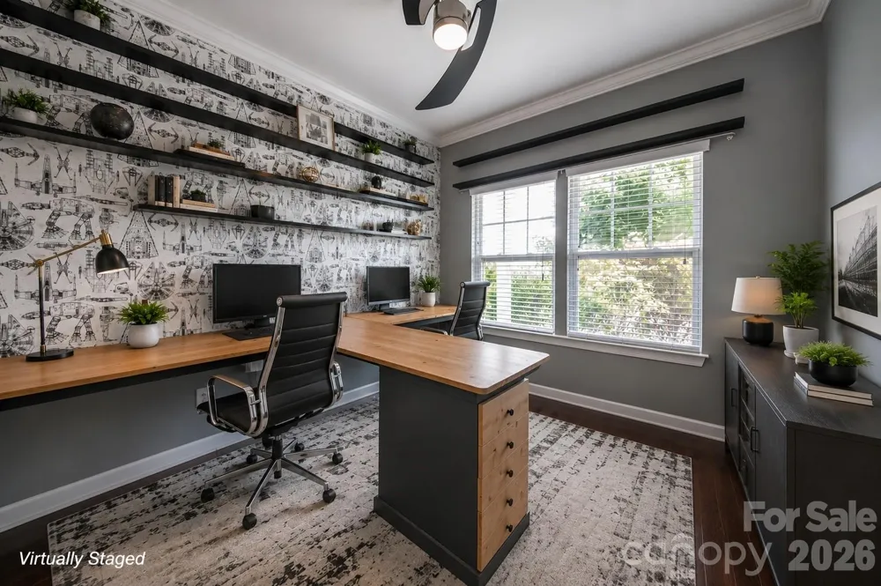
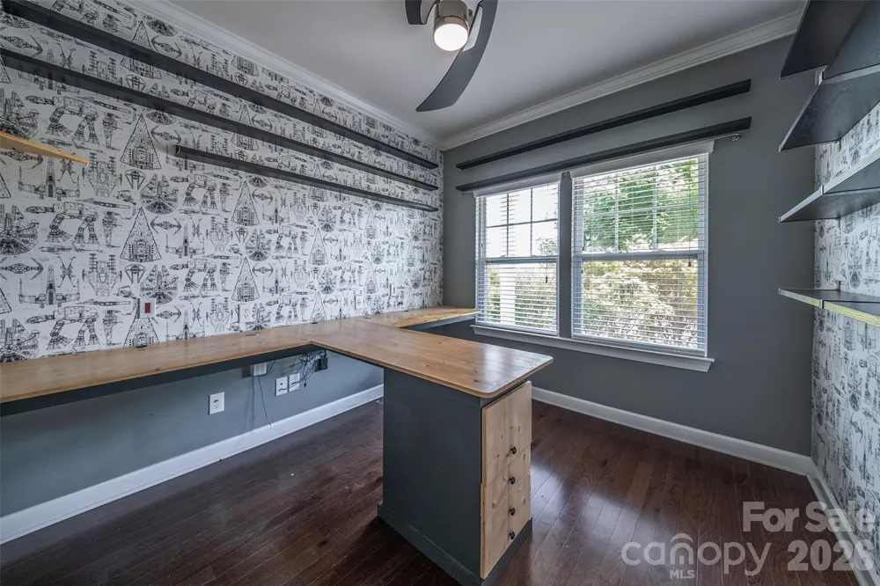
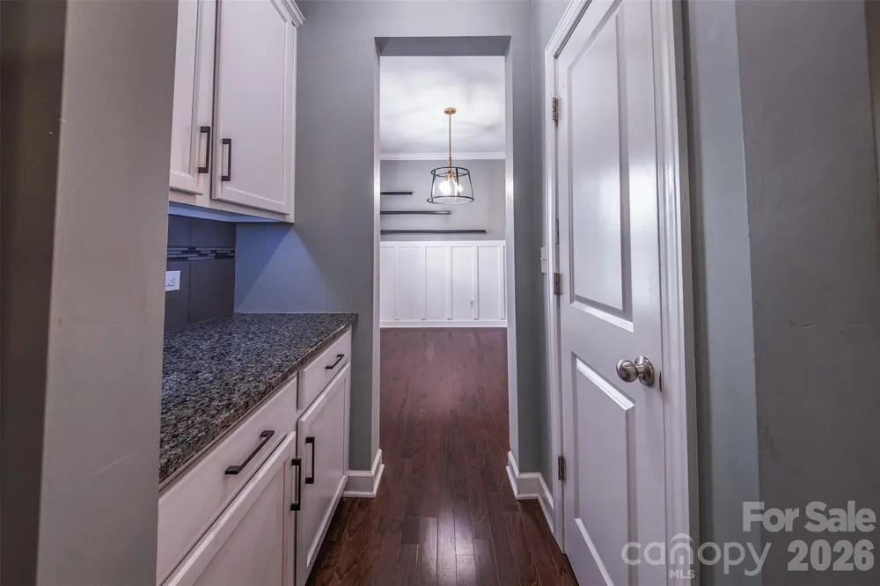
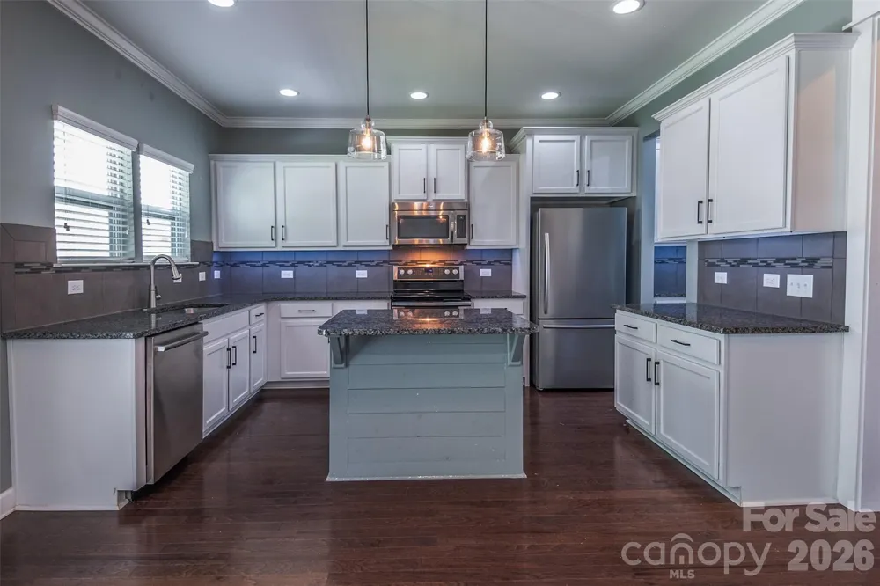
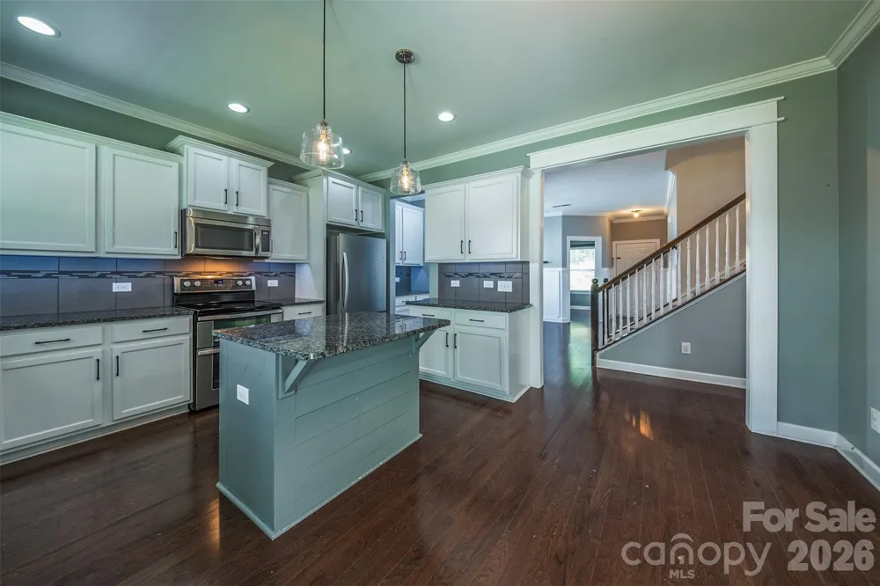
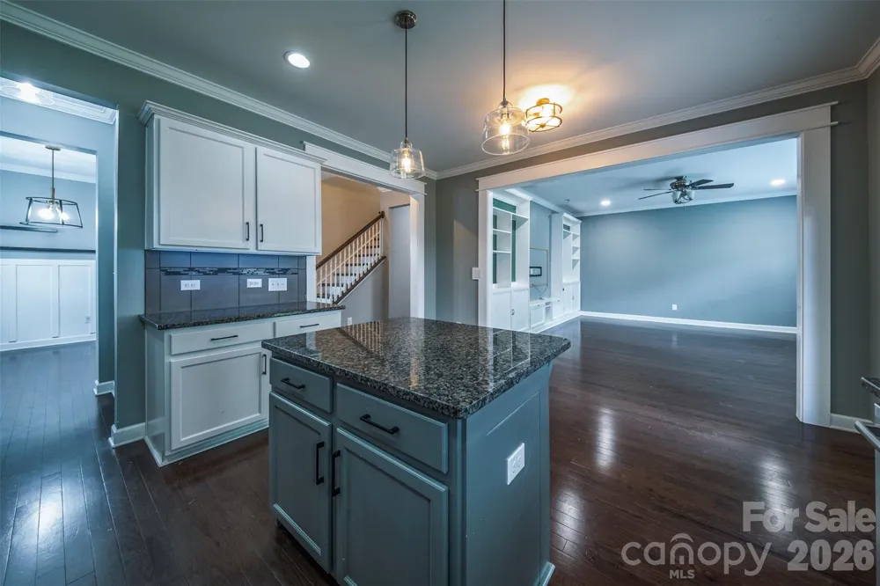
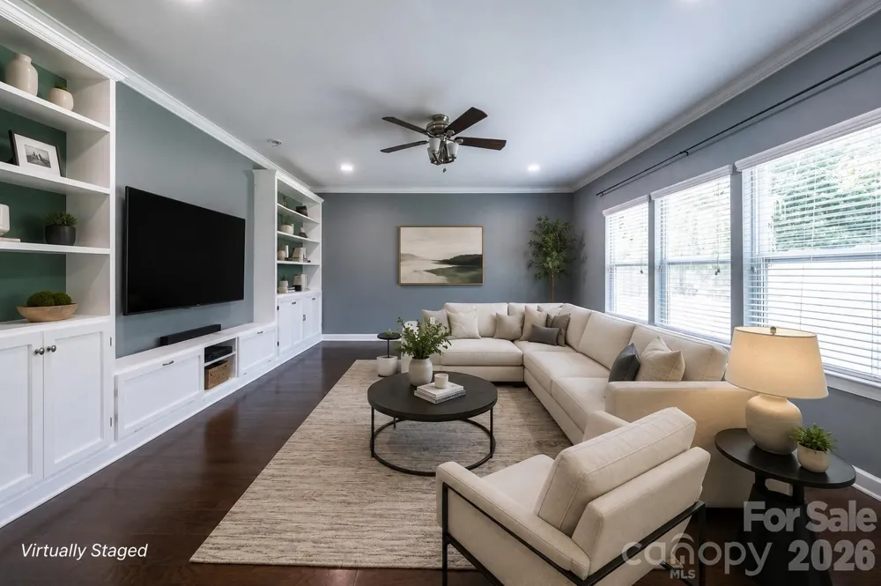
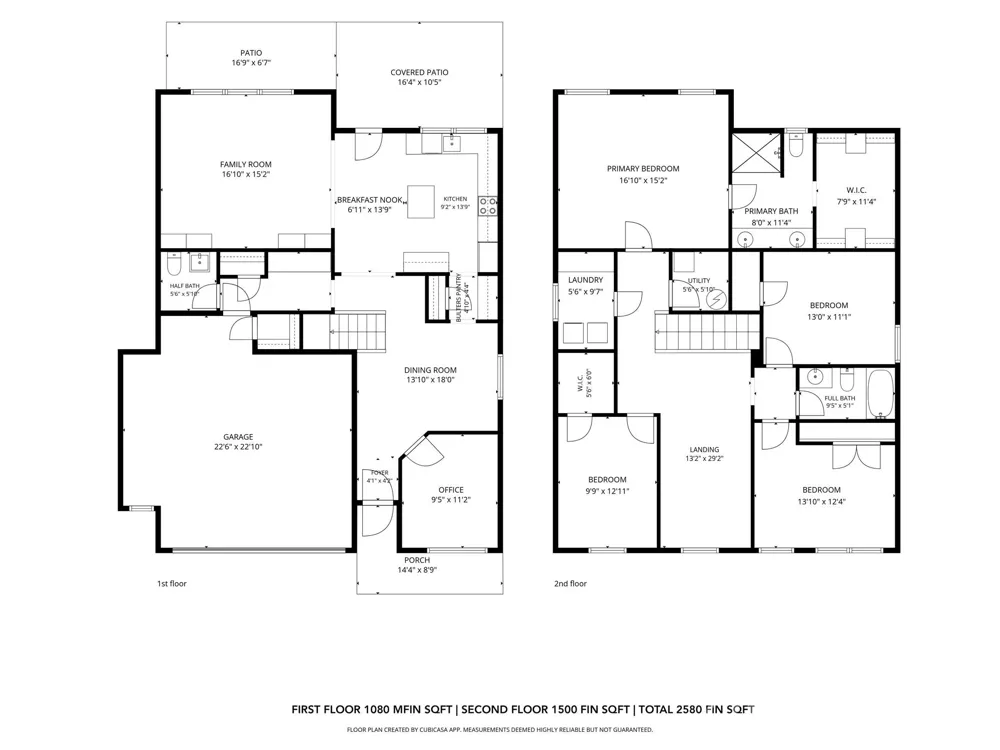
The open-concept kitchen is designed for both everyday living and entertaining, offering granite countertops, stainless steel appliances, a center island, and abundant workspace. The adjoining living spaces flow effortlessly, while the main-level office with a custom built-in desk provides the perfect work-from-home setup or study space.
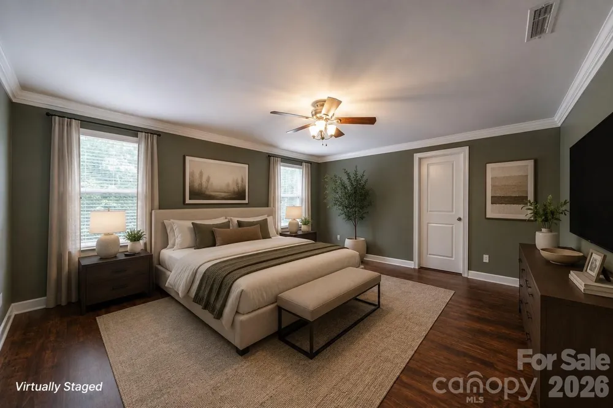
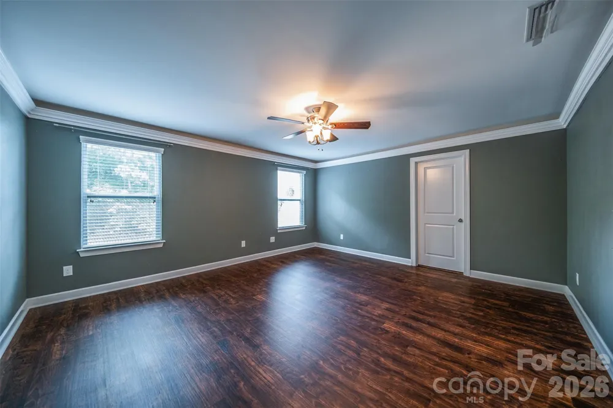
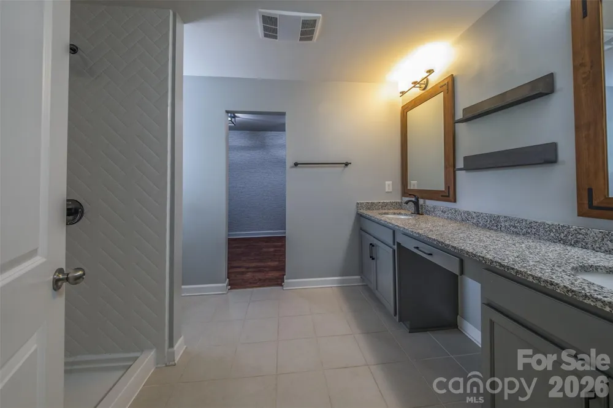
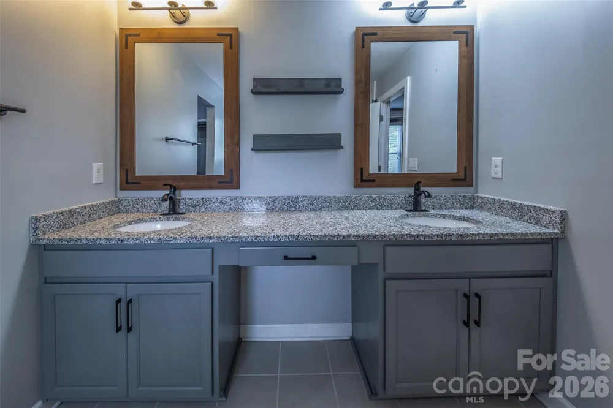
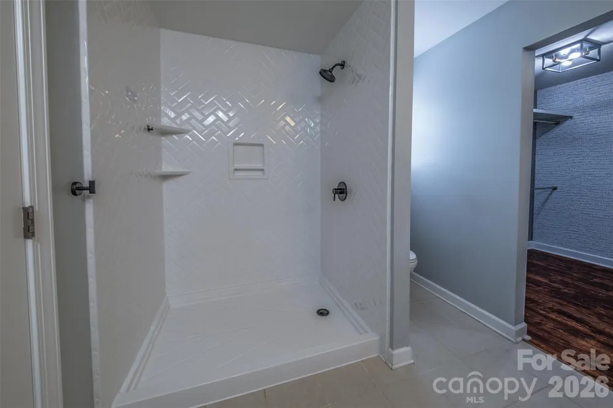
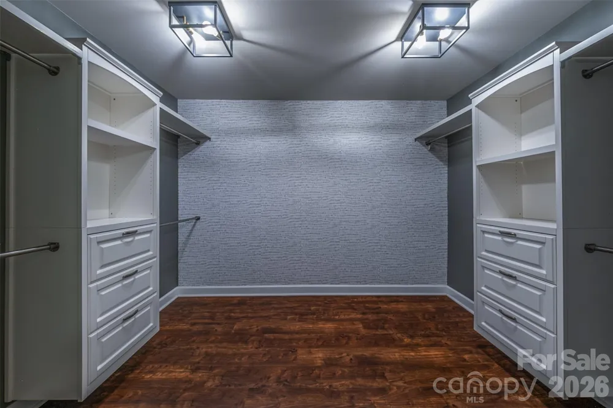
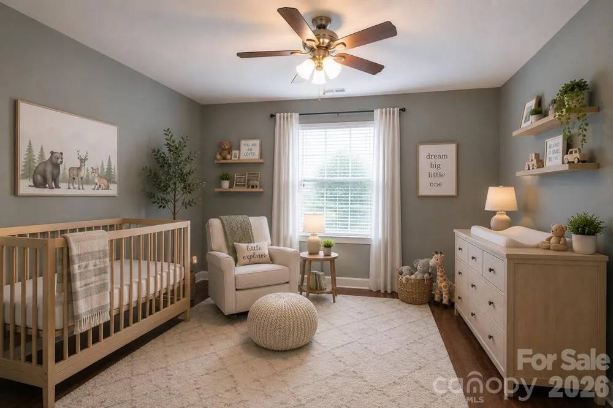
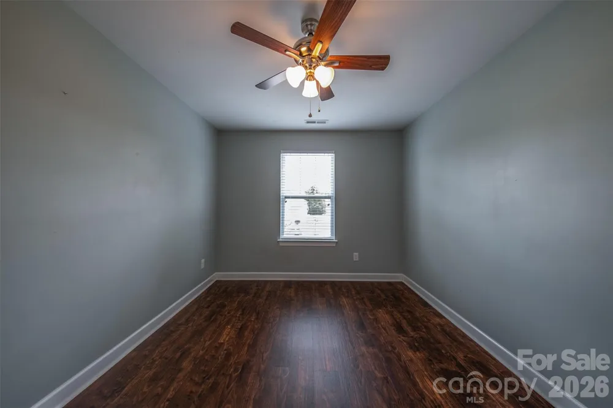
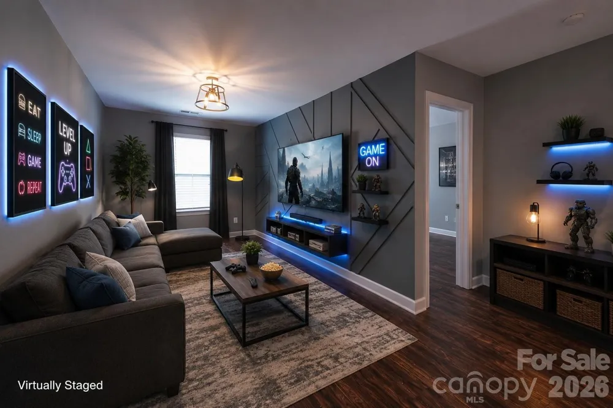
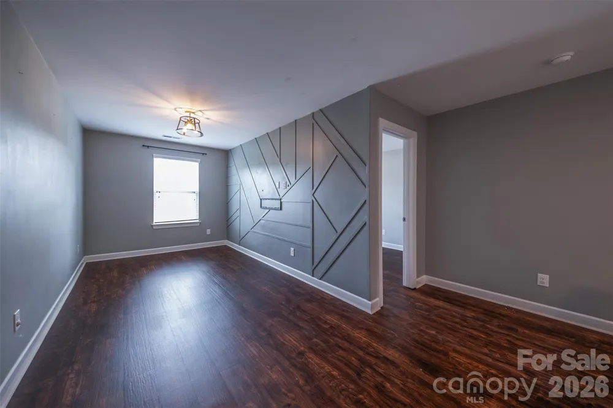
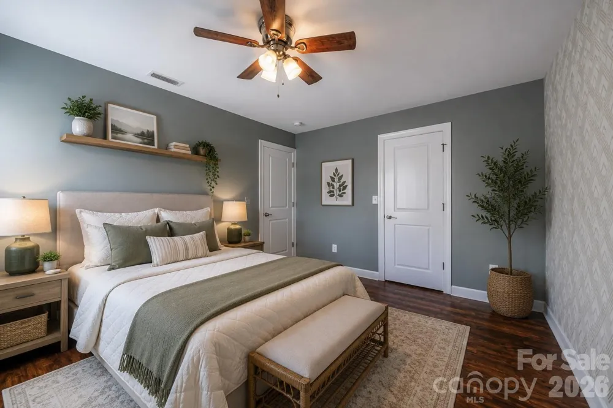
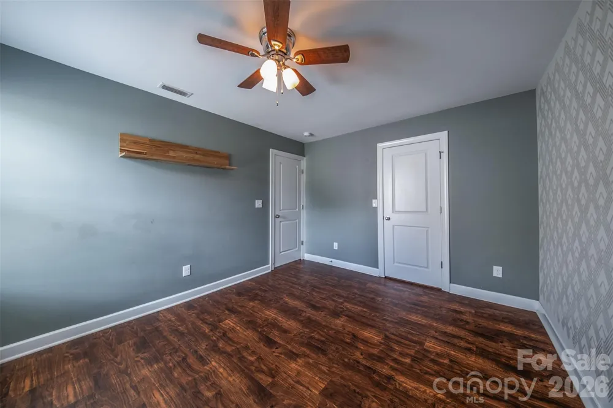
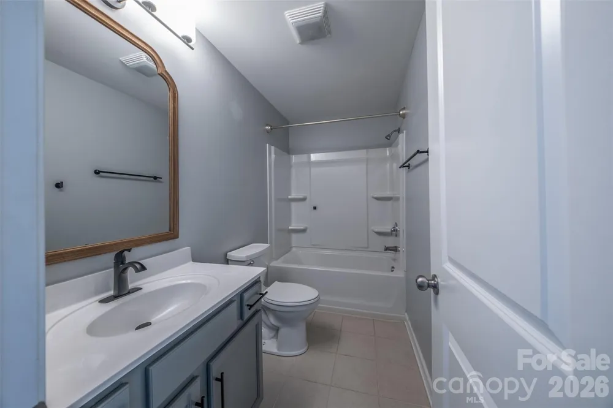
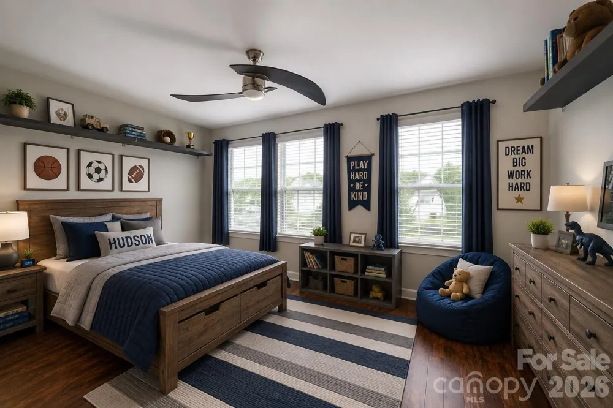
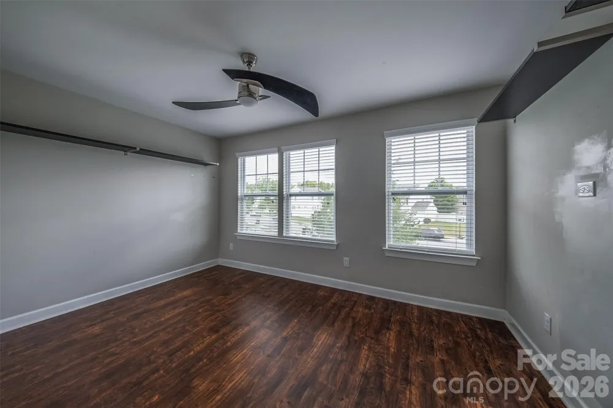
Upstairs, the spacious primary suite offers a relaxing retreat with a large walk-in closet and an ensuite bath featuring dual vanities. Three additional bedrooms provide flexibility for family, guests, hobbies, or play.
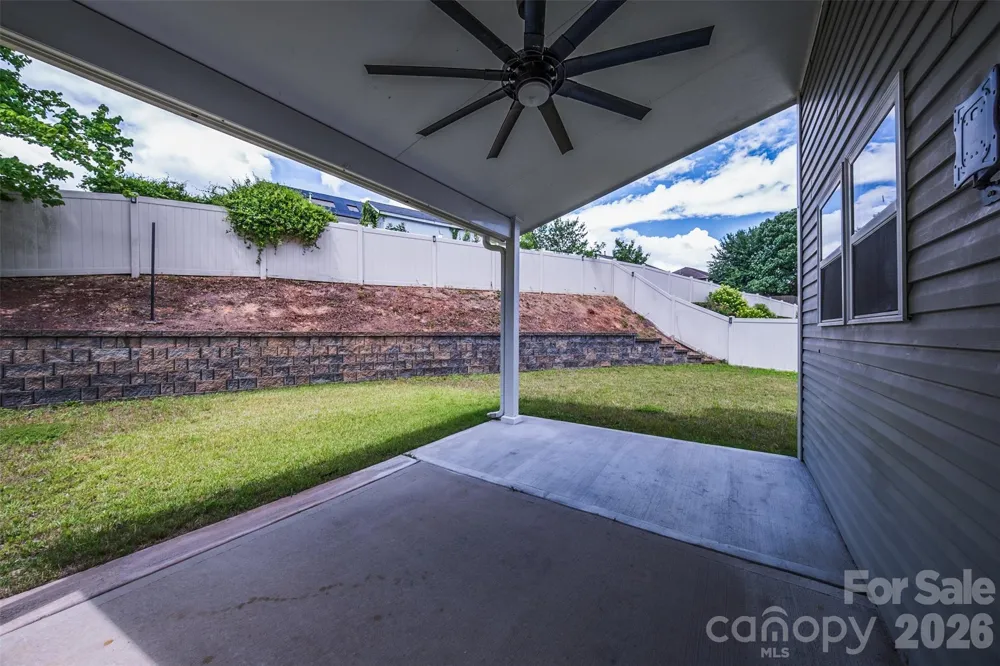
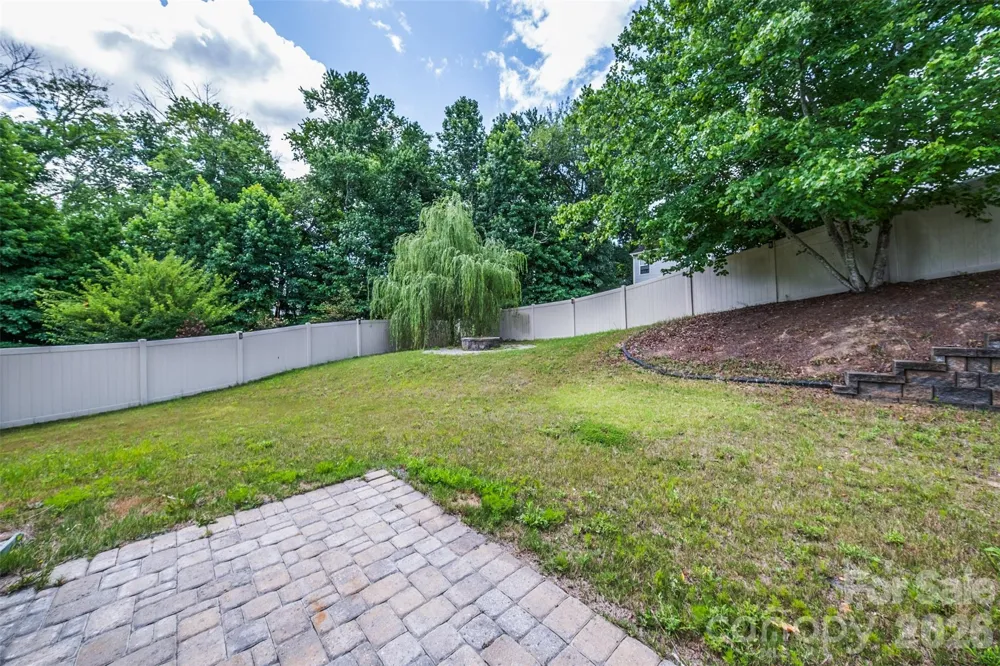
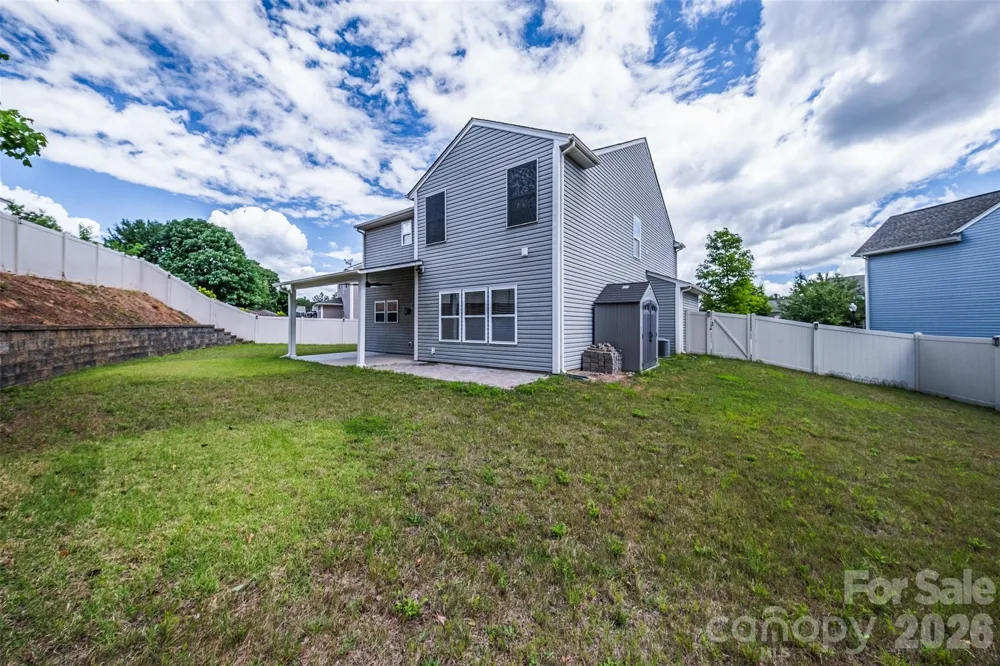
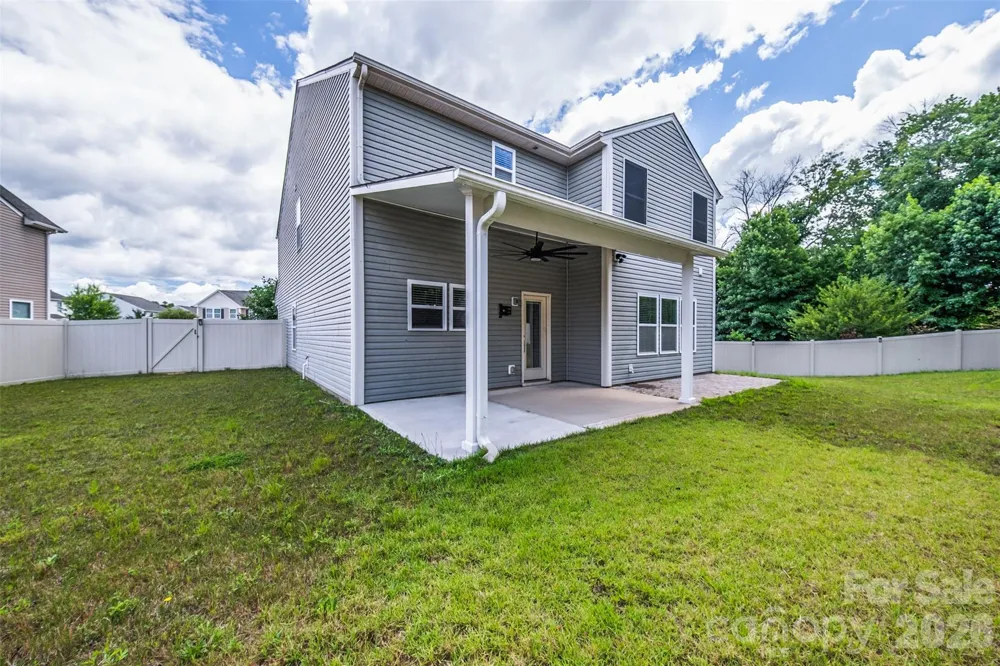
Step outside to enjoy a backyard designed for making memories. A covered porch overlooks the fenced yard featuring a patio, landscape lighting, retaining wall, and a dedicated fire pit area—ideal for entertaining or unwinding after a long day.
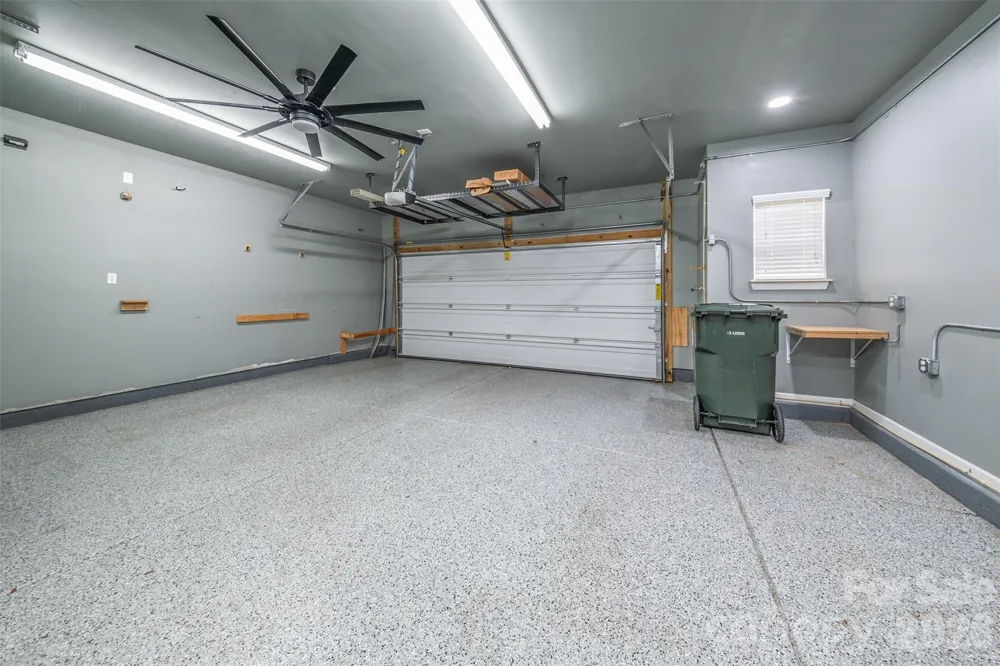
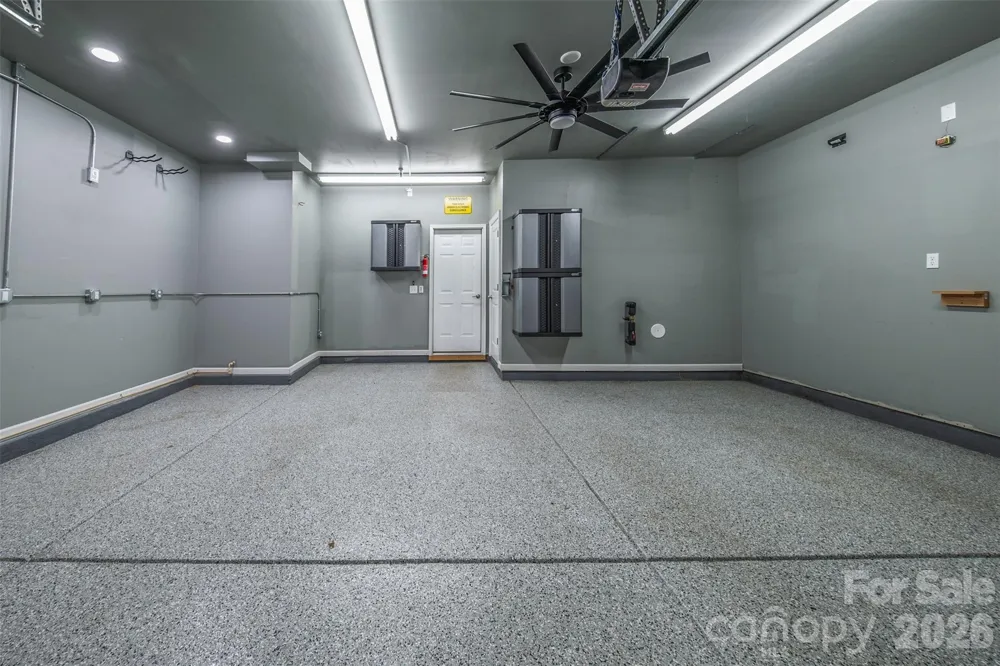
Additional highlights include fiber internet, a spacious 2-car garage with epoxy floors and a bump-out for extra storage or workspace, and modern finishes throughout. Best of all, this move-in ready home is USDA financing eligible, offering an exceptional opportunity to enjoy peaceful cul-de-sac living with convenient access to everyday amenities.
Property Details
- Cooling
- Central Air, Electric
- Heating
- Central
- Cooling Features
- Central Air, Electric
- Bedrooms
- 4
- Bathrooms
- 2.5
- Full Baths
- 2
- Half Baths
- 1
- Stories
- 2
- Acres
- 0.0
- Square Feet
- 2589.0
- Lot Size (sqft)
- 0.23
- Parking Features
- Attached Garage
- Parking
- 1
- Parking Type
- Garage
- Parking Garage Spaces
- 2.0
- Property Type
- Purchase
- Year Built
- 2015
- Foundation
- Slab
- Roof
- Architectural Shingle
- Sewer Information
- Public Sewer
- Utility Source
- City
- Appliances
- Dishwasher, Disposal, Dryer, Electric Cooktop, Electric Oven
- Subdivision
- Oaks At Clover
- Elementary School
- Griggs Road
- Middle School
- Clover
- High School
- Clover
- County
- YORK
- Region
- Clover
- Original List Price
- $420,000
- Days on Market (Cumulative)
- 42
- HOA
- 1
- HOA Fees
- 26.67
Location
Legal
Listings courtesy of Canopy MLS as distributed by MLS GRID. Based on information submitted to the MLS GRID as of 2026-07-20T09:26:05Z. All data is obtained from various sources and may not have been verified by broker or MLS GRID. Supplied Open House Information is subject to change without notice. All information should be independently reviewed and verified for accuracy. Properties may or may not be listed by the office/agent presenting the information. Some IDX listings have been excluded from this website.
Provided By
Listed by Debbie Curry (#CAR76177)
Listing Office: Jason Mitchell Real Estate (#CAR13594)