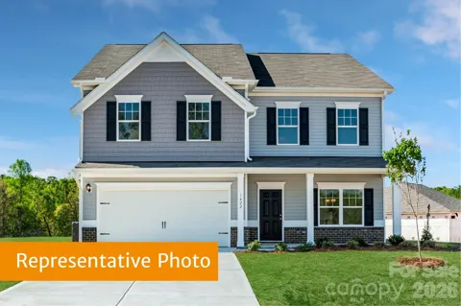
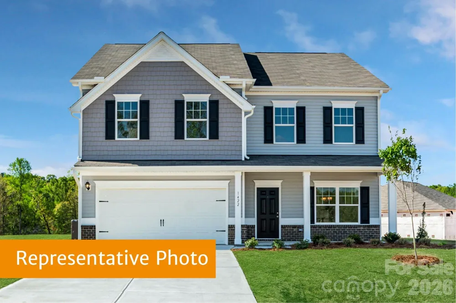
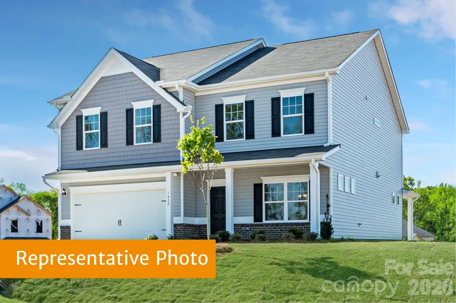
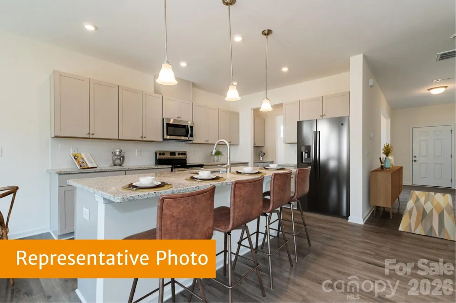
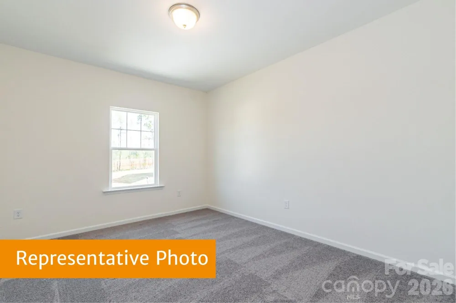
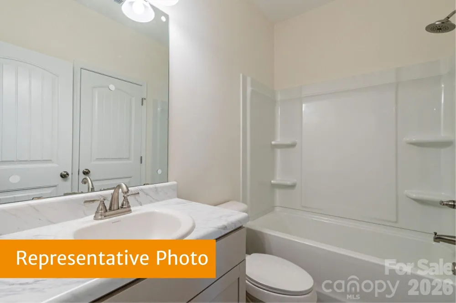
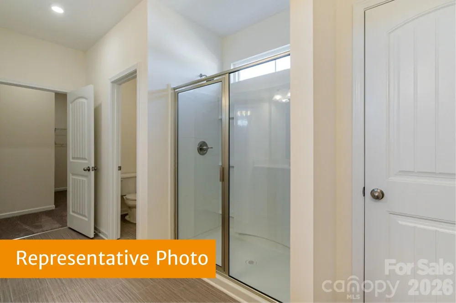
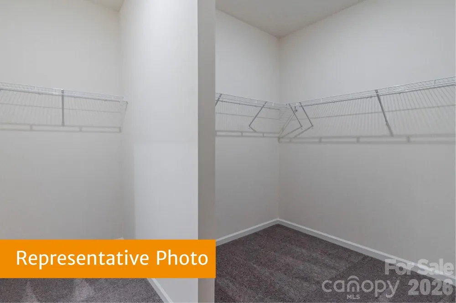
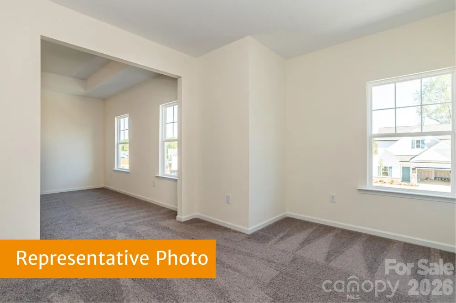
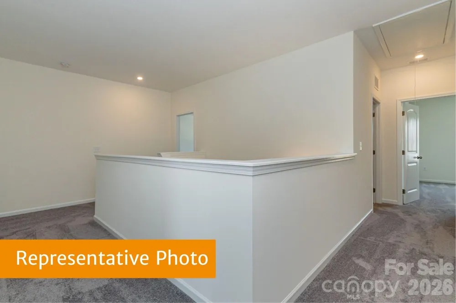
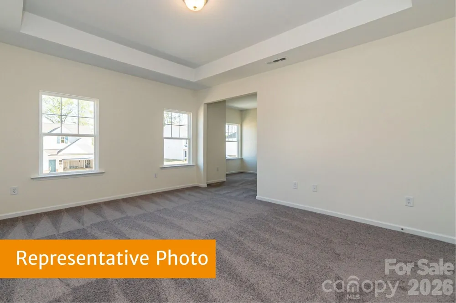
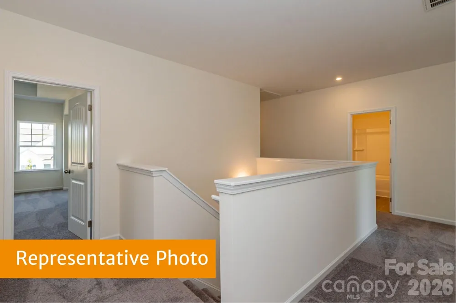
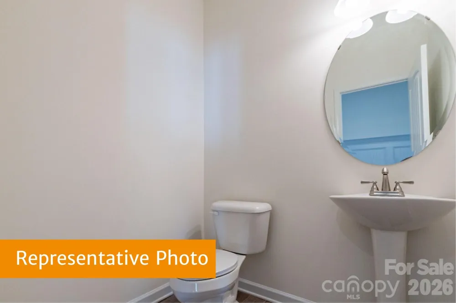
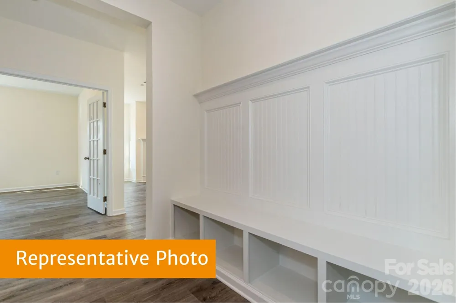
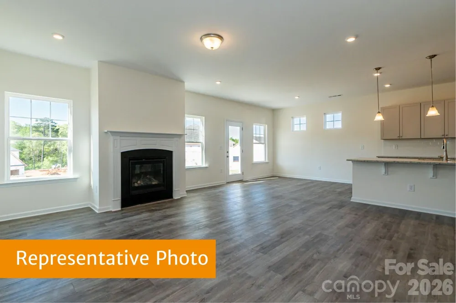
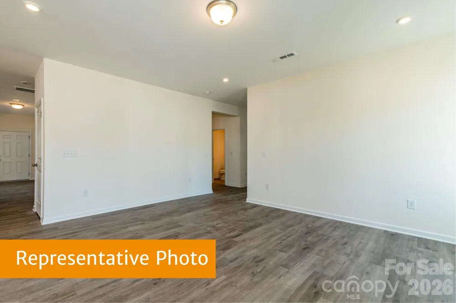
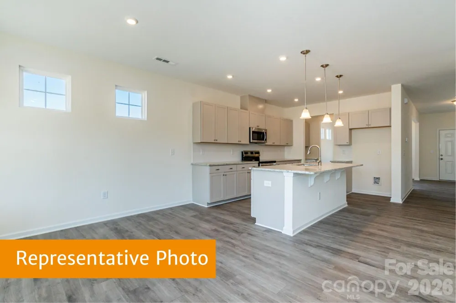
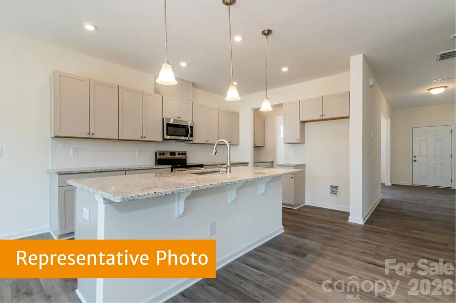
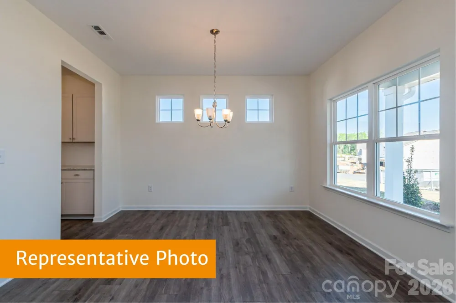
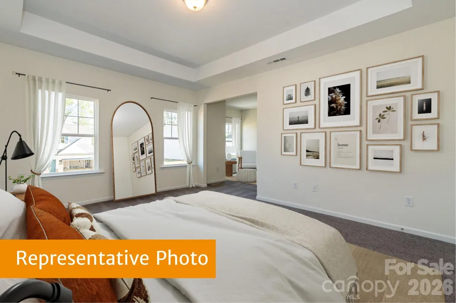
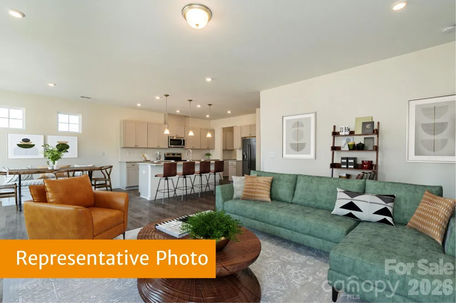
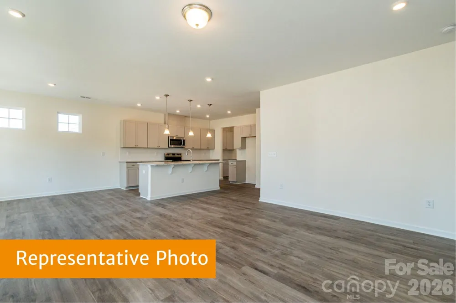
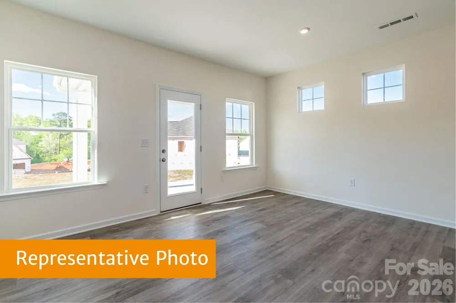
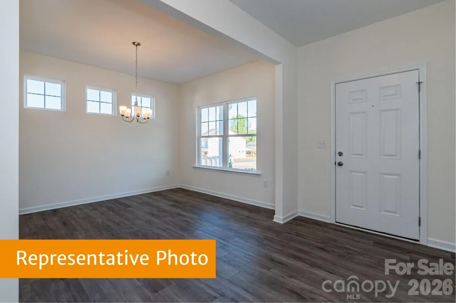
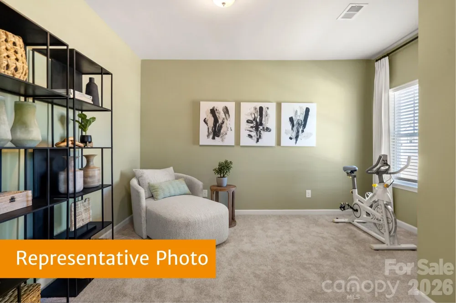
This thoughtfully designed two-story home offers versatile living spaces. The main level features a bedroom with a full bath and shower, a large dining room, an open family room, and a kitchen with breakfast nook, center island, and butler’s pantry. Just off the two-car garage is a spacious mudroom. Upstairs you’ll find the owner’s suite with a private sitting area, en-suite bath, and walk-in closet. Two secondary bedrooms share a Jack and Jill bathroom, while a generous loft provides flexible space that can convert to an additional bedroom. A large laundry room completes the upper level.. Buildable plan. Buyer still has time to pick options and colors on this home and can be built on other homesites.
Property Details
- Cooling
- Central Air, Electric
- Heating
- Electric, Heat Pump, Zoned
- Cooling Features
- Central Air, Electric
- Bedrooms
- 4
- Bathrooms
- 3.0
- Full Baths
- 3
- Stories
- 2
- Acres
- 0.0
- Square Feet
- 3005.0
- Lot Size (sqft)
- 0.19
- Parking Features
- Attached Garage, Garage Door Opener
- Parking
- 1
- Parking Type
- Garage
- Parking Garage Spaces
- 2.0
- Property Type
- Purchase
- Year Built
- 2026
- Foundation
- Slab
- Sewer Information
- Public Sewer
- Utility Source
- City
- Appliances
- Dishwasher, Electric Oven, Microwave
- Subdivision
- Cedar Meadows
- Elementary School
- Walter Bickett
- Middle School
- Monroe
- High School
- Monroe
- County
- Union
- Region
- Monroe
- Original List Price
- $418,685
- Days on Market (Cumulative)
- 25
- HOA
- 1
- HOA Fees
- 756.0
Location
Legal
Listings courtesy of Canopy MLS as distributed by MLS GRID. Based on information submitted to the MLS GRID as of 2026-08-06T17:49:06Z. All data is obtained from various sources and may not have been verified by broker or MLS GRID. Supplied Open House Information is subject to change without notice. All information should be independently reviewed and verified for accuracy. Properties may or may not be listed by the office/agent presenting the information. Some IDX listings have been excluded from this website.
Provided By
Listed by Rob Orr (#CARR25113)
Listing Office: SDH Charlotte LLC (#CAR12624)