(704) 641-1008 amir.behdani@gmail.com Behdani Realty Company
Traffic Dashboard
Home
  • Home
  • Search
  • Communities
    • Plaza Midwood
    • South Charlotte Union County
    • Ballantyne
    • SouthPark
    • Eastover
    • Dilworth
    • NoDa
    • University Area
    • South End
    • Cotswold
    • Wesley Heights
  • Buying
    • Buying Info
    • Mortgage Calculator
  • Selling
    • Selling Info
    • Home Valuation
  • About
    • Learn More
    • Meet Amir
    • Our Testimonials
    • Our Short-Term Rentals
  • Contact
Traffic Dashboard
Amir Behdani
(704) 641-1008 amir.behdani@gmail.com
  • Behdani Realty Company
    Charlotte, North Carolina
About
  • Home
  • About
  • Contact
Search
  • Search Properties
Local Guide
  • Search by City
  • Search by Subdivision
  • Search by Zip
  • Search by Area
Legal
  • Privacy
  • Terms
  • DMCA
  • Accessibility
  • Fair Housing
Account
  • Dashboard
  • Logout
  • Login
Amir Behdani | Behdani Realty Company - Footer Logo
©2026 Behdani Realty Company. All rights reserved.
Website built by CloseHack.


Canopy MLS

​Listings courtesy of Canopy MLS as distributed by MLS GRID. Based on information submitted to the MLS GRID as of 2026-08-31 22:16:34. All data is obtained from various sources and may not have been verified by broker or MLS GRID. Supplied Open House Information is subject to change without notice. All information should be independently reviewed and verified for accuracy. Properties may or may not be listed by the office/agent presenting the information. Some IDX listings have been excluded from this website.

Return
  • All Types+ null more
  • House+2 more
  • Price
  • Bed/Bath
  • Size
  • Listed: 2 days
  • Filters
  • Amenities
  • Save
Hot New Listings
No results
Sort
Home / Concord / 210 Silver Creek Drive
210 Silver Creek Drive Concord, NC 28027 210 Silver Creek Drive Concord, NC 28027 210 Silver Creek Drive Concord, NC 28027 210 Silver Creek Drive Concord, NC 28027 210 Silver Creek Drive Concord, NC 28027 210 Silver Creek Drive Concord, NC 28027 210 Silver Creek Drive Concord, NC 28027 210 Silver Creek Drive Concord, NC 28027 210 Silver Creek Drive Concord, NC 28027 210 Silver Creek Drive Concord, NC 28027 210 Silver Creek Drive Concord, NC 28027 210 Silver Creek Drive Concord, NC 28027 210 Silver Creek Drive Concord, NC 28027 210 Silver Creek Drive Concord, NC 28027 210 Silver Creek Drive Concord, NC 28027 210 Silver Creek Drive Concord, NC 28027 210 Silver Creek Drive Concord, NC 28027 210 Silver Creek Drive Concord, NC 28027 210 Silver Creek Drive Concord, NC 28027 210 Silver Creek Drive Concord, NC 28027 210 Silver Creek Drive Concord, NC 28027 210 Silver Creek Drive Concord, NC 28027 210 Silver Creek Drive Concord, NC 28027 210 Silver Creek Drive Concord, NC 28027 210 Silver Creek Drive Concord, NC 28027 210 Silver Creek Drive Concord, NC 28027 210 Silver Creek Drive Concord, NC 28027 210 Silver Creek Drive Concord, NC 28027 210 Silver Creek Drive Concord, NC 28027 210 Silver Creek Drive Concord, NC 28027 210 Silver Creek Drive Concord, NC 28027 210 Silver Creek Drive Concord, NC 28027 210 Silver Creek Drive Concord, NC 28027 210 Silver Creek Drive Concord, NC 28027 210 Silver Creek Drive Concord, NC 28027 210 Silver Creek Drive Concord, NC 28027 210 Silver Creek Drive Concord, NC 28027 210 Silver Creek Drive Concord, NC 28027 210 Silver Creek Drive Concord, NC 28027 210 Silver Creek Drive Concord, NC 28027 210 Silver Creek Drive Concord, NC 28027 210 Silver Creek Drive Concord, NC 28027 210 Silver Creek Drive Concord, NC 28027 210 Silver Creek Drive Concord, NC 28027 210 Silver Creek Drive Concord, NC 28027 210 Silver Creek Drive Concord, NC 28027 210 Silver Creek Drive Concord, NC 28027 View All Photos

$519,900

| Active

210 Silver Creek Drive

Concord, NC 28027

2,069
Square Feet
3
Beds
2.5
Baths
21
Days on Market
CAR4410062
MLS#
House
Structure
Residential
Zone
Contact

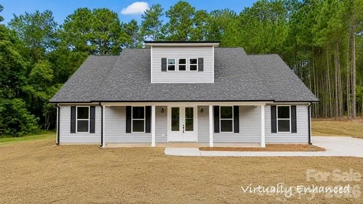
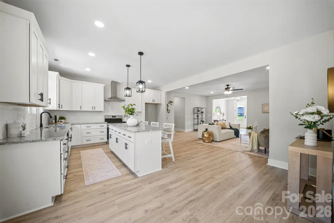
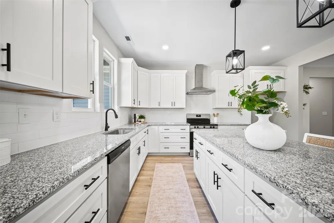
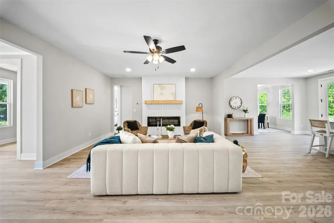
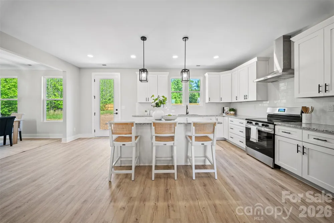
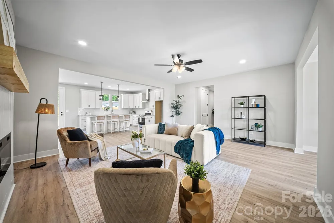
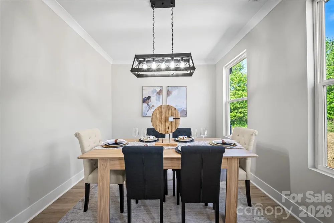
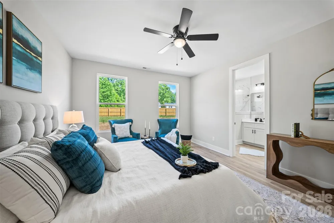
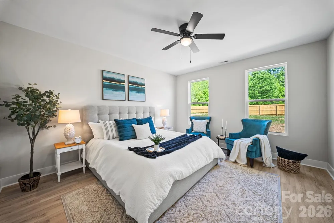
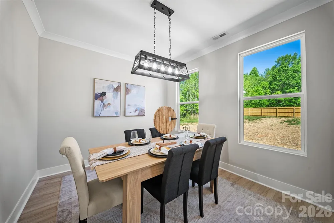
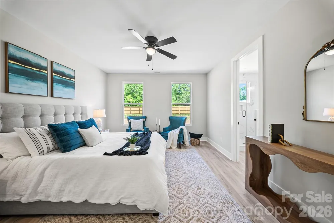
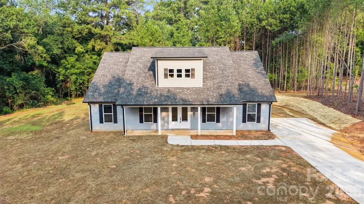
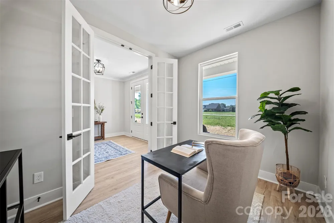
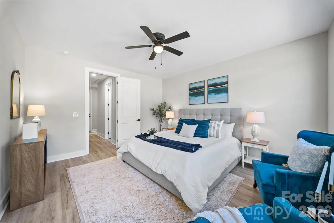
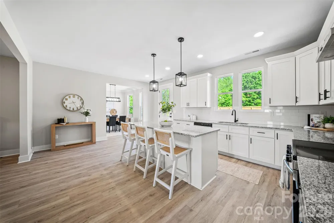
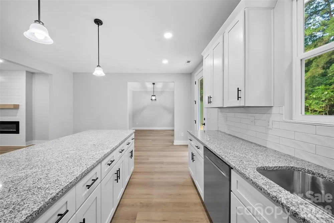
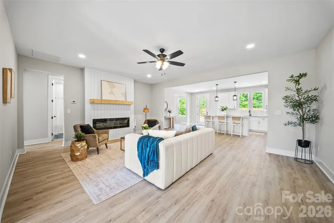
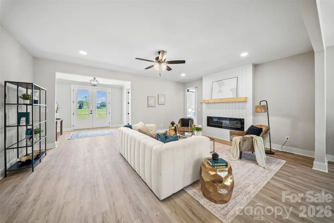
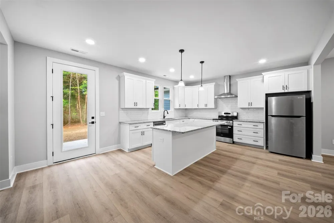
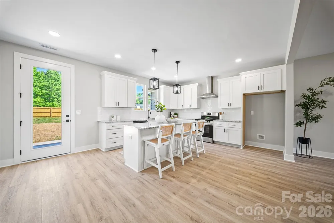
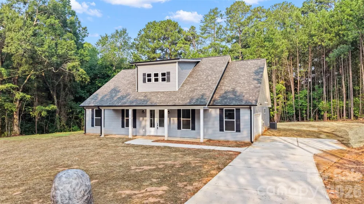
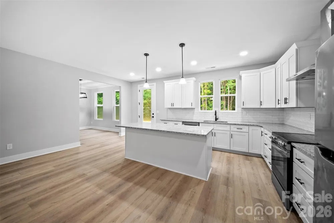
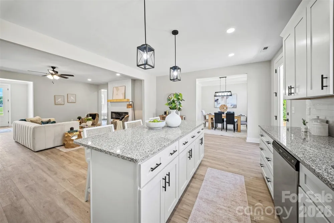
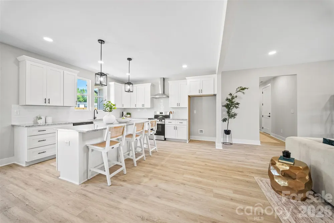
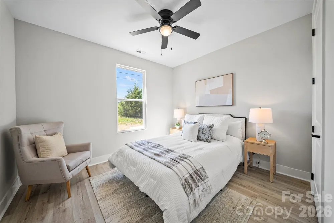
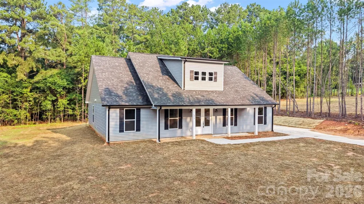
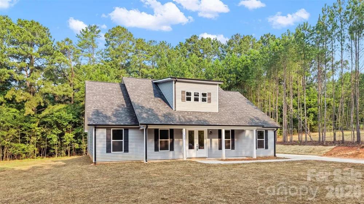
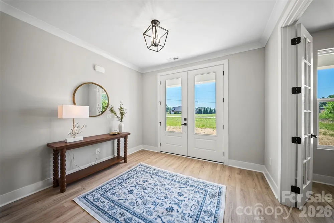
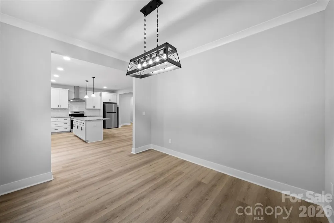
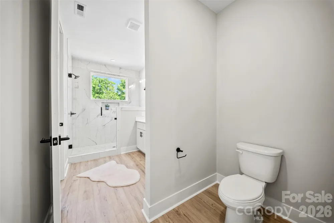
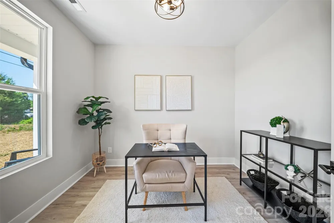
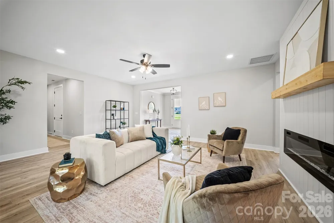
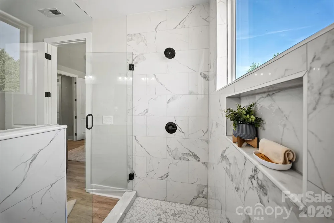
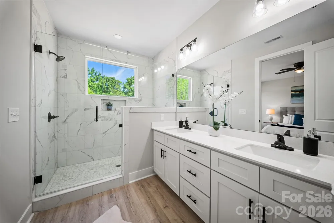
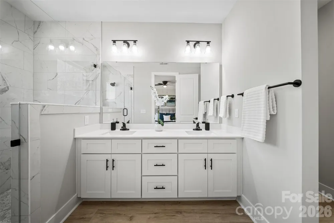
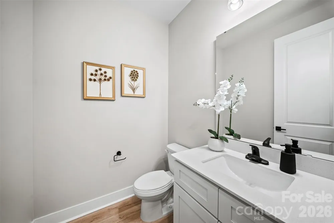
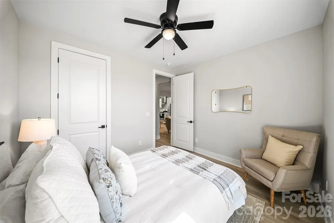
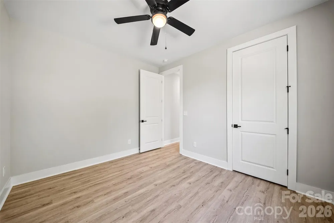
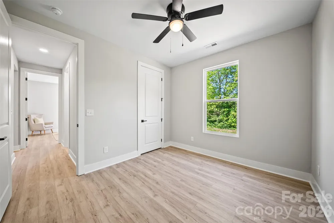
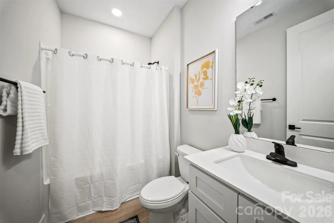
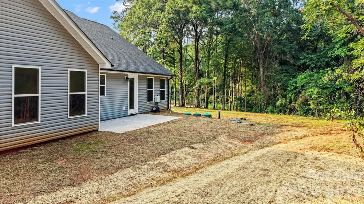
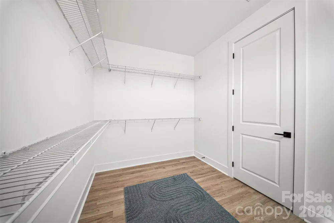
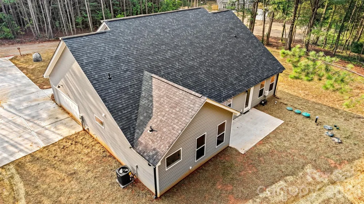
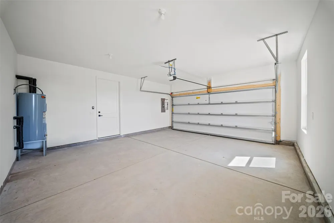
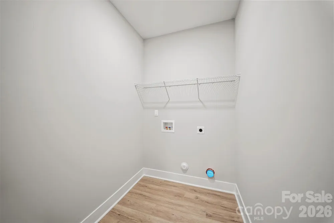
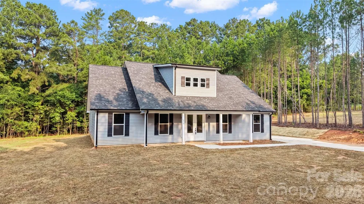
Hard to find ranch living meets modern new construction on nearly two acres w/ no HOA in a prime Concord location off of Hwy 73—just minutes from Mt Pleasant and Hwy 49. This one is the perfect combination of elevated, yet comfortable finishes, single-level living, and space! This thoughtfully designed home offers an open-concept layout filled with tons of natural light and a natural flow ideal for both everyday living and entertaining. The kitchen is a true centerpiece, showcasing granite countertops, a stylish subway tile backsplash, sleek, white cabinetry, and a spacious island with plenty of room for seating. Located just off the kitchen, the separate dining area offers a seamless extension for family meals or hosting loved ones. You will love the durable luxury vinyl plank flooring throughout the home, offering both style and functionality. The electric fireplace with shiplap surround anchors the inviting living room for cozy nights in or gathering with guests. A dedicated office/flex space with french doors off of the front entrance adds versatility to the open floor plan - ideal for working from home, a kid's space or a quiet retreat. The primary suite provides a relaxing escape with a well-appointed en-suite bath with oversized tiled shower, double vanity, complete with a large walk in closet. All bathrooms feature quartz countertops and modern fixtures that add a polished, upscale feel. Step outside and experience one of this property’s most incredible features—nearly two acres of land. Whether you’re dreaming of an outdoor kitchen, garden, or simply enjoying the peaceful surroundings, this homesite offers endless possibilities. And the location truly sets this home apart - making commuting, dining, and shopping effortless. New construction. Acreage. Ranch living. Prime location. Opportunities like this don’t come around often—don’t miss your chance to call it home. This home qualifies for the TruForge Advantage (see image in listing photos for details). Please reach out to the listing agent for any questions.

Property Details
Interior
Entrance Foyer, Kitchen Island, Open Floorplan, Split Bedroom, Walk-In Closet(s)
Cooling
Ceiling Fan(s), Central Air
Heating
Central
Cooling Features
Ceiling Fan(s), Central Air
Bedrooms
3
Bathrooms
2.5
Full Baths
2
Half Baths
1
Lot Features
Level, Wooded
Stories
1
Lot Description
Level, Wooded
Acres
0.0
Square Feet
2069.0
Lot Size (sqft)
1.88
Parking Features
Driveway, Attached Garage, Garage Faces Side
Parking
1
Parking Type
Driveway
Parking Garage Spaces
2.0
Property Type
Purchase
Year Built
2026
Foundation
Slab
Sewer Information
Septic Installed
Utility Source
Well
Utility Features
Electricity Connected
Appliances
Dishwasher, Electric Range, Microwave
Elementary School
W.M. Irvin
Middle School
Mount Pleasant
High School
Mount Pleasant
County
Cabarrus
Region
Concord
Original List Price
$519,900
Days on Market (Cumulative)
21
MLS #
4410062
Location
Legal

Listings courtesy of Canopy MLS as distributed by MLS GRID. Based on information submitted to the MLS GRID as of 2026-08-10T14:25:07Z. All data is obtained from various sources and may not have been verified by broker or MLS GRID. Supplied Open House Information is subject to change without notice. All information should be independently reviewed and verified for accuracy. Properties may or may not be listed by the office/agent presenting the information. Some IDX listings have been excluded from this website.

Provided By
Listed by Katherine Knorr (#CARR45848)
Listing Office: David Hoffman Realty Lake Norman Cornelius (#CARR08145)

Amir Behdani | Behdani Realty Company Have a question about this home?

Interested in Purchasing 210 Silver Creek Drive?

Get an estimate on monthly payments on this property.

$
years
Down Payment
$
%
Interest Rate
%
Tax Rate
%
$
$annually
$monthly
Estimated Monthly Payment
$0.00
Loan Amount
$0.00