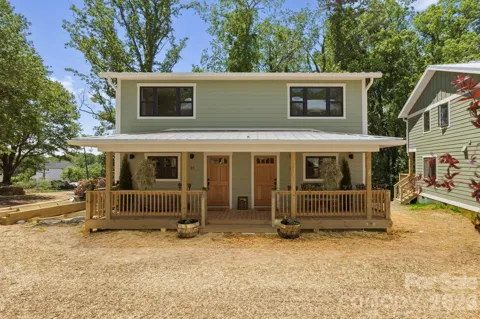
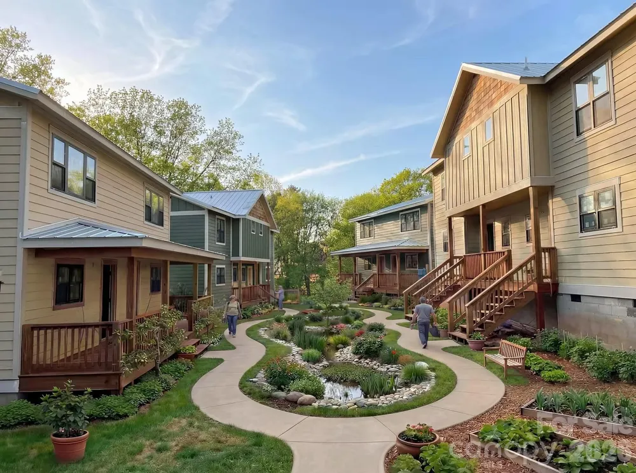
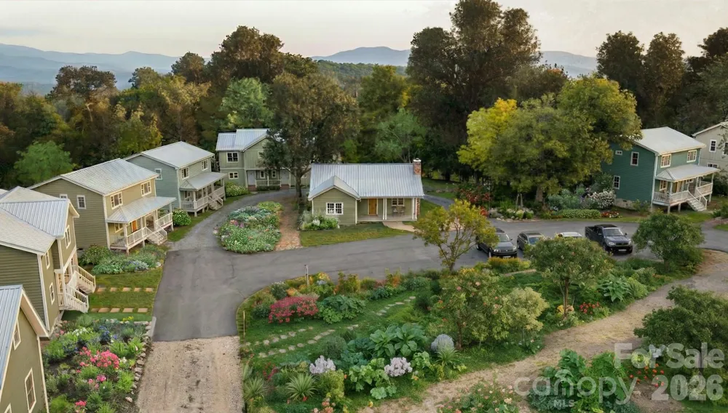
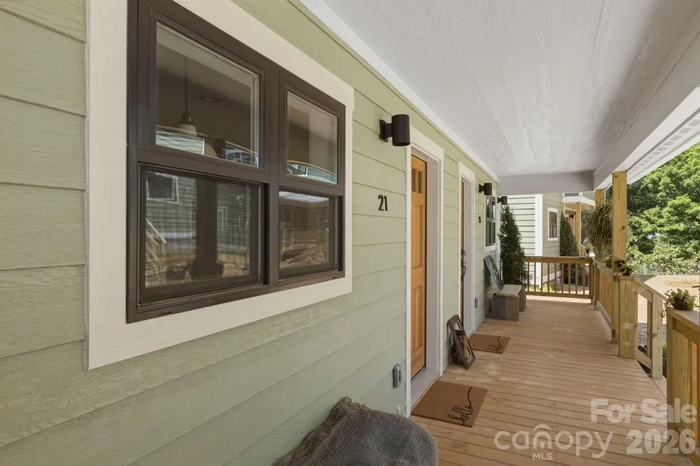
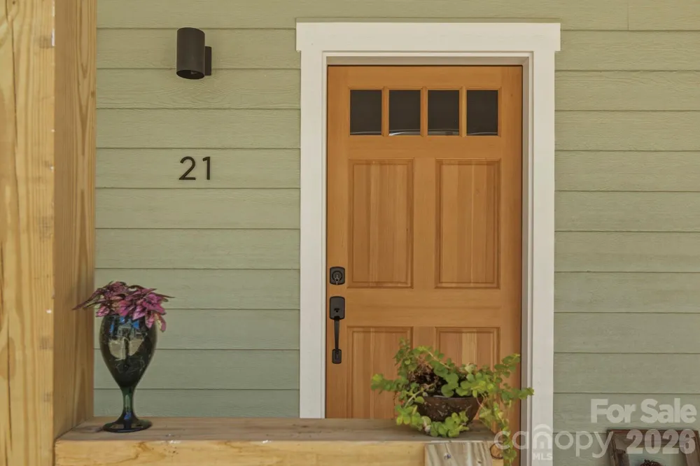
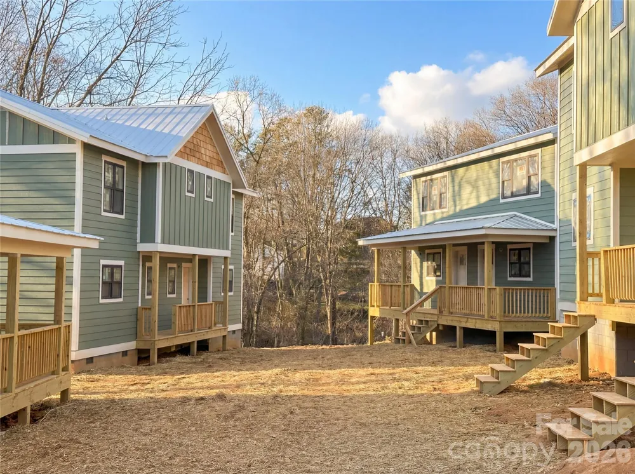
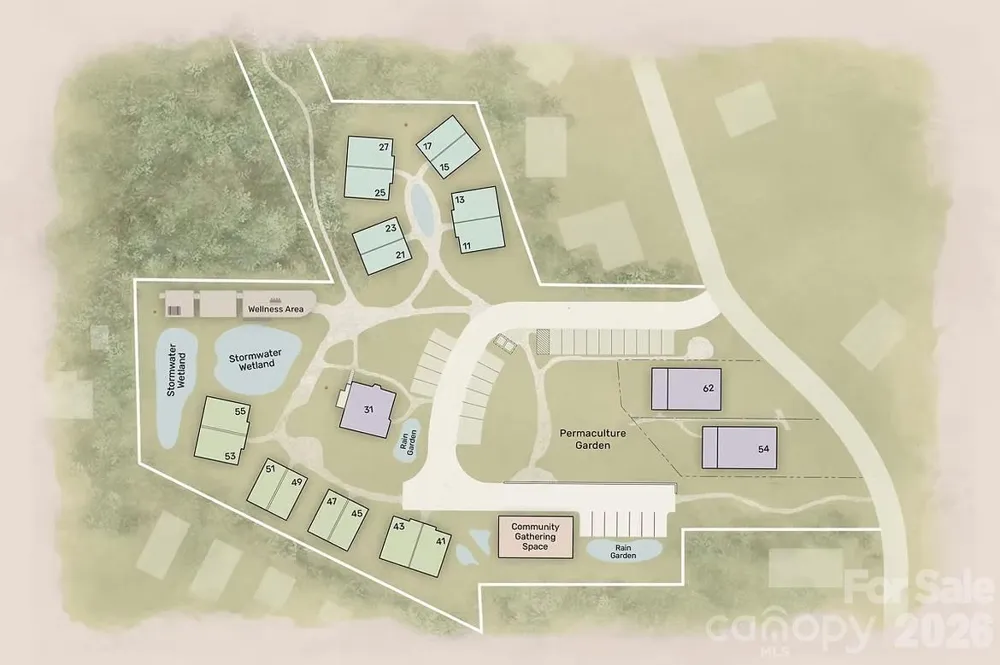
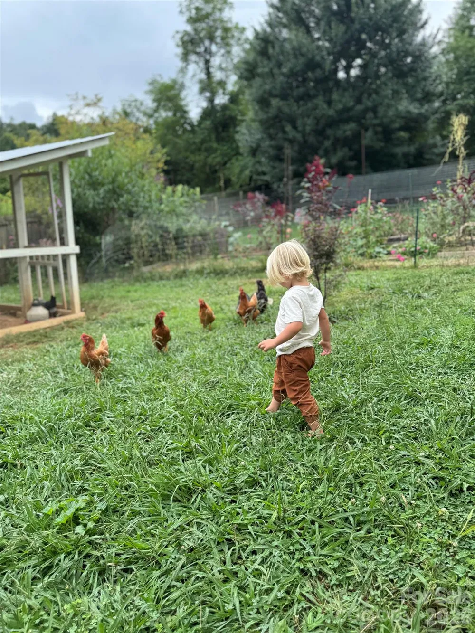
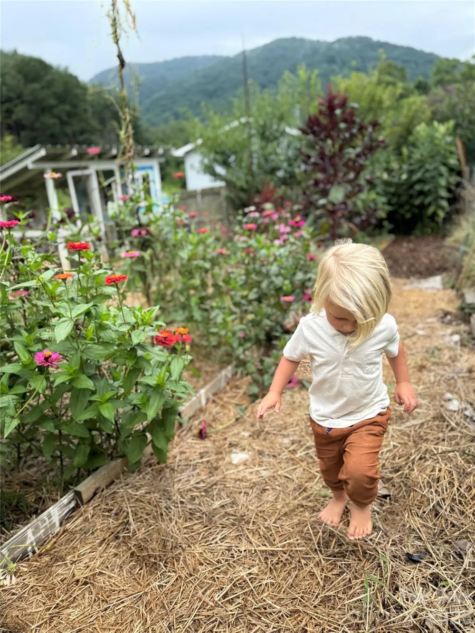
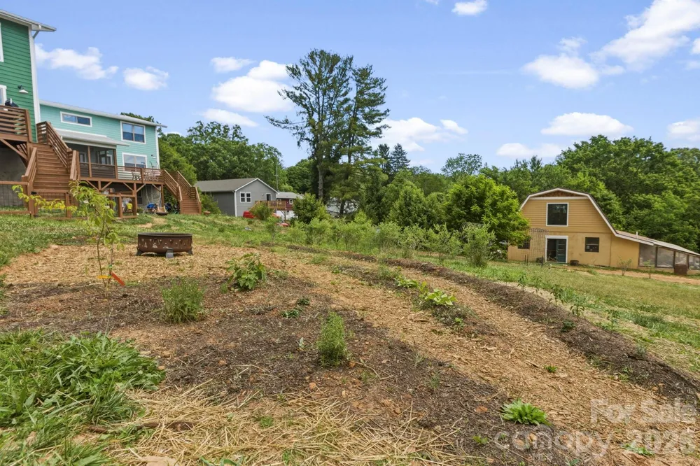
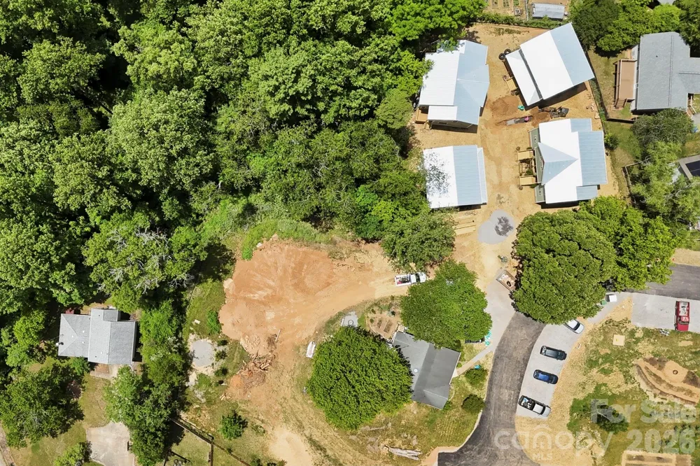
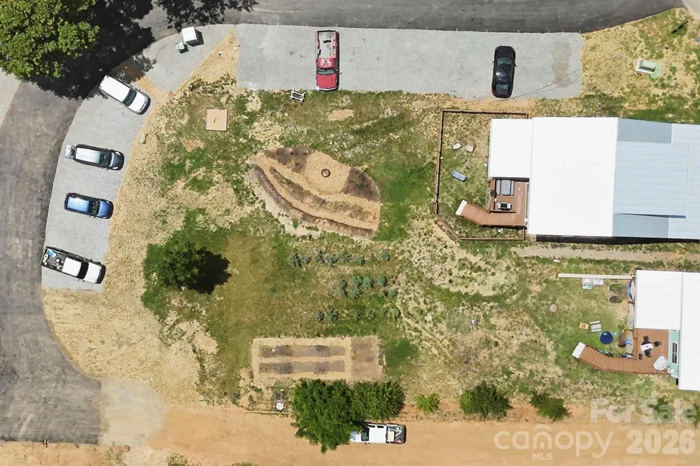
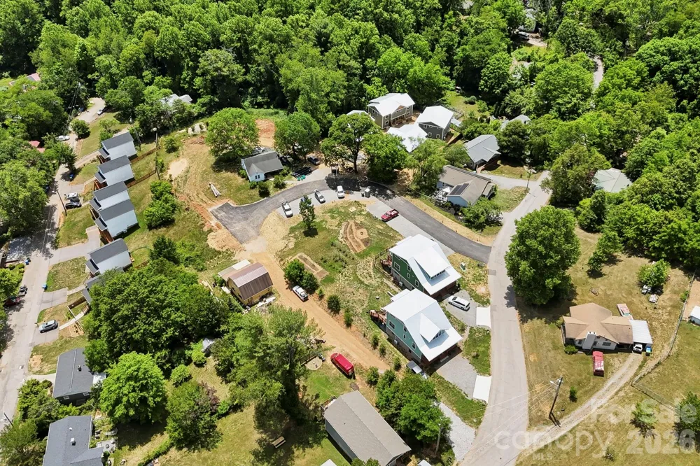
Welcome to Terra Futura, Asheville’s newest eco-village community located in the heart of West Asheville, just minutes from Haywood Road and downtown Asheville. More than a neighborhood, Terra Futura is a thoughtfully designed regenerative community centered around sustainability, connection, and intentional living. Rooted in permaculture principles, the community blends shared gardens, nature trails, pollinator-friendly edible landscapes, and preserved urban forest areas to create a truly walkable village lifestyle.
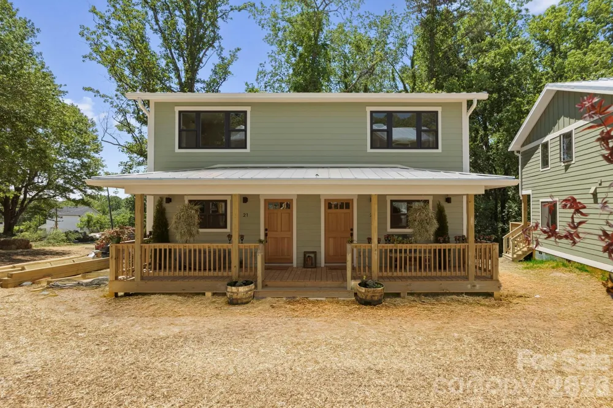
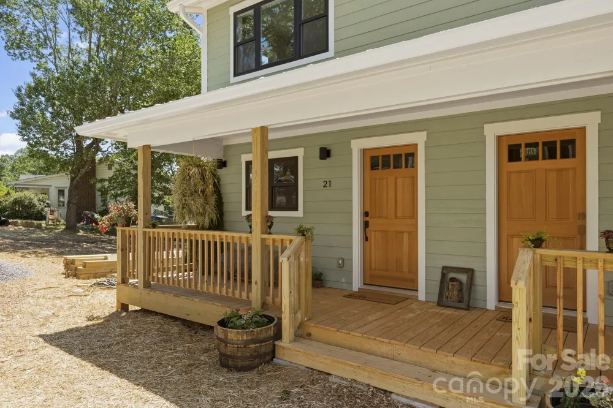
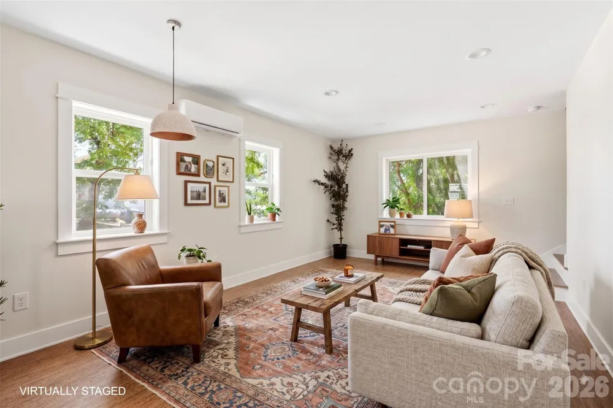
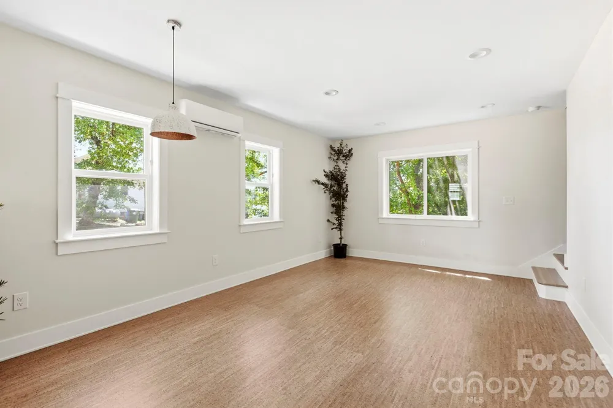
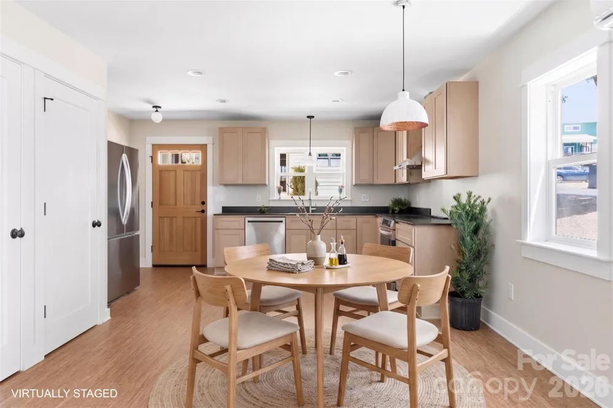
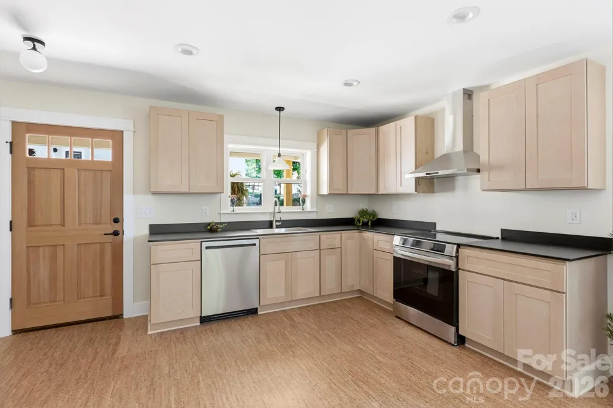
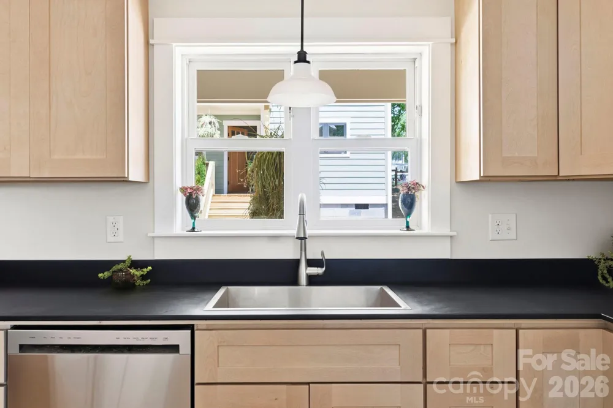
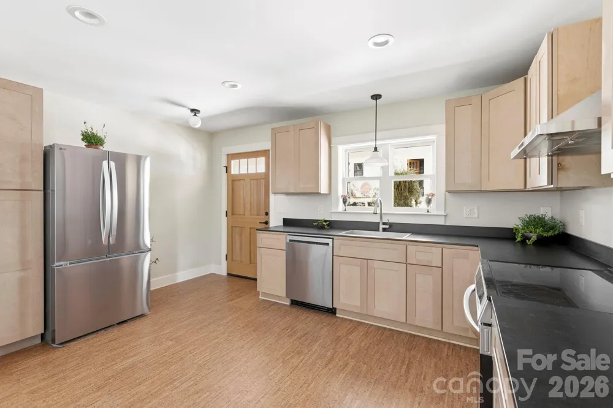
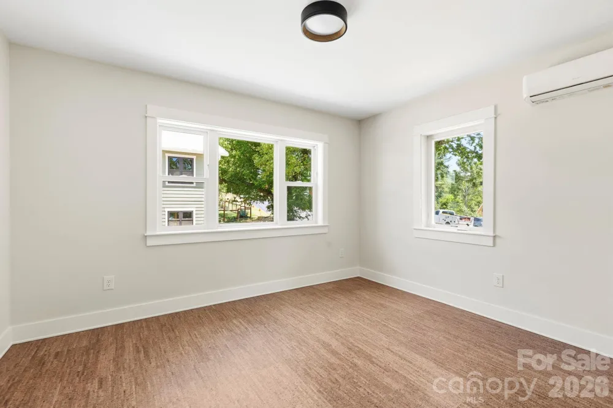
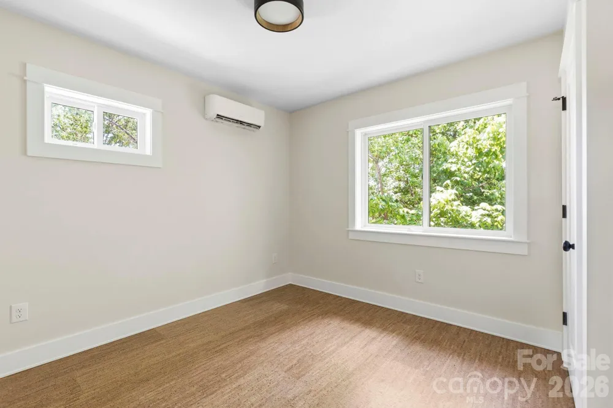
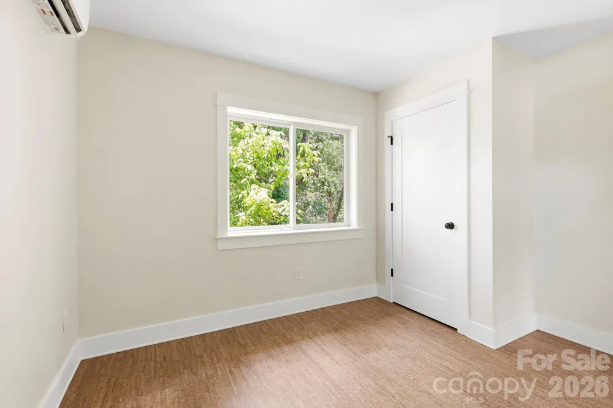
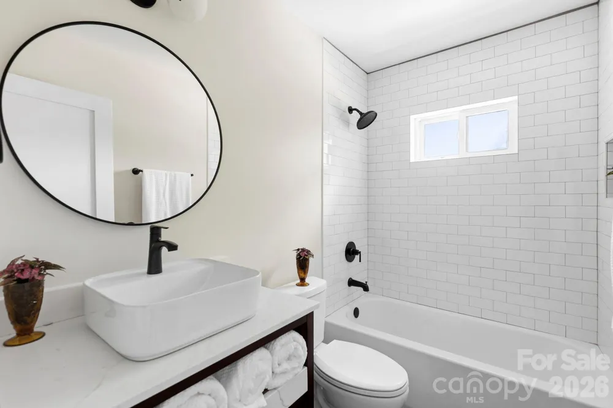
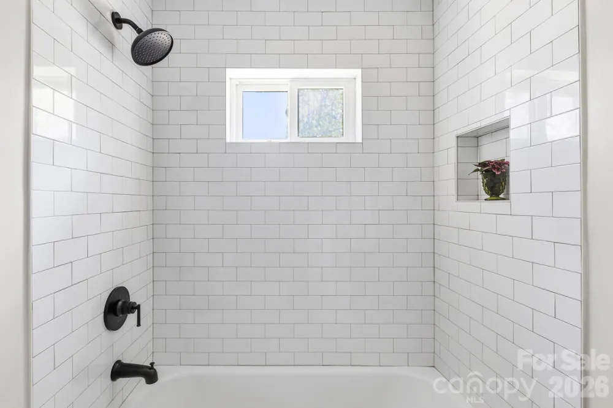
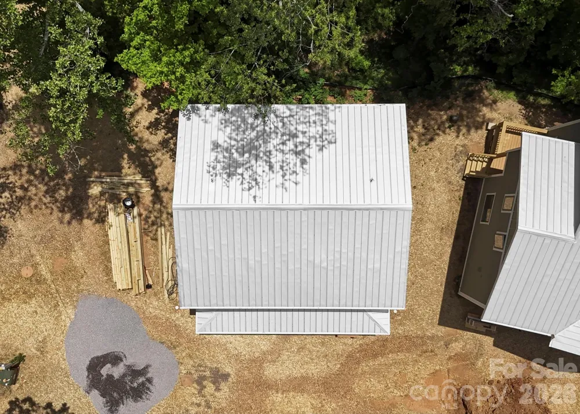
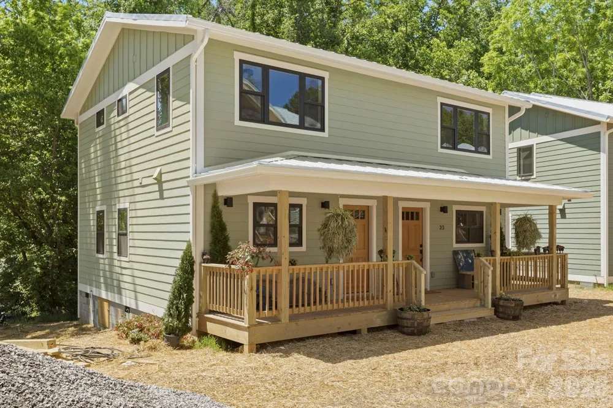
This newly constructed Green Built townhome offers an exceptional opportunity to be part of one of Asheville’s most forward-thinking communities. Designed for healthy, efficient living, the home features natural and low-impact materials including cork flooring, low- and no-VOC paints and finishes, low-E non-vinyl windows, and an energy-efficient all-electric mini-split HVAC system. A solar-ready metal roof adds future potential for renewable energy integration. Homes are Energy Star and Green Built NC certified.
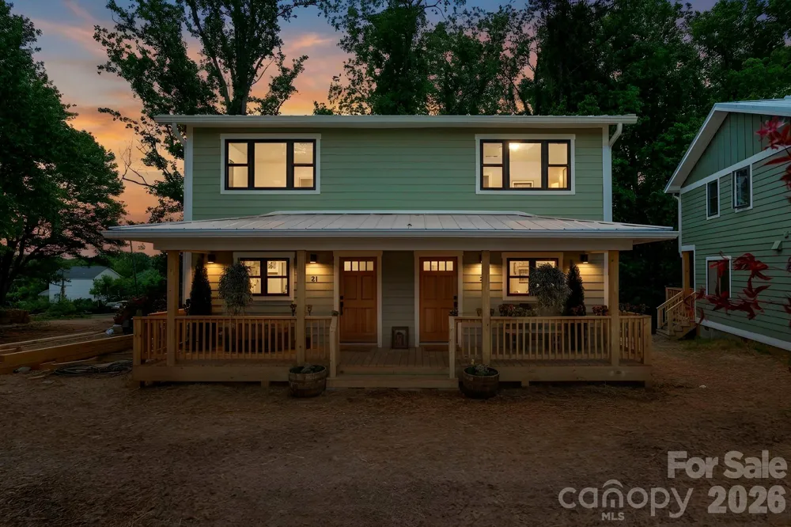
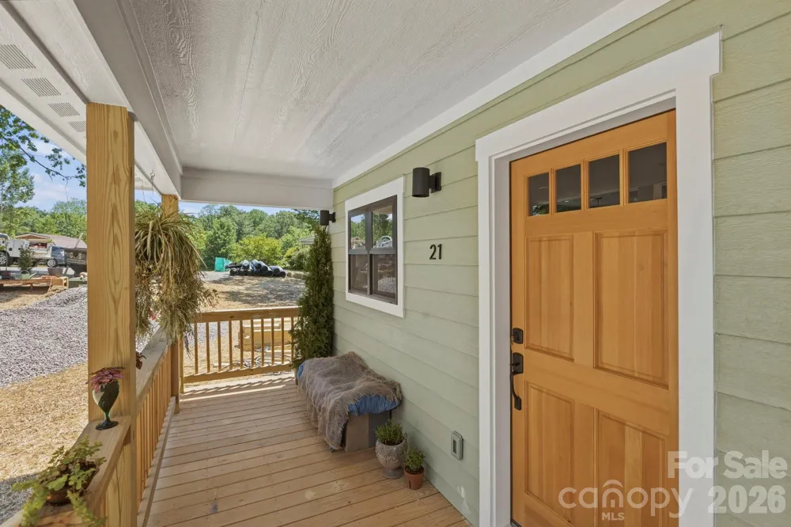
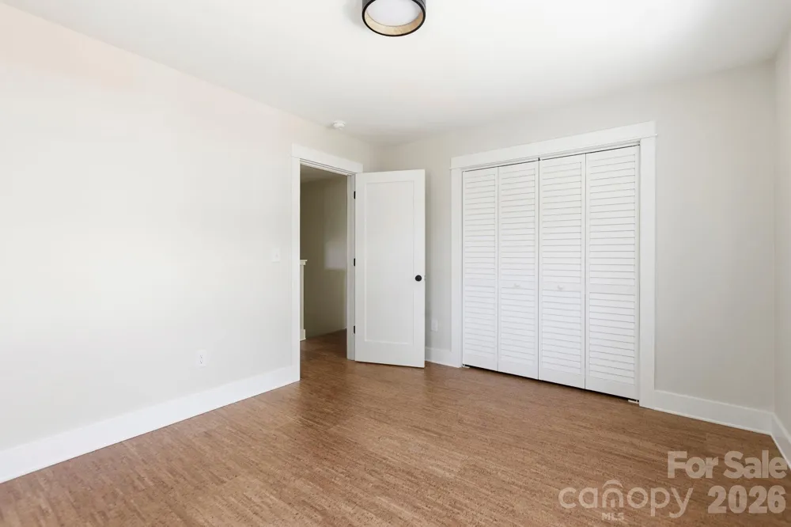
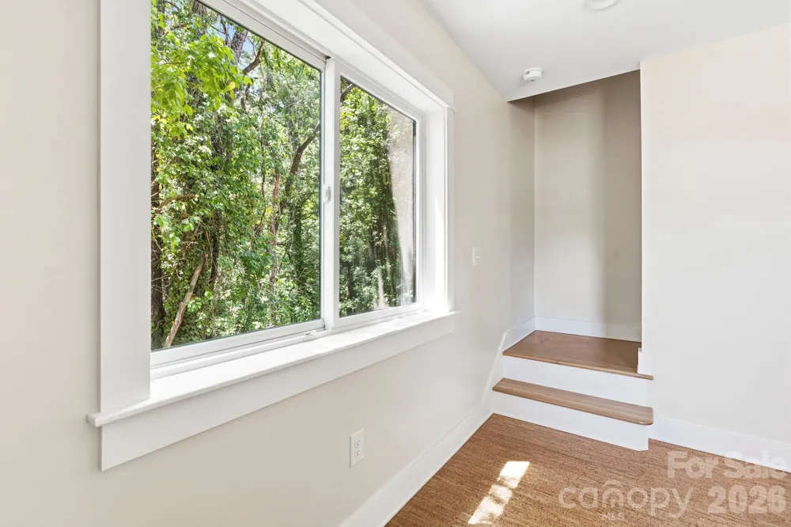
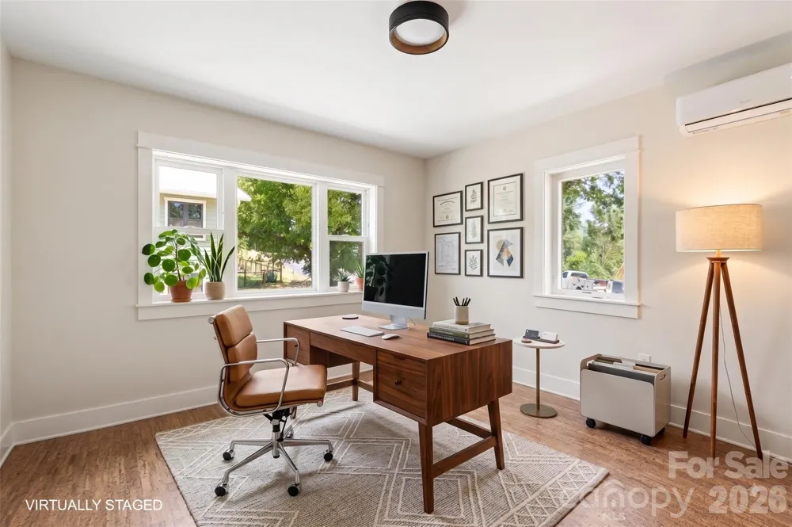
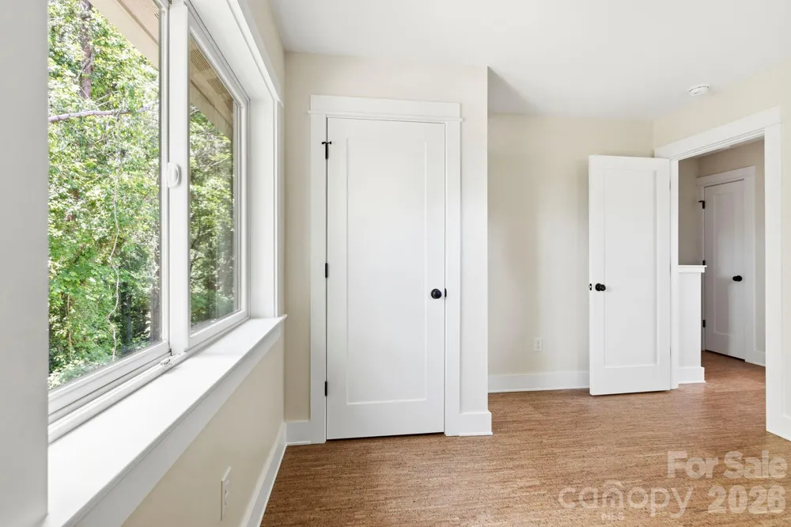
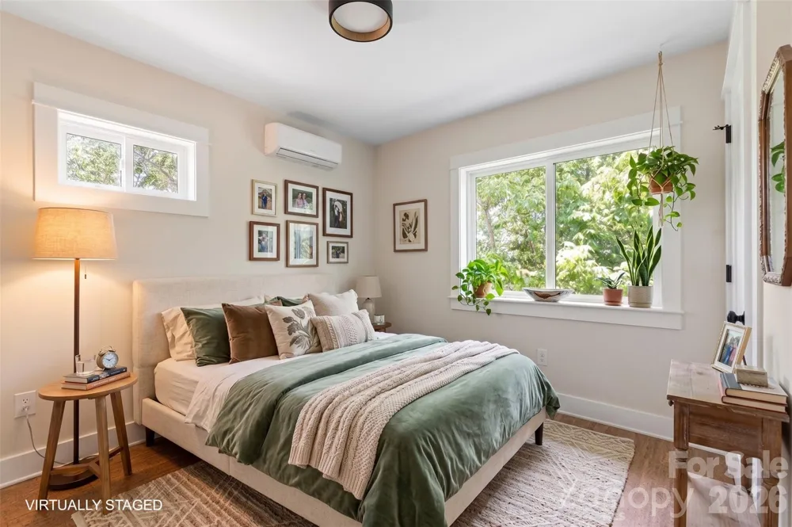
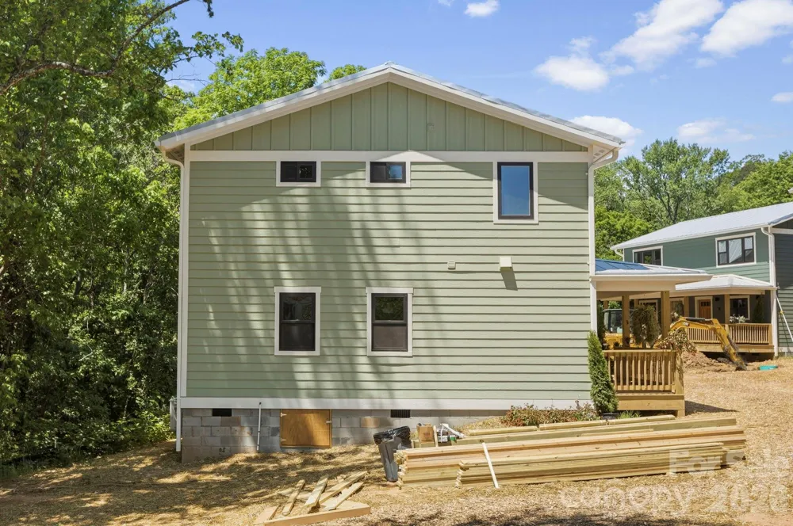
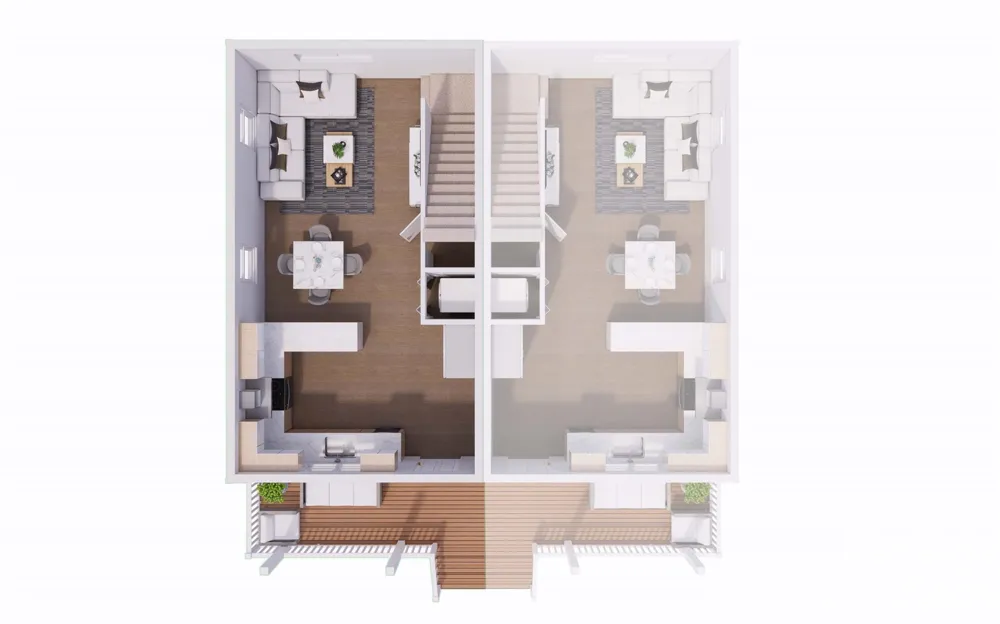
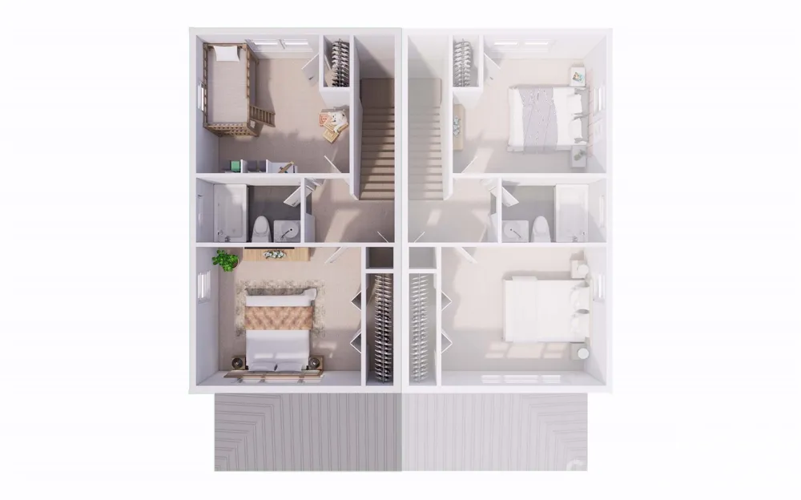
The interior layout is thoughtfully designed for comfort and functionality, featuring a welcoming front porch, open-concept kitchen, dining, and living areas, a convenient laundry closet, and flexible upper-level spaces with additional storage. A sunlit nook provides a peaceful area for reading, dining, or working from home. The home is ideally situated near the community trailhead and sauna, and backs up to the edge of an urban forest, offering tranquil views framed by elderberry and pawpaw plantings.
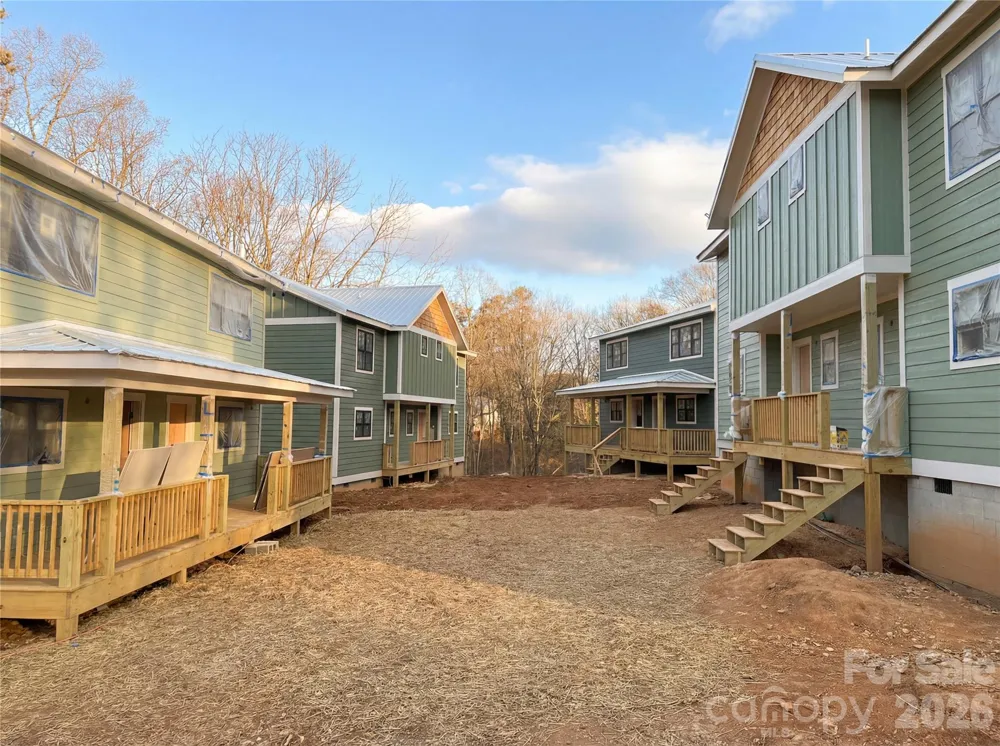
Terra Futura is intentionally designed to balance community connection with personal privacy. Homes are arranged in clusters that encourage gathering and neighborly interaction while maintaining quiet, private outdoor spaces such as porches and decks surrounded by lush greenery. Community amenities include shared gardens, gathering spaces, fire circles, an outdoor kitchen, sauna, hot tub, cold plunge, and walking trails woven throughout the property.
HOA fees include water, sewer, compost, garbage, recycling, and other shared services, supporting a simplified and sustainable lifestyle. Phase 1 of the community is nearing completion with an estimated finish in May 2026, followed by the addition of wellness-focused amenities. Phase 2 is expected to begin in Fall 2026, bringing additional thoughtfully designed homes and further expanding this vibrant eco-conscious neighborhood.
Blending modern design, environmental stewardship, and a strong sense of community, Terra Futura offers more than just a home—it offers a lifestyle centered on sustainability, wellness, and meaningful connection. Call today for your private tour and introduction to this inspiring community.
Property Details
- Interior
- Attic Other
- Cooling
- Ductless
- Heating
- Ductless
- Cooling Features
- Ductless
- Bedrooms
- 2
- Bathrooms
- 1.0
- Full Baths
- 1
- View
- Winter
- Lot Features
- End Unit, Orchard(s), Green Area, Level, Wooded
- Stories
- 2
- Lot Description
- End Unit, Orchard(s), Green Area, Level, Wooded
- Exterior Materials
- Fire Pit, Hot Tub, Lawn Maintenance, Outdoor Kitchen, Outdoor Shower, Rainwater Catchment, Sauna, Other - See Remarks
- Acres
- 0.0
- Square Feet
- 860.0
- Lot Size (sqft)
- 0.03
- Parking Features
- Assigned
- Property Type
- Purchase
- Basement
- 1
- Basement Description
- Other
- Year Built
- 2026
- Foundation
- Crawl Space
- Roof
- Metal
- Sewer Information
- Public Sewer
- Utility Source
- City
- Utility Features
- Fiber Optics, Underground Utilities
- Appliances
- Convection Oven, Dual Flush Toilets, Electric Range, Electric Water Heater, ENERGY STAR Qualified Dishwasher, ENERGY STAR Qualif
- Subdivision
- Terra Futura
- Community Features
- Hot Tub, Playground, Sauna, Walking Trails
- Elementary School
- Unspecified
- Middle School
- Unspecified
- High School
- Unspecified
- County
- BUNCOMBE
- Region
- Asheville
- Zoning
- RES
- Original List Price
- $355,000
- Days on Market (Cumulative)
- 107
- HOA
- 1
Location
Legal
Listings courtesy of Canopy MLS as distributed by MLS GRID. Based on information submitted to the MLS GRID as of 2026-05-16T11:45:05Z. All data is obtained from various sources and may not have been verified by broker or MLS GRID. Supplied Open House Information is subject to change without notice. All information should be independently reviewed and verified for accuracy. Properties may or may not be listed by the office/agent presenting the information. Some IDX listings have been excluded from this website.
Provided By
Listed by Jason Martini (#CAR548508233)
Listing Office: Keller Williams Professionals (#CARNCM12570)