Some homes make you stop the moment you arrive. This is one of them.
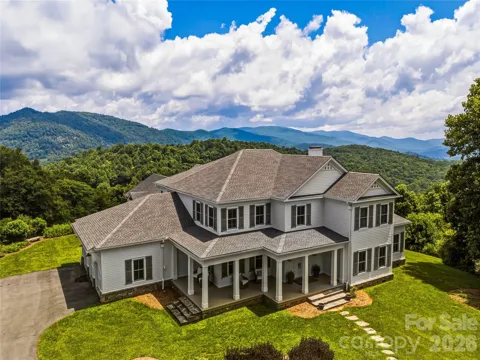
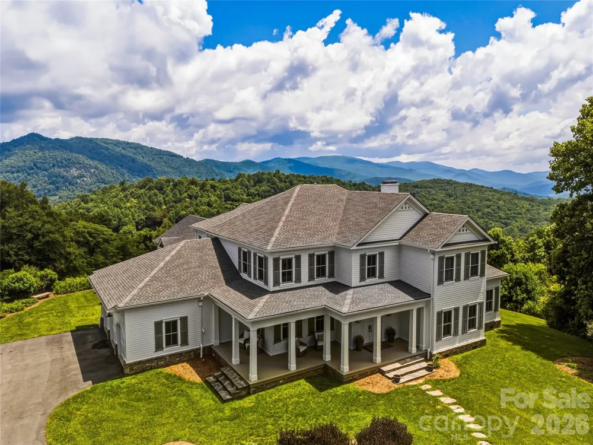
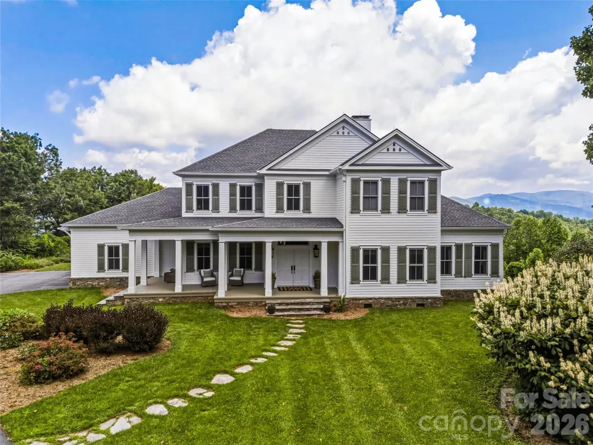
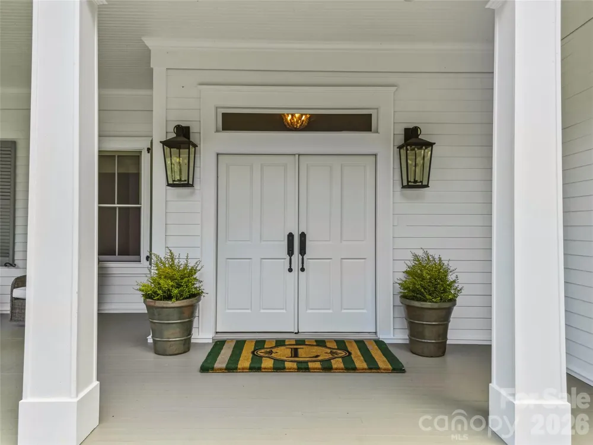
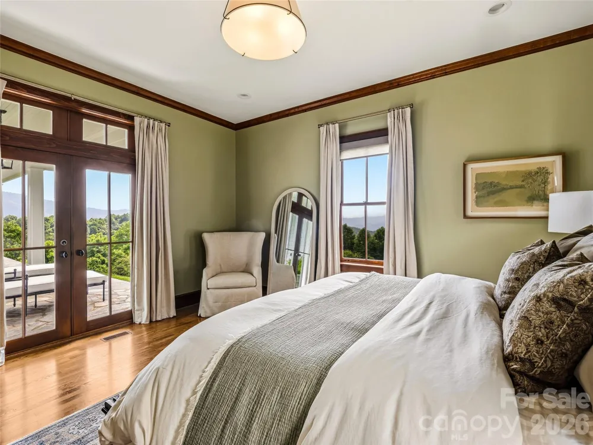
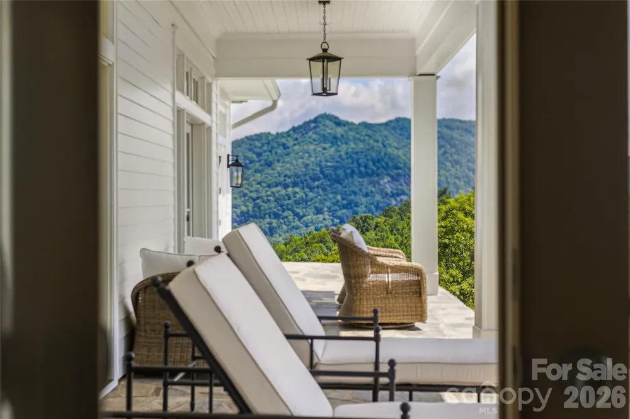
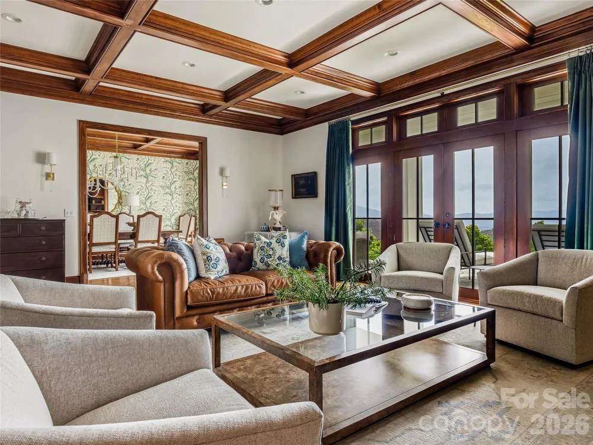
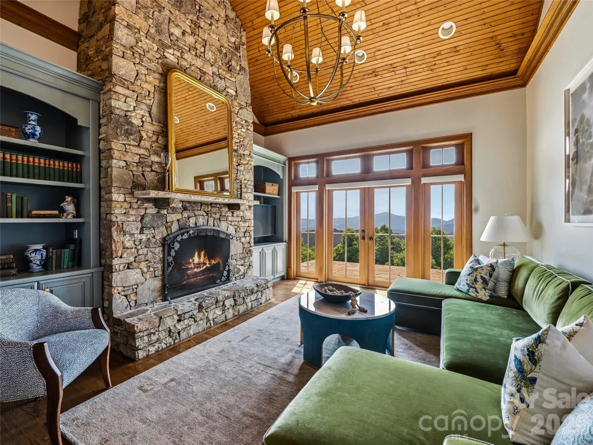
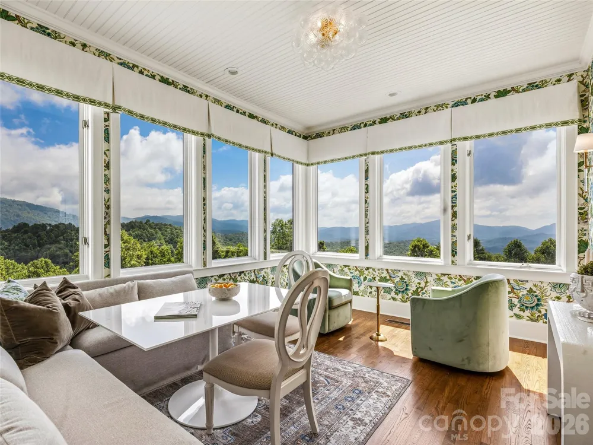
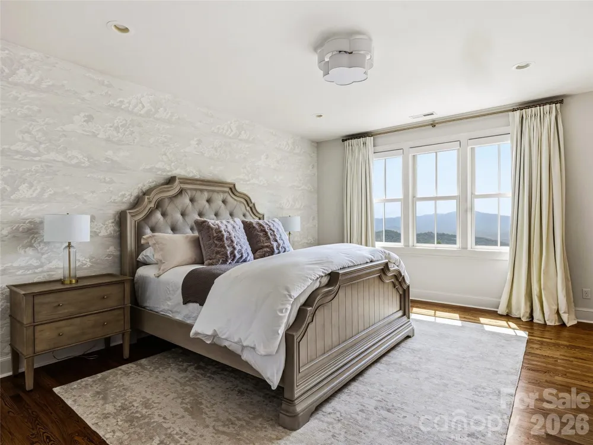
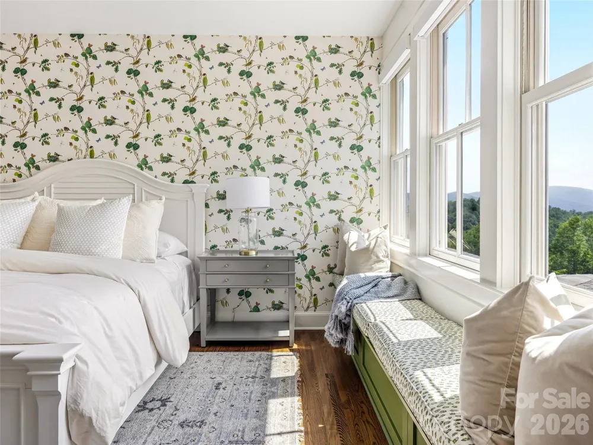
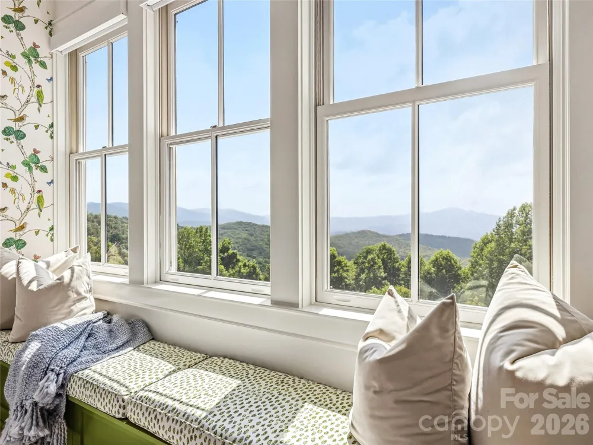
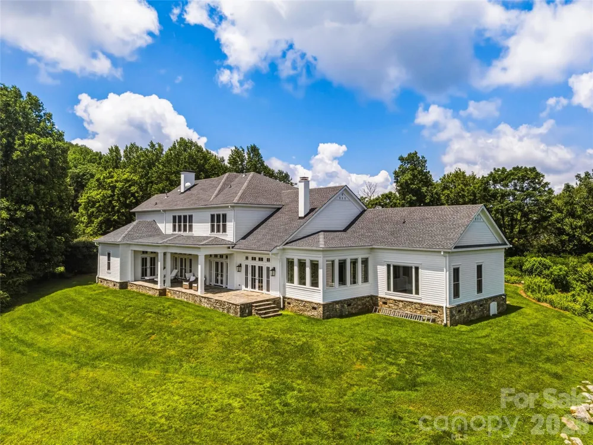
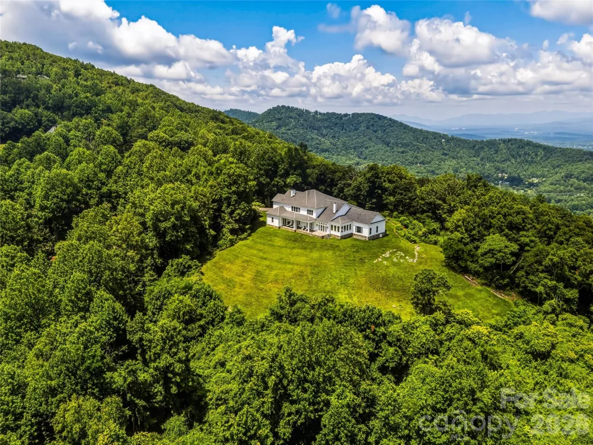
Tucked within the gated, tree-canopied enclave of Butler Mountain Estates, in Fairview, NC, just minutes from Asheville and the scenic Blue Ridge Parkway, is a 5-bedroom, 4.5-bath mountain estate where the views never end, in any season. Endless long-range mountain panoramas greet you from nearly every window, and from the covered rocking porches, where you can simply sit, breathe, and take it all in.
This is a legacy home in every sense of the word.
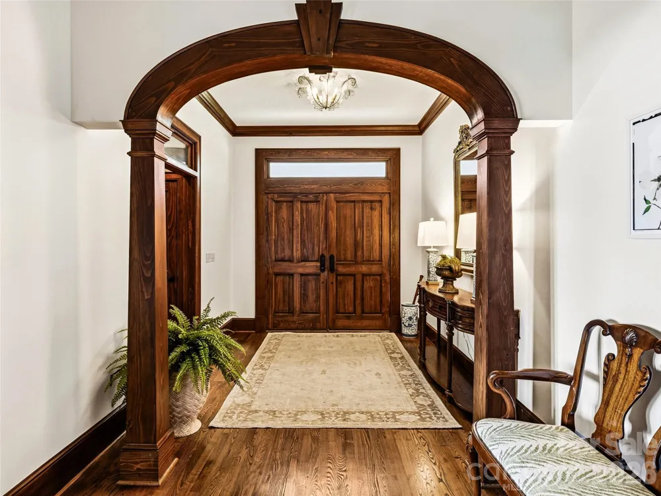
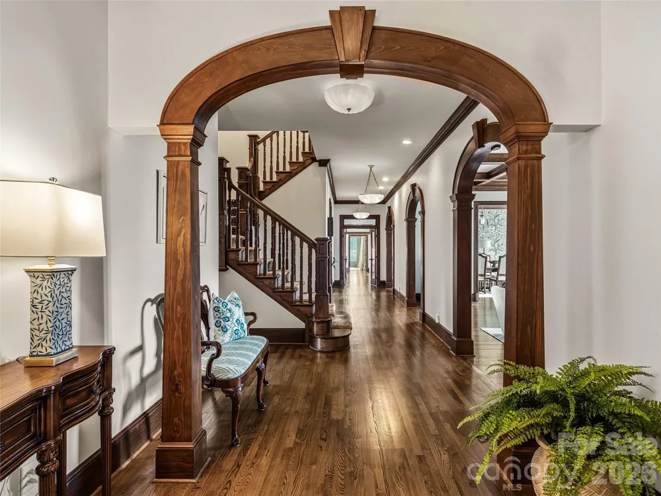
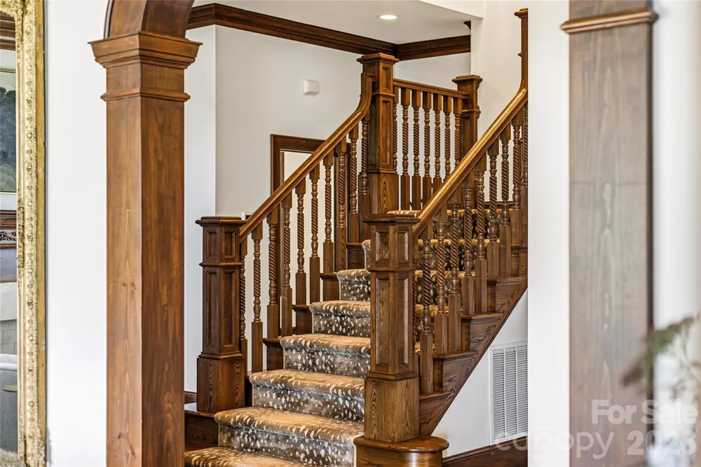
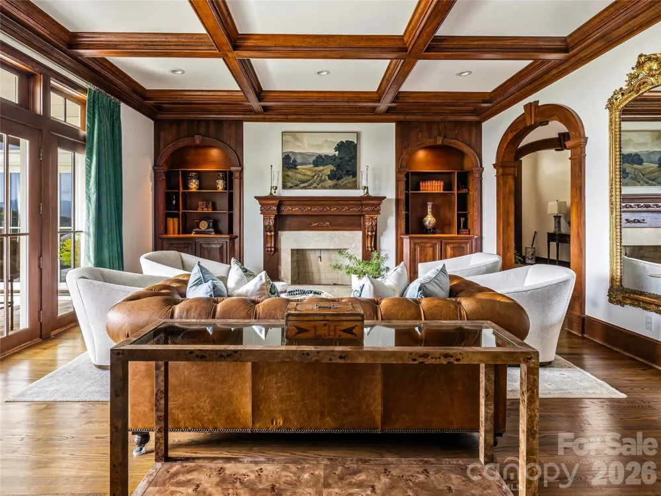
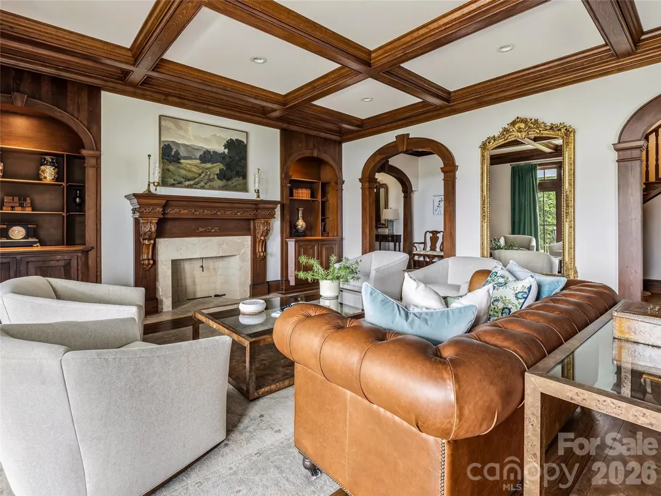
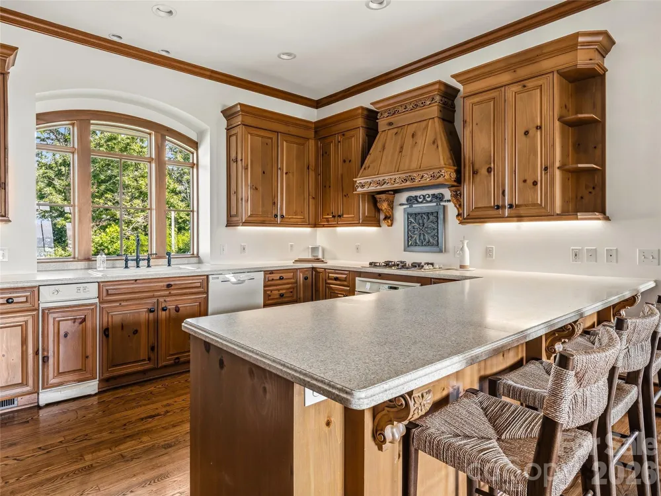
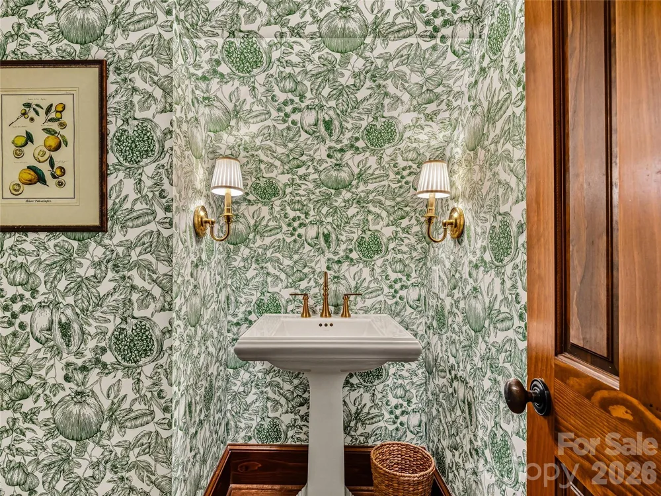
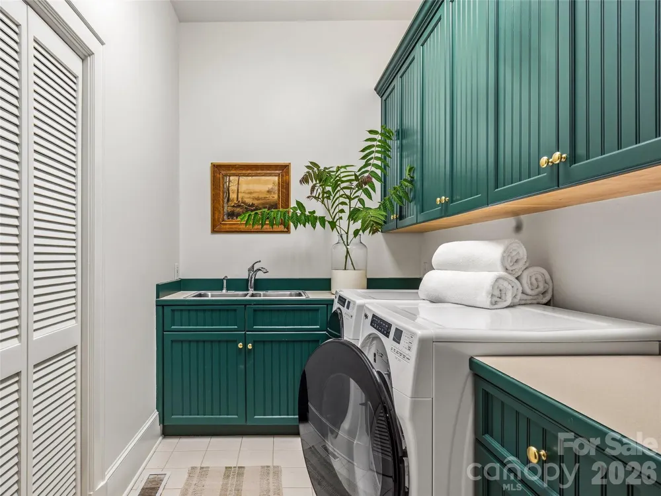
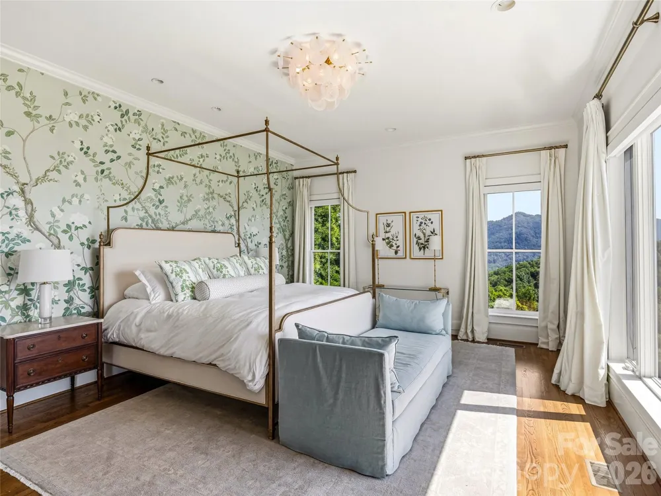
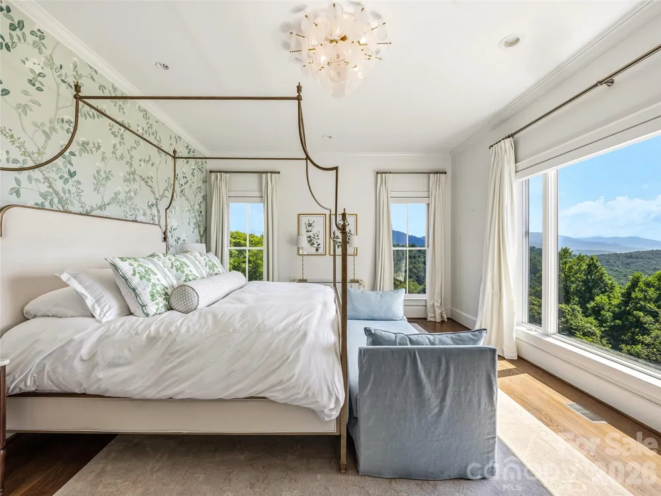
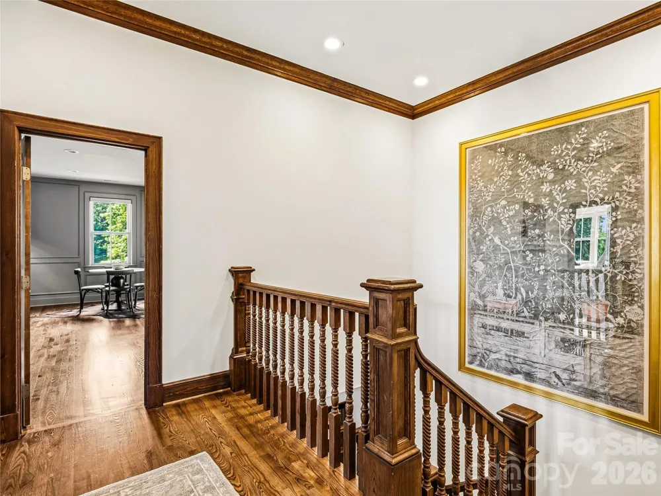
The current owners have poured intention into every detail since acquiring the property in 2022. The interiors were completely reimagined, with each space thoughtfully curated to reflect a sophisticated, refined aesthetic. The exterior was freshly painted this year, and the flat driveway, a rarity at this elevation, welcomes you home effortlessly.
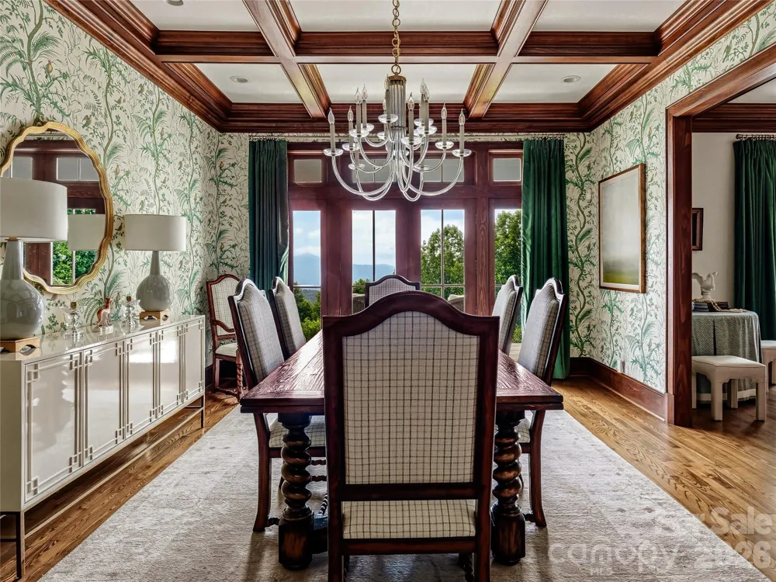
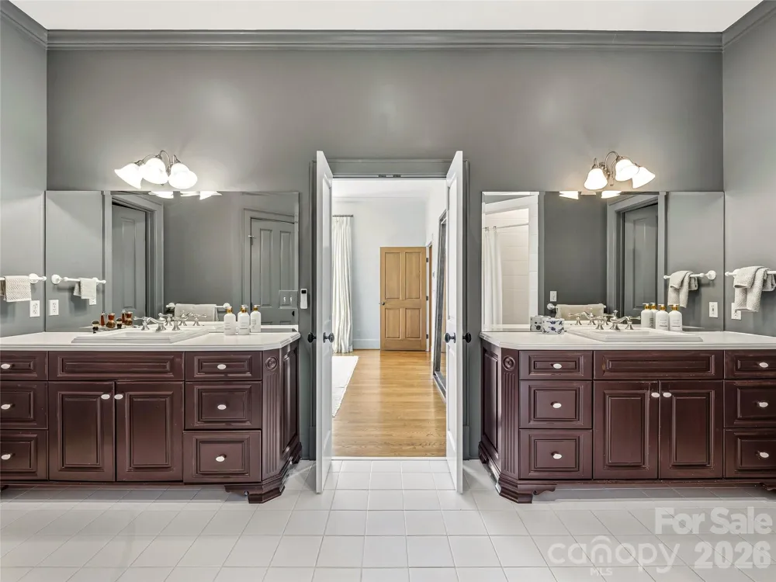
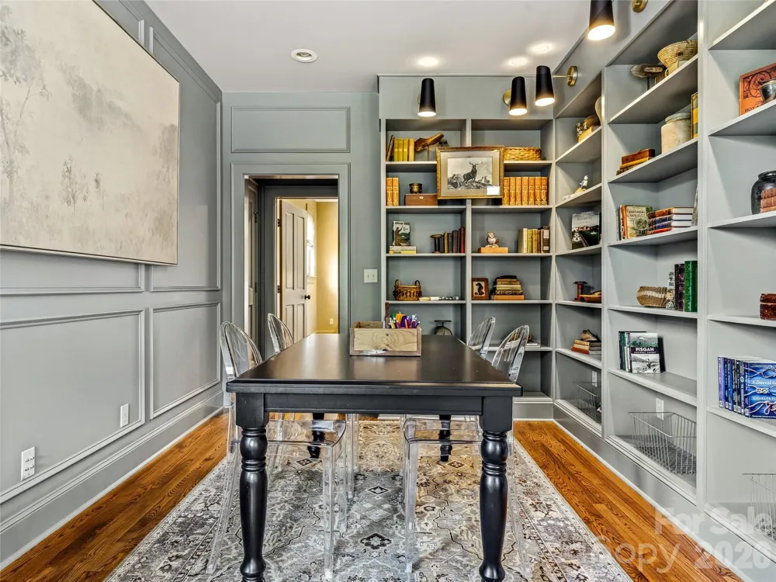
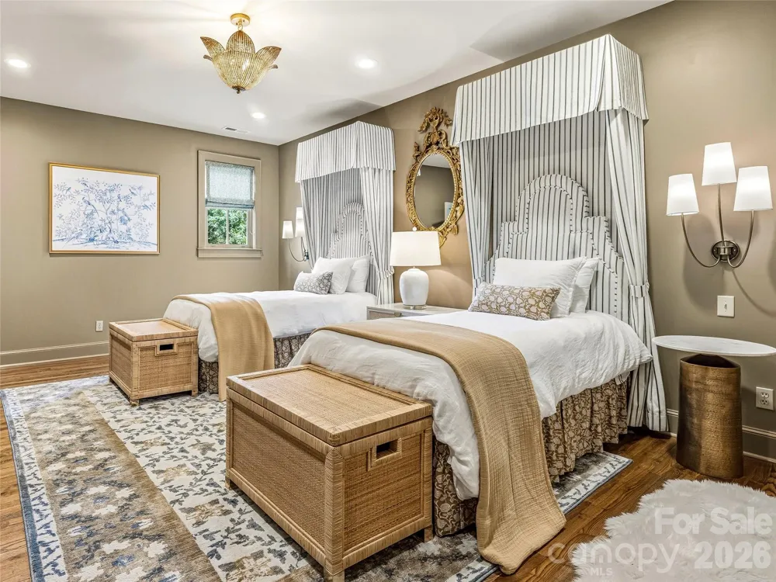
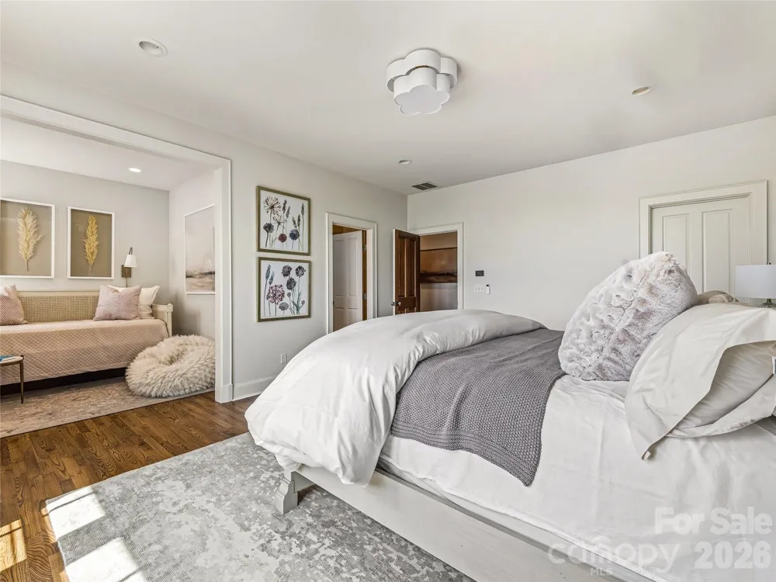
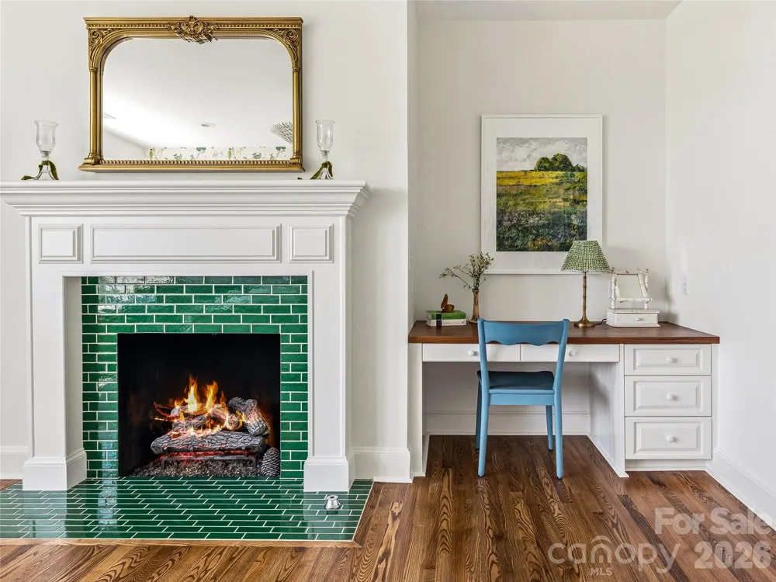
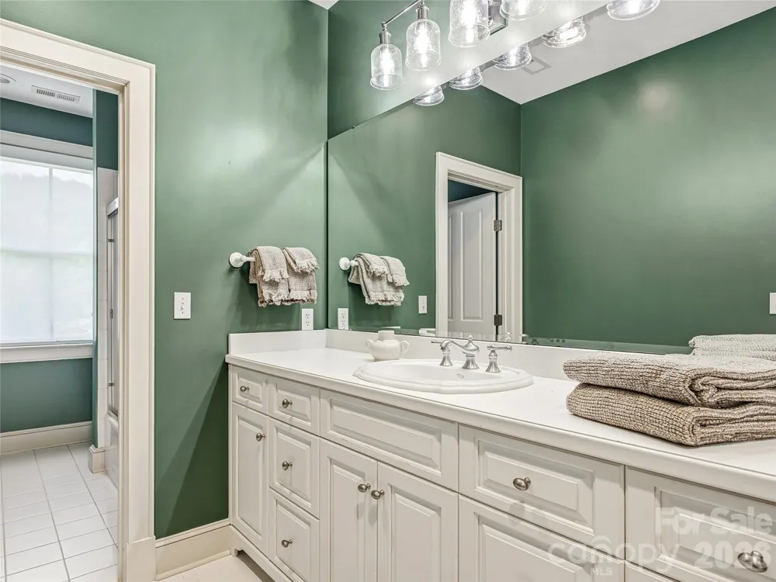
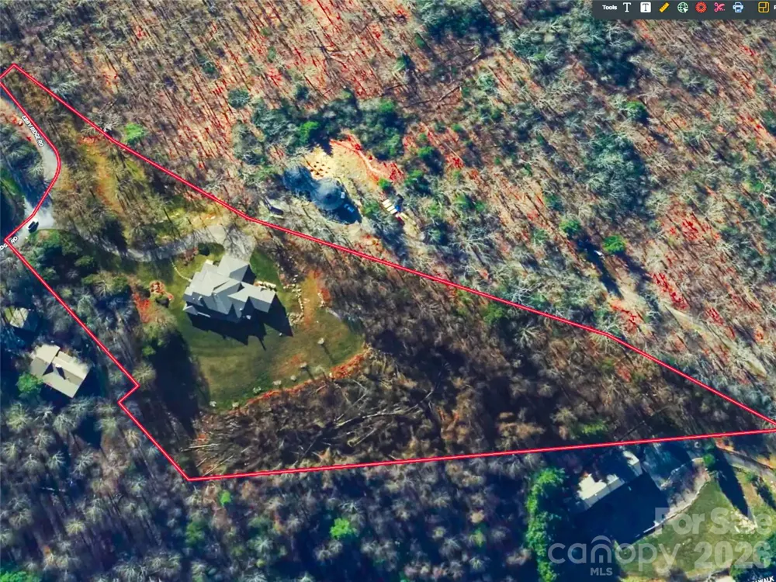
At 6,292 square feet on nearly 5 private acres, the scale is commanding without sacrificing warmth. Three fireplaces - one in the living room, one in the family room, and one in an upper-level bedroom ensuite - create an atmosphere that is as intimate as it is impressive. Two primary ensuites on the main level offer flexibility and privacy for multigenerational living or discerning guests. A private main-level office, formal dining area, and an abundance of closet and storage space throughout speak to a home designed for real life, lived beautifully.
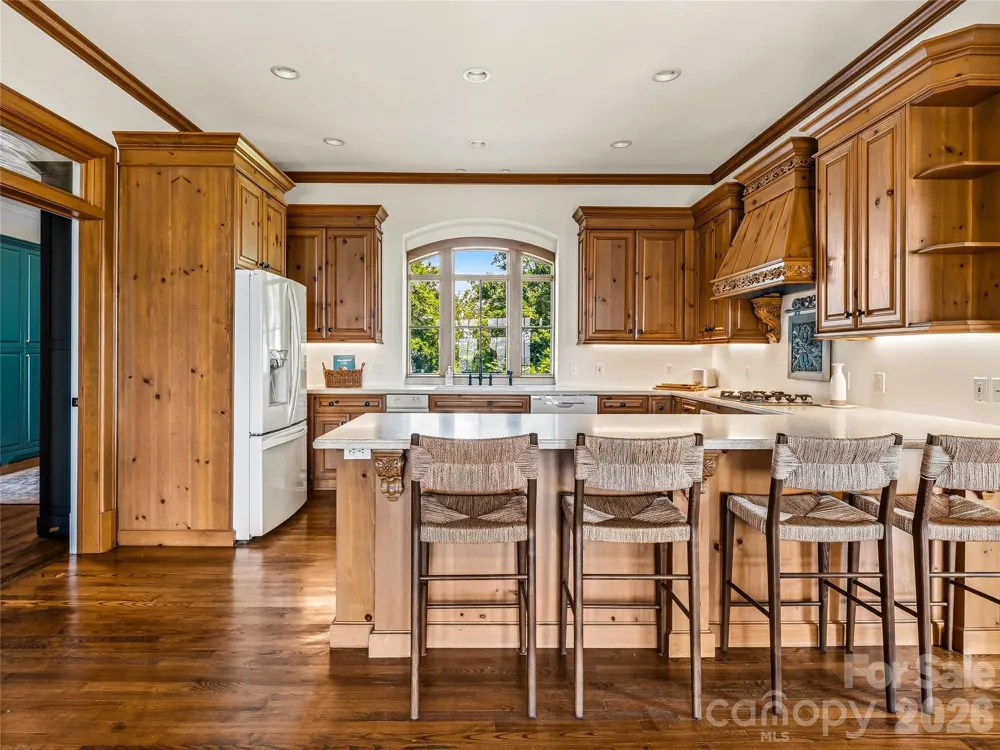
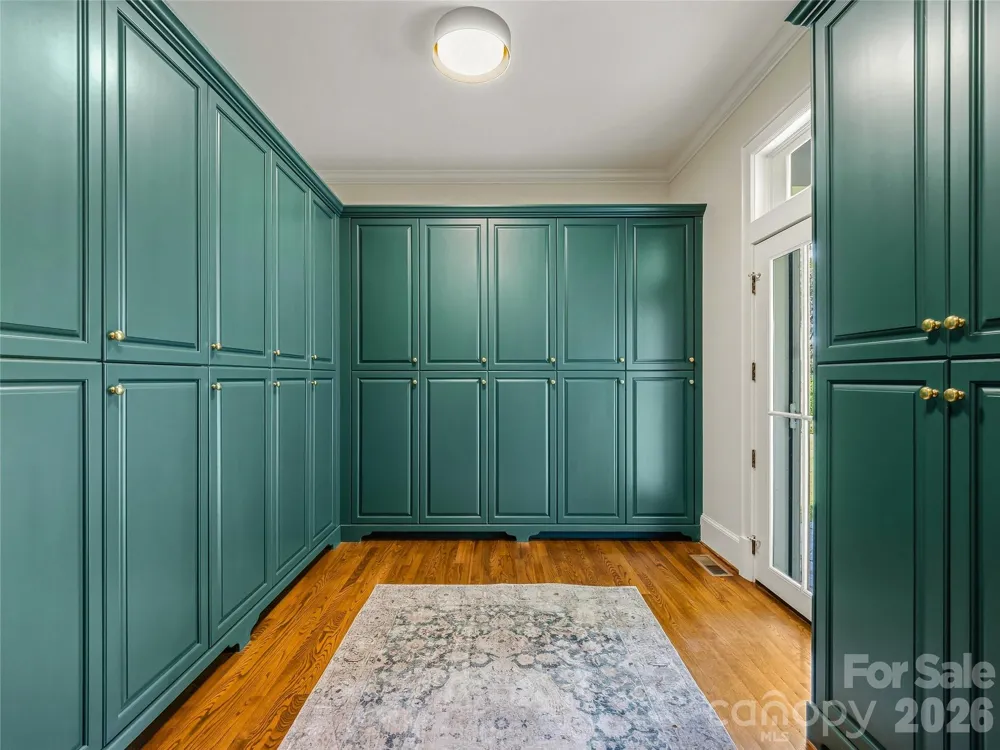
An enormous floor-to-ceiling cabinet pantry with a dedicated refrigerator opens directly to a grilling porch, making entertaining and hosting a seamless experience.
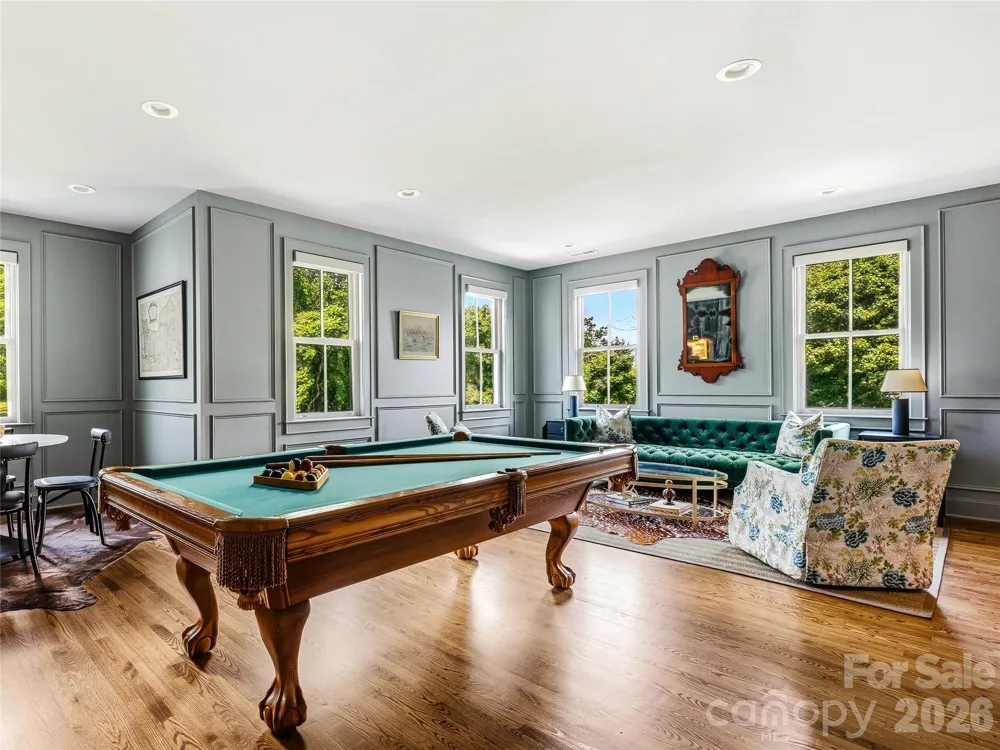
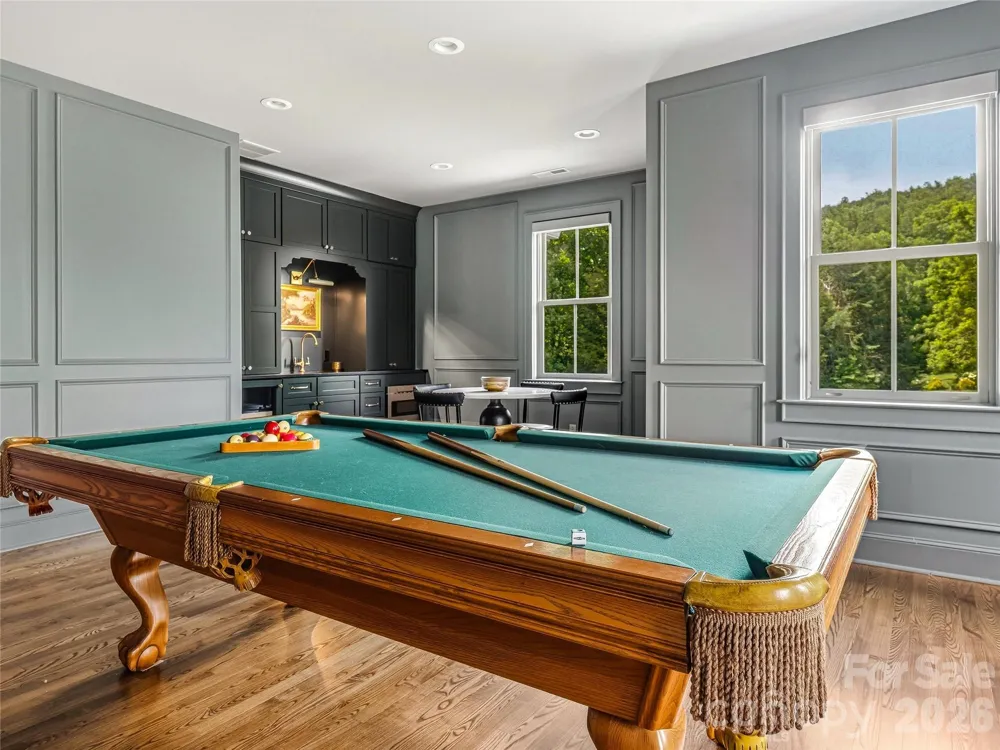
The upper level is a world unto itself. A magnificent great room features a kitchenette, a pool table, a generous sitting area, and a library alcove framed by custom built-ins. Flooded with natural light, it is equally suited as an art studio, a creative retreat, or simply the room everyone gravitates toward.
Butler Mountain Estates offers something increasingly rare: a walkable, neighborly community within a gated setting, crowned by a 5-acre common recreation area at the mountain's summit with views that stretch to the horizon.
This is mountain living at its most elevated.
Property Details
- Interior
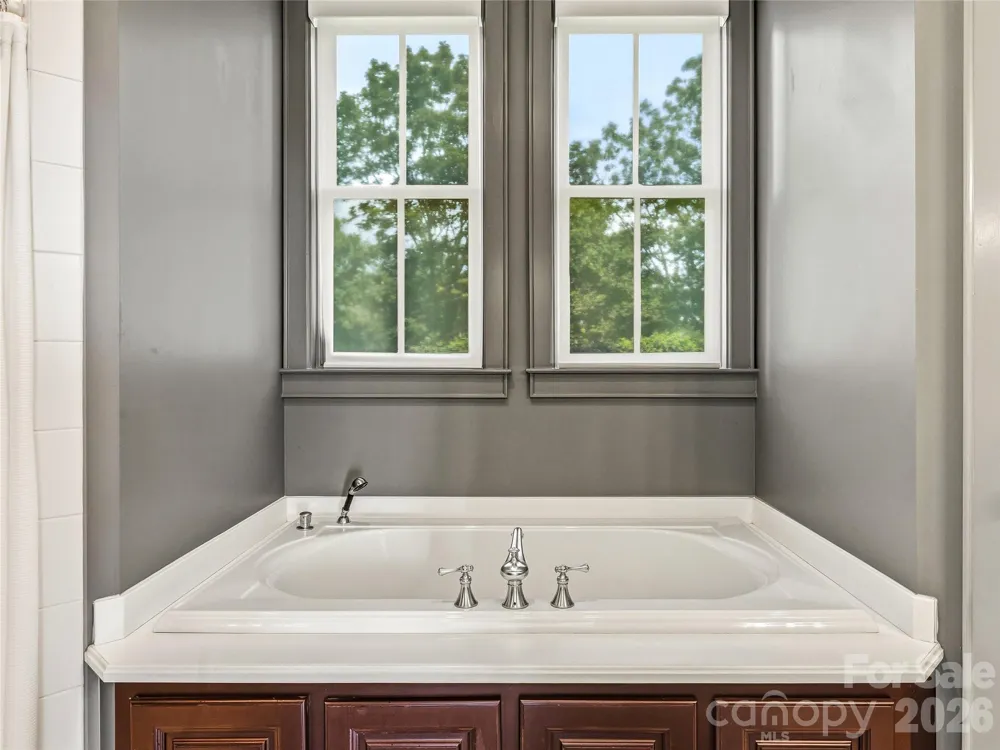
- Attic Other, Attic Stairs Fixed, Attic Walk In, Breakfast Bar, Built-in Features, Central Vacuum, Garden Tub, Walk-In Closet(s),
- Cooling
- Ceiling Fan(s), Central Air, Heat Pump, Zoned
- Heating
- Forced Air, Heat Pump, Natural Gas, Propane
- Cooling Features
- Ceiling Fan(s), Central Air, Heat Pump, Zoned
- Bedrooms
- 5
- Bathrooms
- 4.5
- Full Baths
- 4
- Half Baths
- 1
- View
- Long Range,Mountain(s),Year Round
- Lot Features
- Cleared, Level, Private, Sloped, Wooded, Views
- Stories
- 2
- Lot Description
- Cleared, Level, Private, Sloped, Wooded, Views
- Acres
- 0.0
- Square Feet
- 6292.0
- Lot Size (sqft)
- 4.84
- Parking Features
- Driveway, Attached Garage, Parking Space(s)
- Parking
- 1
- Parking Spaces
- 3
- Parking Type
- Driveway
- Parking Garage Spaces
- 3.0
- Property Type
- Purchase
- Year Built
- 1998
- Foundation
- Crawl Space
- Roof
- Composition
- Sewer Information
- Septic Installed
- Utility Source
- Well
- Utility Features
- Propane
- Appliances
- Dishwasher, Disposal, Electric Oven, Exhaust Hood, Gas Cooktop, Refrigerator, Trash Compactor
- Subdivision
- Butler Mountain Estates
- Community Features
- Gated, Picnic Area, Recreation Area, Walking Trails
- Elementary School
- Fairview
- Middle School
- Cane Creek
- High School
- AC Reynolds
- County
- BUNCOMBE
- Region
- Fairview
- Zoning
- R-LD
- Original List Price
- $2,950,000
- Days on Market (Cumulative)
- 46
- HOA
- 1
- HOA Fees
- 1000.0
Location
Legal
Listings courtesy of Canopy MLS as distributed by MLS GRID. Based on information submitted to the MLS GRID as of 2026-08-28T13:14:05Z. All data is obtained from various sources and may not have been verified by broker or MLS GRID. Supplied Open House Information is subject to change without notice. All information should be independently reviewed and verified for accuracy. Properties may or may not be listed by the office/agent presenting the information. Some IDX listings have been excluded from this website.
Provided By
Listed by Misty Masiello (#CARmyma54815)
Listing Office: Unique: A Real Estate Collective (#CARR04538)