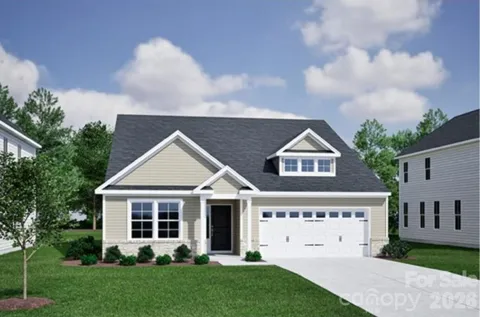
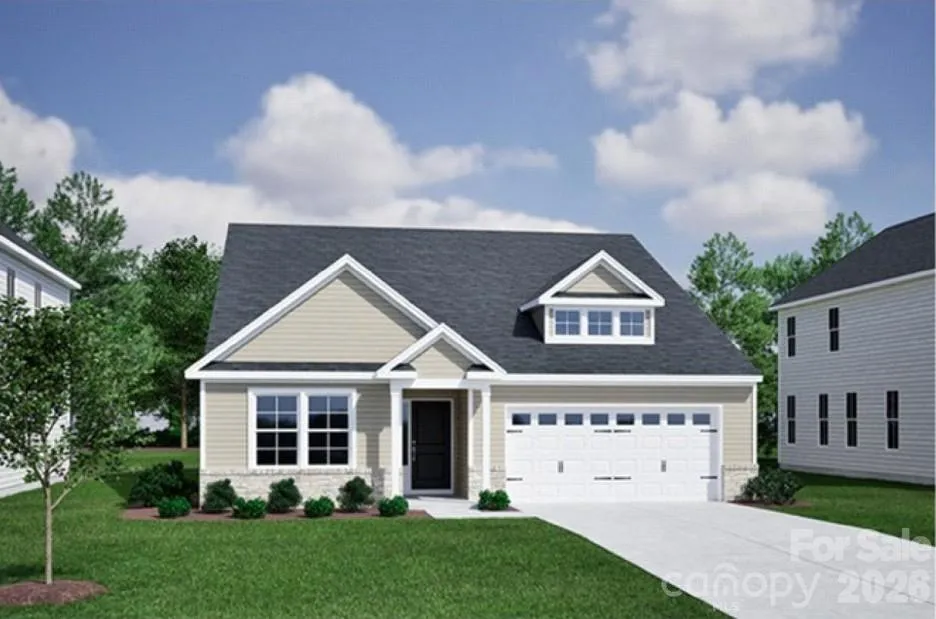
The Decatur is a thoughtfully designed ranch-style home offering 3 bedrooms, 2 bathrooms, and the perfect blend of comfort and functionality. Featuring 9-foot ceilings and luxury vinyl plank flooring throughout, this home delivers both style and easy maintenance.
Upon entry, two secondary bedrooms are situated at the front of the home, providing privacy and flexibility for family, guests, or a home office. The heart of the home features a spacious great room with a cozy fireplace complete with a slate black surround and Richland White mantel, creating a warm focal point for gathering and entertaining. Additional windows in the family room and eat-in area fill the space with natural light and enhance the open feel of the home.
The well-appointed kitchen includes a large center island with breakfast bar seating, a generous walk-in pantry, and an impressive selection of designer finishes. Highlights include Sinclair Flat Panel Birch Burlap cabinetry, Siberian Frost quartz countertops, a white glossy herringbone tile backsplash, stainless steel GE appliances including a gas range, and stylish brushed nickel pendant lighting over the island.
Conveniently located just off the kitchen are the garage entry, coat closet, and a dedicated laundry room featuring an alternate layout with additional cabinetry for extra storage and organization.
Tucked away from the main living areas, the private primary suite offers a spacious walk-in closet, dual linen closets, and a thoughtfully designed bath with a separate water closet. The luxurious primary bath also features a tiled shower with bench seat, a wall-mounted shower system with sprayer, dual vanities with quartz countertops, and a second sink for added convenience.
Take advantage of the expanded 18' x 10' concrete patio, perfect for grilling, entertaining, or relaxing outdoors. The home's curb appeal is enhanced by Grey Slate fiber cement siding, Champagne Ledgestone accents, architectural charcoal shingles, a decorative garage door with windows, and a French Roast front door.
Located in Willowbrook, an all-ranch community just an hour from Charlotte, NC, this neighborhood also offers convenient access to Asheville, NC, and Greenville, SC. Planned community amenities include pickleball courts, a covered pavilion, and a firepit for residents to enjoy.
Property Details
- Interior
- Kitchen Island, Walk-In Pantry
- Cooling
- Electric
- Heating
- Natural Gas
- Cooling Features
- Electric
- Bedrooms
- 3
- Bathrooms
- 2.0
- Full Baths
- 2
- Stories
- 1
- Acres
- 0.0
- Square Feet
- 1643.0
- Lot Size (sqft)
- 0.187
- Parking Features
- Driveway, Attached Garage, Garage Faces Front
- Parking
- 1
- Parking Type
- Driveway
- Parking Garage Spaces
- 2.0
- Property Type
- Purchase
- Year Built
- 2026
- Foundation
- Slab
- Roof
- Architectural Shingle
- Sewer Information
- Public Sewer
- Utility Source
- City
- Utility Features
- Natural Gas, Underground Utilities, Wired Internet Available
- Appliances
- Dishwasher, Disposal, Gas Cooktop, Microwave, Tankless Water Heater
- Subdivision
- Willowbrook
- Community Features
- Pickleball, Street Lights
- Elementary School
- Elizabeth
- Middle School
- Shelby
- High School
- Shelby
- County
- Cleveland
- Region
- Shelby
- Zoning
- R-10
- Original List Price
- $352,500
- Days on Market (Cumulative)
- 2
- HOA
- 1
- HOA Fees
- 348.0
Location
Legal
Listings courtesy of Canopy MLS as distributed by MLS GRID. Based on information submitted to the MLS GRID as of 2026-08-30T09:02:07Z. All data is obtained from various sources and may not have been verified by broker or MLS GRID. Supplied Open House Information is subject to change without notice. All information should be independently reviewed and verified for accuracy. Properties may or may not be listed by the office/agent presenting the information. Some IDX listings have been excluded from this website.
Provided By
Listed by Carol LaShombe (#CAR78059)
Listing Office: Mungo Homes (#CARR06521)