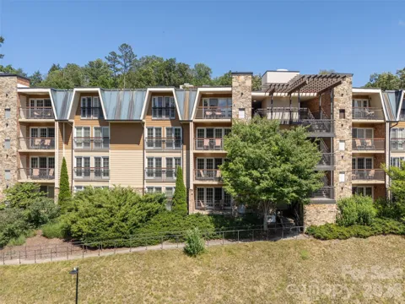
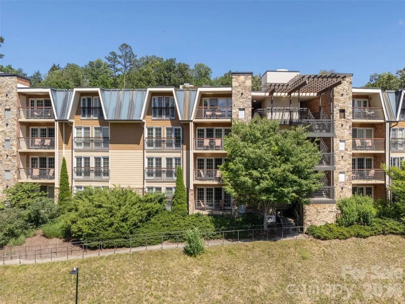
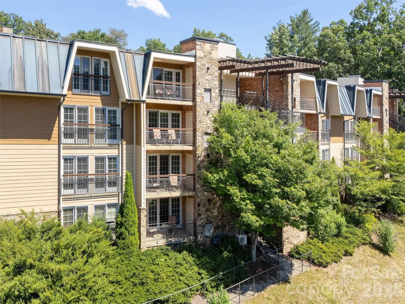
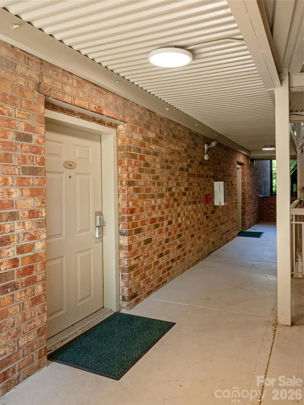
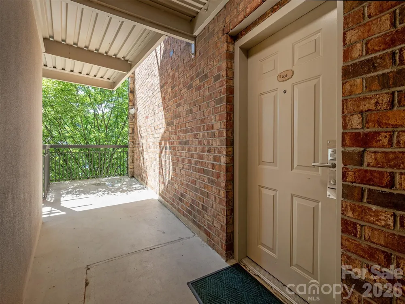
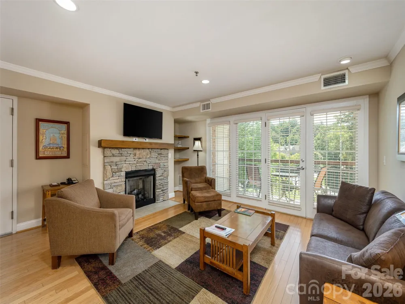
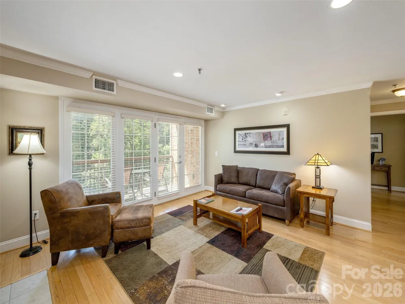
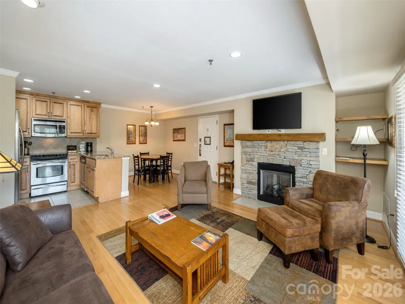
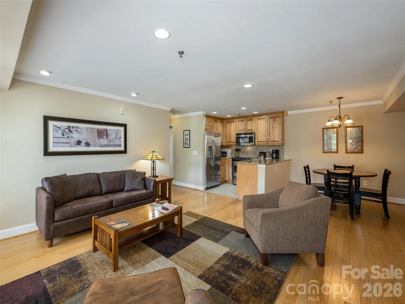
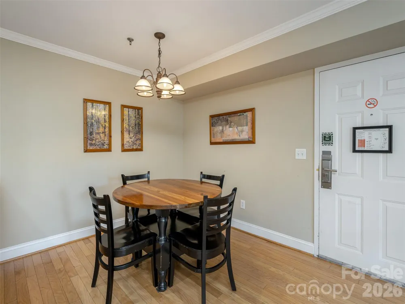
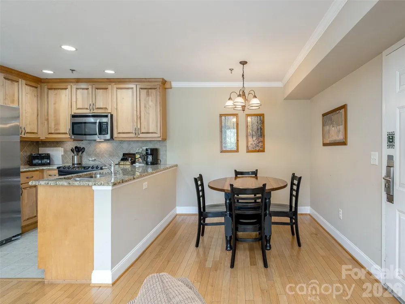
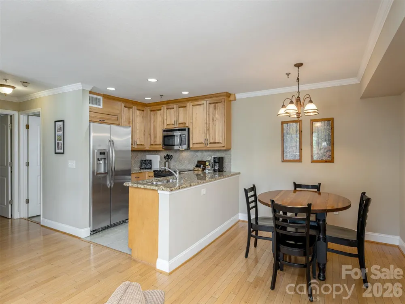
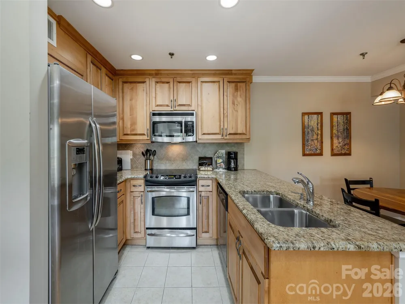
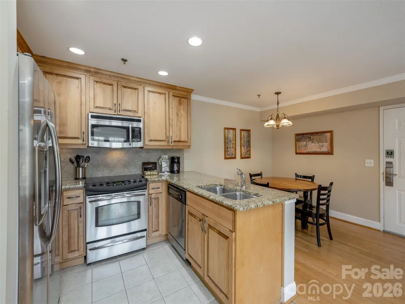
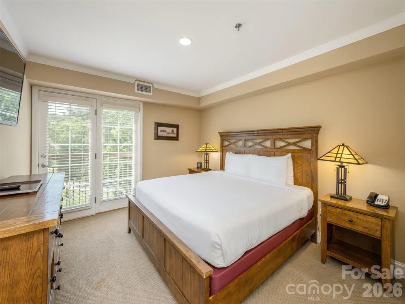
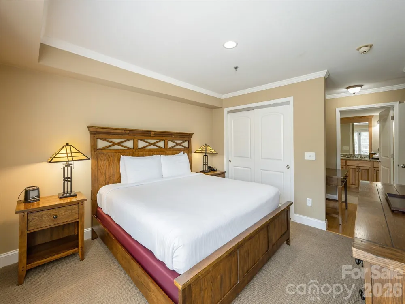
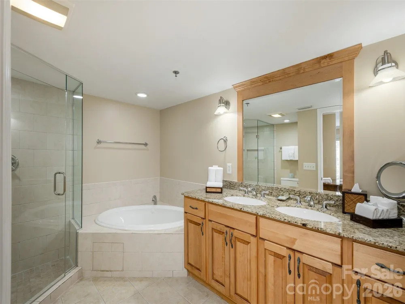
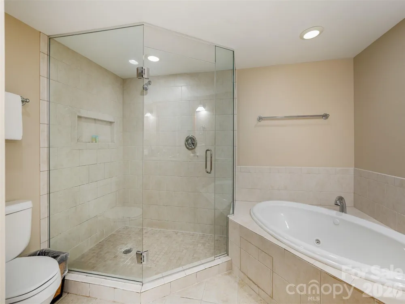
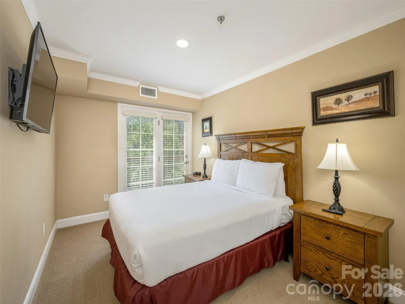
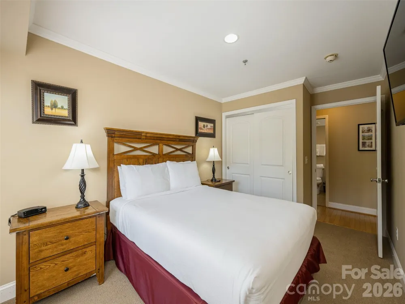
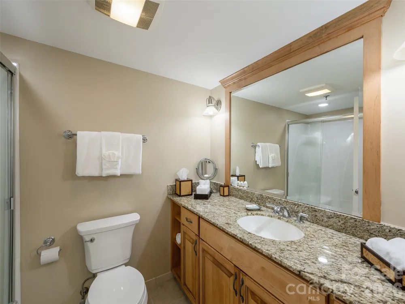
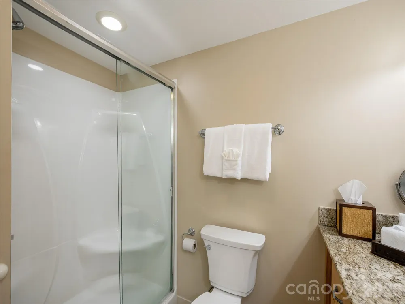
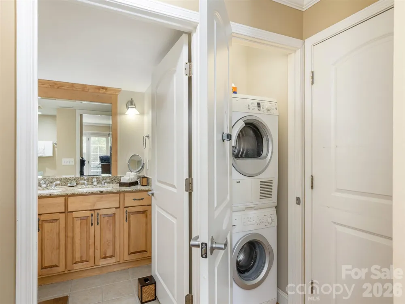
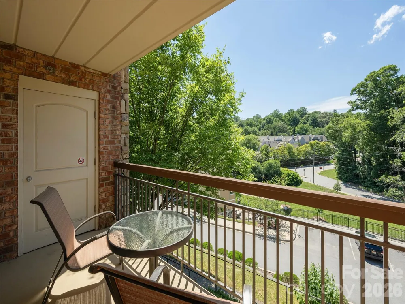
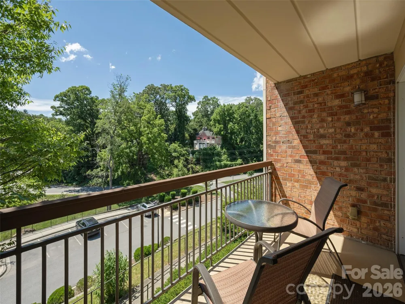
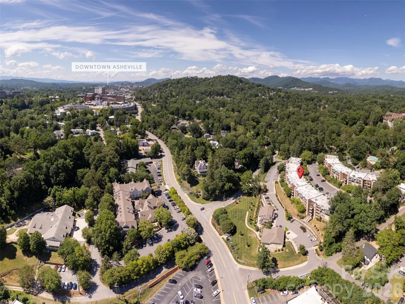
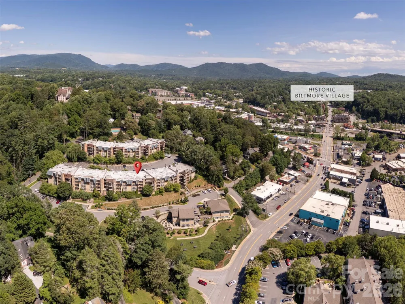
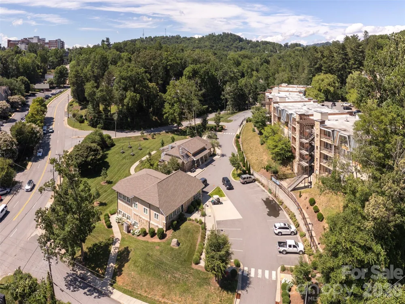
Open Floor Plan with Living, Dining and Kitchen areas. Includes a gas log fireplace in living room area and private patio/deck. Well maintained unit is on the community complex rental program, but this can be optional for the buyer. It can be rented short-term when you are not present for income potential or you can remove from program and maintain your exclusive use. Owner has access to pool, fitness center and the property is conveniently located near Biltmore Village, the Biltmore Estate, and Asheville's vibrant downtown. Formerly The Residences of Biltmore, now community called Lantern Lodge. Other Features include granite counter tops, wood floors, carpets and tile. Conveniently located parking allows the unit to be accessed by main level parking, or elevator or stairs.
Property Details
- Cooling
- Central Air
- Heating
- Central
- Cooling Features
- Central Air
- Bedrooms
- 2
- Bathrooms
- 2.0
- Full Baths
- 2
- Stories
- 1
- Pool
- 1
- Pool Description
- Outdoor Pool
- Pool Features
- Outdoor Pool
- Exterior Materials
- Elevator, Other - See Remarks
- Square Feet
- 1032.0
- Parking Features
- Parking Lot, Parking Space(s)
- Property Type
- Purchase
- Year Built
- 2006
- Sewer Information
- Public Sewer
- Utility Source
- City
- Appliances
- Dishwasher, Electric Cooktop, Electric Water Heater, Microwave, Oven, Refrigerator, Washer/Dryer
- Subdivision
- Residences At Biltmore
- Elementary School
- Unspecified
- Middle School
- Unspecified
- High School
- Unspecified
- County
- BUNCOMBE
- Region
- Asheville
- Original List Price
- $295,500
- Days on Market (Cumulative)
- 61
- HOA
- 1
- HOA Fees
- 759.0
- MLS #
- 4399478
- Property Subtype
- Condominium
- Parcel Number
- 9648-62-3059-C0208
- MLS #
- 4399478
- Date Listed
- July 01, 2026
- Address
- 208 Bowling Park Road #208
Location
Legal
Listings courtesy of Canopy MLS as distributed by MLS GRID. Based on information submitted to the MLS GRID as of 2026-07-01T14:11:08Z. All data is obtained from various sources and may not have been verified by broker or MLS GRID. Supplied Open House Information is subject to change without notice. All information should be independently reviewed and verified for accuracy. Properties may or may not be listed by the office/agent presenting the information. Some IDX listings have been excluded from this website.
Provided By
Listed by Stephen Duncan (#CARstdu54880)
Listing Office: Howard Hanna Beverly-Hanks Asheville-Downtown (#CARNCM10050)