(704) 641-1008 amir.behdani@gmail.com Behdani Realty Company
Traffic Dashboard
Home
  • Home
  • Search
  • Communities
    • Plaza Midwood
    • South Charlotte Union County
    • Ballantyne
    • SouthPark
    • Eastover
    • Dilworth
    • NoDa
    • University Area
    • South End
    • Cotswold
    • Wesley Heights
  • Buying
    • Buying Info
    • Mortgage Calculator
  • Selling
    • Selling Info
    • Home Valuation
  • About
    • Learn More
    • Meet Amir
    • Our Testimonials
    • Our Short-Term Rentals
  • Contact
Traffic Dashboard
Amir Behdani
(704) 641-1008 amir.behdani@gmail.com
  • Behdani Realty Company
    Charlotte, North Carolina
About
  • Home
  • About
  • Contact
Search
  • Search Properties
Local Guide
  • Search by City
  • Search by Subdivision
  • Search by Zip
  • Search by Area
Legal
  • Privacy
  • Terms
  • DMCA
  • Accessibility
  • Fair Housing
Account
  • Dashboard
  • Logout
  • Login
Amir Behdani | Behdani Realty Company - Footer Logo
©2026 Behdani Realty Company. All rights reserved.
Website built by CloseHack.


Canopy MLS

​Listings courtesy of Canopy MLS as distributed by MLS GRID. Based on information submitted to the MLS GRID as of 2026-08-31 21:16:36. All data is obtained from various sources and may not have been verified by broker or MLS GRID. Supplied Open House Information is subject to change without notice. All information should be independently reviewed and verified for accuracy. Properties may or may not be listed by the office/agent presenting the information. Some IDX listings have been excluded from this website.

Return
  • All Types+ null more
  • House+2 more
  • Price
  • Bed/Bath
  • Size
  • Listed: 2 days
  • Filters
  • Amenities
  • Save
Hot New Listings
No results
Sort
Home / Fort Mill / 207 Dawn Mist Lane
207 Dawn Mist Lane Fort Mill, SC 29708 207 Dawn Mist Lane Fort Mill, SC 29708 207 Dawn Mist Lane Fort Mill, SC 29708 207 Dawn Mist Lane Fort Mill, SC 29708 207 Dawn Mist Lane Fort Mill, SC 29708 207 Dawn Mist Lane Fort Mill, SC 29708 207 Dawn Mist Lane Fort Mill, SC 29708 207 Dawn Mist Lane Fort Mill, SC 29708 207 Dawn Mist Lane Fort Mill, SC 29708 207 Dawn Mist Lane Fort Mill, SC 29708 207 Dawn Mist Lane Fort Mill, SC 29708 207 Dawn Mist Lane Fort Mill, SC 29708 207 Dawn Mist Lane Fort Mill, SC 29708 207 Dawn Mist Lane Fort Mill, SC 29708 207 Dawn Mist Lane Fort Mill, SC 29708 207 Dawn Mist Lane Fort Mill, SC 29708 207 Dawn Mist Lane Fort Mill, SC 29708 207 Dawn Mist Lane Fort Mill, SC 29708 207 Dawn Mist Lane Fort Mill, SC 29708 207 Dawn Mist Lane Fort Mill, SC 29708 207 Dawn Mist Lane Fort Mill, SC 29708 207 Dawn Mist Lane Fort Mill, SC 29708 207 Dawn Mist Lane Fort Mill, SC 29708 207 Dawn Mist Lane Fort Mill, SC 29708 207 Dawn Mist Lane Fort Mill, SC 29708 207 Dawn Mist Lane Fort Mill, SC 29708 207 Dawn Mist Lane Fort Mill, SC 29708 207 Dawn Mist Lane Fort Mill, SC 29708 207 Dawn Mist Lane Fort Mill, SC 29708 207 Dawn Mist Lane Fort Mill, SC 29708 207 Dawn Mist Lane Fort Mill, SC 29708 207 Dawn Mist Lane Fort Mill, SC 29708 207 Dawn Mist Lane Fort Mill, SC 29708 207 Dawn Mist Lane Fort Mill, SC 29708 207 Dawn Mist Lane Fort Mill, SC 29708 207 Dawn Mist Lane Fort Mill, SC 29708 207 Dawn Mist Lane Fort Mill, SC 29708 207 Dawn Mist Lane Fort Mill, SC 29708 View All Photos

$305,000

| Active

207 Dawn Mist Lane

Fort Mill, SC 29708

1,343
Square Feet
3
Beds
2.5
Baths
53
Days on Market
CAR4402183
MLS#
Townhouse
Structure
Residential
Zone
Contact

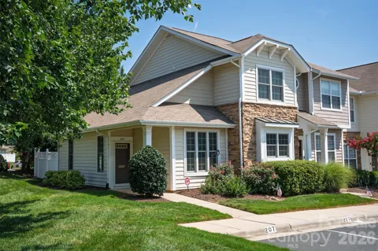
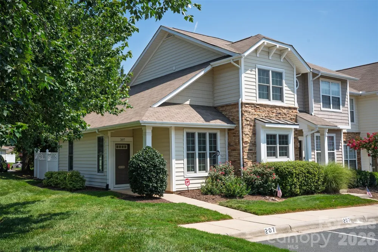
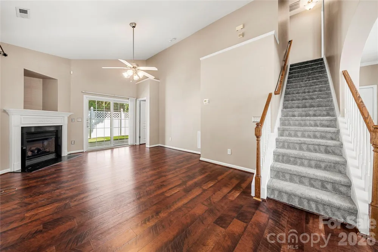
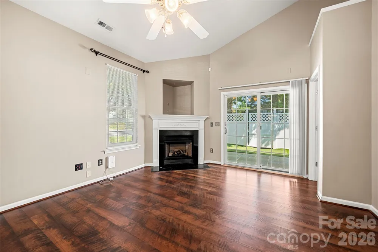
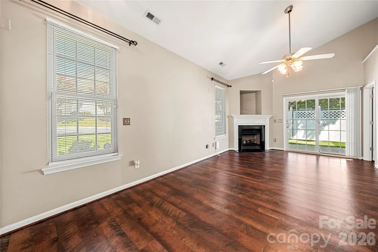
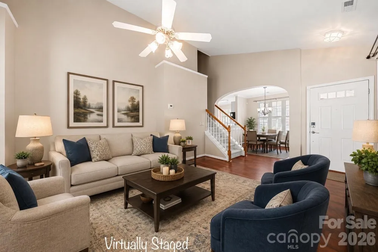
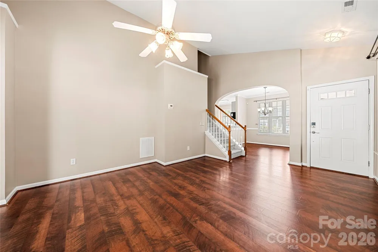
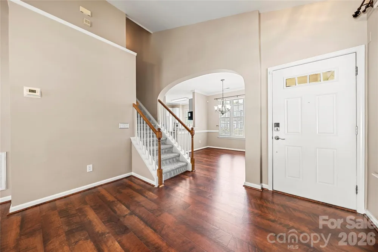
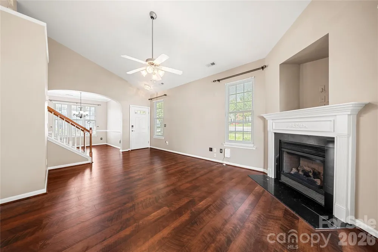
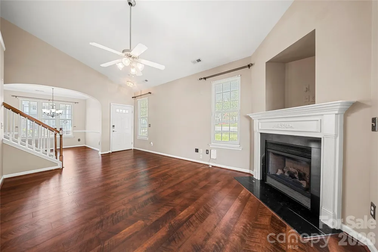
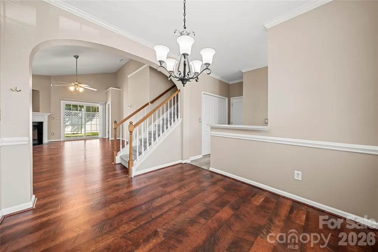
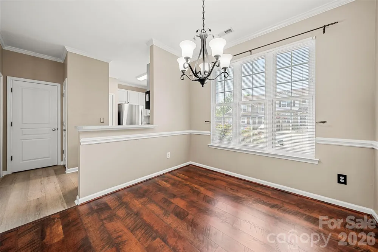
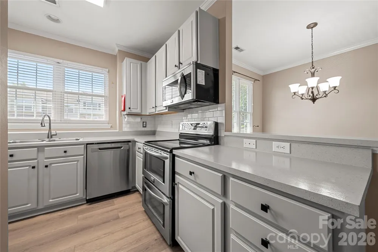
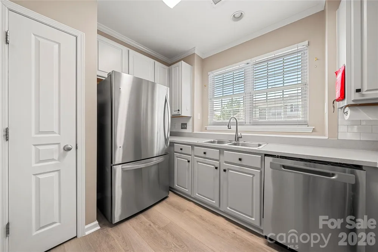
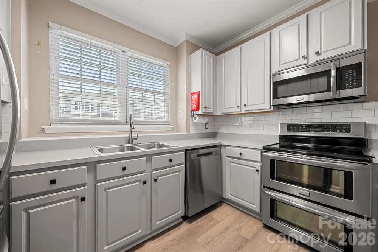
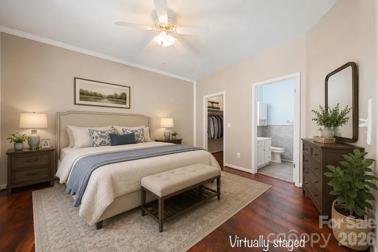
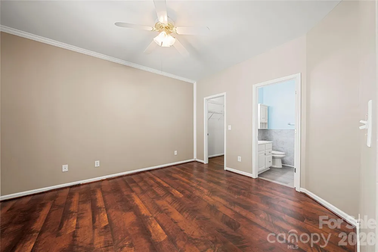
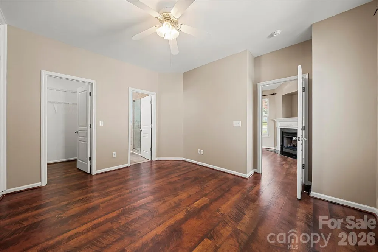
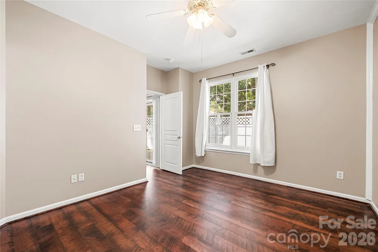
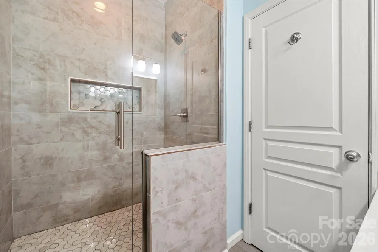
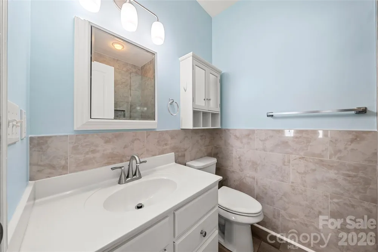
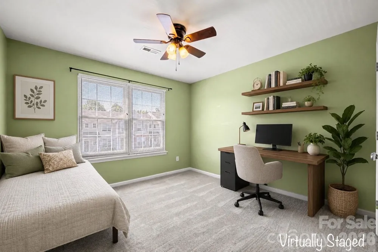
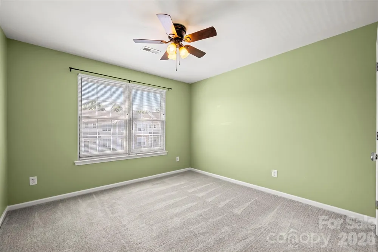
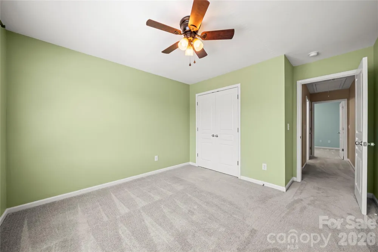
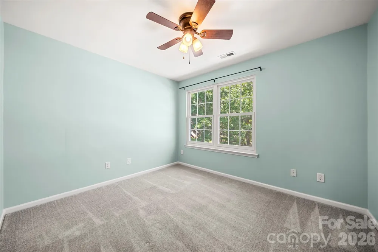
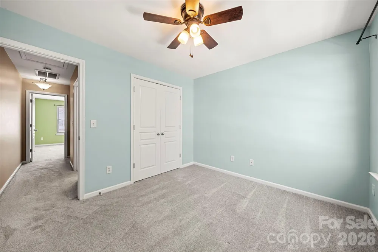
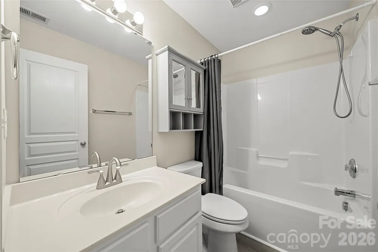
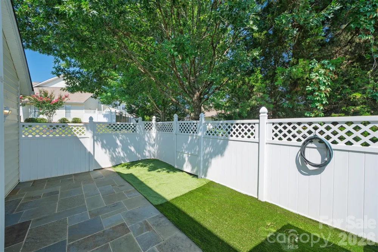
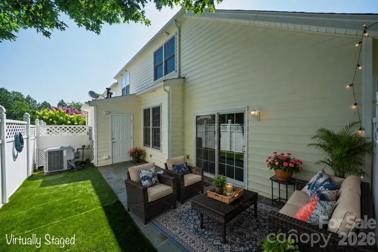
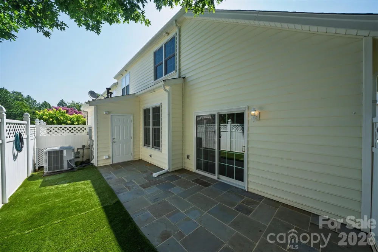
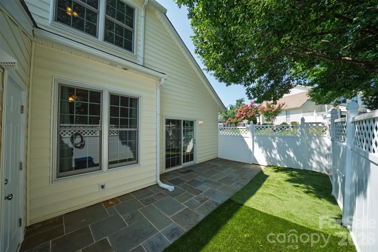
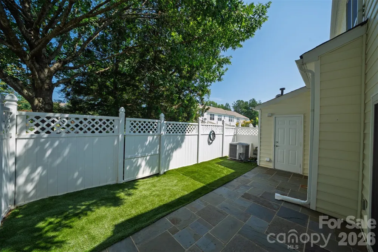

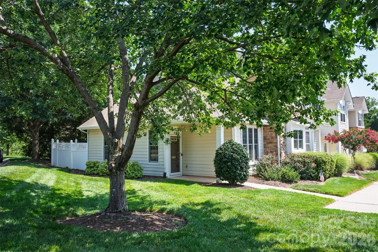
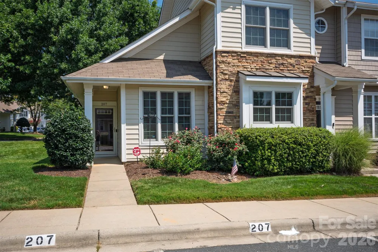
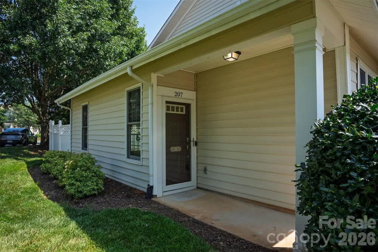
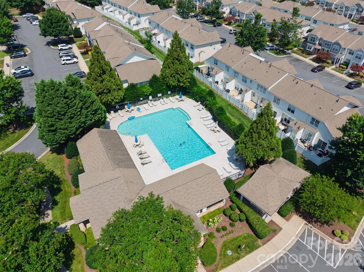
Discover low-maintenance living in this beautifully updated end-unit townhome in the Fieldstone! Offering over 1,300 square feet, this 3-bedroom, 2.5-bath home combines thoughtful updates with an unbeatable location. The open main level features newer flooring throughout and an updated kitchen with painted cabinetry, epoxy-coated countertops, new backsplash, and a functional layout that flows seamlessly into the living and dining areas. The main-level primary suite provides convenience and privacy, while the upgraded en-suite bathroom showcases a spacious walk-in tiled shower. Upstairs, two additional bedrooms and a full bathroom offer flexible space for guests, additional living areas, or a home office. Step outside to your backyard retreat featuring a generous stone patio and low-maintenance turf—perfect for relaxing, entertaining, or enjoying your morning coffee. As an end unit, you'll appreciate the extra space and natural light. The HOA takes care of the exterior maintenance, lawn care, community pool, and clubhouse, making it easy to spend more time enjoying your home and less time maintaining it. Conveniently located less than one mile from grocery stores, restaurants, fitness centers, banks, and everyday essentials, this home is also under three miles from I-77, providing quick access to Charlotte. Uptown Charlotte and the Airport are both less than 20 miles away, making commuting and travel a breeze. Whether you're searching for your first home, looking to downsize, or simply wanting a move-in-ready home in the award-winning Fort Mill School District, this one checks all the boxes!

Property Details
Cooling
Central Air
Heating
Forced Air
Cooling Features
Central Air
Bedrooms
3
Bathrooms
2.5
Full Baths
2
Half Baths
1
Lot Features
End Unit
Stories
2
Lot Description
End Unit
Pool Shared
1
Acres
0.0
Square Feet
1343.0
Lot Size (sqft)
0.0458
Parking Features
Assigned, Parking Space(s)
Property Type
Purchase
Year Built
2003
Foundation
Slab
Sewer Information
County Sewer
Utility Source
County Water
Appliances
Dishwasher, Microwave, Refrigerator
Subdivision
Fieldstone
Community Features
Clubhouse, Outdoor Pool, Sidewalks, Street Lights
Elementary School
Unspecified
Middle School
Unspecified
High School
Unspecified
County
YORK
Region
Fort Mill
Original List Price
$315,000
Days on Market (Cumulative)
53
HOA
1
HOA Fees
186.0
MLS #
4402183
Location
Legal

Listings courtesy of Canopy MLS as distributed by MLS GRID. Based on information submitted to the MLS GRID as of 2026-08-29T17:06:07Z. All data is obtained from various sources and may not have been verified by broker or MLS GRID. Supplied Open House Information is subject to change without notice. All information should be independently reviewed and verified for accuracy. Properties may or may not be listed by the office/agent presenting the information. Some IDX listings have been excluded from this website.

Provided By
Listed by Kaeli McLiverty (#CARR24320)
Listing Office: Premier South (#CAR1132301)

Amir Behdani | Behdani Realty Company Have a question about this home?

Interested in Purchasing 207 Dawn Mist Lane?

Get an estimate on monthly payments on this property.

$
years
Down Payment
$
%
Interest Rate
%
Tax Rate
%
$
$annually
$monthly
Estimated Monthly Payment
$0.00
Loan Amount
$0.00