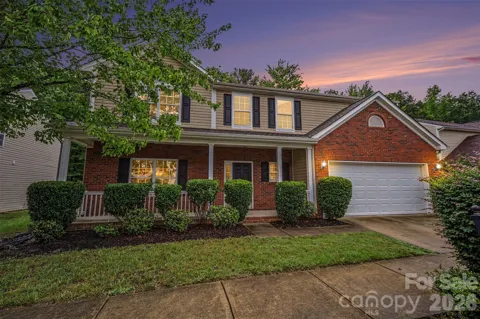
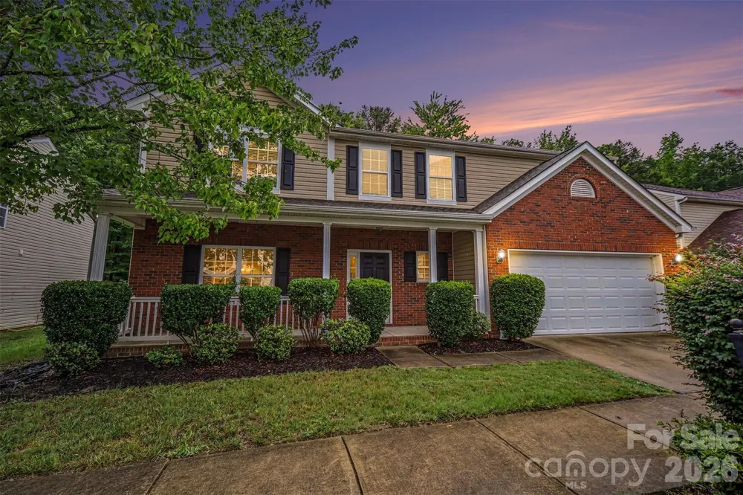
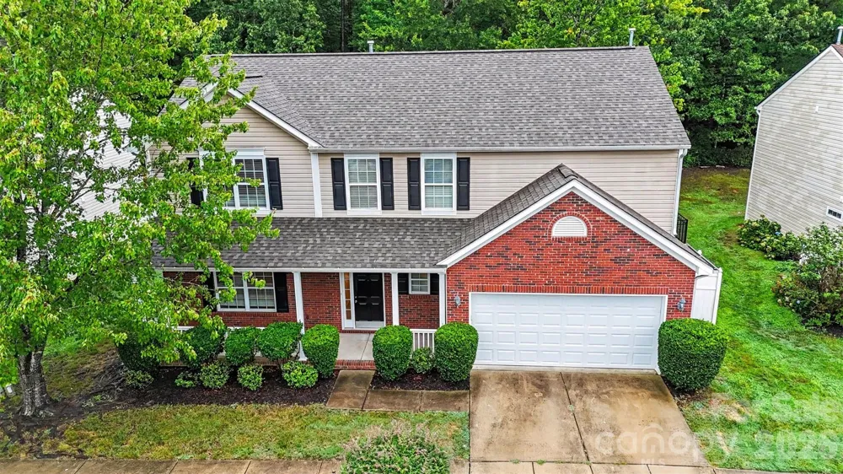
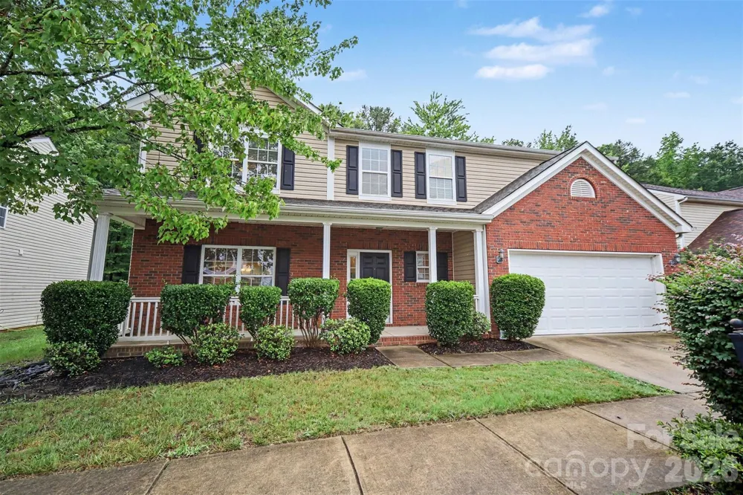
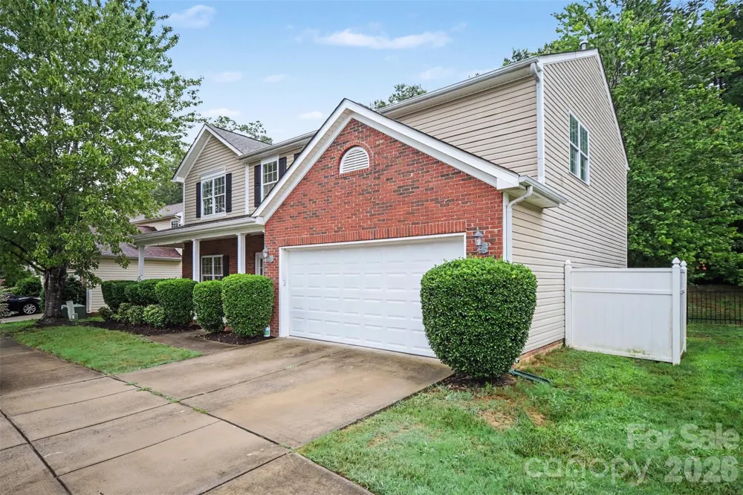
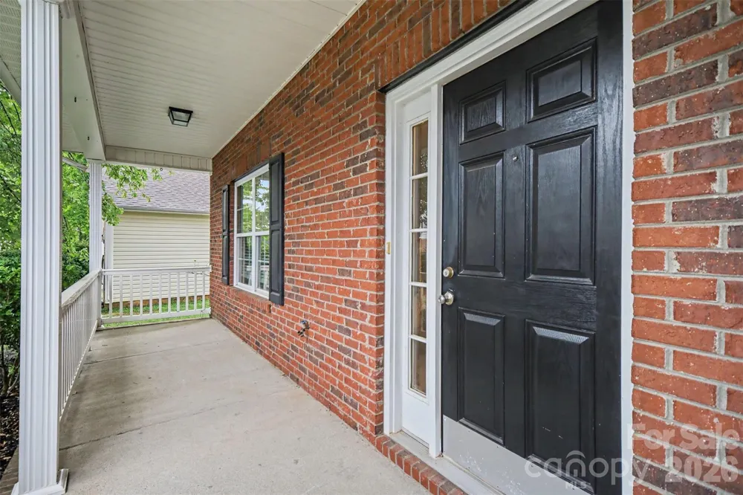
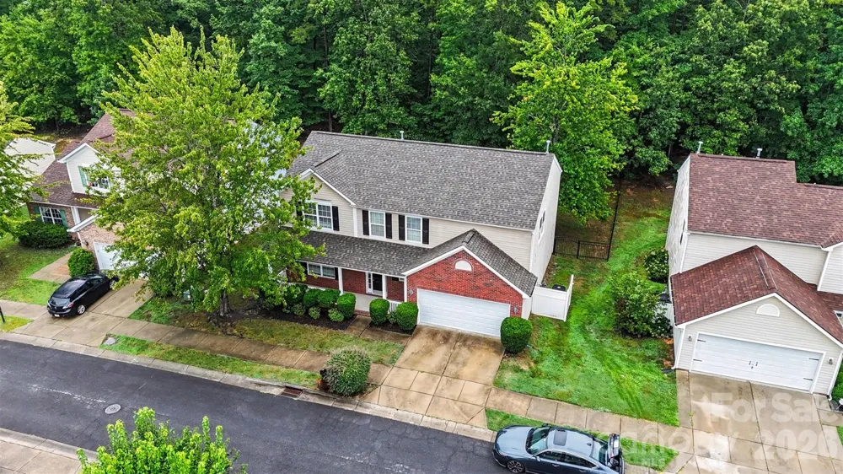
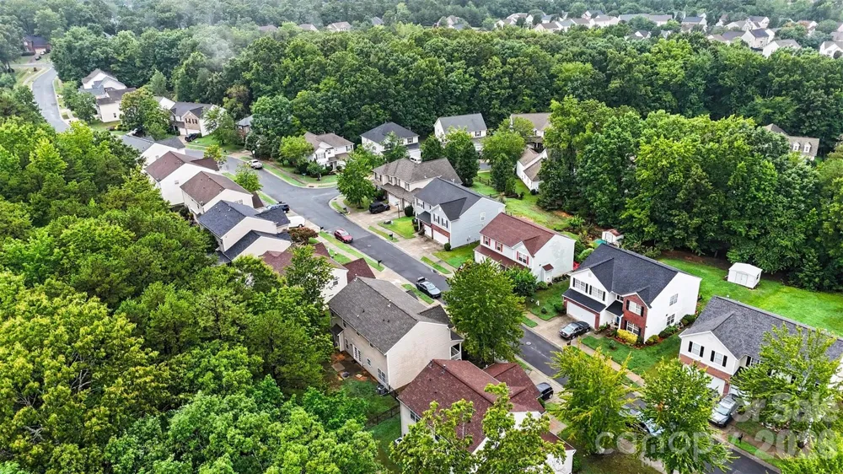
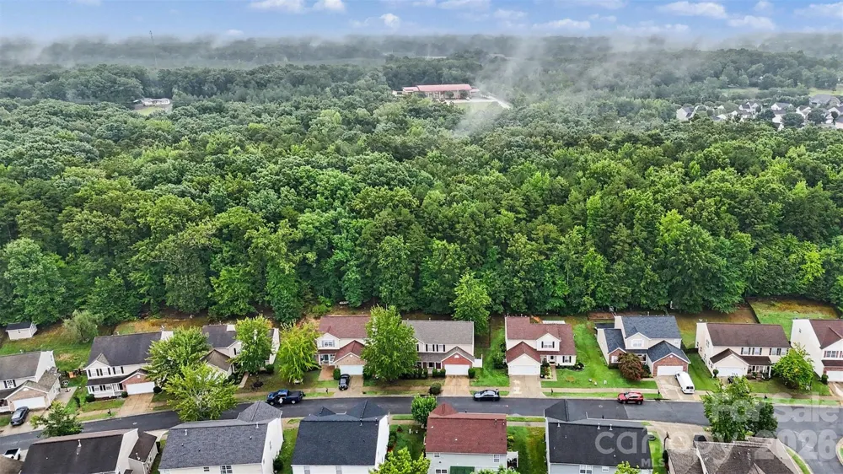
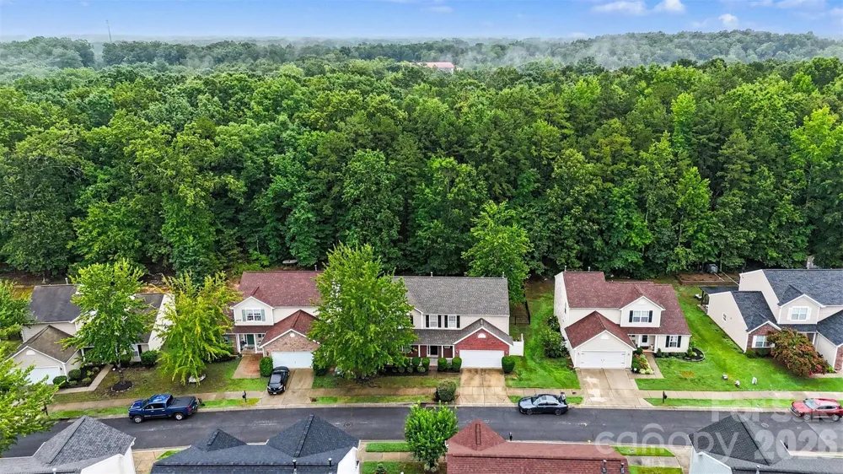
Welcome home to this beautiful 4-bedroom, 2.5-bath home offering an ideal blend of comfort, style, and functionality. A welcoming covered front porch sets the stage for what awaits inside.
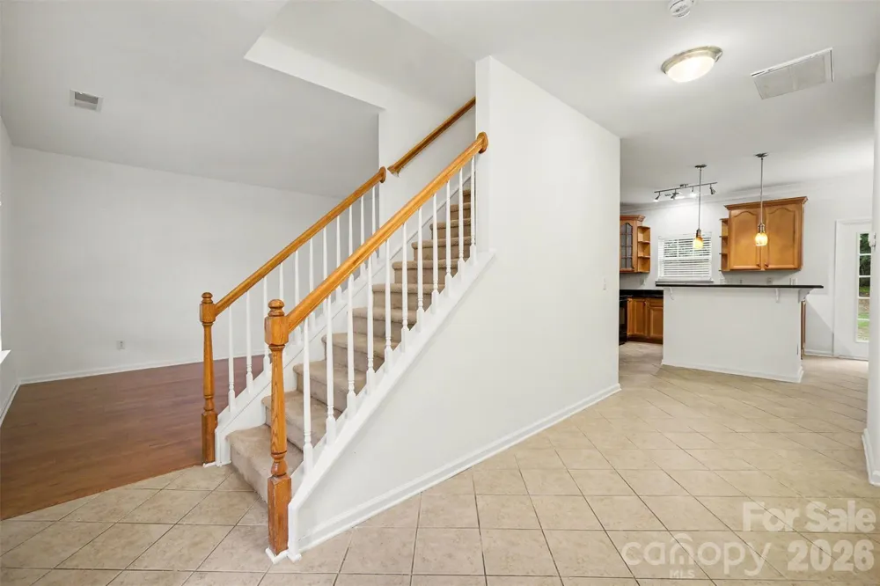
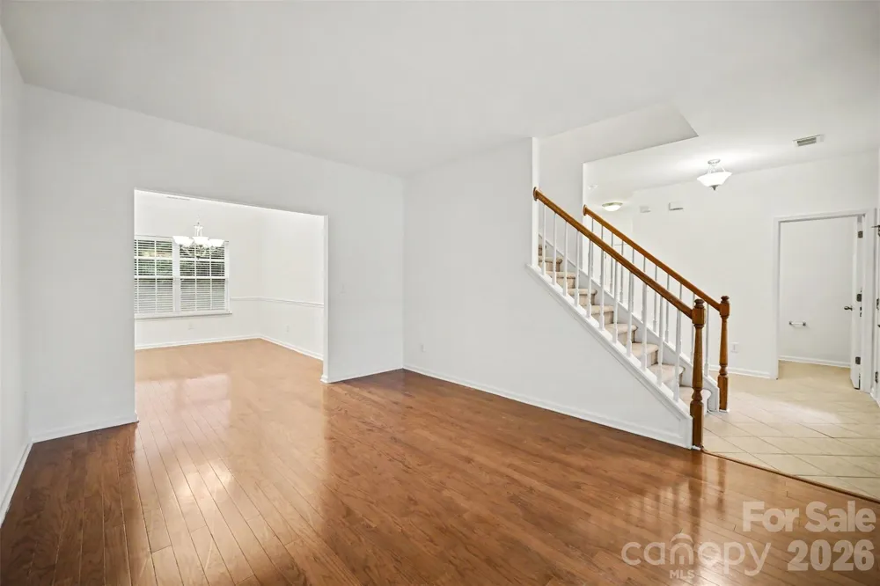
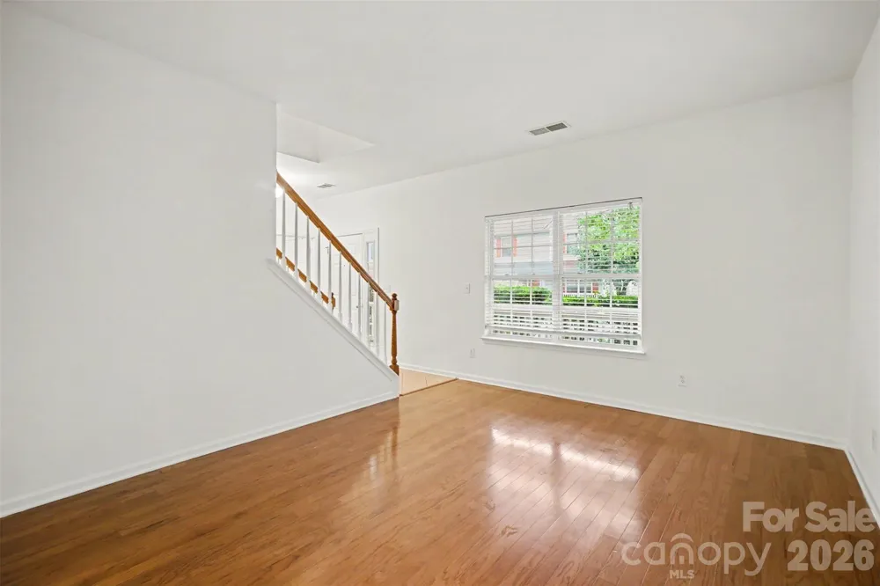
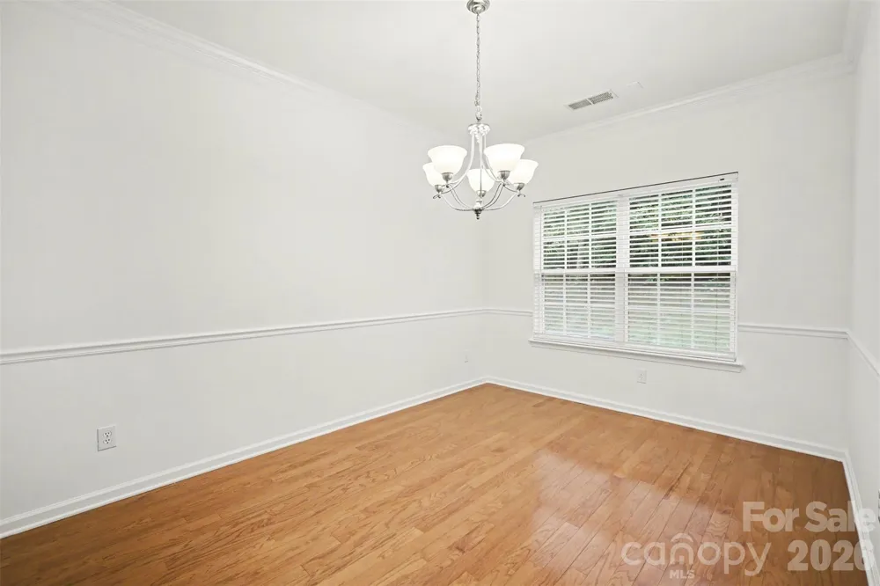
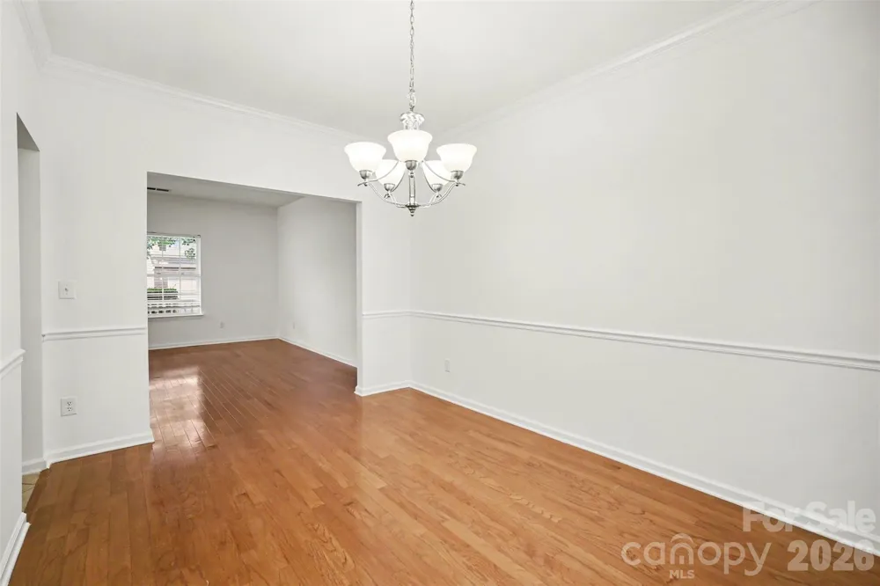
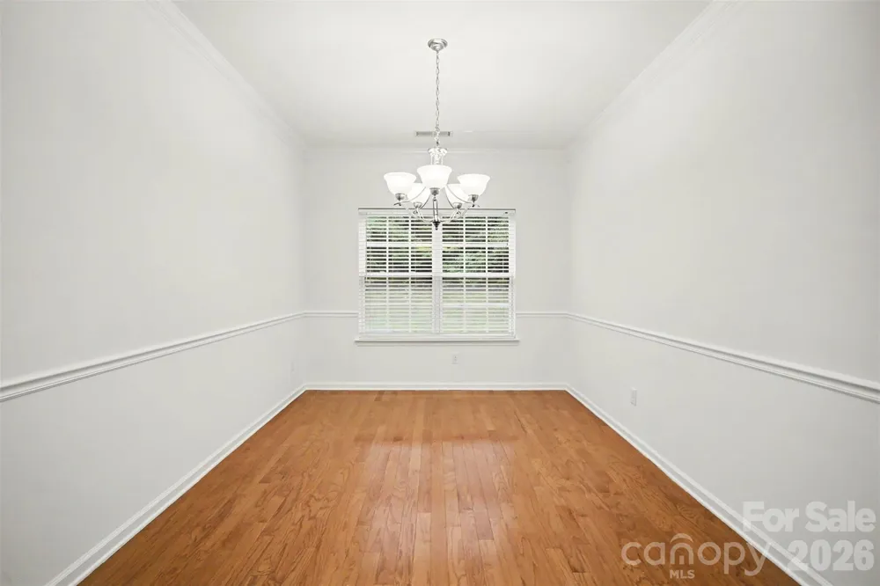
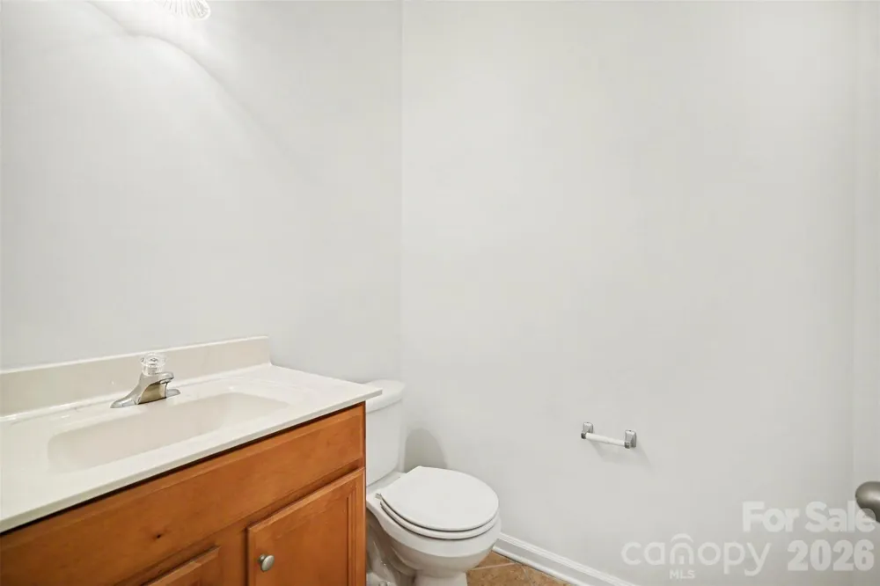
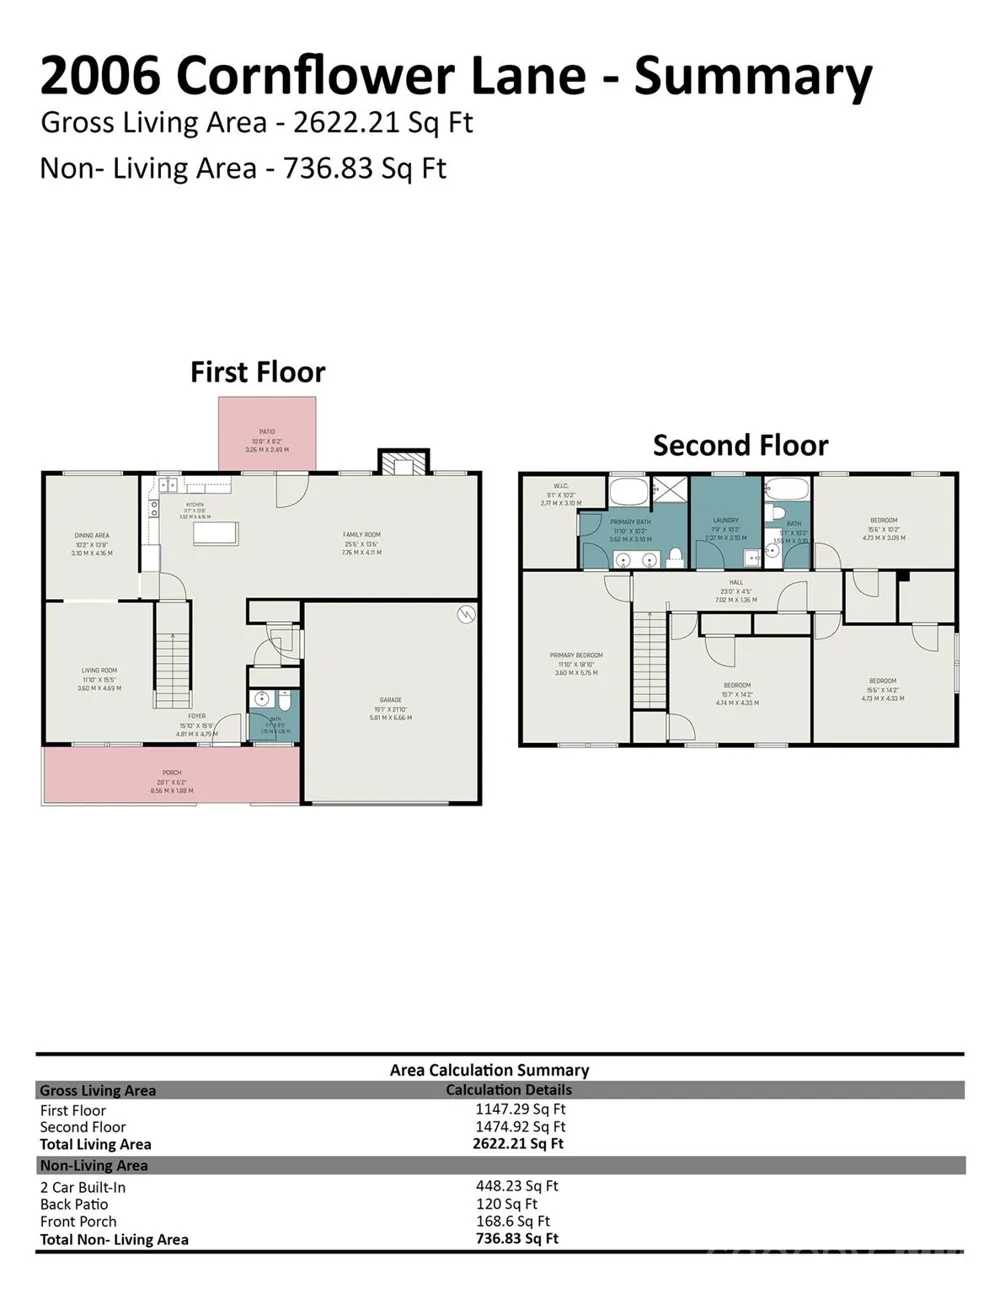
Step through the tiled foyer, where you'll find a convenient half bath to the right and a spacious formal living room with prefinished hardwood floors. The formal dining room also features hardwood flooring and a large double window that fills the space with natural light. The tile flooring continues from the foyer through the kitchen and breakfast area.
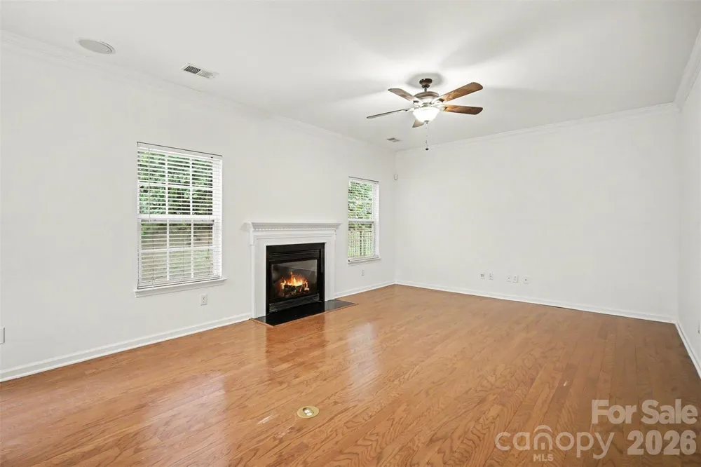
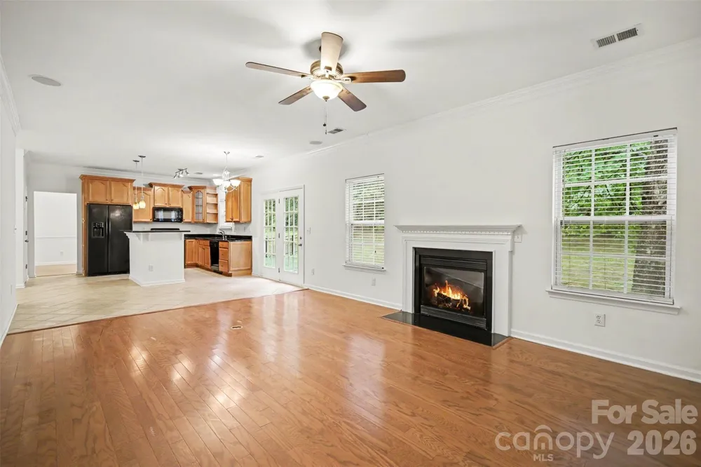
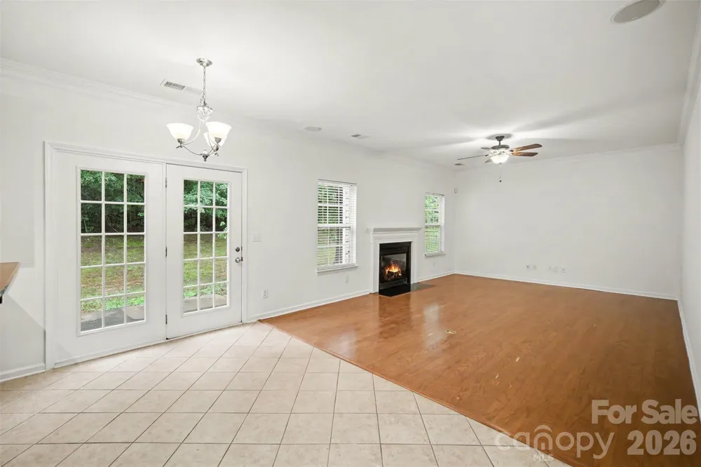
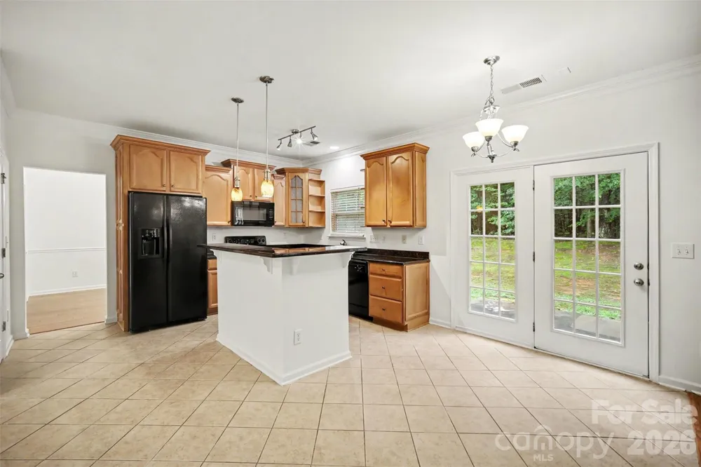
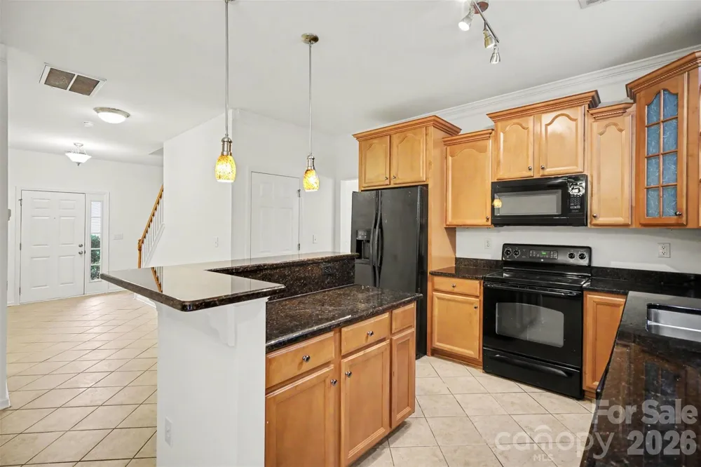
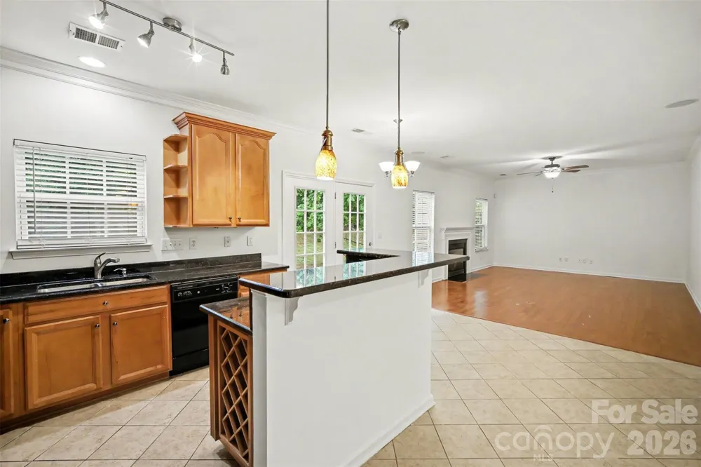
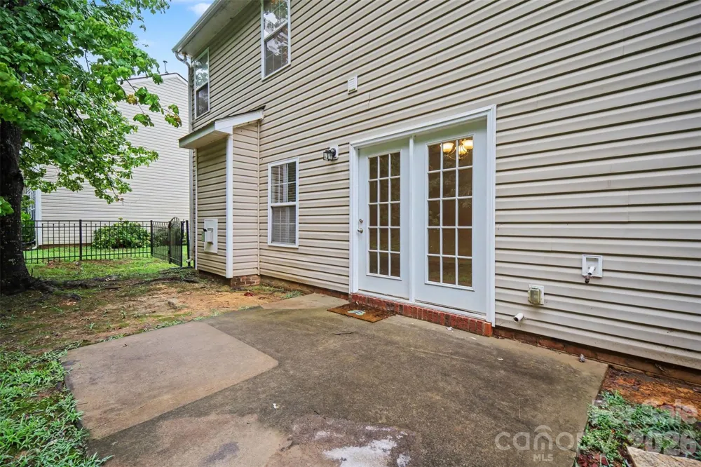
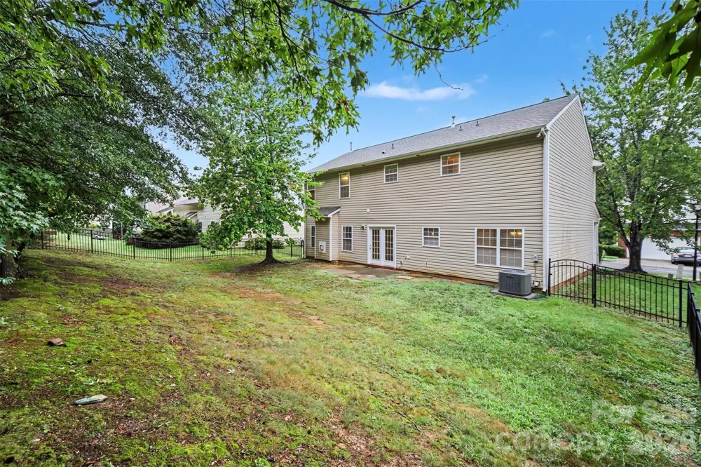
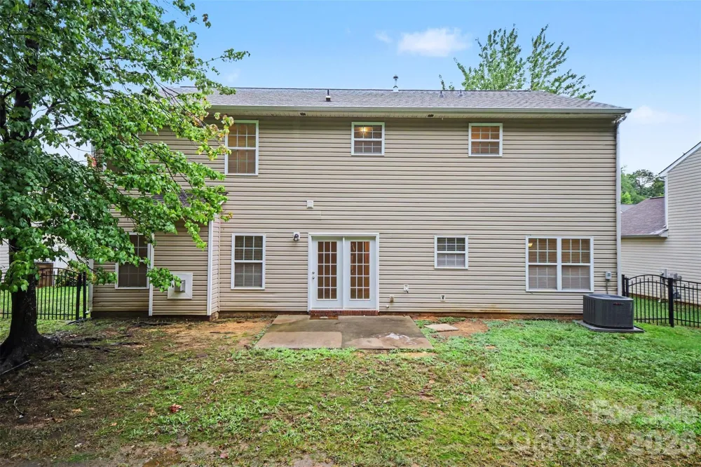
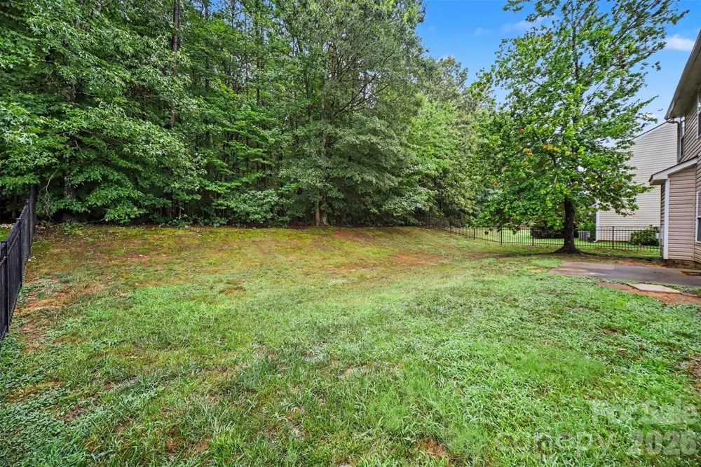
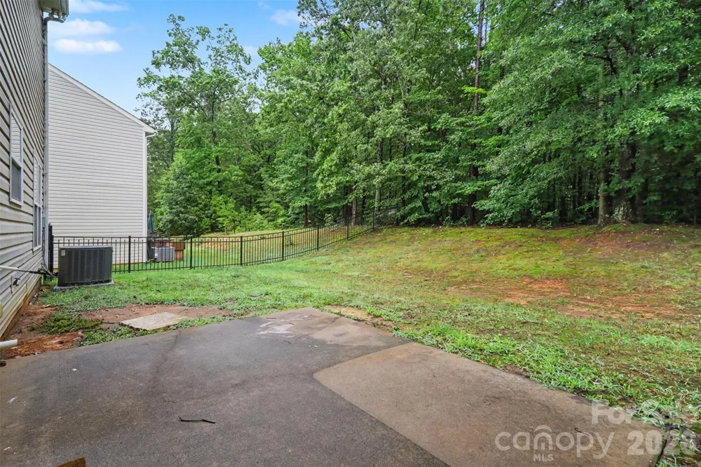
The heart of the home is the spacious kitchen, complete with a large center island, granite countertops, black appliances, abundant cabinet and countertop space, and a pantry. The tiled kitchen flows seamlessly into the breakfast area and opens to the inviting family room, featuring prefinished hardwood floors, a cozy gas log fireplace, and a ceiling fan. French doors lead to the patio and a fenced backyard with a convenient gas hookup for your outdoor grill—perfect for entertaining.
The main level also offers tiled access to the attached two-car garage, which includes an automatic opener, gas water heater, built-in cabinets, and shelving.
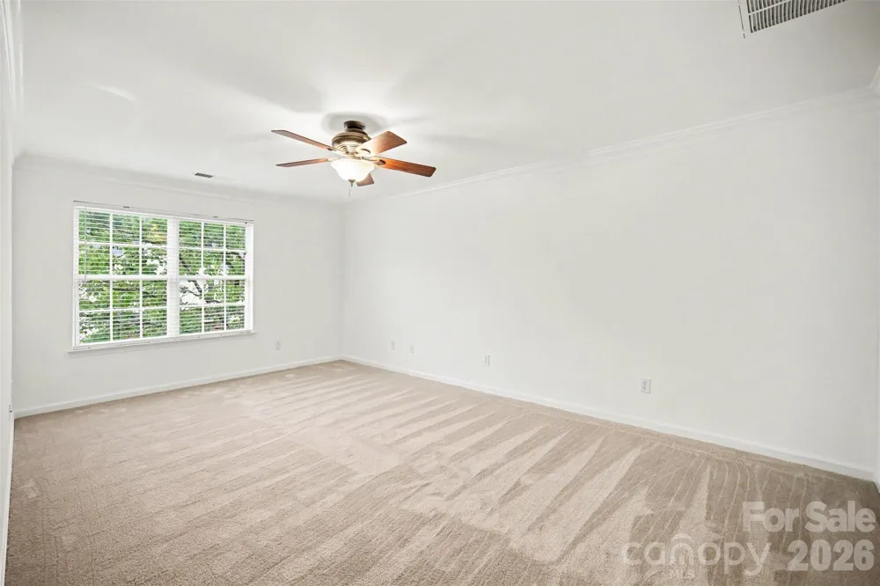
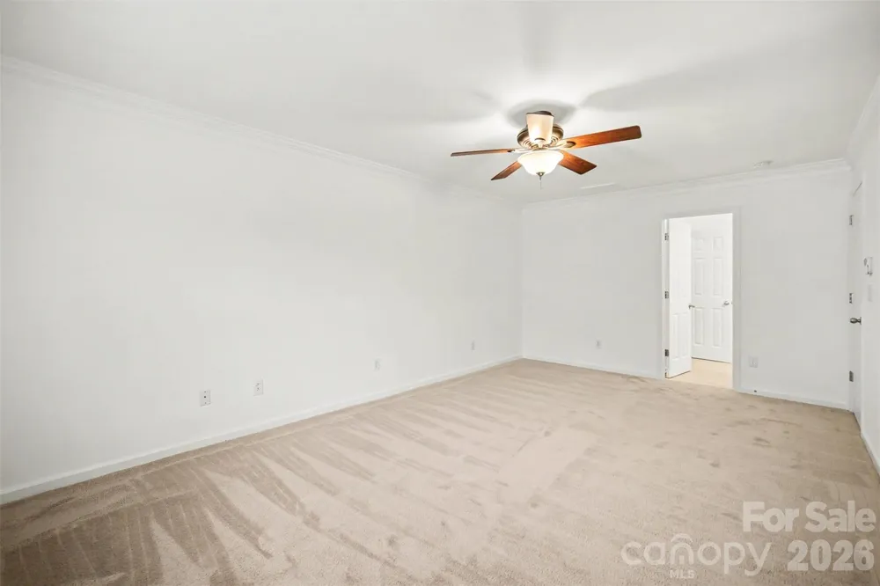
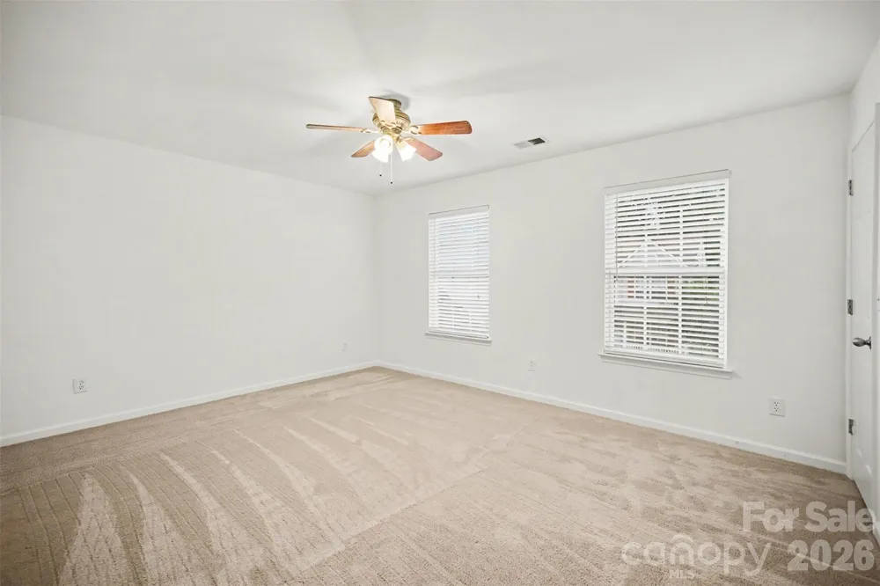
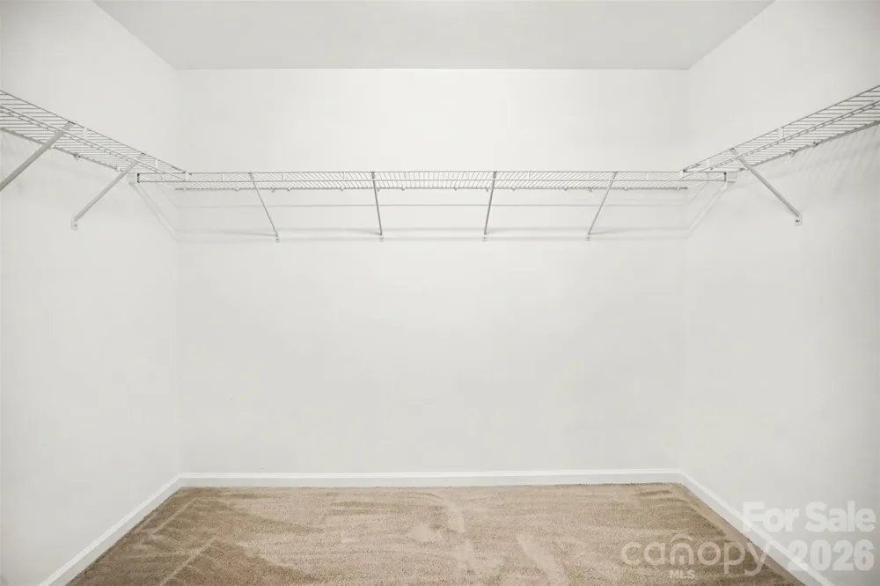
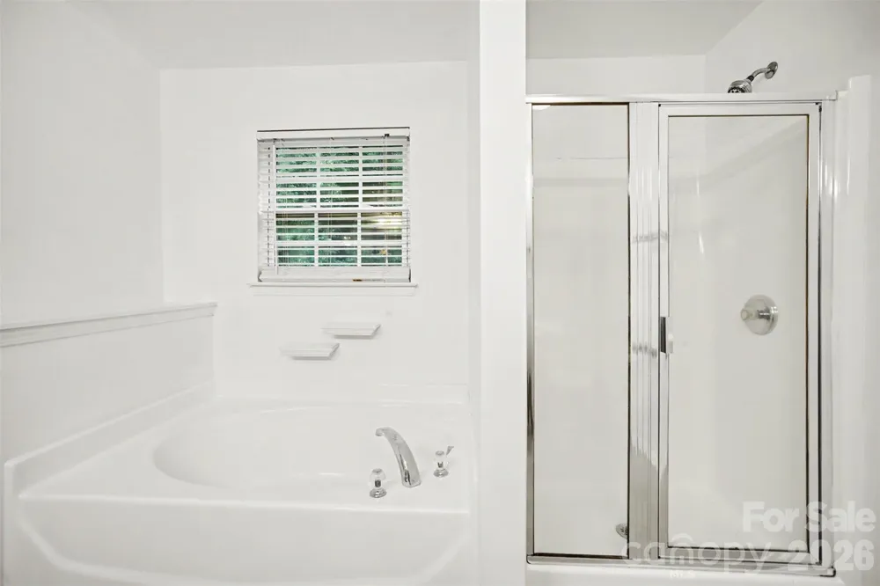
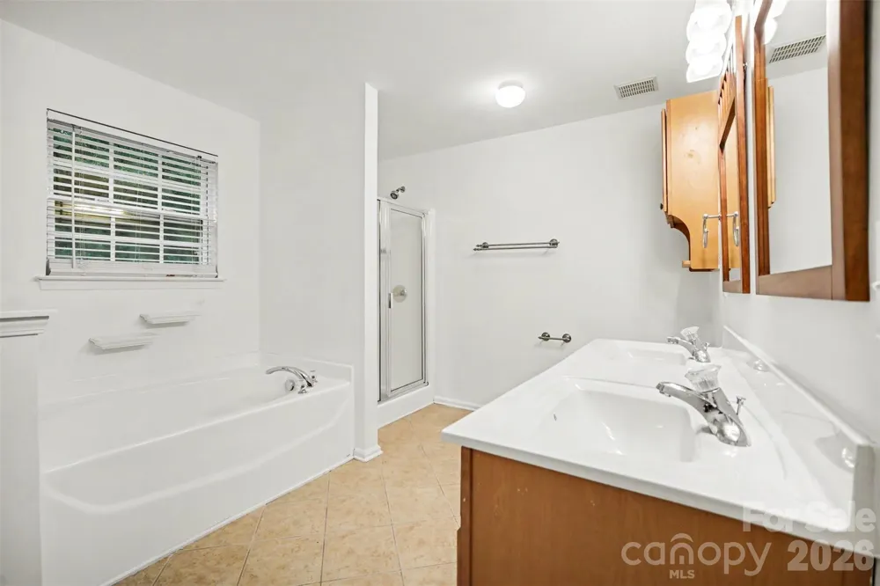
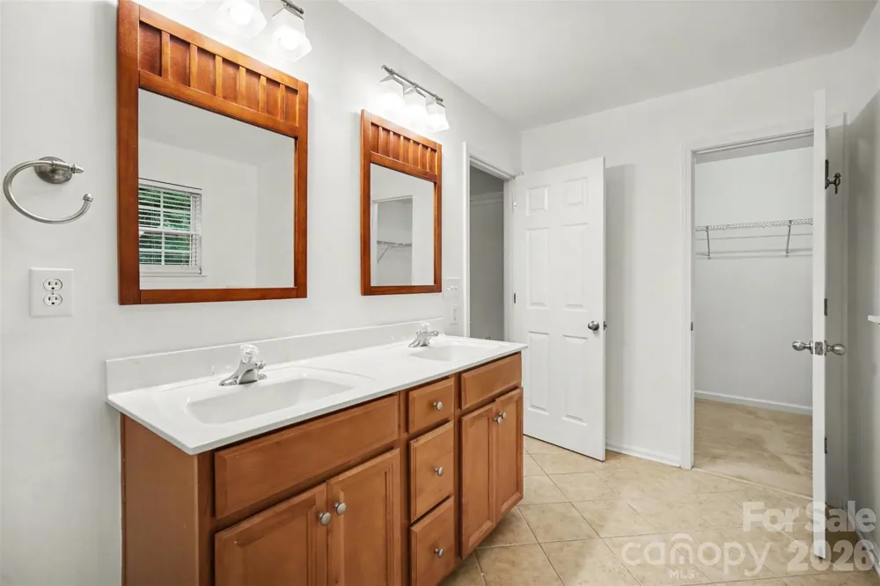
Upstairs, the spacious owner's suite offers crown molding, a ceiling fan, and plenty of room to relax. The luxurious ensuite bath features tile flooring, a deep garden tub, separate shower, dual-sink vanity, and a large walk-in closet.
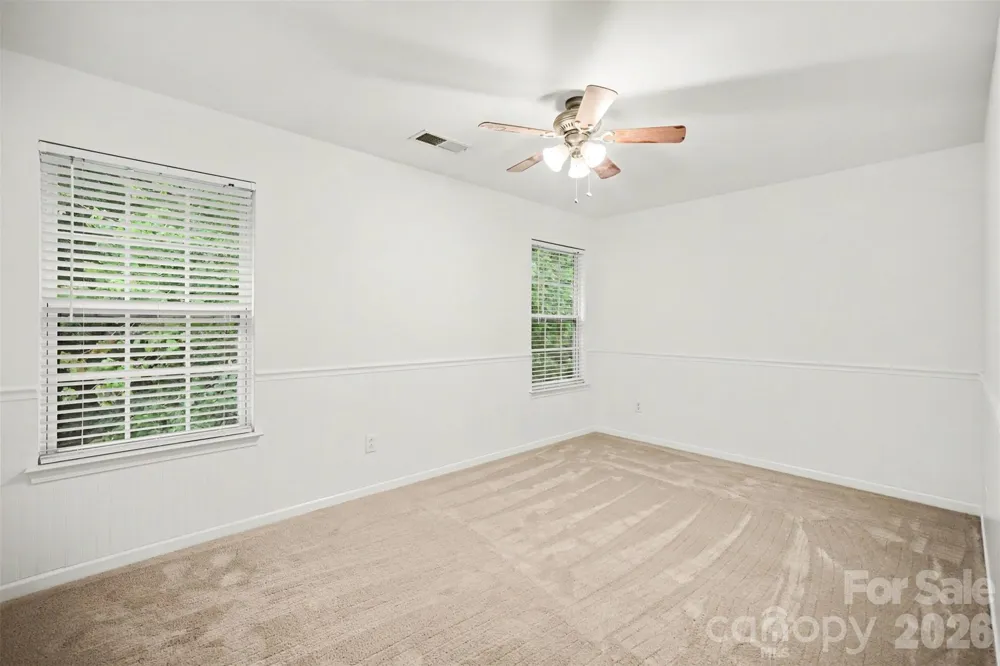
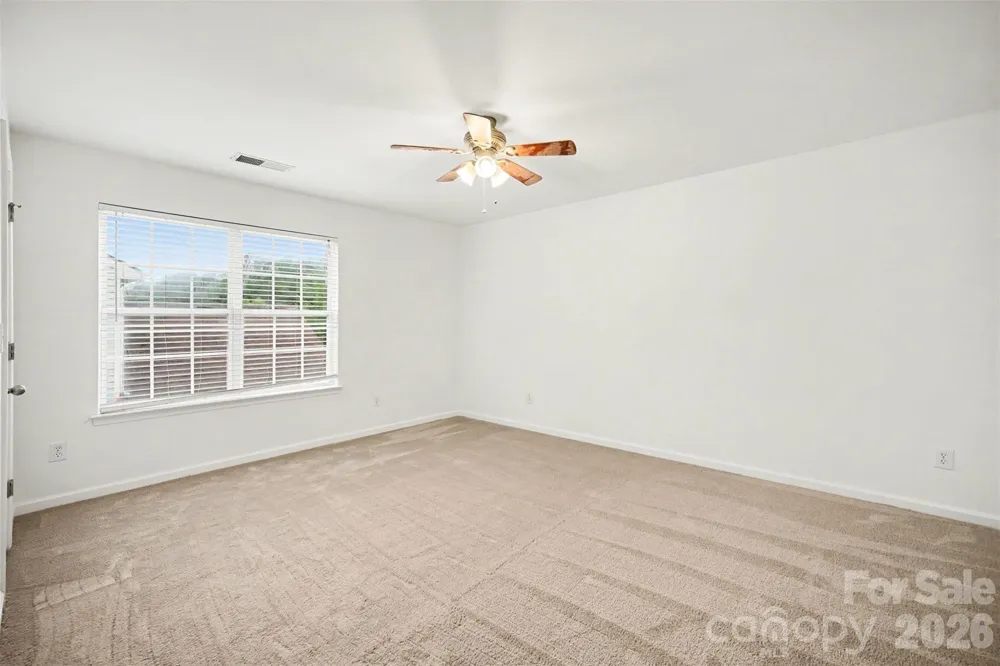
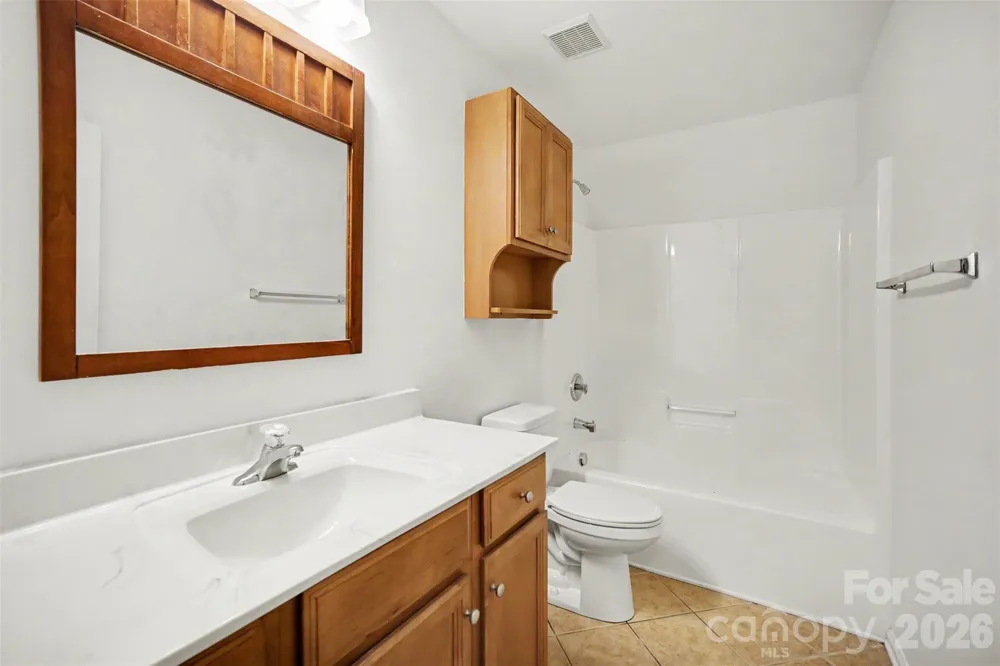
Three additional bedrooms provide comfortable living space, each with ceiling fans and ample closet space, including two walk-in closets. One bedroom features decorative wainscoting, while another offers two closets for exceptional storage. A full hall bath with tile flooring, single vanity, and tub/shower combination serves the secondary bedrooms.
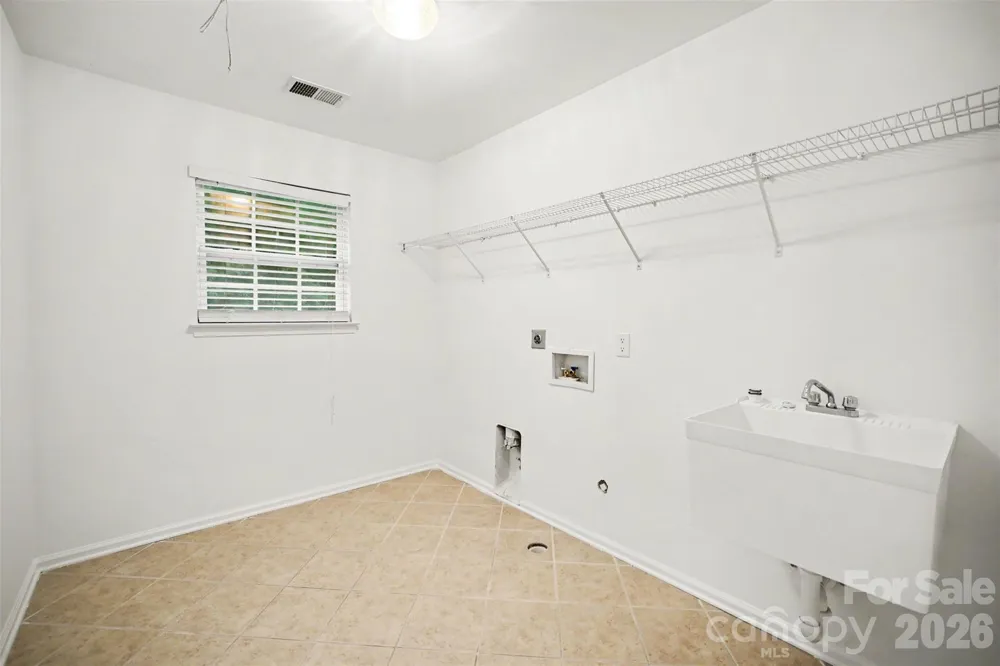
The second-floor laundry room is thoughtfully designed with tile flooring, a utility sink, shelving, and a window overlooking the backyard, making everyday chores more convenient.
This home has a new roof installed in July 2026 and new carpet installed in July 2026. New painting on walls, ceilings, trim, and doors was also done in July 2026. The home was pre-inspected, and the majority of the issues were addressed. The HVAC system is from 7/2020, and the water heater is from 09/2021. There are a few windows with damaged seals that will not be addressed.
Property Details
- Cooling
- Central Air, Electric
- Heating
- Central, Forced Air, Natural Gas
- Cooling Features
- Central Air, Electric
- Bedrooms
- 4
- Bathrooms
- 2.5
- Full Baths
- 2
- Half Baths
- 1
- Stories
- 2
- Pool Shared
- 1
- Acres
- 0.0
- Square Feet
- 2622.0
- Lot Size (sqft)
- 0.183
- Parking Features
- Attached Garage
- Parking
- 1
- Parking Spaces
- 2
- Parking Type
- Garage
- Parking Garage Spaces
- 2.0
- Property Type
- Purchase
- Year Built
- 2005
- Foundation
- Slab
- Roof
- Architectural Shingle
- Sewer Information
- County Sewer
- Utility Source
- County Water
- Appliances
- Dishwasher, Disposal, Electric Range, Gas Water Heater, Microwave, Refrigerator with Ice Maker
- Subdivision
- Crismark
- Community Features
- Outdoor Pool, Recreation Area
- Elementary School
- Unspecified
- Middle School
- Unspecified
- High School
- Unspecified
- County
- Union
- Region
- Indian Trail
- Zoning
- AQ0
- Original List Price
- $434,900
- Days on Market (Cumulative)
- 37
- HOA
- 1
- HOA Fees
- 275.0
Location
Legal
Listings courtesy of Canopy MLS as distributed by MLS GRID. Based on information submitted to the MLS GRID as of 2026-07-07T16:58:06Z. All data is obtained from various sources and may not have been verified by broker or MLS GRID. Supplied Open House Information is subject to change without notice. All information should be independently reviewed and verified for accuracy. Properties may or may not be listed by the office/agent presenting the information. Some IDX listings have been excluded from this website.
Provided By
Listed by Rick Gooding (#CAR13212)
Listing Office: Northstar Real Estate, LLC (#CAR11150)