(704) 641-1008 amir.behdani@gmail.com Behdani Realty Company
Traffic Dashboard
Home
  • Home
  • Search
  • Communities
    • Plaza Midwood
    • South Charlotte Union County
    • Ballantyne
    • SouthPark
    • Eastover
    • Dilworth
    • NoDa
    • University Area
    • South End
    • Cotswold
    • Wesley Heights
  • Buying
    • Buying Info
    • Mortgage Calculator
  • Selling
    • Selling Info
    • Home Valuation
  • About
    • Learn More
    • Meet Amir
    • Our Testimonials
    • Our Short-Term Rentals
  • Contact
Traffic Dashboard
Amir Behdani
(704) 641-1008 amir.behdani@gmail.com
  • Behdani Realty Company
    Charlotte, North Carolina
About
  • Home
  • About
  • Contact
Search
  • Search Properties
Local Guide
  • Search by City
  • Search by Subdivision
  • Search by Zip
  • Search by Area
Legal
  • Privacy
  • Terms
  • DMCA
  • Accessibility
  • Fair Housing
Account
  • Dashboard
  • Logout
  • Login
Amir Behdani | Behdani Realty Company - Footer Logo
©2026 Behdani Realty Company. All rights reserved.
Website built by CloseHack.


Canopy MLS

​Listings courtesy of Canopy MLS as distributed by MLS GRID. Based on information submitted to the MLS GRID as of 2026-08-31 21:16:36. All data is obtained from various sources and may not have been verified by broker or MLS GRID. Supplied Open House Information is subject to change without notice. All information should be independently reviewed and verified for accuracy. Properties may or may not be listed by the office/agent presenting the information. Some IDX listings have been excluded from this website.

Return
  • All Types+ null more
  • House+2 more
  • Price
  • Bed/Bath
  • Size
  • Listed: 2 days
  • Filters
  • Amenities
  • Save
Hot New Listings
No results
Sort
Home / Rock Hill / 1939 Hendricks Street
1939 Hendricks Street Rock Hill, SC 29732 1939 Hendricks Street Rock Hill, SC 29732 1939 Hendricks Street Rock Hill, SC 29732 1939 Hendricks Street Rock Hill, SC 29732 1939 Hendricks Street Rock Hill, SC 29732 1939 Hendricks Street Rock Hill, SC 29732 1939 Hendricks Street Rock Hill, SC 29732 1939 Hendricks Street Rock Hill, SC 29732 1939 Hendricks Street Rock Hill, SC 29732 1939 Hendricks Street Rock Hill, SC 29732 1939 Hendricks Street Rock Hill, SC 29732 1939 Hendricks Street Rock Hill, SC 29732 1939 Hendricks Street Rock Hill, SC 29732 1939 Hendricks Street Rock Hill, SC 29732 1939 Hendricks Street Rock Hill, SC 29732 1939 Hendricks Street Rock Hill, SC 29732 1939 Hendricks Street Rock Hill, SC 29732 1939 Hendricks Street Rock Hill, SC 29732 1939 Hendricks Street Rock Hill, SC 29732 1939 Hendricks Street Rock Hill, SC 29732 1939 Hendricks Street Rock Hill, SC 29732 1939 Hendricks Street Rock Hill, SC 29732 1939 Hendricks Street Rock Hill, SC 29732 1939 Hendricks Street Rock Hill, SC 29732 1939 Hendricks Street Rock Hill, SC 29732 1939 Hendricks Street Rock Hill, SC 29732 1939 Hendricks Street Rock Hill, SC 29732 1939 Hendricks Street Rock Hill, SC 29732 1939 Hendricks Street Rock Hill, SC 29732 1939 Hendricks Street Rock Hill, SC 29732 1939 Hendricks Street Rock Hill, SC 29732 1939 Hendricks Street Rock Hill, SC 29732 1939 Hendricks Street Rock Hill, SC 29732 1939 Hendricks Street Rock Hill, SC 29732 1939 Hendricks Street Rock Hill, SC 29732 1939 Hendricks Street Rock Hill, SC 29732 1939 Hendricks Street Rock Hill, SC 29732 1939 Hendricks Street Rock Hill, SC 29732 1939 Hendricks Street Rock Hill, SC 29732 1939 Hendricks Street Rock Hill, SC 29732 1939 Hendricks Street Rock Hill, SC 29732 1939 Hendricks Street Rock Hill, SC 29732 1939 Hendricks Street Rock Hill, SC 29732 1939 Hendricks Street Rock Hill, SC 29732 1939 Hendricks Street Rock Hill, SC 29732 1939 Hendricks Street Rock Hill, SC 29732 1939 Hendricks Street Rock Hill, SC 29732 View All Photos

$577,900

| Active

1939 Hendricks Street

Rock Hill, SC 29732

2,588
Square Feet
4
Beds
3.5
Baths
639
Days on Market
CAR4411718
MLS#
House
Structure
Residential
Zone
Contact

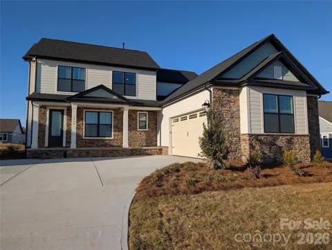
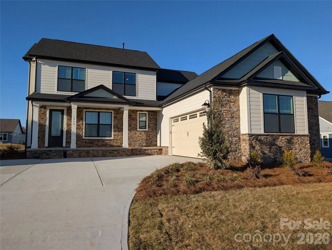
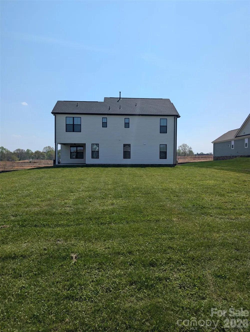
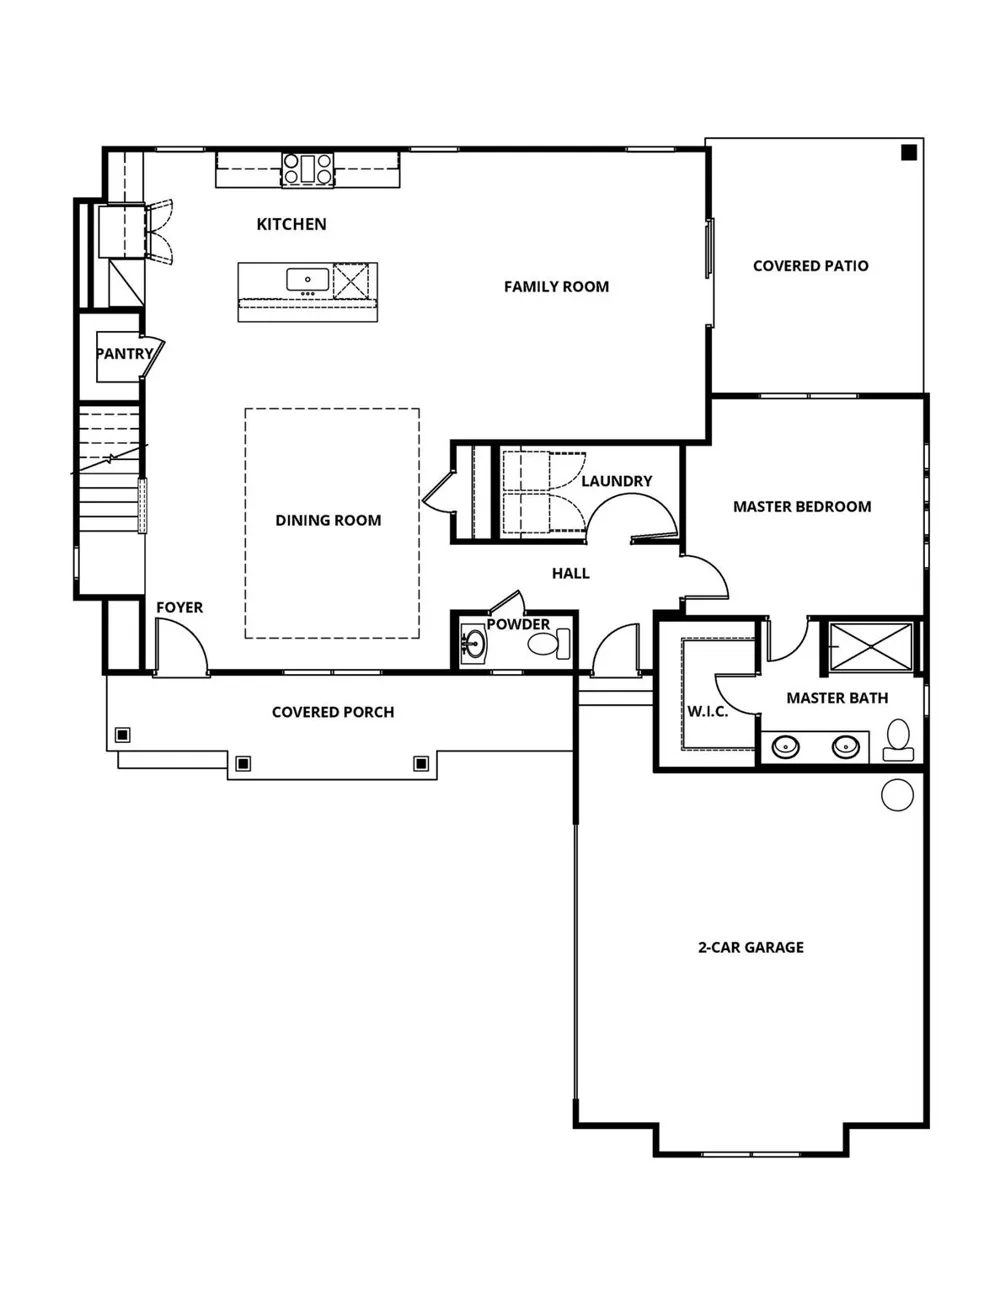
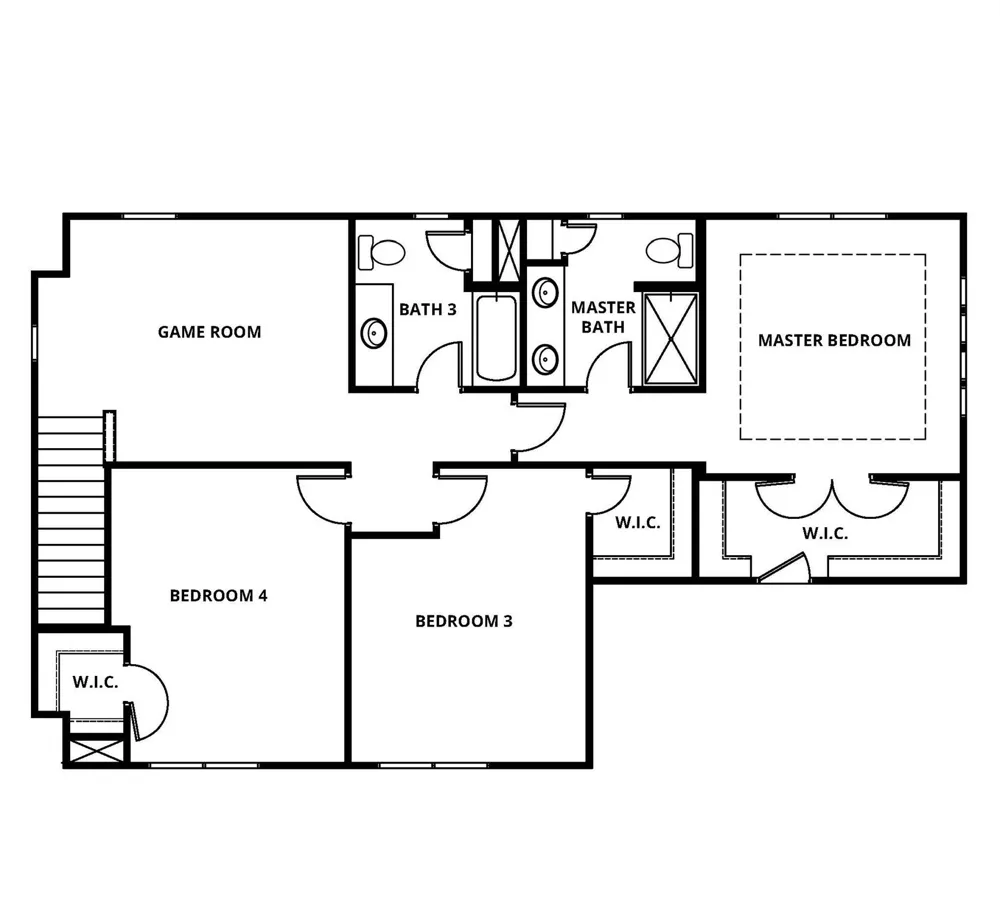
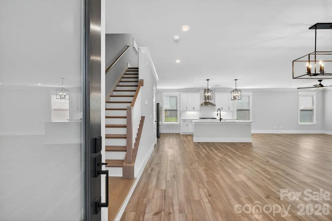
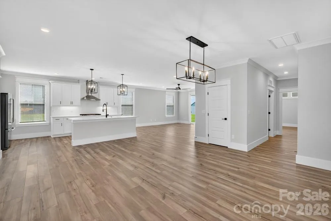
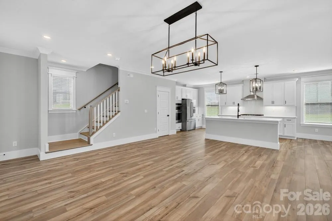
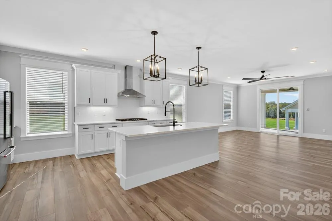
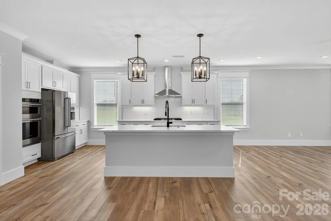
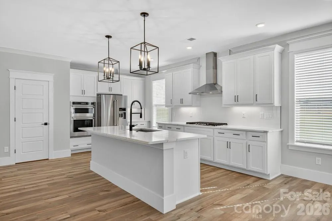
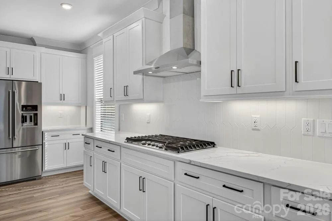
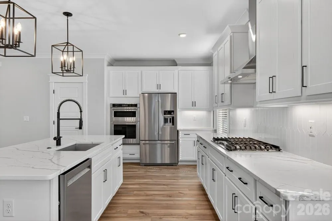
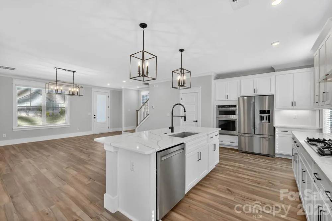
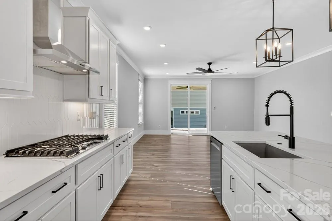
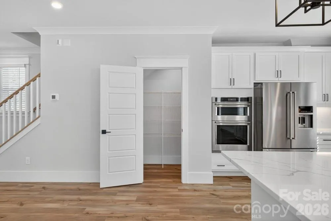
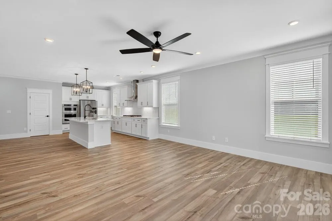
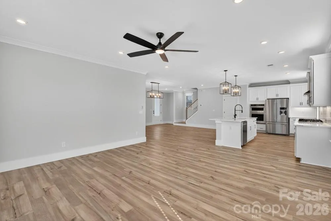
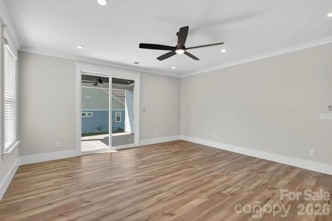
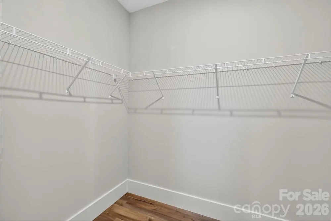
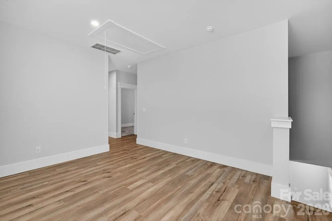
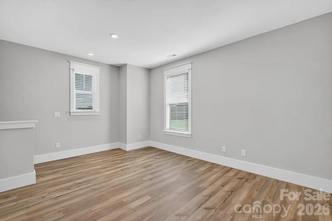
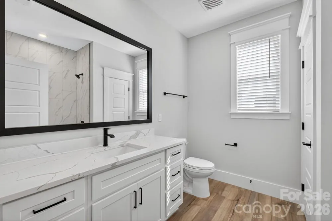
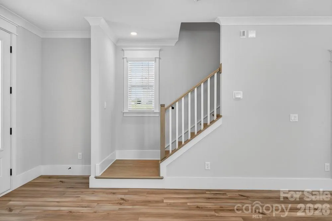
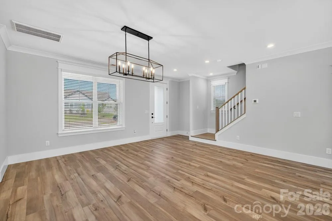
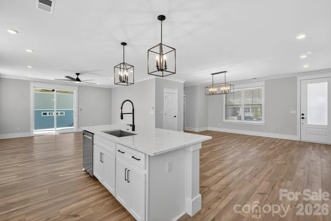
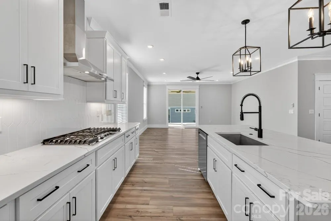
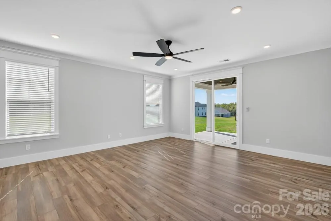
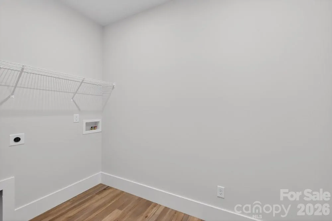
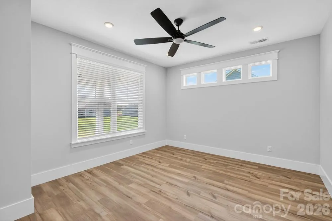
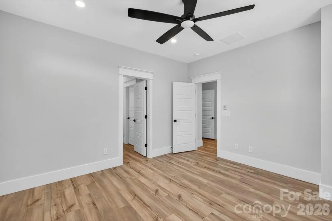
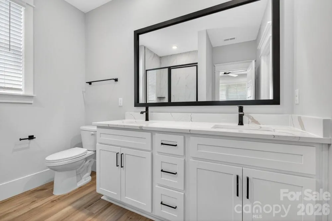
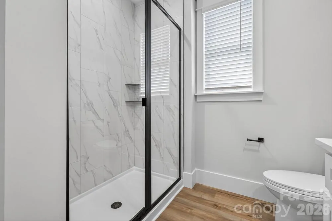
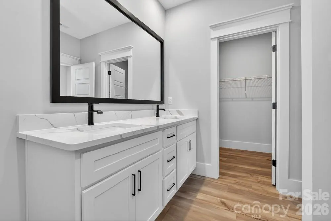
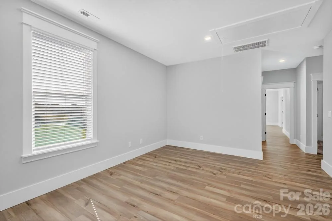
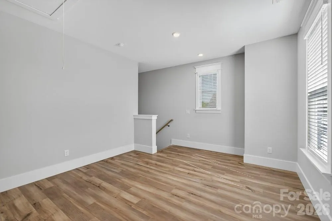
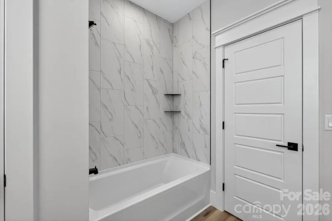
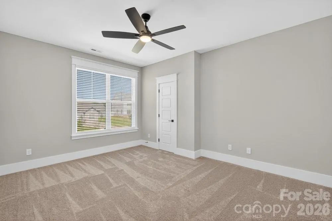
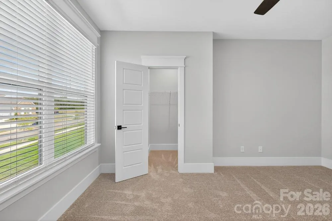
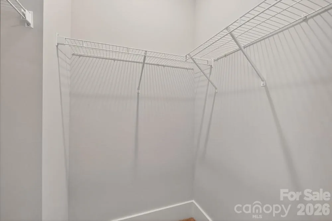
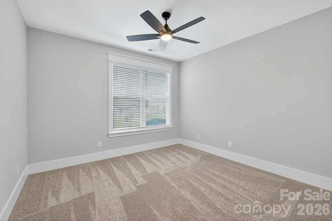
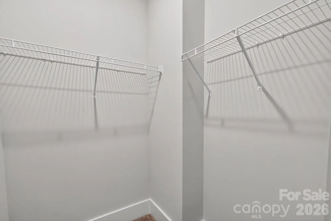
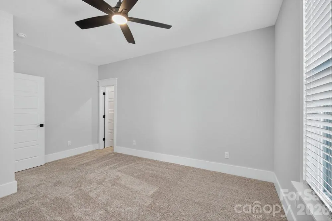
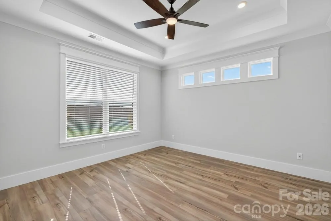
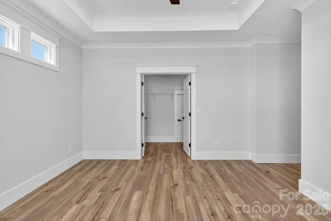
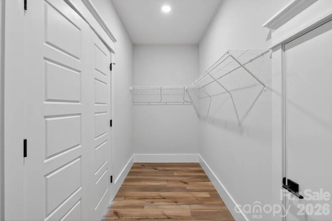
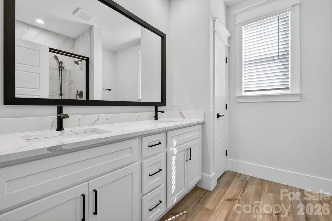
AVAILABLE NOW! The Richland floor plan is a brilliantly designed home that provides the space and flexibility that you desire. This home is perfect for the multi-generational family. The main floor of this two-story home showcases an open family room located directly off the fully equipped kitchen and dining area. The kitchen boasts quartz countertops, stainless-steel appliances and tiled backsplash. One of the two incredible master retreats is tucked in the back corner of the home providing a private escape to unwind at the end of the day. Step outside to the covered patio with wood plank ceiling with ceiling fan.The second story of the Richland also provides tons of space. Assend the stairs to a game room where you can set up a pool table or even convert into a media room. Off the game room, you have three secondary bedrooms, including an additional master bedroom, and two full bathrooms. All rooms have ceiling fans and walk-in closets. With its flexible layout, the Richland will accommodate your family's needs for years to come. With in-ground irrigation and even a Ring doorbell, this home literally has it all! Please ask about our builder incentives!

Property Details
Interior
Attic Walk In, Breakfast Bar, Cable Prewire, Kitchen Island, Open Floorplan, Pantry, Storage, Walk-In Closet(s), Walk-In Pantry
Cooling
Ceiling Fan(s), Central Air, Zoned
Heating
Natural Gas
Cooling Features
Ceiling Fan(s), Central Air, Zoned
Bedrooms
4
Bathrooms
3.5
Full Baths
3
Half Baths
1
Stories
2
Exterior Materials
In-Ground Irrigation
Acres
0.0
Square Feet
2588.0
Lot Size (sqft)
0.32
Parking Features
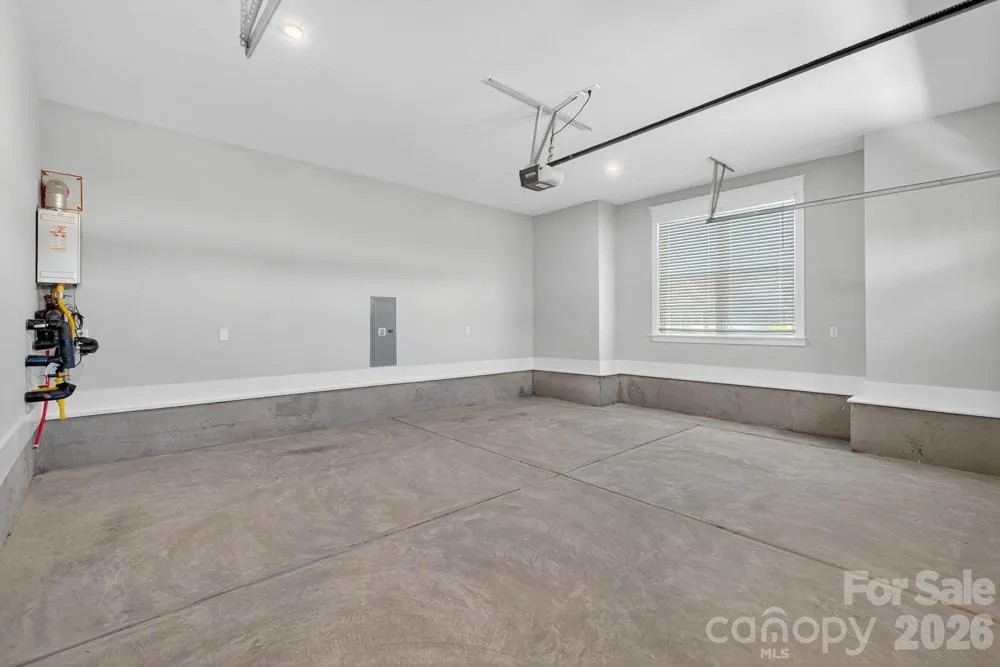
Driveway, Attached Garage, Garage Door Opener, Garage Faces Side
Parking
1
Parking Type
Driveway
Parking Garage Spaces
2.0
Property Type
Purchase
Year Built
2025
Foundation
Slab
Roof
Asbestos Shingle
Sewer Information
Public Sewer
Utility Source
City
Utility Features
Cable Available, Cable Connected, Electricity Connected, Fiber Optics, Natural Gas, Phone Connected, Underground Power Lines, Un
Appliances
Convection Oven, Dishwasher, Disposal, Exhaust Hood, Gas Cooktop, Gas Oven, Gas Water Heater, Microwave, Refrigerator with Ice M
Subdivision
Stoneridge Hills
Community Features
Dog Park, Game Court, Pickleball, Picnic Area, Playground, Pond, Sidewalks, Sport Court, Street Lights
Elementary School
York Road
Middle School
Saluda Trail
High School
South Pointe (SC)
County
YORK
Region
Rock Hill
Original List Price
$577,900
Days on Market (Cumulative)
639
HOA
1
HOA Fees
400.0
MLS #
4411718
Location
Legal

Listings courtesy of Canopy MLS as distributed by MLS GRID. Based on information submitted to the MLS GRID as of 2026-08-05T18:31:06Z. All data is obtained from various sources and may not have been verified by broker or MLS GRID. Supplied Open House Information is subject to change without notice. All information should be independently reviewed and verified for accuracy. Properties may or may not be listed by the office/agent presenting the information. Some IDX listings have been excluded from this website.

Provided By
Listed by Michael Sceau (#CAR90341)
Listing Office: LGI Homes NC LLC (#CAR1875)

Amir Behdani | Behdani Realty Company Have a question about this home?

Interested in Purchasing 1939 Hendricks Street?

Get an estimate on monthly payments on this property.

$
years
Down Payment
$
%
Interest Rate
%
Tax Rate
%
$
$annually
$monthly
Estimated Monthly Payment
$0.00
Loan Amount
$0.00