(704) 641-1008 amir.behdani@gmail.com Behdani Realty Company
Traffic Dashboard
Home
  • Home
  • Search
  • Communities
    • Plaza Midwood
    • South Charlotte Union County
    • Ballantyne
    • SouthPark
    • Eastover
    • Dilworth
    • NoDa
    • University Area
    • South End
    • Cotswold
    • Wesley Heights
  • Buying
    • Buying Info
    • Mortgage Calculator
  • Selling
    • Selling Info
    • Home Valuation
  • About
    • Learn More
    • Meet Amir
    • Our Testimonials
    • Our Short-Term Rentals
  • Contact
Traffic Dashboard
Amir Behdani
(704) 641-1008 amir.behdani@gmail.com
  • Behdani Realty Company
    Charlotte, North Carolina
About
  • Home
  • About
  • Contact
Search
  • Search Properties
Local Guide
  • Search by City
  • Search by Subdivision
  • Search by Zip
  • Search by Area
Legal
  • Privacy
  • Terms
  • DMCA
  • Accessibility
  • Fair Housing
Account
  • Dashboard
  • Logout
  • Login
Amir Behdani | Behdani Realty Company - Footer Logo
©2026 Behdani Realty Company. All rights reserved.
Website built by CloseHack.


Canopy MLS

​Listings courtesy of Canopy MLS as distributed by MLS GRID. Based on information submitted to the MLS GRID as of 2026-09-01 00:36:42. All data is obtained from various sources and may not have been verified by broker or MLS GRID. Supplied Open House Information is subject to change without notice. All information should be independently reviewed and verified for accuracy. Properties may or may not be listed by the office/agent presenting the information. Some IDX listings have been excluded from this website.

Return
  • All Types+ null more
  • House+2 more
  • Price
  • Bed/Bath
  • Size
  • Listed: 2 days
  • Filters
  • Amenities
  • Save
Hot New Listings
No results
Sort
Home / Cornelius / 19223 Stableford Lane
19223 Stableford Lane Cornelius, NC 28031 19223 Stableford Lane Cornelius, NC 28031 19223 Stableford Lane Cornelius, NC 28031 19223 Stableford Lane Cornelius, NC 28031 19223 Stableford Lane Cornelius, NC 28031 19223 Stableford Lane Cornelius, NC 28031 19223 Stableford Lane Cornelius, NC 28031 19223 Stableford Lane Cornelius, NC 28031 19223 Stableford Lane Cornelius, NC 28031 19223 Stableford Lane Cornelius, NC 28031 19223 Stableford Lane Cornelius, NC 28031 19223 Stableford Lane Cornelius, NC 28031 19223 Stableford Lane Cornelius, NC 28031 19223 Stableford Lane Cornelius, NC 28031 19223 Stableford Lane Cornelius, NC 28031 19223 Stableford Lane Cornelius, NC 28031 19223 Stableford Lane Cornelius, NC 28031 19223 Stableford Lane Cornelius, NC 28031 19223 Stableford Lane Cornelius, NC 28031 19223 Stableford Lane Cornelius, NC 28031 19223 Stableford Lane Cornelius, NC 28031 19223 Stableford Lane Cornelius, NC 28031 19223 Stableford Lane Cornelius, NC 28031 19223 Stableford Lane Cornelius, NC 28031 19223 Stableford Lane Cornelius, NC 28031 19223 Stableford Lane Cornelius, NC 28031 19223 Stableford Lane Cornelius, NC 28031 19223 Stableford Lane Cornelius, NC 28031 19223 Stableford Lane Cornelius, NC 28031 19223 Stableford Lane Cornelius, NC 28031 19223 Stableford Lane Cornelius, NC 28031 19223 Stableford Lane Cornelius, NC 28031 19223 Stableford Lane Cornelius, NC 28031 19223 Stableford Lane Cornelius, NC 28031 19223 Stableford Lane Cornelius, NC 28031 19223 Stableford Lane Cornelius, NC 28031 19223 Stableford Lane Cornelius, NC 28031 19223 Stableford Lane Cornelius, NC 28031 19223 Stableford Lane Cornelius, NC 28031 19223 Stableford Lane Cornelius, NC 28031 19223 Stableford Lane Cornelius, NC 28031 19223 Stableford Lane Cornelius, NC 28031 19223 Stableford Lane Cornelius, NC 28031 19223 Stableford Lane Cornelius, NC 28031 19223 Stableford Lane Cornelius, NC 28031 19223 Stableford Lane Cornelius, NC 28031 19223 Stableford Lane Cornelius, NC 28031 View All Photos

$1,575,000

| Active Under Contract

19223 Stableford Lane

Cornelius, NC 28031

3,895
Square Feet
5
Beds
3.5
Baths
60
Days on Market
CAR4395781
MLS#
House
Structure
Residential
Zone
Contact

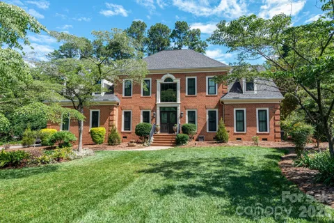
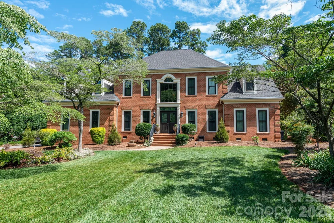
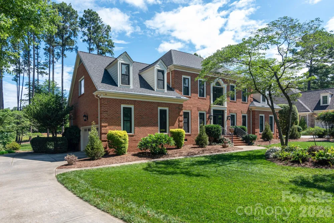
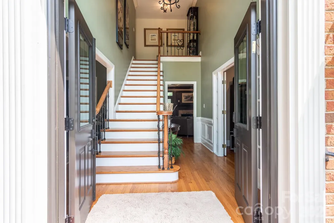
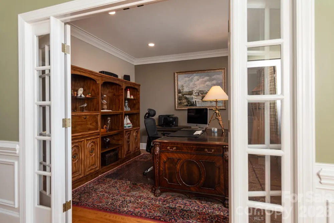
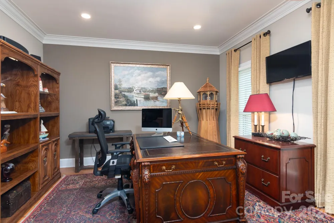
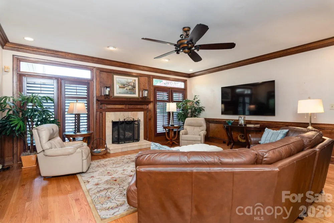
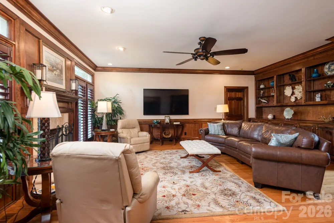
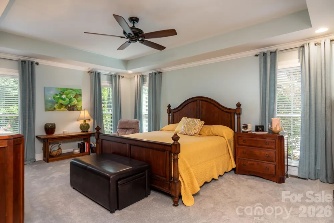
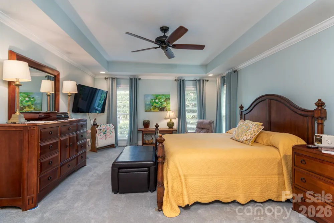
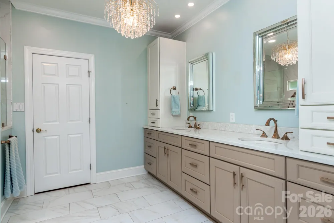
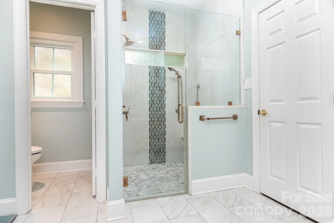
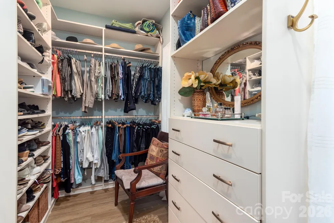
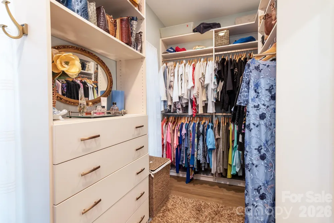
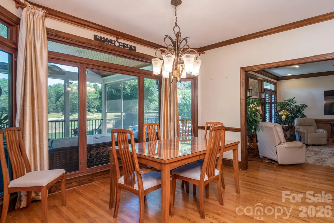
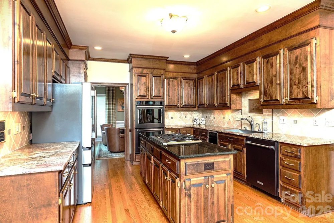
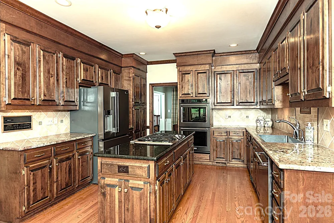
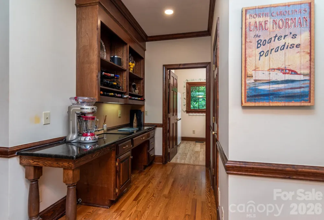
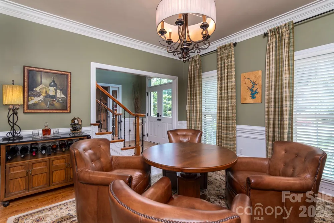
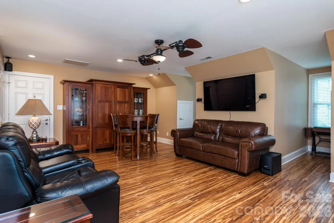
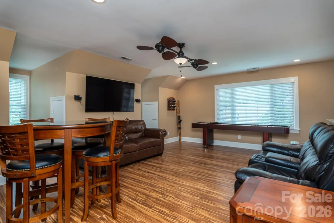
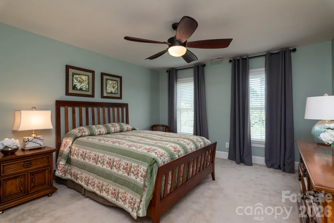
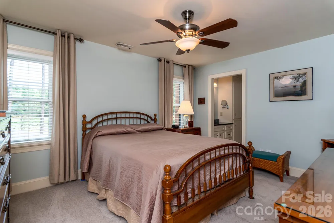
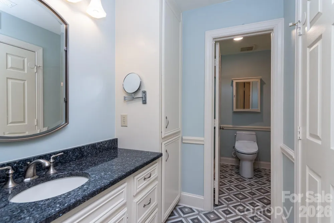
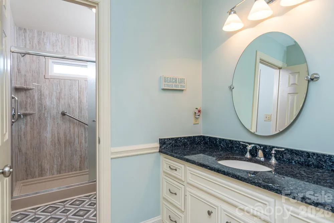
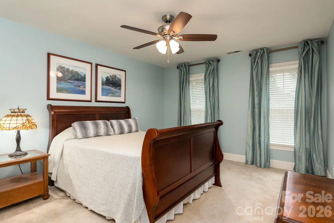
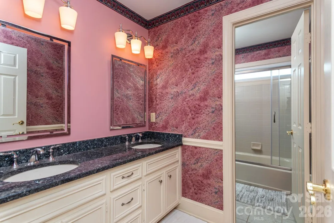
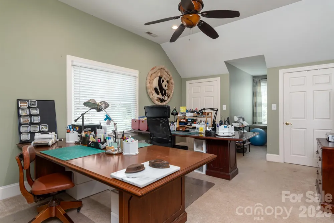
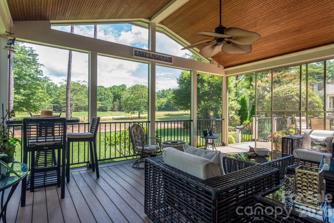
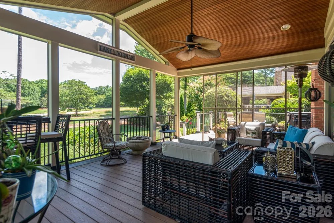
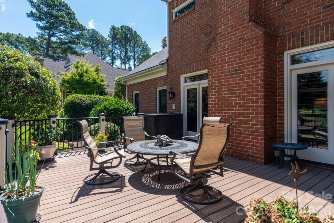
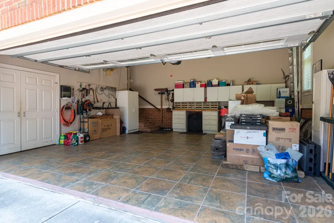
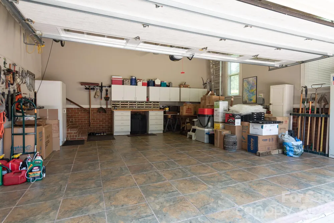
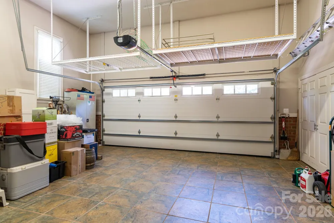
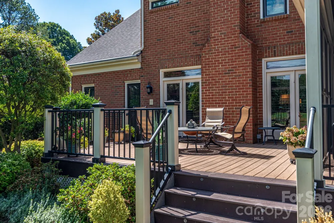
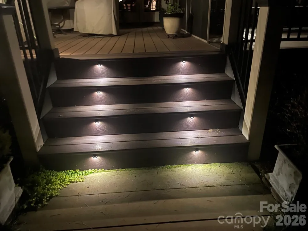
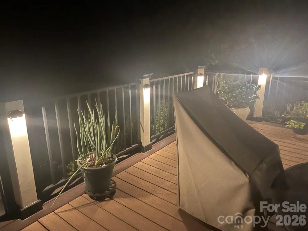
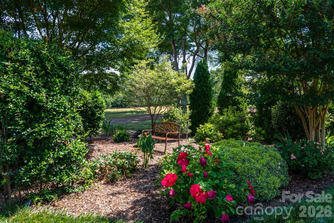
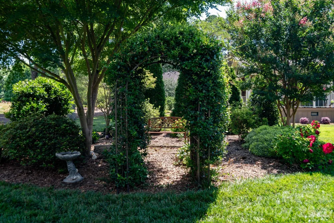
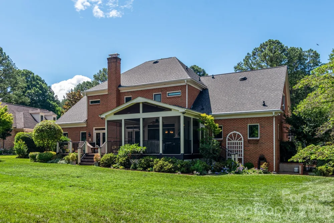
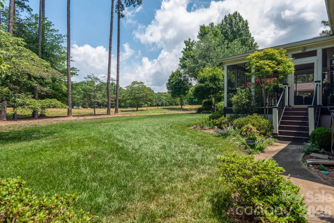
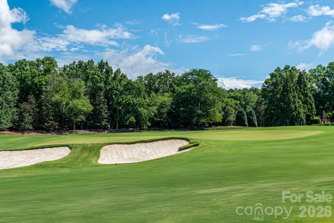
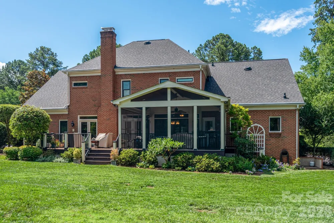
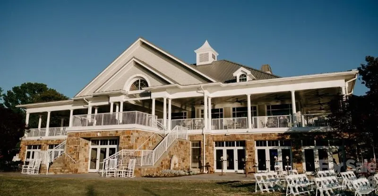
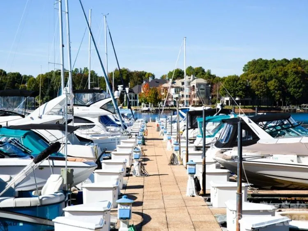
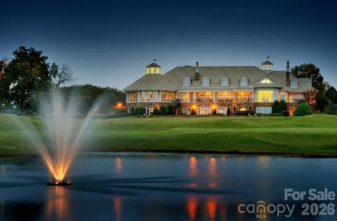
Welcome to the style and comfort of The Peninsula in this well-maintained home overlooking the 14th fairway and green of the prestigious Peninsula Club golf course. This lovely home is located on a quiet cul-de-sac just one block from Jetton Park, with its walking trails and expansive views of Lake Norman. It offers the prestige of The Peninsula plus the convenience of close proximity to dining, shopping, banking and much more. The home is all brick and features dual staircases. The main level features a great room w/fireplace & gas logs along with lots of built-in book/display cases w/storage below. The Primary bedroom with tile bath is on the main floor. Primary bath has a walk-in closet, extra-large vanity and separate water closet. The great room opens into the well-appointed kitchen w/SS appliances including refrigerator, double oven, dishwasher, and microwave plus trash compactor, as well as a center island w/gas cooktop. All the countertops are granite w/travertine backsplash. This is complimented by a large breakfast room. Upstairs are 3 bedrooms, plus a spacious bonus room as well as a 5th bedroom/hobby room and two full bathrooms. A screened porch and open deck look out over the golf course. The double garage offers porcelain tile floors and adjoins a separate storage room. Upgrades include all new APEX, triple-glazed windows plus new front and rear steel doors within the past year. New gutter guards in 2026, plus the roof is only 2.5 years old. The home offers mature landscaping plus a beautifully maintained lawn with in-ground irrigation. This spacious home offers the best features of life in The Peninsula.

Property Details
Interior
Attic Stairs Pulldown, Central Vacuum, Entrance Foyer, Kitchen Island, Storage, Walk-In Closet(s)
Cooling
Central Air
Heating
Central
Cooling Features
Central Air
Bedrooms
5
Bathrooms
3.5
Full Baths
3
Half Baths
1
View
Golf Course
Lot Features
Cul-De-Sac, Level, On Golf Course, Wooded, Views
Stories
2
Lot Description
Cul-De-Sac, Level, On Golf Course, Wooded, Views
Exterior Materials
In-Ground Irrigation
Acres
0.0
Square Feet
3895.0
Lot Size (sqft)
0.47
Parking Features
Driveway, Attached Garage, Garage Door Opener, Garage Faces Side, Garage Shop
Parking
1
Parking Spaces
2
Parking Type
Driveway
Parking Garage Spaces
2.0
Property Type
Purchase
Year Built
1991
Foundation
Crawl Space
Roof
Composition
Sewer Information
Public Sewer
Utility Source
City
Utility Features
Cable Connected, Electricity Connected, Natural Gas
Appliances
Dishwasher, Disposal, Double Oven, Down Draft, Electric Oven, Gas Range, Gas Water Heater, Microwave, Refrigerator with Ice Make
Subdivision
The Peninsula
Community Features
Lake Access, Picnic Area, Playground, Recreation Area, Street Lights, Tennis Court(s), Walking Trails
Elementary School
Cornelius
Middle School
Bradley
High School
William Amos Hough
County
Mecklenburg
Region
Cornelius
Zoning
GR
Original List Price
$1,625,000
Days on Market (Cumulative)
60
HOA
1
HOA Fees
787.0
MLS #
4395781
Location
Legal

Listings courtesy of Canopy MLS as distributed by MLS GRID. Based on information submitted to the MLS GRID as of 2026-08-31T03:29:05Z. All data is obtained from various sources and may not have been verified by broker or MLS GRID. Supplied Open House Information is subject to change without notice. All information should be independently reviewed and verified for accuracy. Properties may or may not be listed by the office/agent presenting the information. Some IDX listings have been excluded from this website.

Provided By
Listed by Don Jennings (#CAR28058)
Listing Office: Lake Realty (#CAR1391)

Amir Behdani | Behdani Realty Company Have a question about this home?

Interested in Purchasing 19223 Stableford Lane?

Get an estimate on monthly payments on this property.

$
years
Down Payment
$
%
Interest Rate
%
Tax Rate
%
$
$annually
$monthly
Estimated Monthly Payment
$0.00
Loan Amount
$0.00