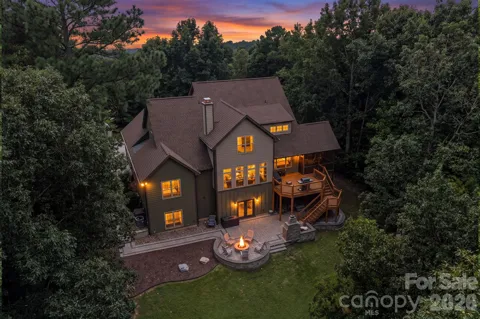
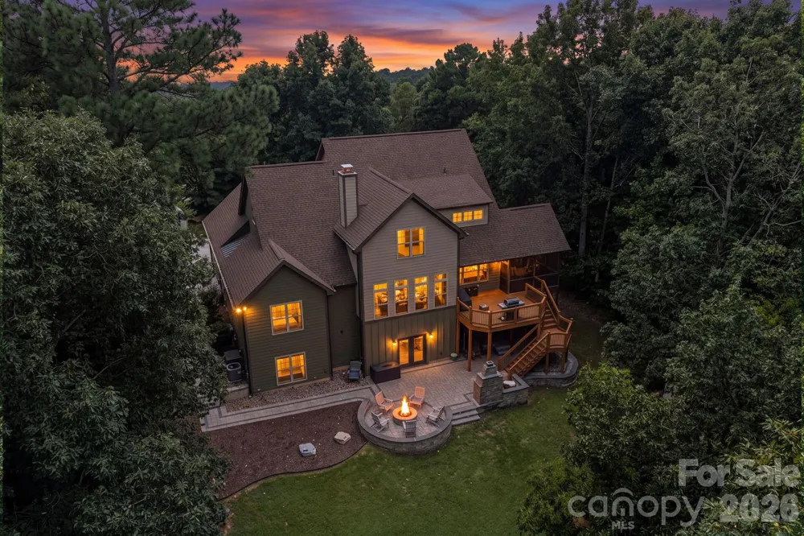
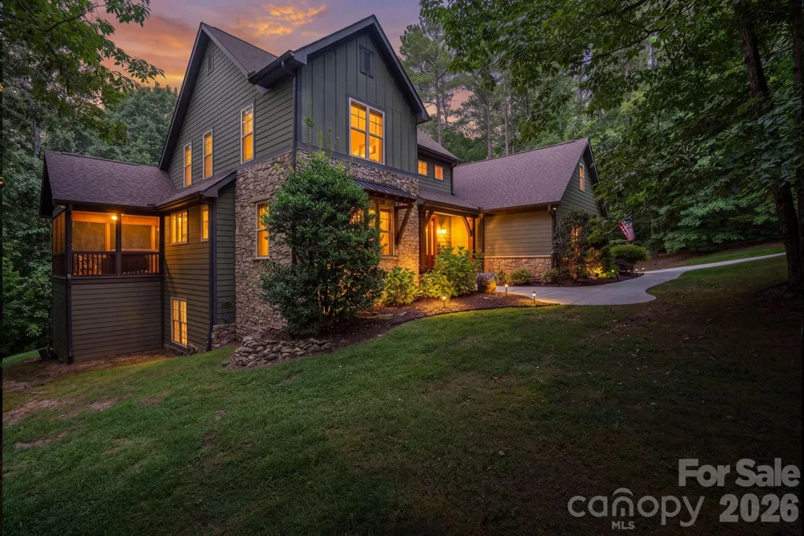
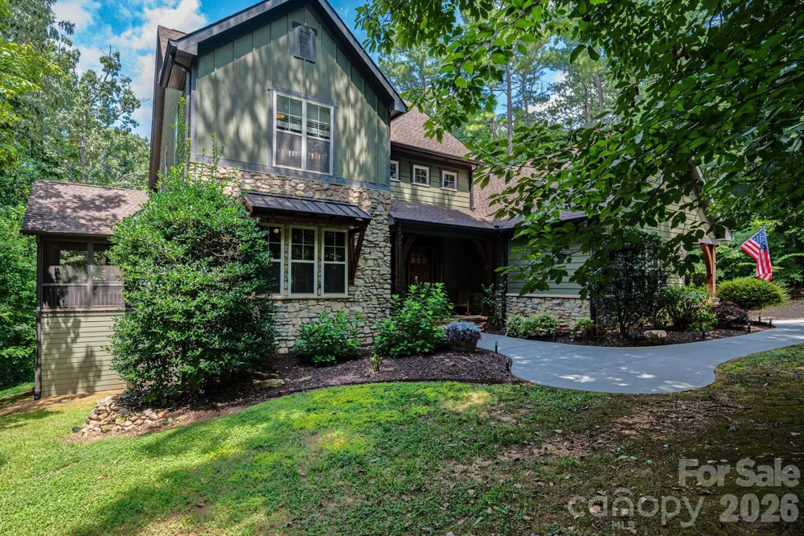
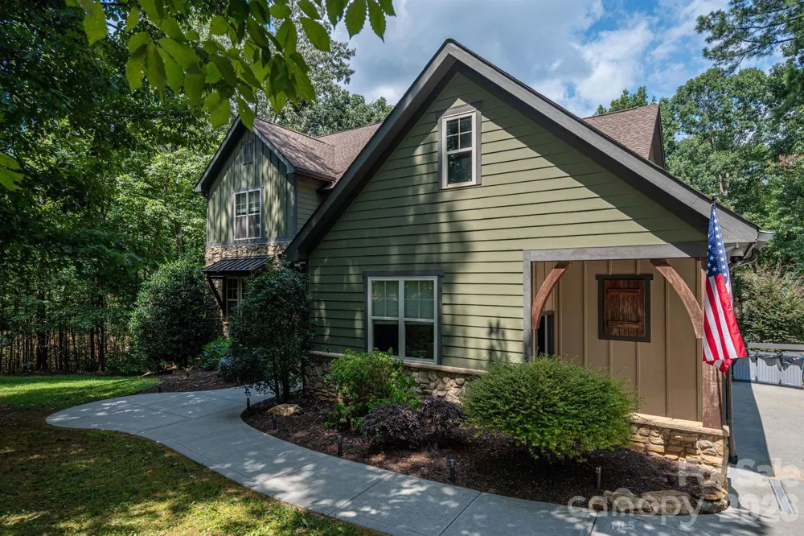
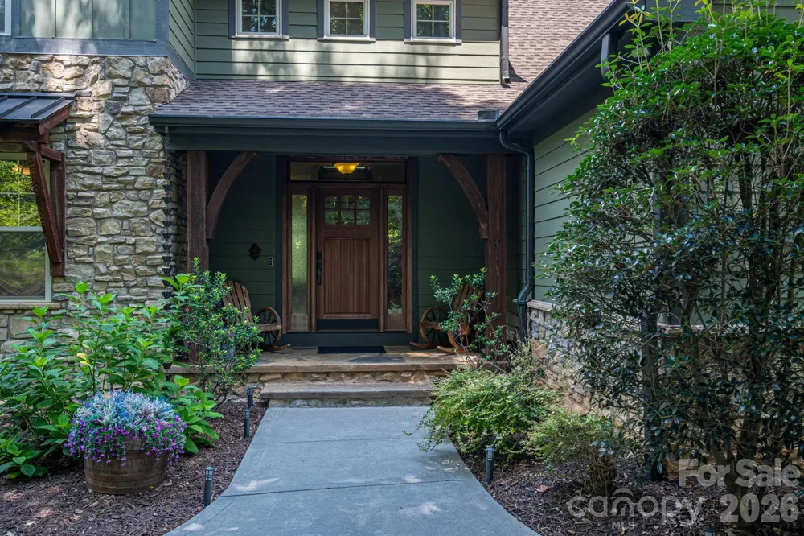
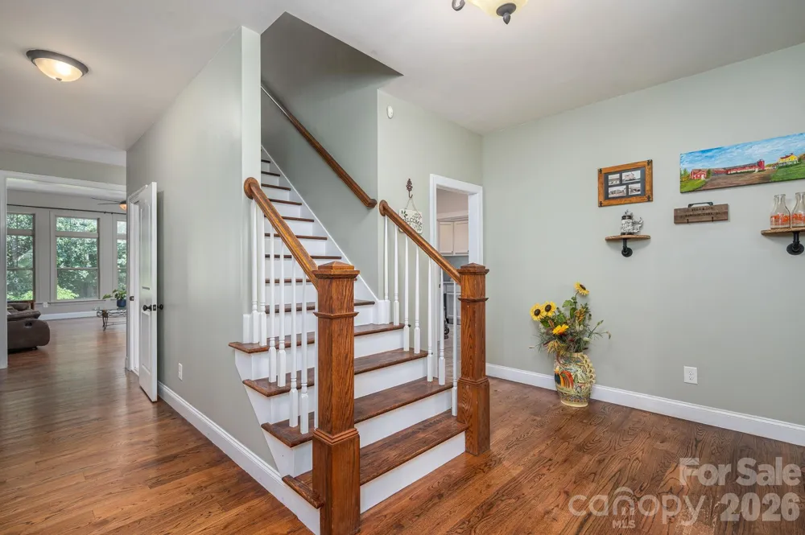
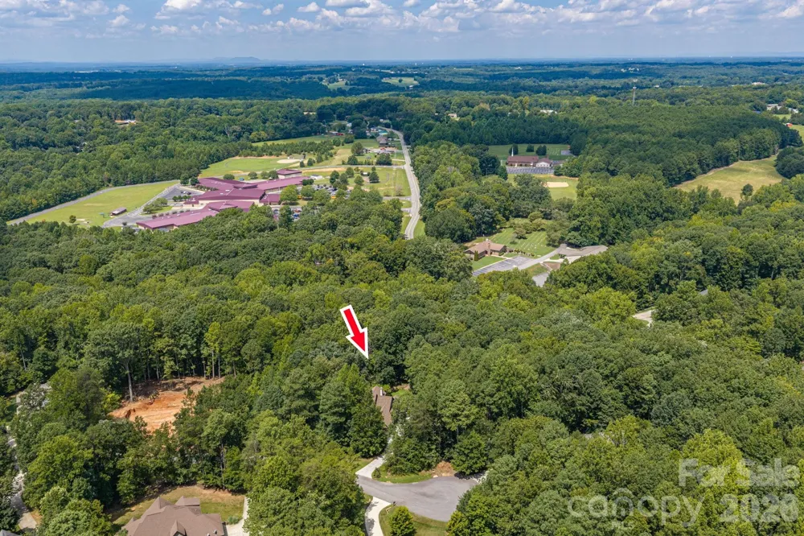
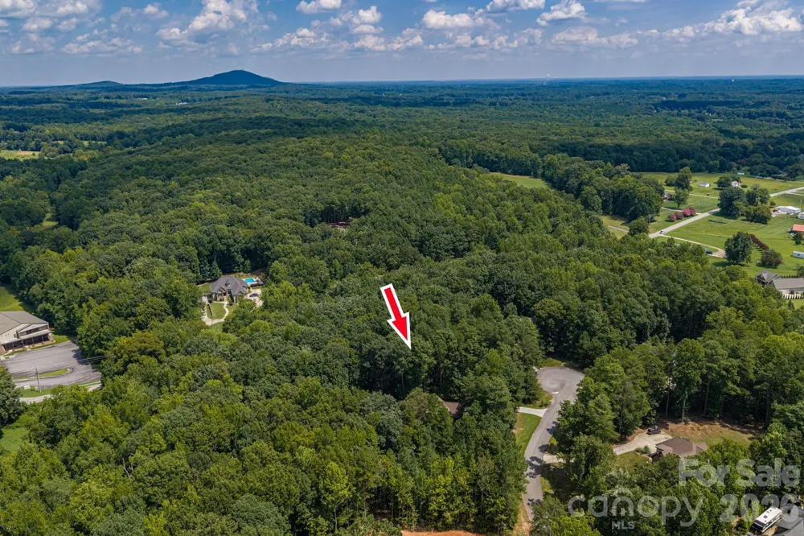
Welcome home to this stunning 4-bedroom, 4.5-bath custom-built home offering over 5,400 sq ft of thoughtfully designed living space in Lincolnton! This exceptional property blends comfort, functionality, and resort-style outdoor living on a beautifully landscaped lot.
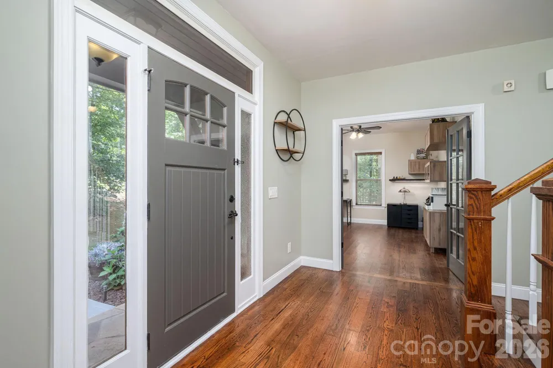
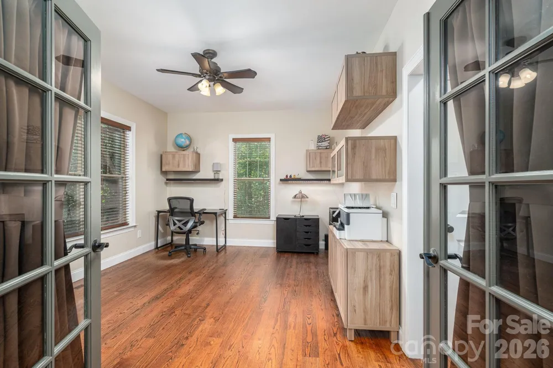
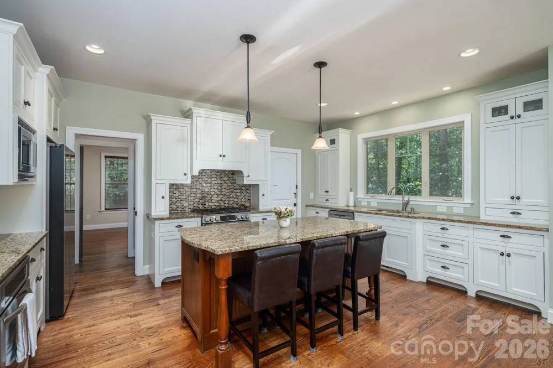
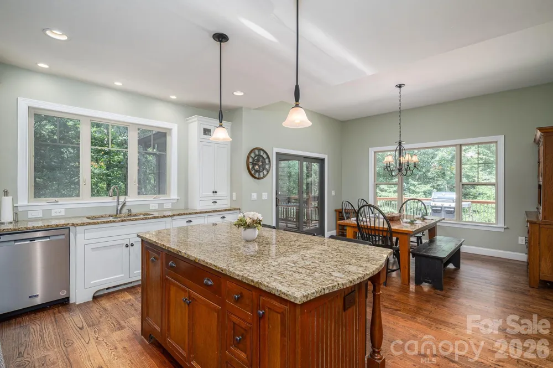
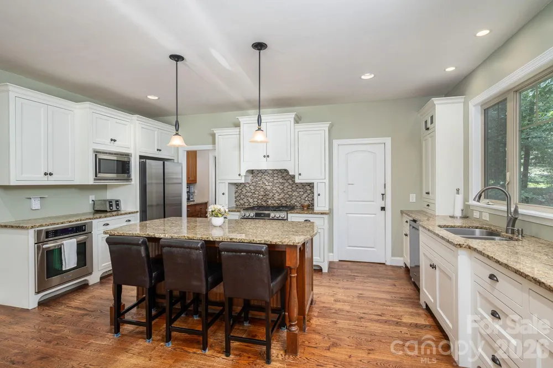
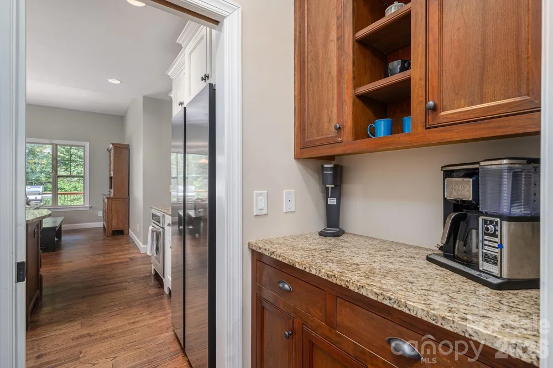
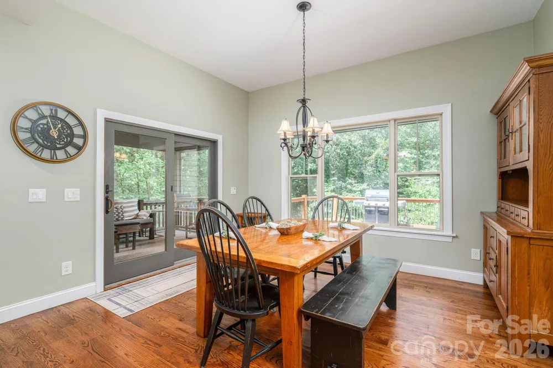
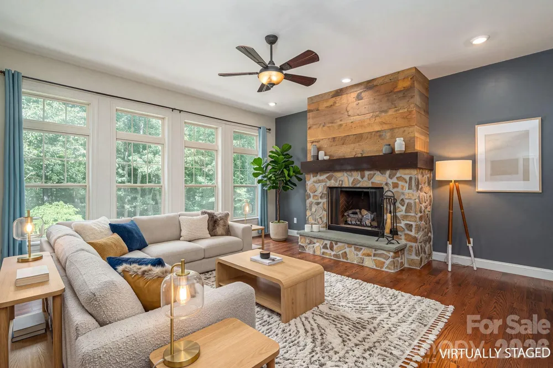
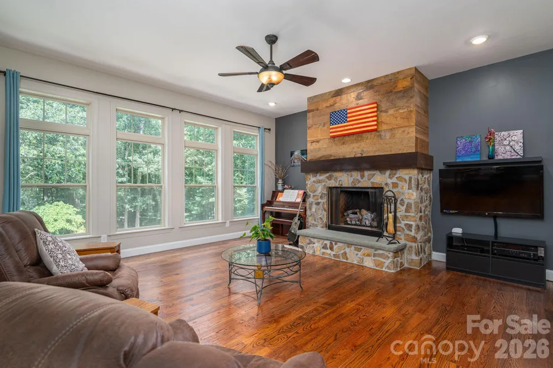
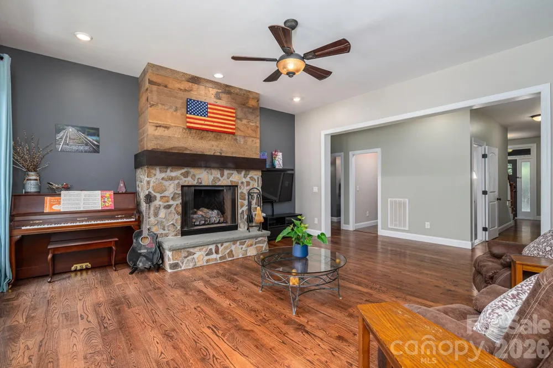
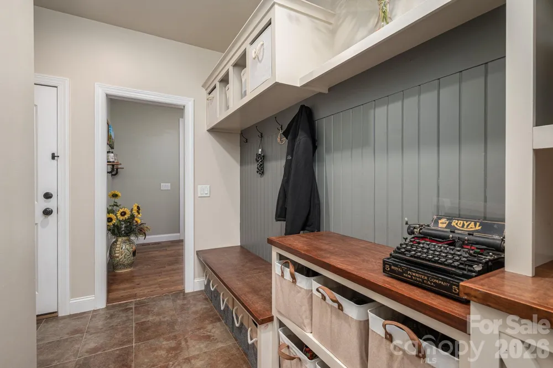
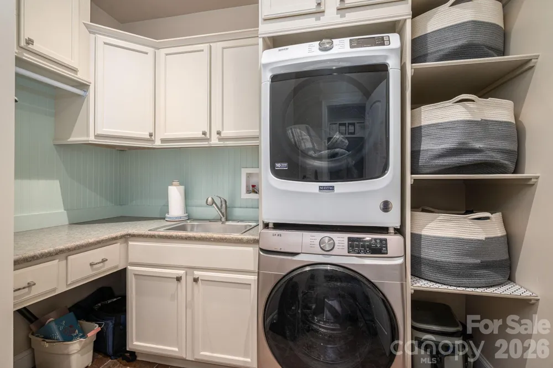
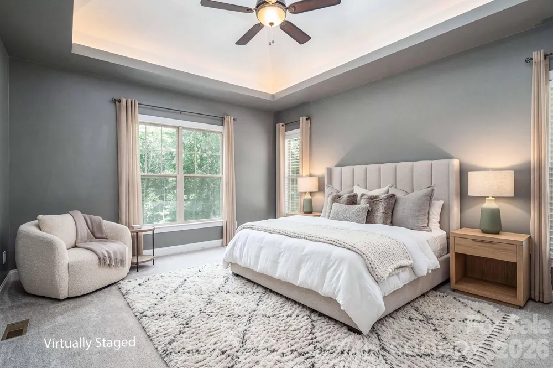
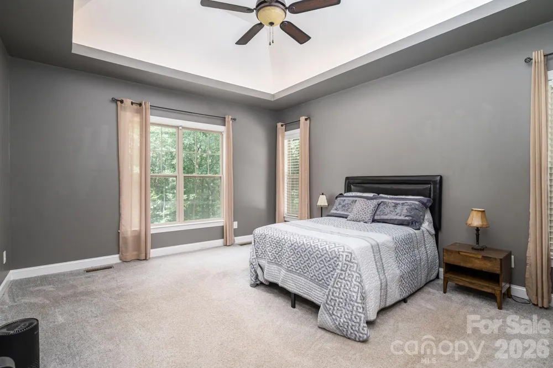
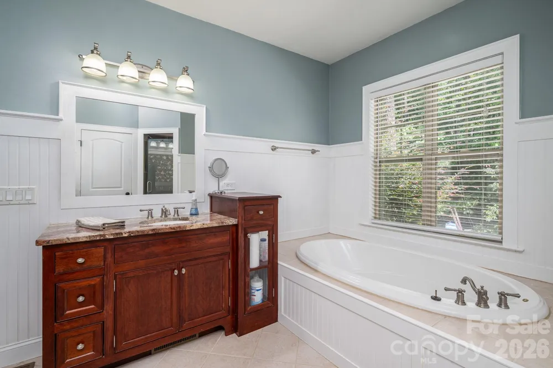
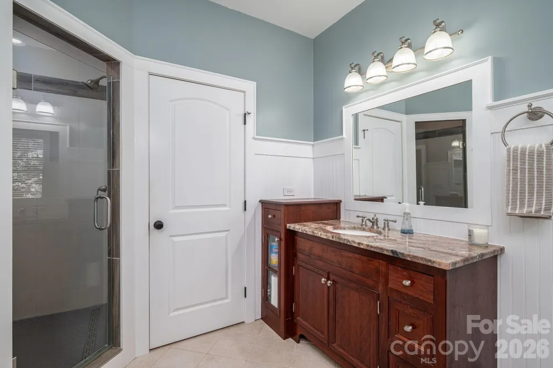
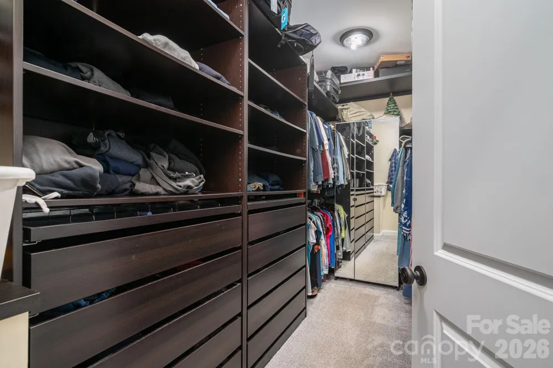
The main level welcomes you with a chef's kitchen featuring stainless steel appliances (most replaced within the last 5 years), a large center island, walk-in pantry, and a separate coffee bar — perfect for entertaining. The formal dining room is currently used as a home office with built-in storage, and could easily be converted back into a dining room to suit your needs. The main-level primary suite is a true retreat with a spa-like bath boasting dual vanities, a separate water closet, dual shower heads, a large garden tub, and walk-in closet with custom shelving. A cozy living room featuring a stone, gas log fireplace and large windows spanning nearly the entire wall fills the space with natural light. A spacious laundry room with sink and plenty of storage, and a convenient drop zone at the garage entry complete the main level.
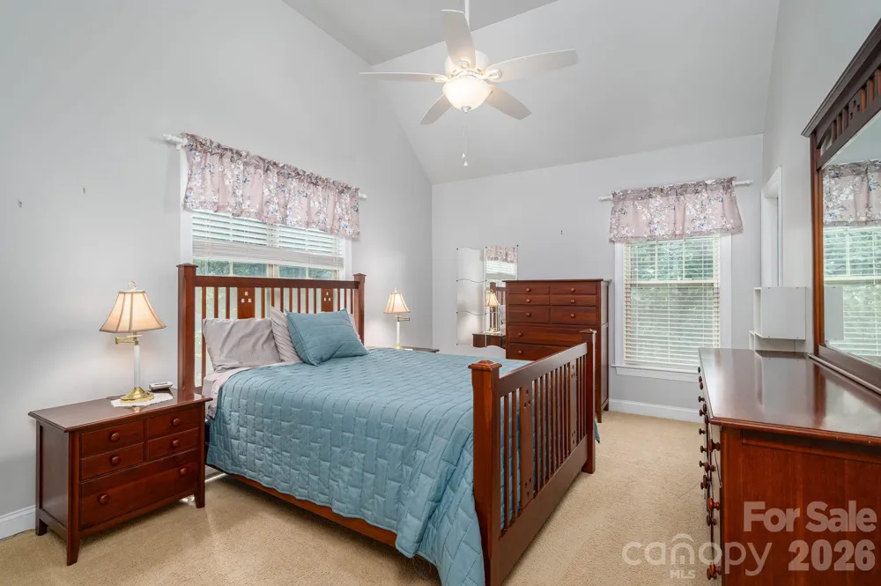
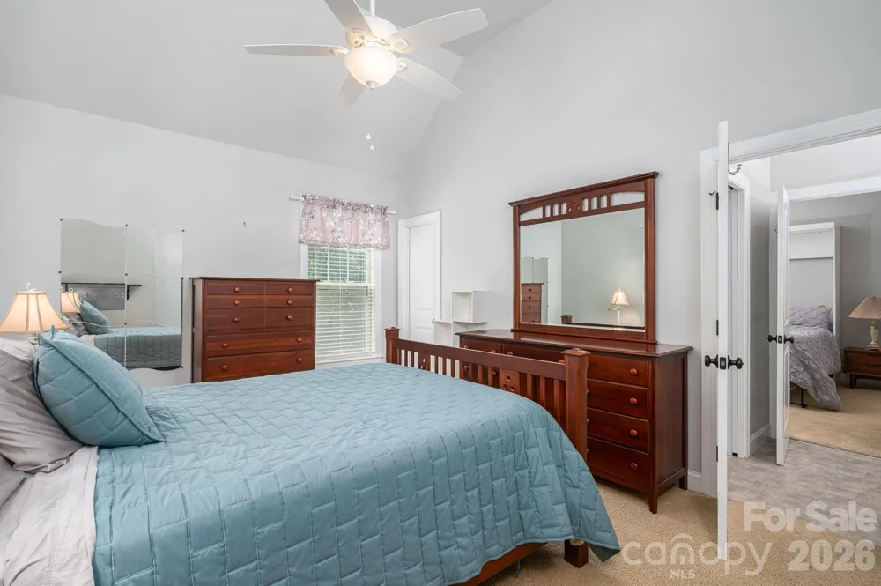
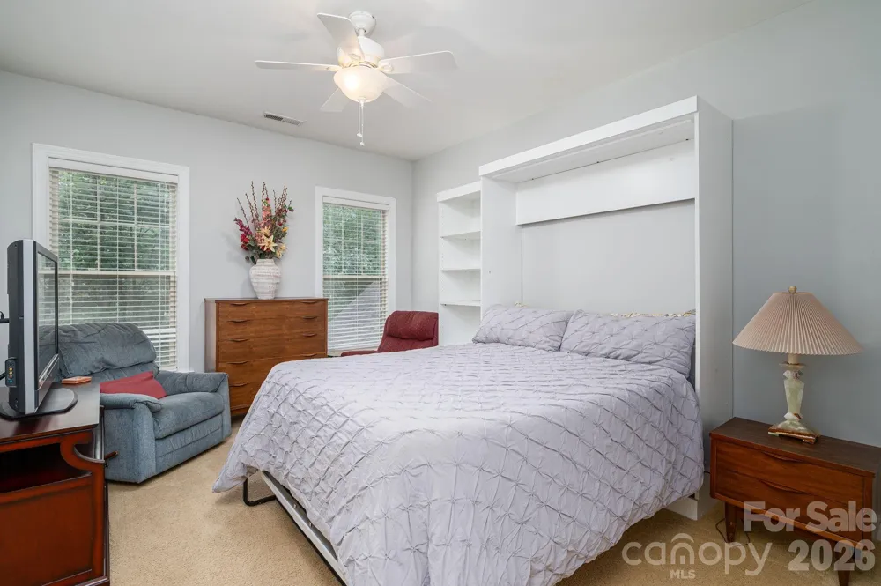
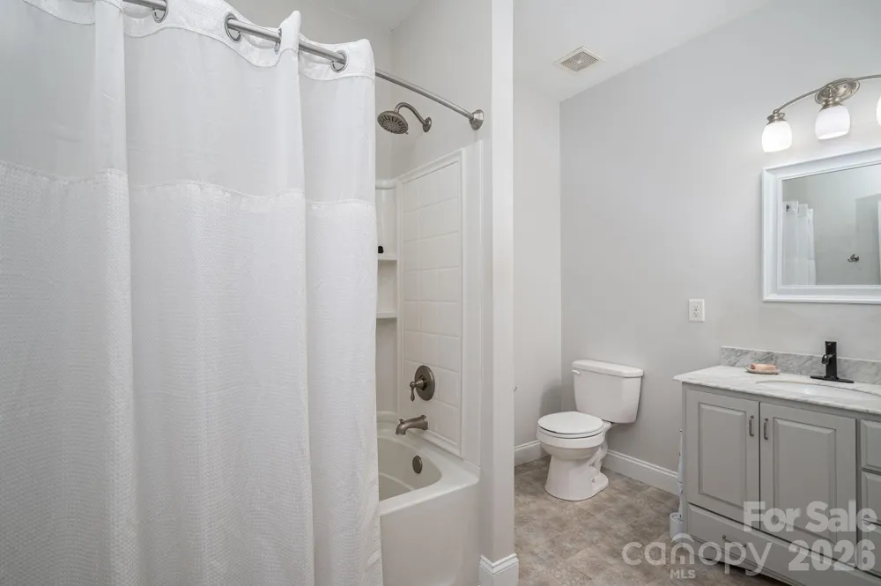
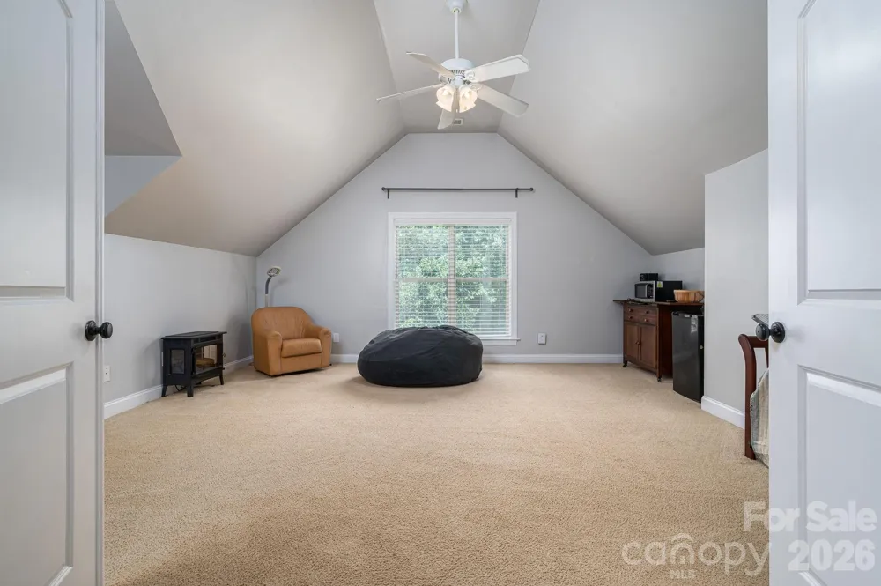
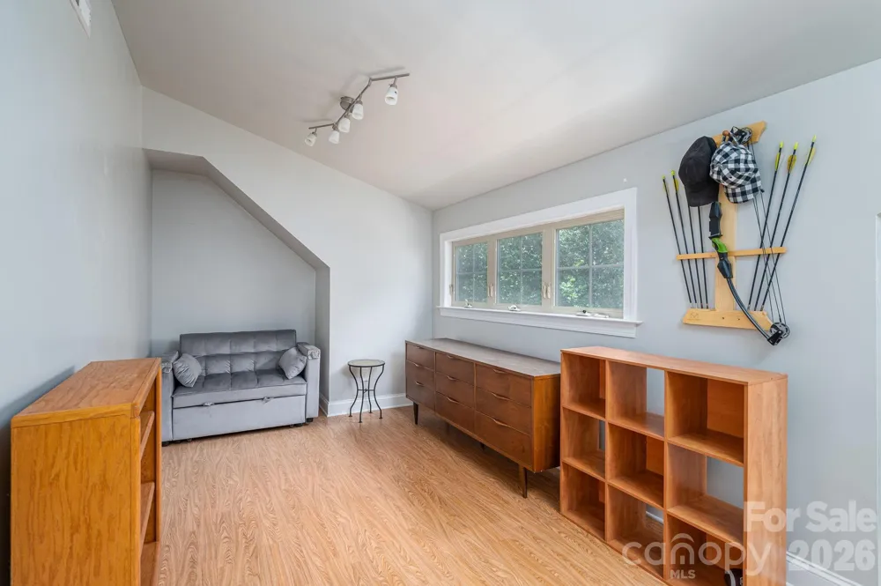
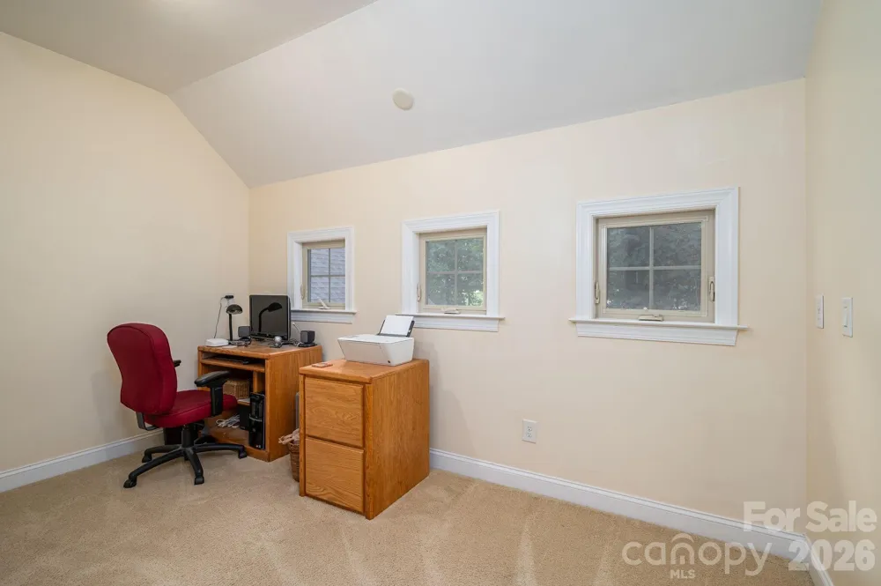
Upstairs you'll find a large bonus room, two additional bedrooms sharing a Jack-and-Jill bath (one with a queen Murphy bed for flexible guest/office use), a third bedroom with its own full bath access, and a charming reading nook ideal as a play area or small office.
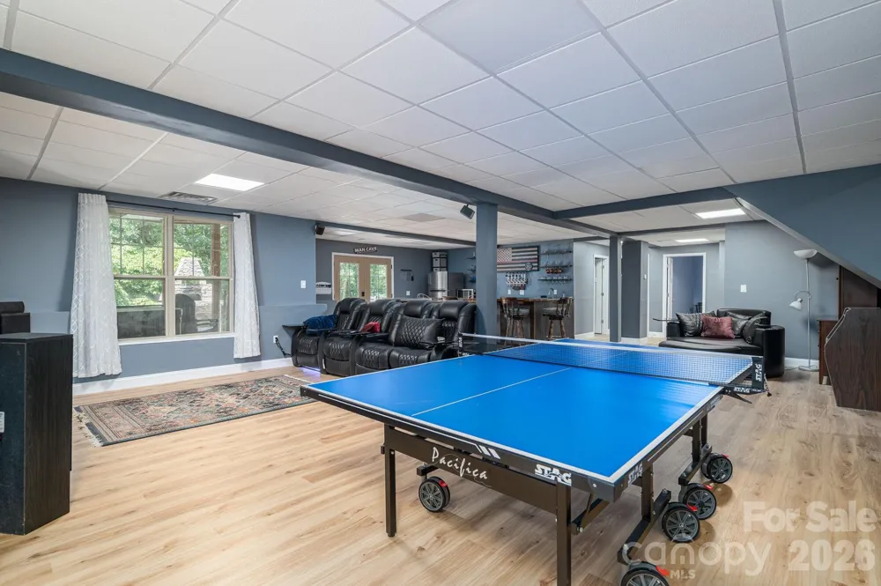
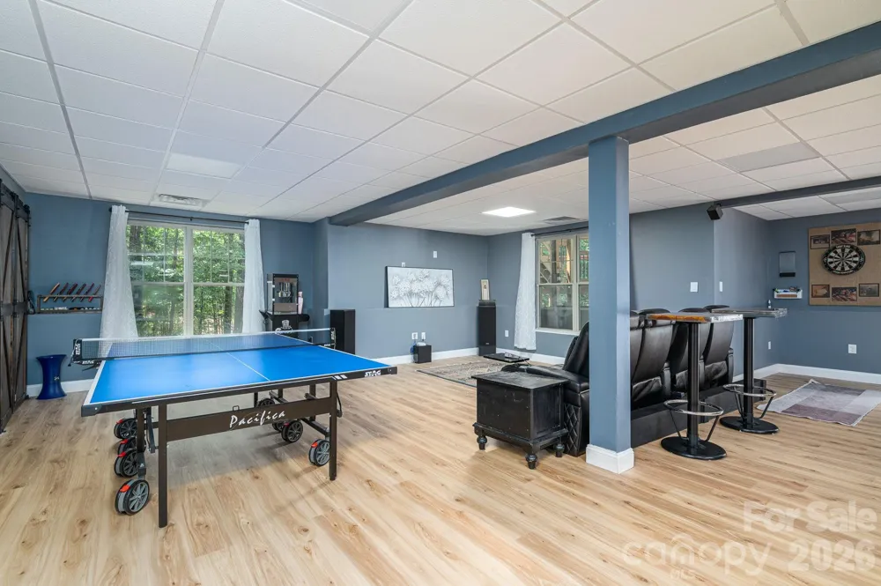
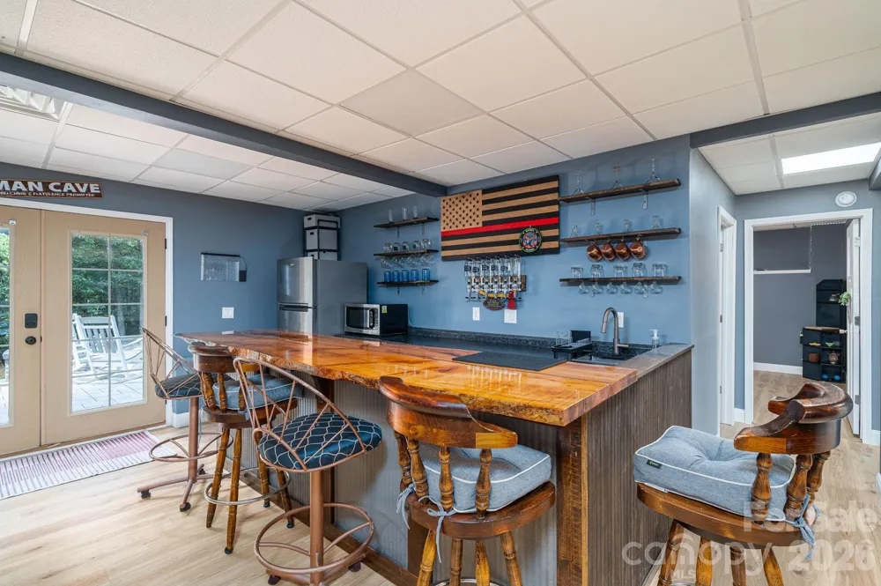
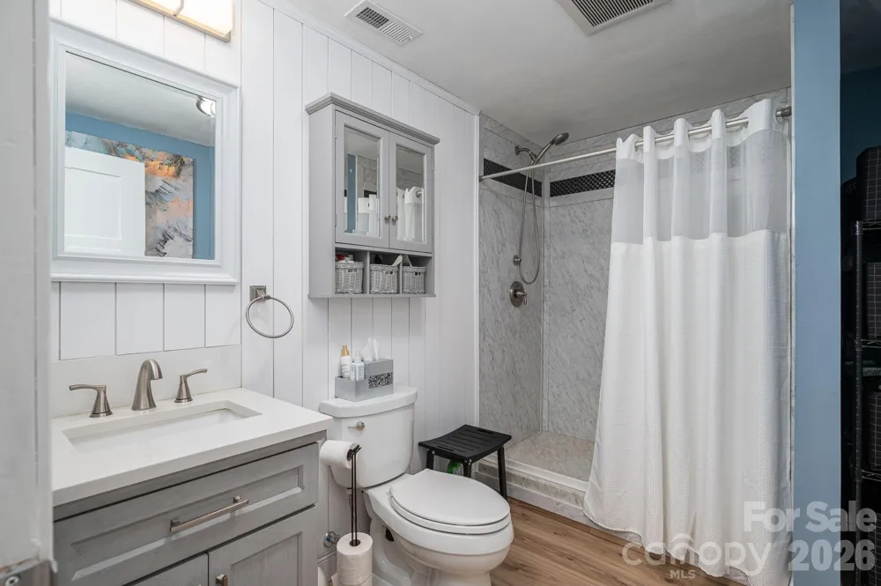
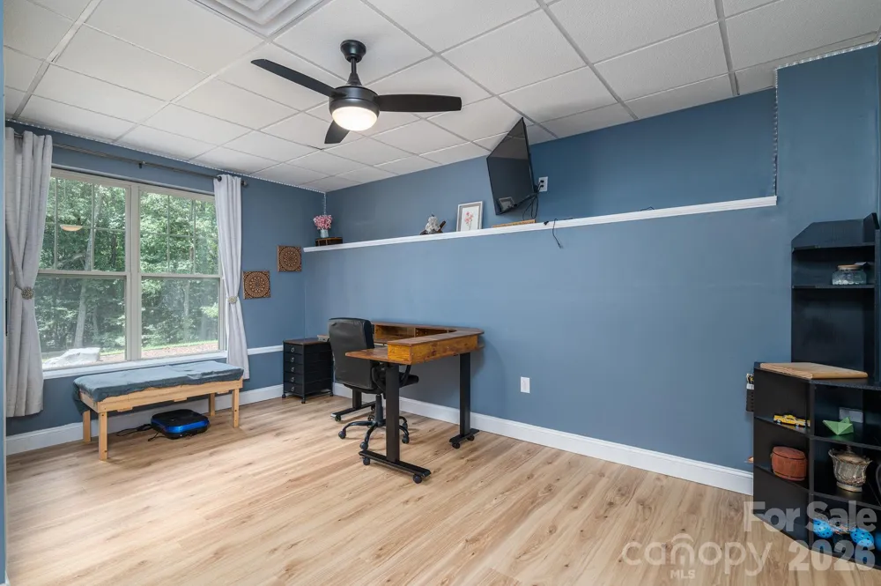
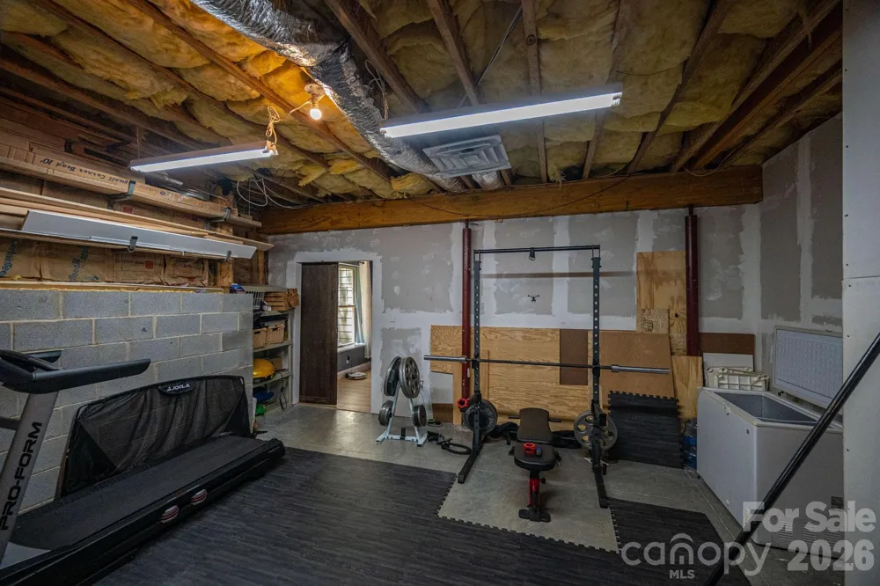
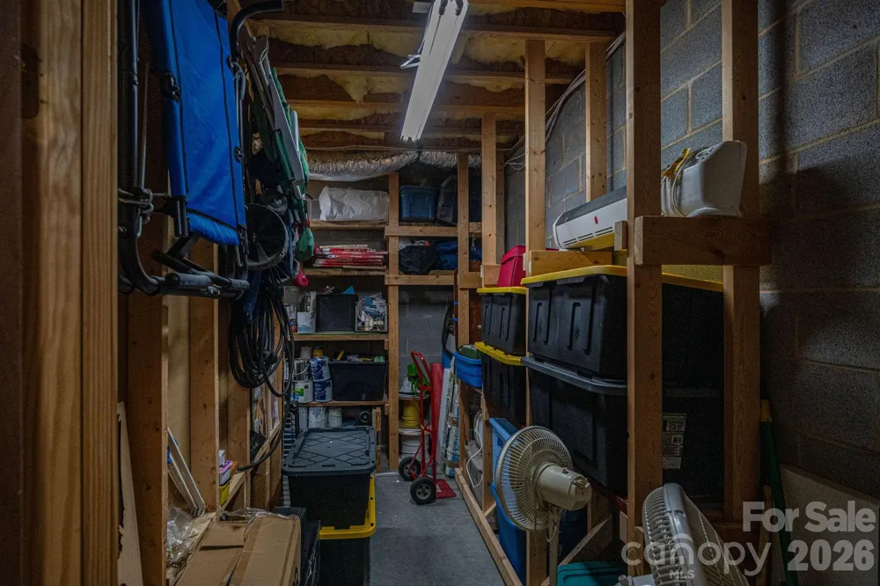
Downstairs, the finished walkout basement delivers the ultimate entertaining space — a spacious rec room, full wet bar, and an electric hookup ready to support a second kitchen. With its own separate entrance, this level offers outstanding potential as an in-law or multigenerational suite. There are two additional rooms (each with a closet), a full bathroom, and a heated/cooled unfinished flex space, currently used as a gym, with storage area attached.
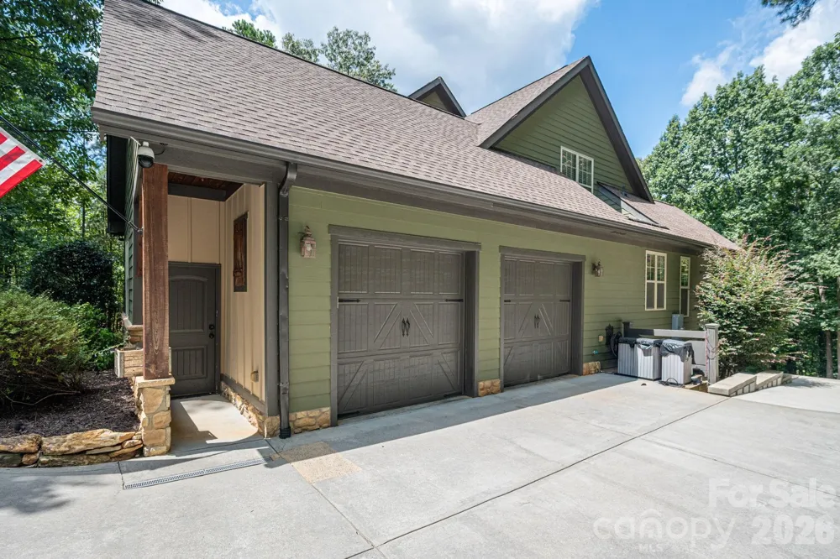
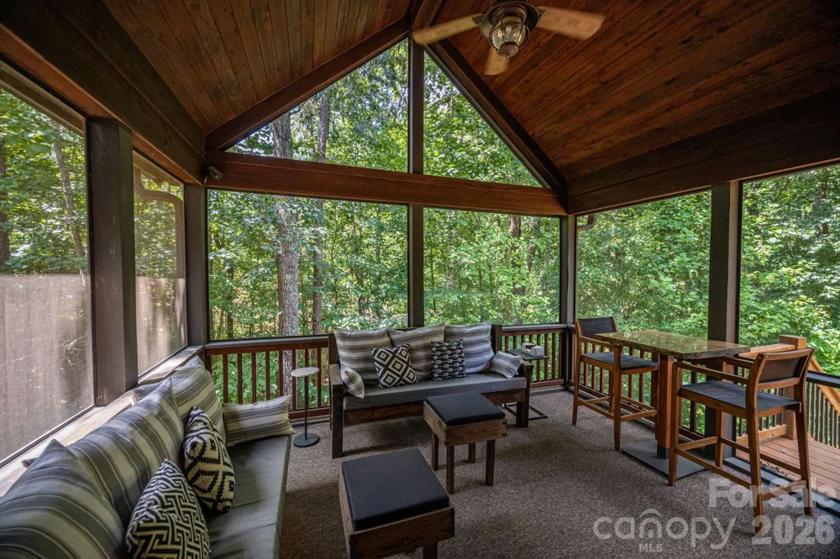
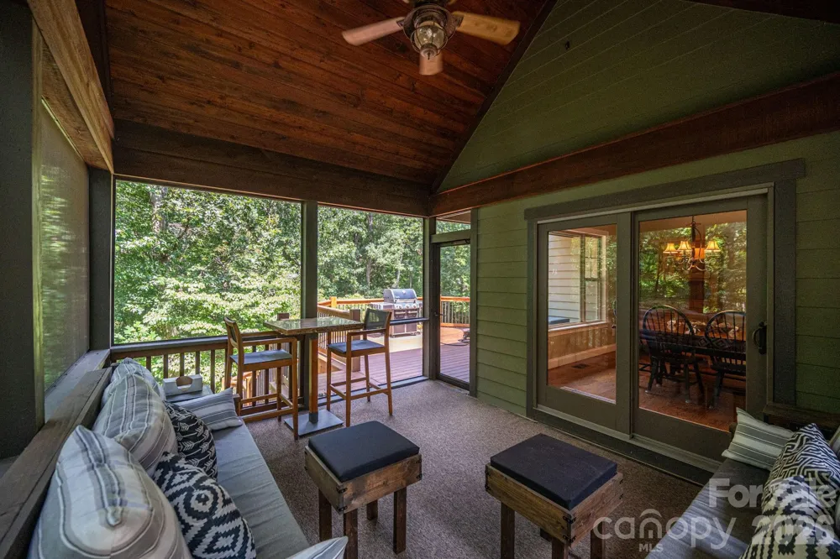
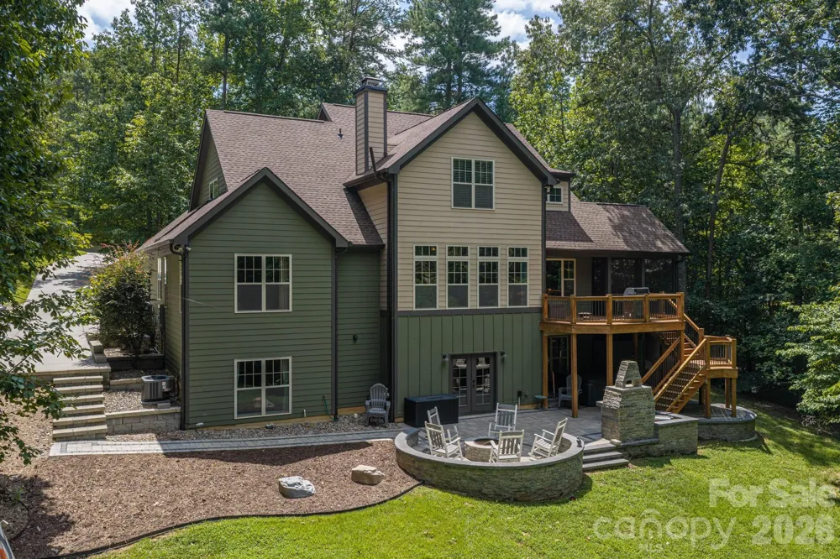
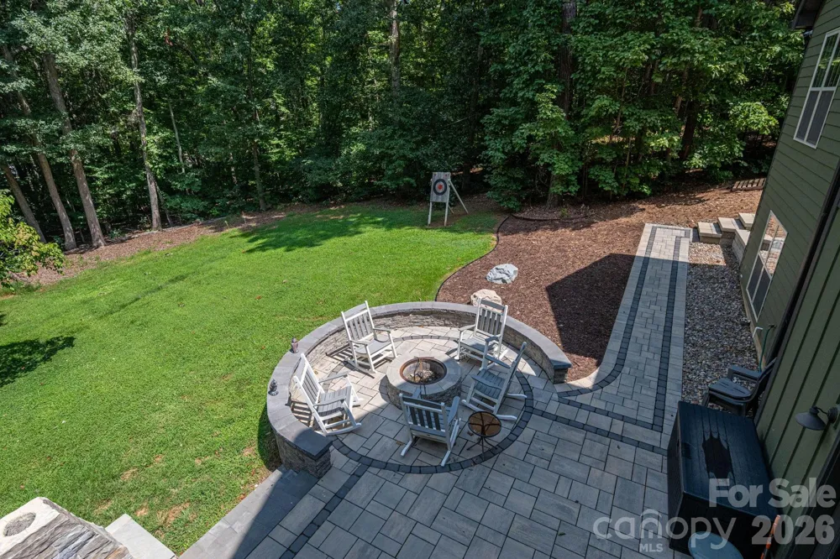
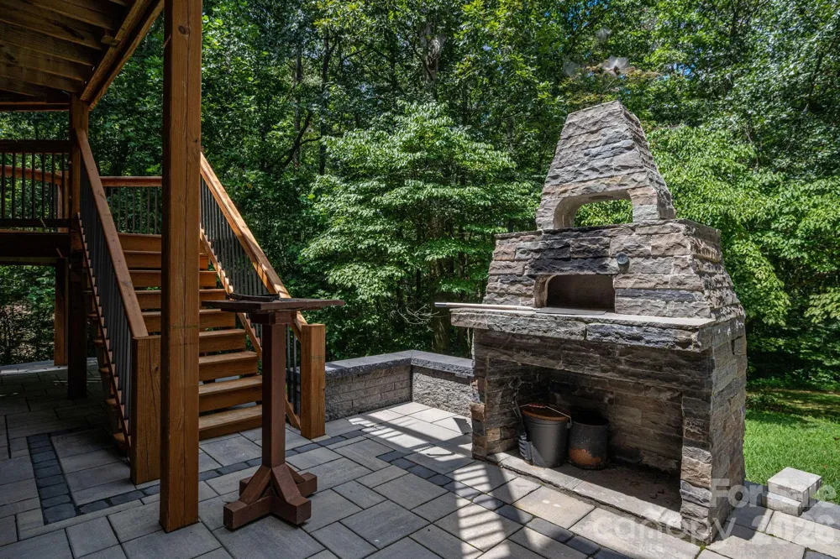
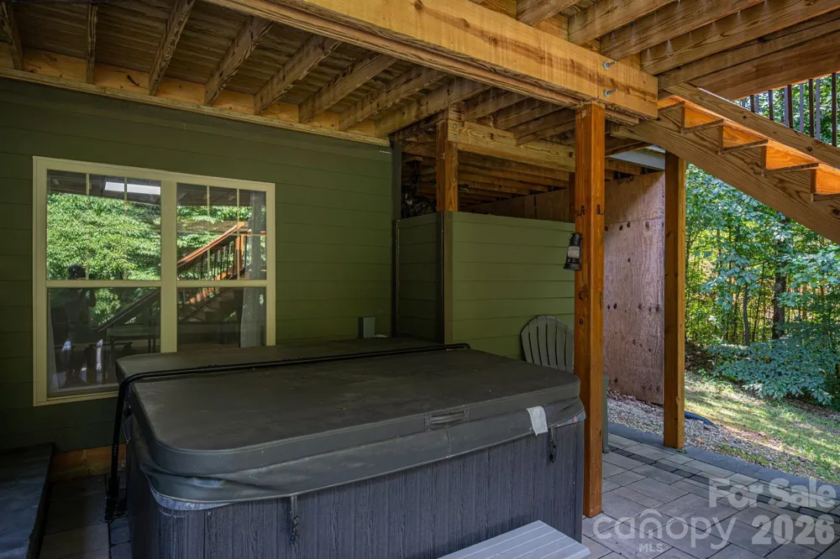
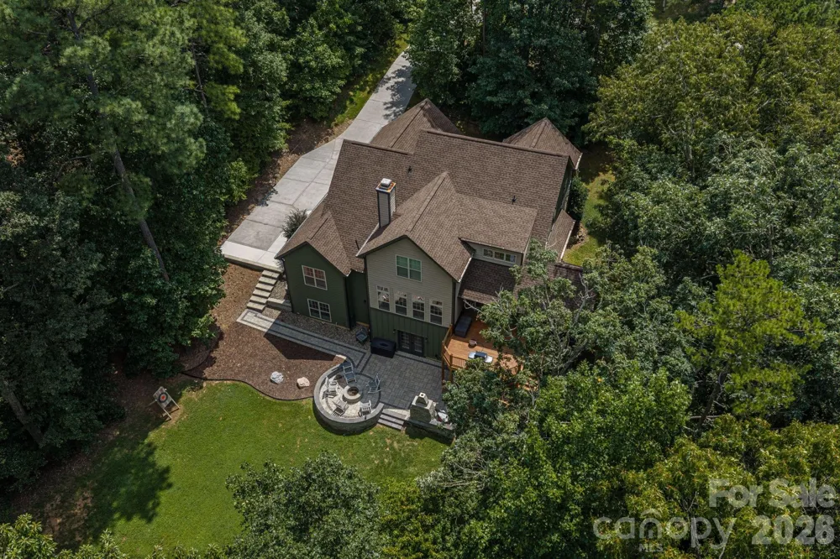
Step outside to your own private oasis: a screened porch off the kitchen, a large second-level open deck, and stairs leading down to an expansive paver patio complete with a fireplace, pizza oven, hot tub, and built-in fire pit. A lighted, landscaped pathway connects the patio to the driveway, and the 2-car garage offers built-in storage and its own separate entrance.
Recent updates include a new roof (Sept 2024), new water heater (Aug 2026), upstairs HVAC (2025), and septic system pumped in 2025, offering peace of mind for years to come.
Sellers are offering a $7,500 concession with an acceptable offer! This one-of-a-kind property offers space, versatility, and incredible outdoor living — schedule your private showing today!
Property Details
- Interior
- Attic Stairs Pulldown, Drop Zone, Kitchen Island, Walk-In Closet(s), Walk-In Pantry
- Cooling
- Ceiling Fan(s), Central Air
- Heating
- Heat Pump
- Cooling Features
- Ceiling Fan(s), Central Air
- Bedrooms
- 4
- Bathrooms
- 4.5
- Full Baths
- 4
- Half Baths
- 1
- Lot Features
- Cul-De-Sac
- Stories
- 2
- Lot Description
- Cul-De-Sac
- Exterior Materials
- Fire Pit, Hot Tub
- Acres
- 0.0
- Square Feet
- 5416.0
- Lot Size (sqft)
- 2.02
- Parking Features
- Driveway, Attached Garage, Garage Door Opener, Garage Faces Side
- Parking
- 1
- Parking Type
- Driveway
- Parking Garage Spaces
- 2.0
- Property Type
- Purchase
- Basement
- 1
- Basement Description
- Exterior Entry, Interior Entry, Partially Finished, Storage Space, Walk-Out Access
- Basement Finished
- 1
- Year Built
- 2008
- Foundation
- Basement
- Sewer Information
- Septic Installed
- Utility Source
- County Water
- Appliances
- Dishwasher, Electric Oven, Electric Water Heater, Exhaust Hood, Gas Cooktop, Microwave, Wall Oven
- Subdivision
- Miners Creek
- Elementary School
- Pumpkin Center
- Middle School
- North Lincoln
- High School
- North Lincoln
- County
- Lincoln
- Region
- Lincolnton
- Original List Price
- $979,900
- Days on Market (Cumulative)
- 10
- HOA
- 1
- HOA Fees
- 550.0
Location
Legal
Listings courtesy of Canopy MLS as distributed by MLS GRID. Based on information submitted to the MLS GRID as of 2026-08-30T19:06:12Z. All data is obtained from various sources and may not have been verified by broker or MLS GRID. Supplied Open House Information is subject to change without notice. All information should be independently reviewed and verified for accuracy. Properties may or may not be listed by the office/agent presenting the information. Some IDX listings have been excluded from this website.
Provided By
Listed by Eva Harvey (#CARR50590)
Listing Office: Berkshire Hathaway Homeservices Landmark Prop (#CARR01729)