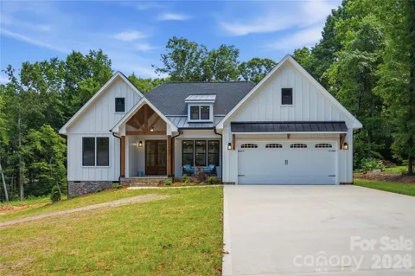
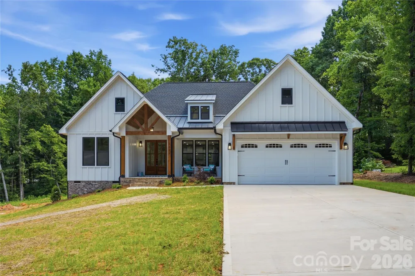
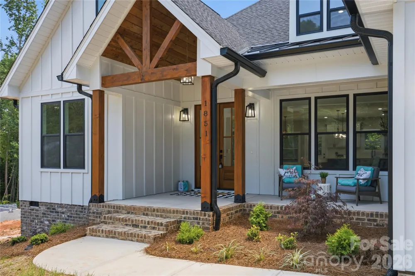
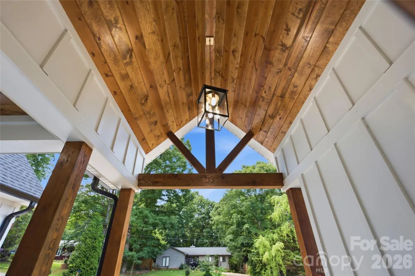
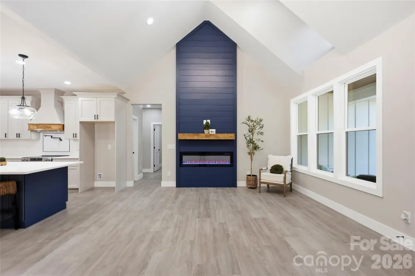
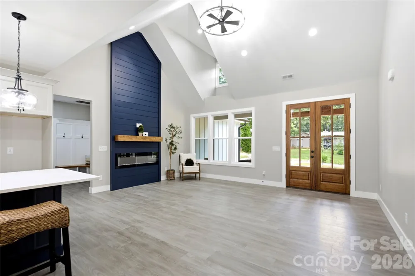
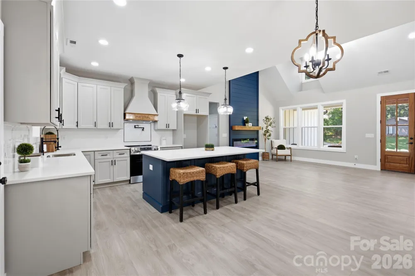
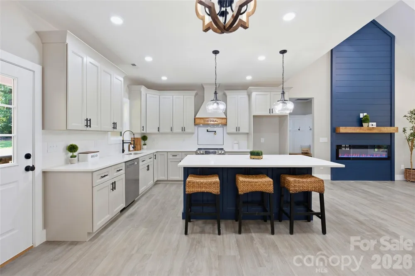
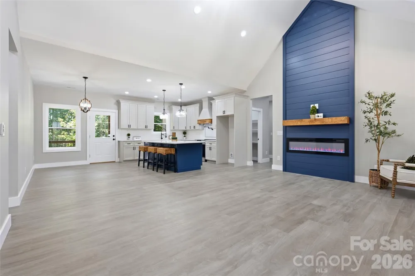
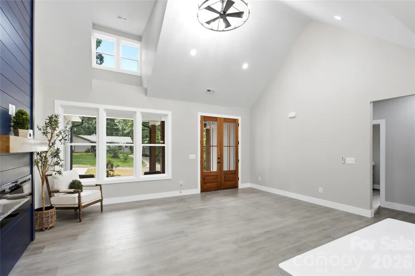
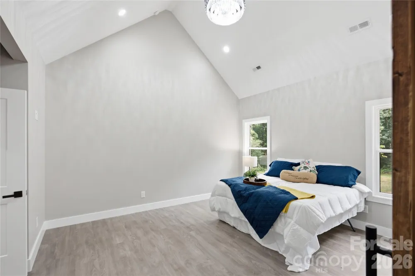
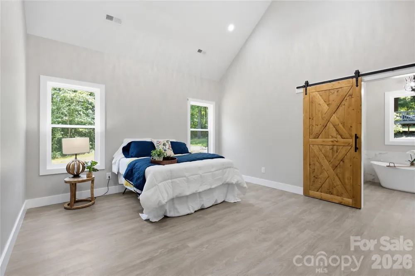
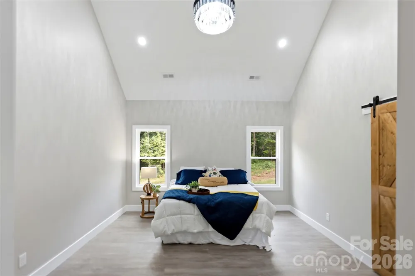
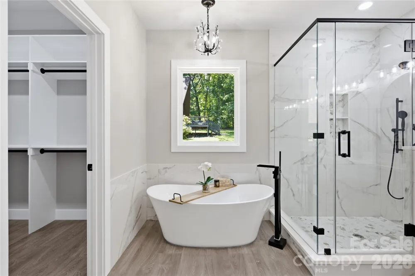
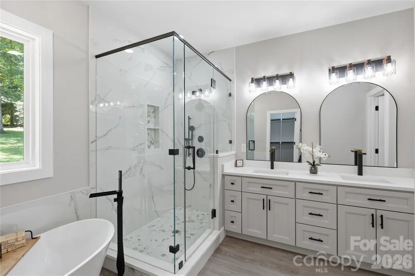
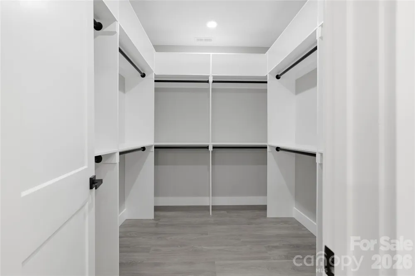
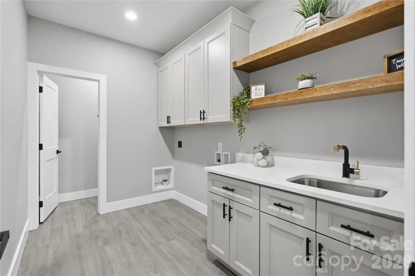
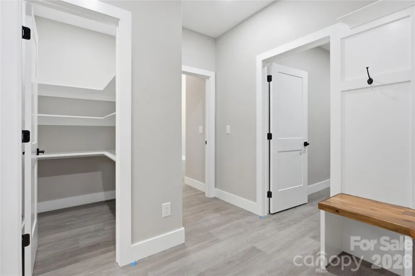
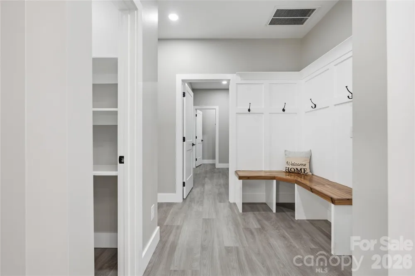
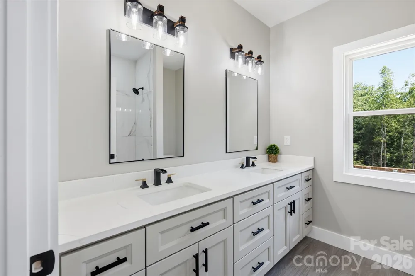
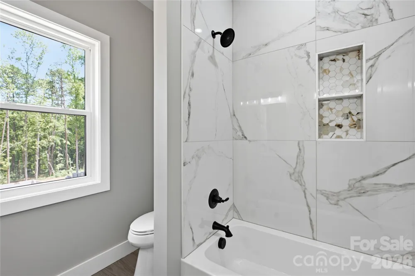
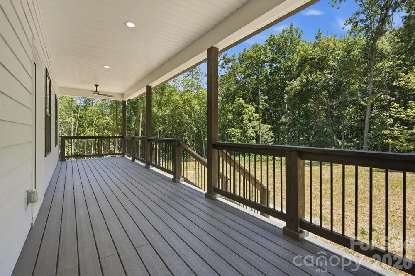
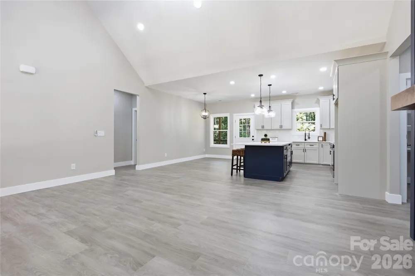
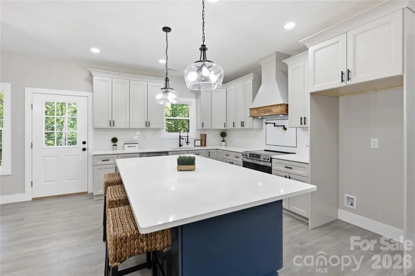
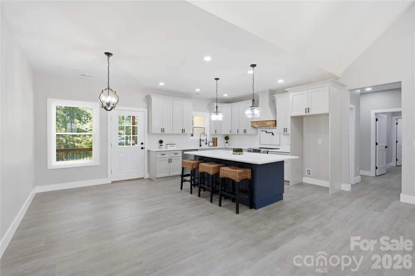
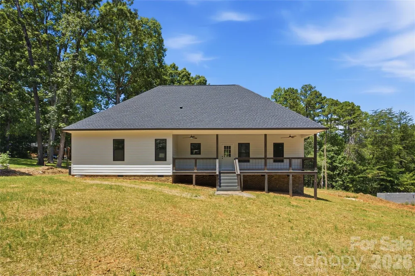
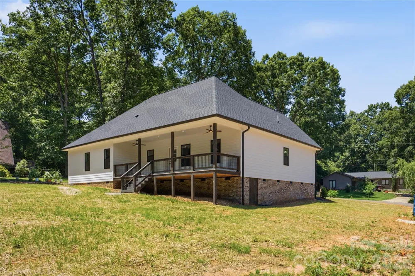
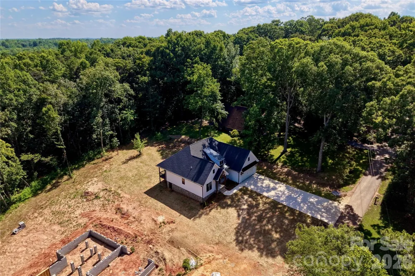
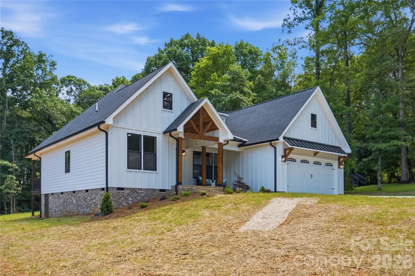
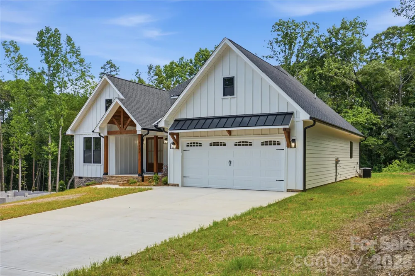
Luxury meets modern farmhouse living on nearly half an acre! This stunning 3-bedroom, 2-bath custom home blends timeless design with high-end finishes throughout is tucked away in an established, quiet neighborhood. From the moment you arrive, the impressive timber-framed front porch sets the stage for what’s inside. The open-concept floor plan showcases soaring vaulted ceilings, a dramatic floor-to-ceiling fireplace, and a designer kitchen featuring custom cabinetry, quartz countertops, a large island, a custom wood vent hood, pot filler, and premium finishes. Luxury vinyl plank (LVP) flooring flows throughout the home, offering a seamless blend of modern style, durability, and low-maintenance living. The spacious primary suite offers a vaulted ceiling, a spa-inspired bath with a freestanding soaking tub, oversized tiled shower, dual vanities, and a generous custom walk-in closet. You’ll also appreciate the oversized laundry room with sink and floating shelves, custom drop zone, and abundant storage throughout. Step outside to the expansive covered rear porch overlooking your private lot—perfect for entertaining or relaxing year-round. Every detail has been thoughtfully designed to deliver comfort, elegance, and modern living. This isn’t just a home—it’s a statement
Property Details
- Interior
- Attic Stairs Fixed, Attic Stairs Pulldown, Built-in Features, Drop Zone, Entrance Foyer, Garden Tub, Kitchen Island, Open Floorp
- Cooling
- Ceiling Fan(s), Heat Pump
- Heating
- Heat Pump
- Cooling Features
- Ceiling Fan(s), Heat Pump
- Bedrooms
- 3
- Bathrooms
- 2.0
- Full Baths
- 2
- Lot Features
- Level, Sloped
- Stories
- 1
- Lot Description
- Level, Sloped
- Acres
- 0.0
- Square Feet
- 1770.0
- Lot Size (sqft)
- 0.49
- Parking Features
- Driveway, Attached Garage, Garage Faces Front, Keypad Entry, Parking Space(s)
- Parking
- 1
- Parking Type
- Driveway
- Parking Garage Spaces
- 2.0
- Property Type
- Purchase
- Year Built
- 2026
- Foundation
- Crawl Space
- Roof
- Architectural Shingle
- Sewer Information
- Septic Installed
- Utility Source
- Community Well, Public
- Appliances
- Dishwasher, Electric Cooktop, Electric Water Heater
- Elementary School
- Unspecified
- Middle School
- Unspecified
- High School
- Unspecified
- County
- Catawba
- Region
- Conover
- Original List Price
- $445,000
- Days on Market (Cumulative)
- 34
Location
Legal
Listings courtesy of Canopy MLS as distributed by MLS GRID. Based on information submitted to the MLS GRID as of 2026-07-22T22:55:05Z. All data is obtained from various sources and may not have been verified by broker or MLS GRID. Supplied Open House Information is subject to change without notice. All information should be independently reviewed and verified for accuracy. Properties may or may not be listed by the office/agent presenting the information. Some IDX listings have been excluded from this website.
Provided By
Listed by Chanika Graham (#CAR36403)
Listing Office: Stewart-Graham Realty Inc. (#CAR2719)