(704) 641-1008 amir.behdani@gmail.com Behdani Realty Company
Traffic Dashboard
Home
  • Home
  • Search
  • Communities
    • Plaza Midwood
    • South Charlotte Union County
    • Ballantyne
    • SouthPark
    • Eastover
    • Dilworth
    • NoDa
    • University Area
    • South End
    • Cotswold
    • Wesley Heights
  • Buying
    • Buying Info
    • Mortgage Calculator
  • Selling
    • Selling Info
    • Home Valuation
  • About
    • Learn More
    • Meet Amir
    • Our Testimonials
    • Our Short-Term Rentals
  • Contact
Traffic Dashboard
Amir Behdani
(704) 641-1008 amir.behdani@gmail.com
  • Behdani Realty Company
    Charlotte, North Carolina
About
  • Home
  • About
  • Contact
Search
  • Search Properties
Local Guide
  • Search by City
  • Search by Subdivision
  • Search by Zip
  • Search by Area
Legal
  • Privacy
  • Terms
  • DMCA
  • Accessibility
  • Fair Housing
Account
  • Dashboard
  • Logout
  • Login
Amir Behdani | Behdani Realty Company - Footer Logo
©2026 Behdani Realty Company. All rights reserved.
Website built by CloseHack.


Canopy MLS

​Listings courtesy of Canopy MLS as distributed by MLS GRID. Based on information submitted to the MLS GRID as of 2026-08-31 22:16:34. All data is obtained from various sources and may not have been verified by broker or MLS GRID. Supplied Open House Information is subject to change without notice. All information should be independently reviewed and verified for accuracy. Properties may or may not be listed by the office/agent presenting the information. Some IDX listings have been excluded from this website.

Return
  • All Types+ null more
  • House+2 more
  • Price
  • Bed/Bath
  • Size
  • Listed: 2 days
  • Filters
  • Amenities
  • Save
Hot New Listings
No results
Sort
Home / Davidson / 17319 Silas Place Drive
17319 Silas Place Drive Davidson, NC 28036 17319 Silas Place Drive Davidson, NC 28036 17319 Silas Place Drive Davidson, NC 28036 17319 Silas Place Drive Davidson, NC 28036 17319 Silas Place Drive Davidson, NC 28036 17319 Silas Place Drive Davidson, NC 28036 17319 Silas Place Drive Davidson, NC 28036 17319 Silas Place Drive Davidson, NC 28036 17319 Silas Place Drive Davidson, NC 28036 17319 Silas Place Drive Davidson, NC 28036 17319 Silas Place Drive Davidson, NC 28036 17319 Silas Place Drive Davidson, NC 28036 17319 Silas Place Drive Davidson, NC 28036 17319 Silas Place Drive Davidson, NC 28036 17319 Silas Place Drive Davidson, NC 28036 17319 Silas Place Drive Davidson, NC 28036 17319 Silas Place Drive Davidson, NC 28036 17319 Silas Place Drive Davidson, NC 28036 17319 Silas Place Drive Davidson, NC 28036 17319 Silas Place Drive Davidson, NC 28036 17319 Silas Place Drive Davidson, NC 28036 17319 Silas Place Drive Davidson, NC 28036 17319 Silas Place Drive Davidson, NC 28036 17319 Silas Place Drive Davidson, NC 28036 17319 Silas Place Drive Davidson, NC 28036 17319 Silas Place Drive Davidson, NC 28036 17319 Silas Place Drive Davidson, NC 28036 17319 Silas Place Drive Davidson, NC 28036 17319 Silas Place Drive Davidson, NC 28036 View All Photos

$585,000

| Active

17319 Silas Place Drive

Davidson, NC 28036

2,940
Square Feet
3
Beds
2.5
Baths
182
Days on Market
CAR4400138
MLS#
House
Structure
Residential
Zone
Contact

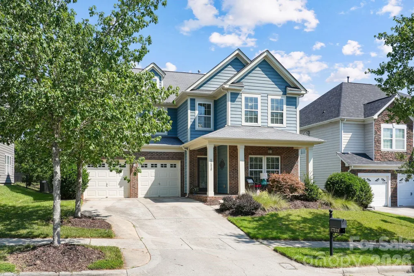
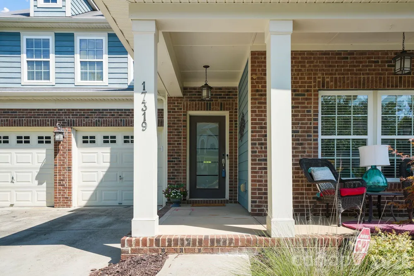
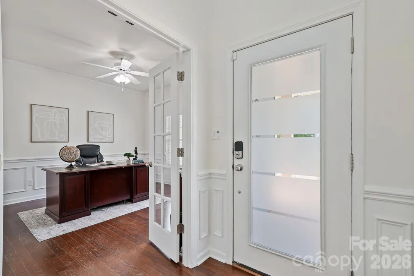
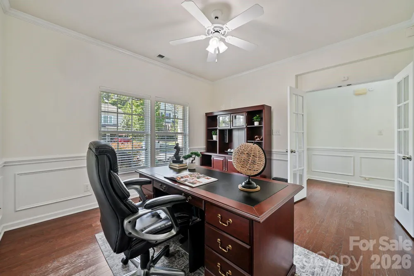
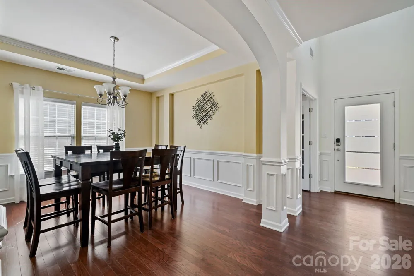
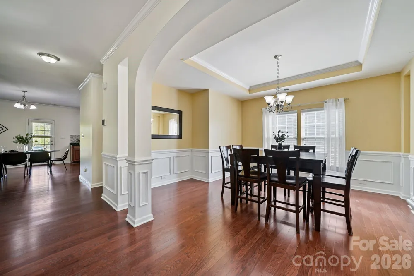
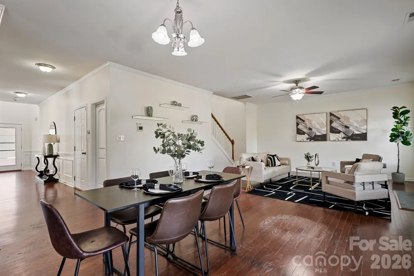
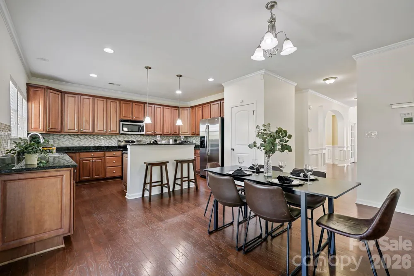
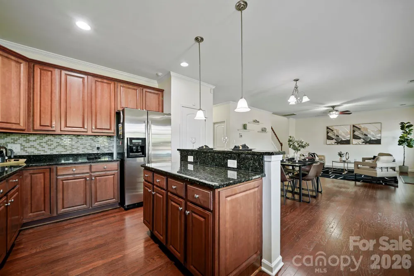
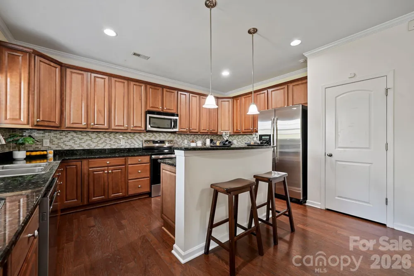
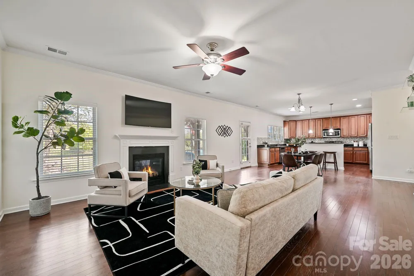
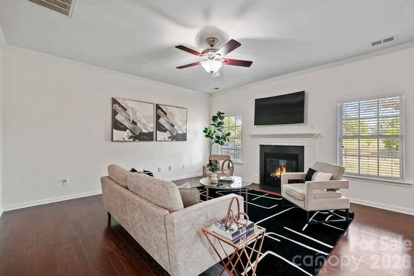
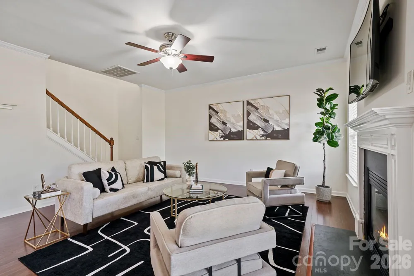
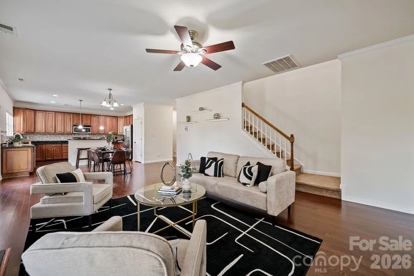
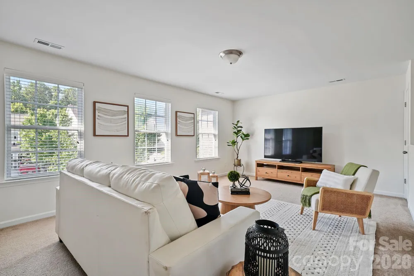
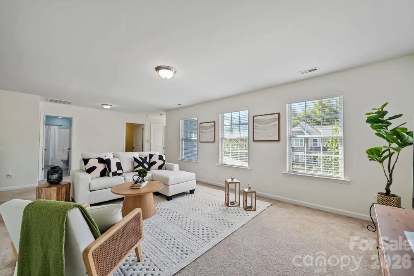
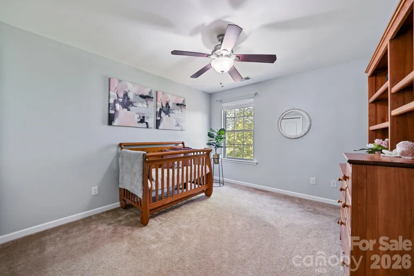
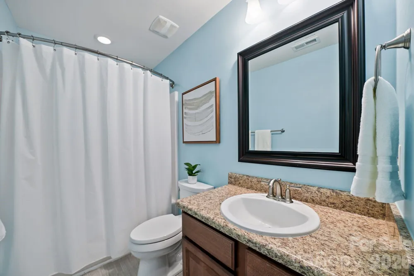
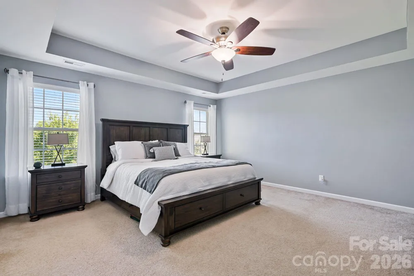
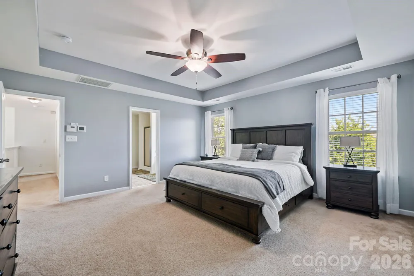
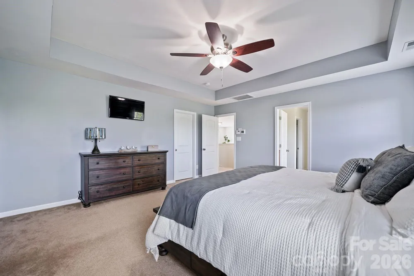
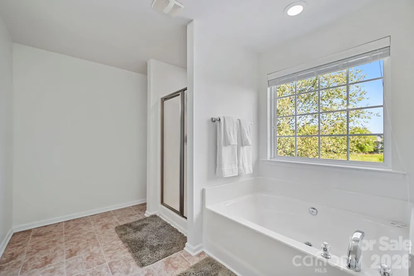
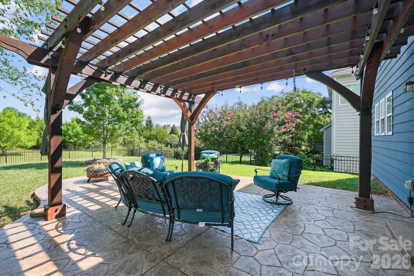
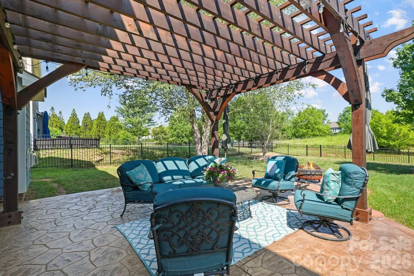
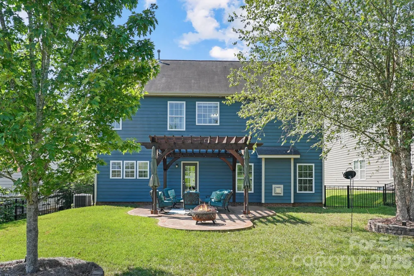
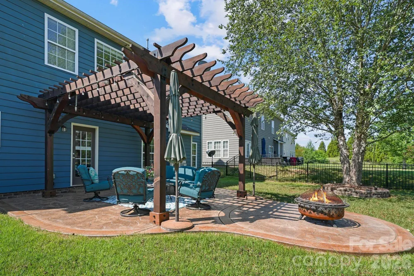
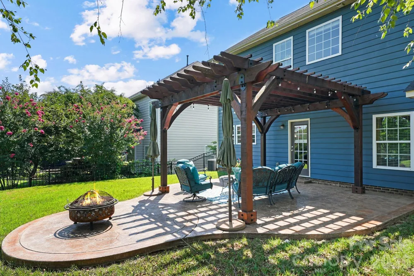
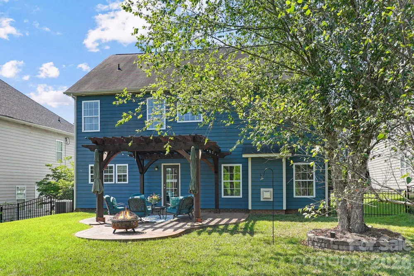
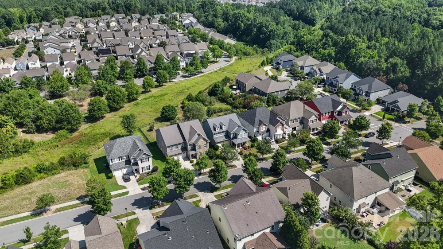
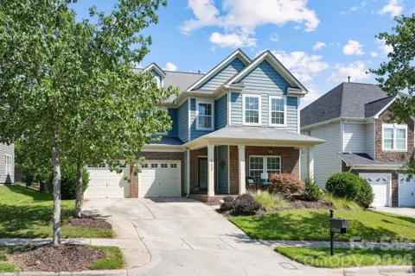
From the moment you arrive, this beautifully maintained Davidson residence impresses with a brand-new roof, a new HVAC and furnace in 2020, and a new water heater in 2025, delivering both style and peace of mind. A charming covered front porch introduces an inviting open-concept interior where elegance and livability come together seamlessly. Crown molding, recessed lighting, neutral tones, and rich hardwood flooring create a sophisticated backdrop throughout the main living spaces. The family room, anchored by a warm gas fireplace, flows gracefully into the dining area and kitchen, offering an ideal setting for both intimate evenings and larger gatherings. The kitchen is designed with both beauty and function in mind, featuring abundant cabinetry, a breakfast bar, and newer appliances. The primary suite serves as a serene retreat, complete with a sitting area and walk-in closet, Outdoor living is equally impressive, with a custom stamped concrete patio and Craftsman-style pergola creating an elegant space for dining, entertaining, or quiet relaxation. The fenced backyard includes a rear gate with direct access to community amenities just beyond the property. Summers Walk residents enjoy a clubhouse, swimming pool, playground, dog park, scenic walking trails, and access to the West Branch Rocky River Greenway, all minutes from Davidson College, Birkdale Village, Lake Norman, and major commuter routes

Property Details
Cooling
Central Air
Heating
Forced Air
Cooling Features
Central Air
Bedrooms
3
Bathrooms
2.5
Full Baths
2
Half Baths
1
Lot Features
Level
Stories
2
Lot Description
Level
Acres
0.0
Square Feet
2940.0
Lot Size (sqft)
0.19
Parking Features
Attached Garage
Parking
1
Parking Type
Garage
Parking Garage Spaces
2.0
Property Type
Purchase
Year Built
2008
Foundation
Slab
Roof
Composition
Sewer Information
Public Sewer
Utility Source
City
Appliances
Dishwasher, Disposal
Subdivision
Summers Walk
Community Features
Clubhouse, Picnic Area, Playground, Sidewalks, Street Lights
Elementary School
Davidson
Middle School
Bailey
High School
William Amos Hough
County
Mecklenburg
Region
Davidson
Original List Price
$585,000
Days on Market (Cumulative)
182
HOA
1
HOA Fees
235.0
MLS #
4400138
Location
Legal

Listings courtesy of Canopy MLS as distributed by MLS GRID. Based on information submitted to the MLS GRID as of 2026-07-24T01:31:06Z. All data is obtained from various sources and may not have been verified by broker or MLS GRID. Supplied Open House Information is subject to change without notice. All information should be independently reviewed and verified for accuracy. Properties may or may not be listed by the office/agent presenting the information. Some IDX listings have been excluded from this website.

Provided By
Listed by Evona Cholewa (#CAR57325)
Listing Office: Coldwell Banker Realty (#CAR161704)

Amir Behdani | Behdani Realty Company Have a question about this home?

Interested in Purchasing 17319 Silas Place Drive?

Get an estimate on monthly payments on this property.

$
years
Down Payment
$
%
Interest Rate
%
Tax Rate
%
$
$annually
$monthly
Estimated Monthly Payment
$0.00
Loan Amount
$0.00