(704) 641-1008 amir.behdani@gmail.com Behdani Realty Company
Traffic Dashboard
Home
  • Home
  • Search
  • Communities
    • Plaza Midwood
    • South Charlotte Union County
    • Ballantyne
    • SouthPark
    • Eastover
    • Dilworth
    • NoDa
    • University Area
    • South End
    • Cotswold
    • Wesley Heights
  • Buying
    • Buying Info
    • Mortgage Calculator
  • Selling
    • Selling Info
    • Home Valuation
  • About
    • Learn More
    • Meet Amir
    • Our Testimonials
    • Our Short-Term Rentals
  • Contact
Traffic Dashboard
Amir Behdani
(704) 641-1008 amir.behdani@gmail.com
  • Behdani Realty Company
    Charlotte, North Carolina
About
  • Home
  • About
  • Contact
Search
  • Search Properties
Local Guide
  • Search by City
  • Search by Subdivision
  • Search by Zip
  • Search by Area
Legal
  • Privacy
  • Terms
  • DMCA
  • Accessibility
  • Fair Housing
Account
  • Dashboard
  • Logout
  • Login
Amir Behdani | Behdani Realty Company - Footer Logo
©2026 Behdani Realty Company. All rights reserved.
Website built by CloseHack.


Canopy MLS

​Listings courtesy of Canopy MLS as distributed by MLS GRID. Based on information submitted to the MLS GRID as of 2026-08-31 21:16:36. All data is obtained from various sources and may not have been verified by broker or MLS GRID. Supplied Open House Information is subject to change without notice. All information should be independently reviewed and verified for accuracy. Properties may or may not be listed by the office/agent presenting the information. Some IDX listings have been excluded from this website.

Return
  • All Types+ null more
  • House+2 more
  • Price
  • Bed/Bath
  • Size
  • Listed: 2 days
  • Filters
  • Amenities
  • Save
Hot New Listings
No results
Sort
Home / Rock Hill / 1730 Eagle Ridge Drive
1730 Eagle Ridge Drive Rock Hill, SC 29732 1730 Eagle Ridge Drive Rock Hill, SC 29732 1730 Eagle Ridge Drive Rock Hill, SC 29732 1730 Eagle Ridge Drive Rock Hill, SC 29732 1730 Eagle Ridge Drive Rock Hill, SC 29732 1730 Eagle Ridge Drive Rock Hill, SC 29732 1730 Eagle Ridge Drive Rock Hill, SC 29732 1730 Eagle Ridge Drive Rock Hill, SC 29732 1730 Eagle Ridge Drive Rock Hill, SC 29732 1730 Eagle Ridge Drive Rock Hill, SC 29732 1730 Eagle Ridge Drive Rock Hill, SC 29732 1730 Eagle Ridge Drive Rock Hill, SC 29732 1730 Eagle Ridge Drive Rock Hill, SC 29732 1730 Eagle Ridge Drive Rock Hill, SC 29732 1730 Eagle Ridge Drive Rock Hill, SC 29732 1730 Eagle Ridge Drive Rock Hill, SC 29732 1730 Eagle Ridge Drive Rock Hill, SC 29732 1730 Eagle Ridge Drive Rock Hill, SC 29732 1730 Eagle Ridge Drive Rock Hill, SC 29732 1730 Eagle Ridge Drive Rock Hill, SC 29732 1730 Eagle Ridge Drive Rock Hill, SC 29732 1730 Eagle Ridge Drive Rock Hill, SC 29732 1730 Eagle Ridge Drive Rock Hill, SC 29732 1730 Eagle Ridge Drive Rock Hill, SC 29732 1730 Eagle Ridge Drive Rock Hill, SC 29732 1730 Eagle Ridge Drive Rock Hill, SC 29732 1730 Eagle Ridge Drive Rock Hill, SC 29732 1730 Eagle Ridge Drive Rock Hill, SC 29732 1730 Eagle Ridge Drive Rock Hill, SC 29732 1730 Eagle Ridge Drive Rock Hill, SC 29732 1730 Eagle Ridge Drive Rock Hill, SC 29732 1730 Eagle Ridge Drive Rock Hill, SC 29732 1730 Eagle Ridge Drive Rock Hill, SC 29732 1730 Eagle Ridge Drive Rock Hill, SC 29732 1730 Eagle Ridge Drive Rock Hill, SC 29732 1730 Eagle Ridge Drive Rock Hill, SC 29732 1730 Eagle Ridge Drive Rock Hill, SC 29732 View All Photos

$250,000

| Active

1730 Eagle Ridge Drive

Rock Hill, SC 29732

1,419
Square Feet
2
Beds
2.5
Baths
44
Days on Market
CAR4403986
MLS#
Townhouse
Structure
Residential
Zone
Contact

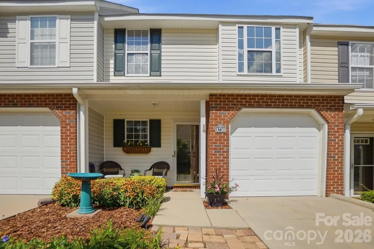
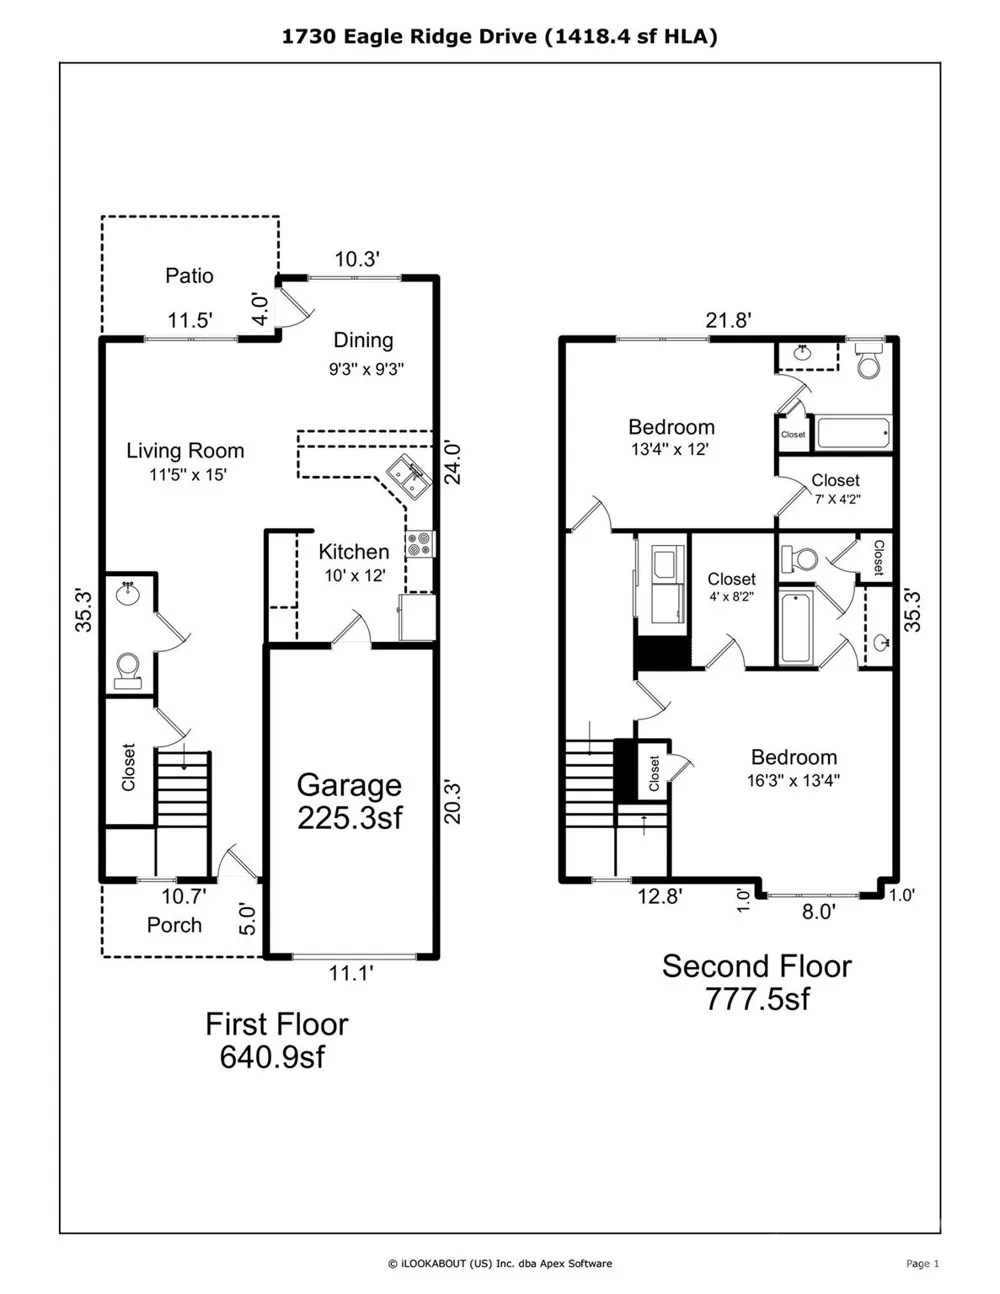
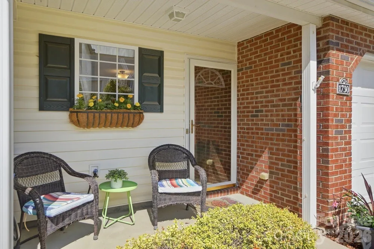
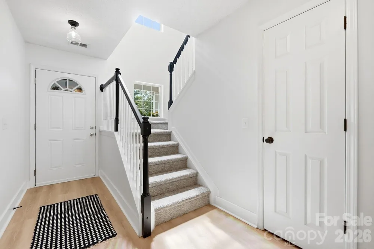
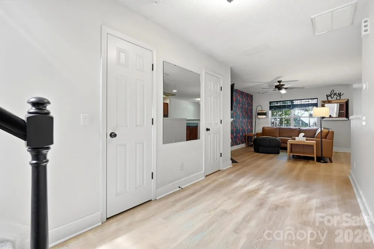
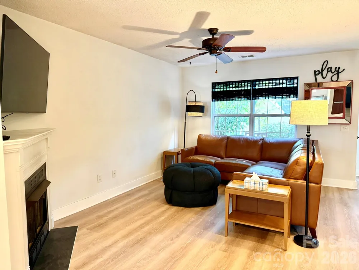
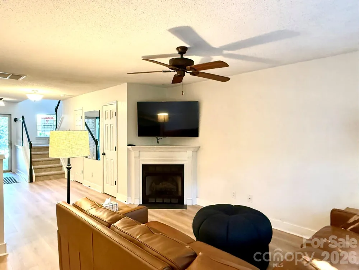
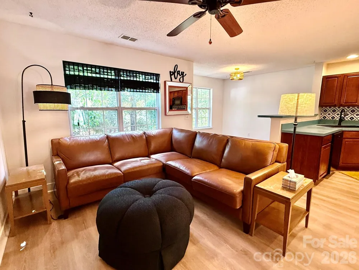
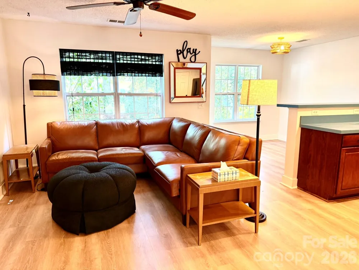
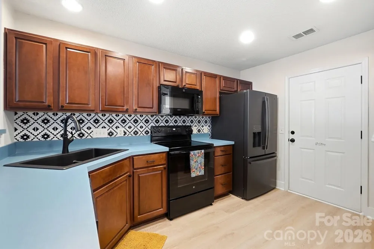
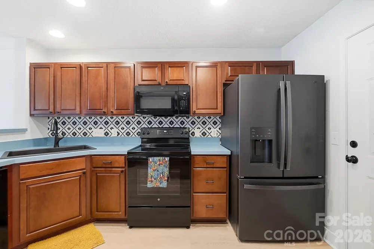
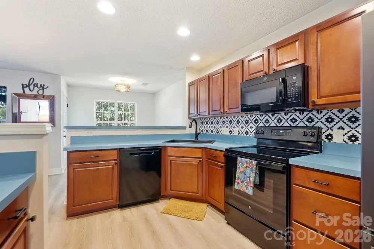
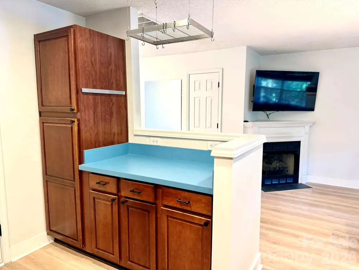
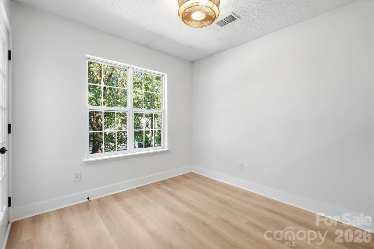
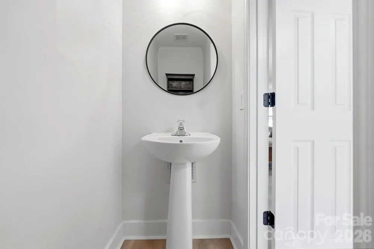
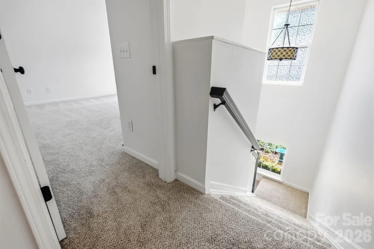
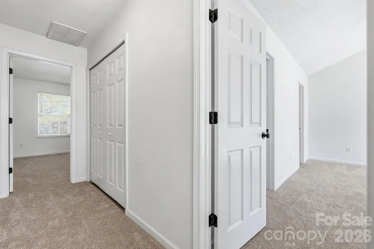
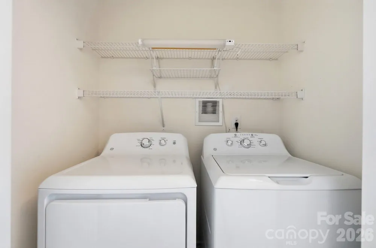
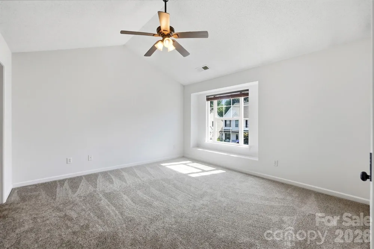
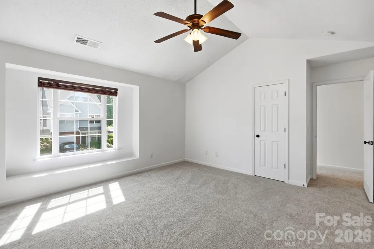
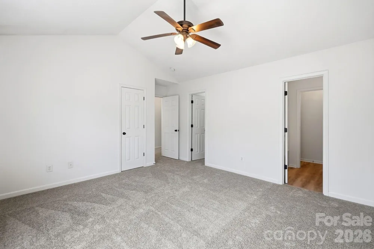
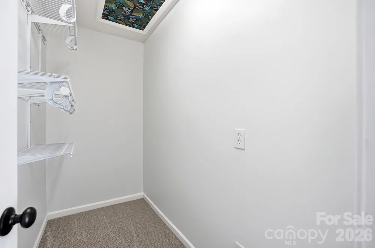
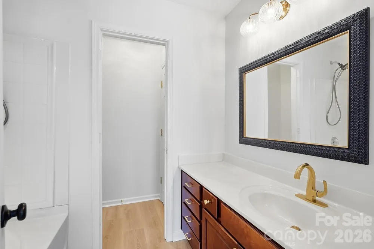
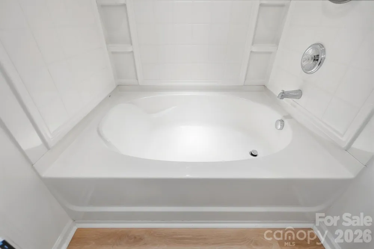
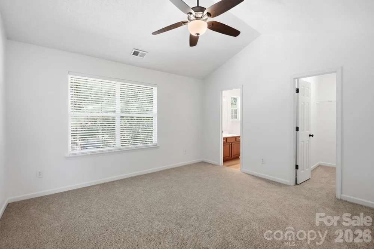
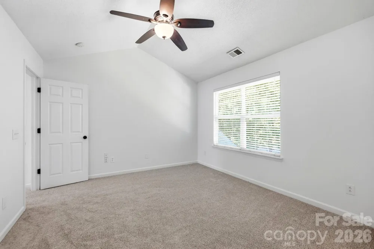
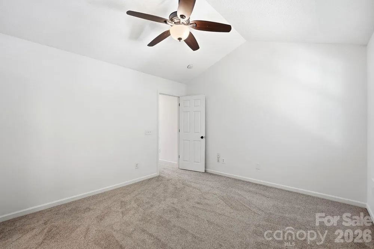
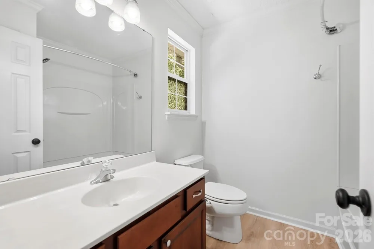
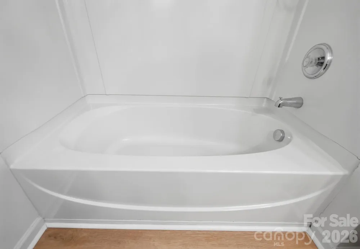
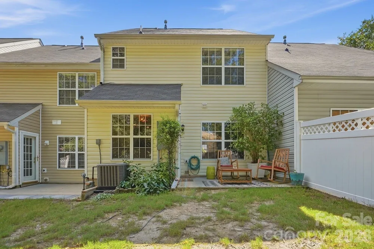
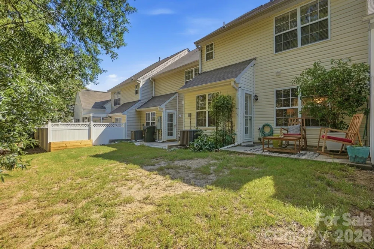
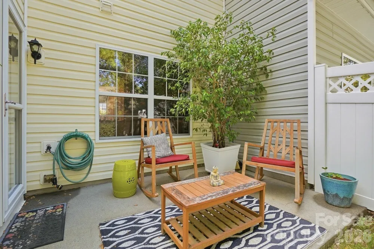
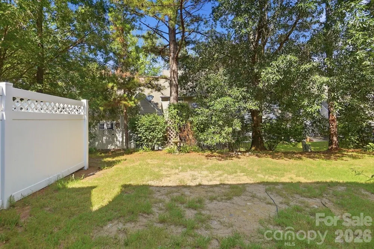
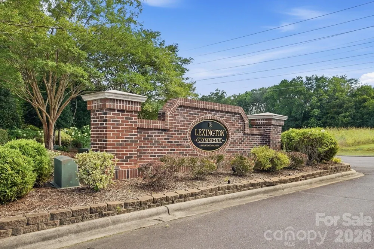
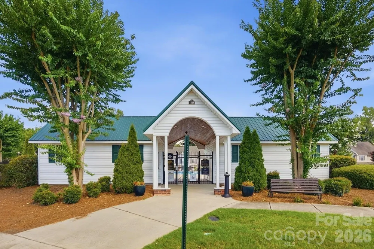
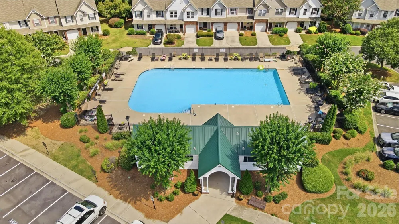
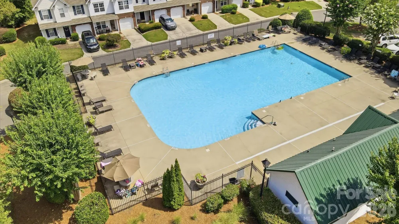
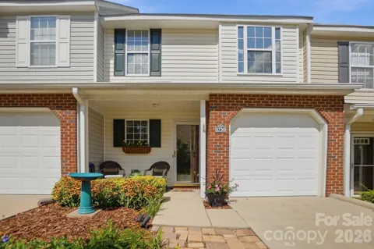
Welcome home to Lexington Commons! This 2 bedroom, 2.5 bath townhome is the LARGEST 2-bedroom floorplan in the community at 1,412 sf which offers more usable space, especially in the bedrooms, than comparable units nearby. Freshly painted with new LVP flooring throughout the main level and both bathrooms, plus new carpet upstairs. HVAC replaced in 2021, and appliances are just 2 years old, including washer, dryer and garage refrigerator, which convey! Upstairs, both bedrooms feature vaulted ceilings, their own private bathroom, and a walk-in closet, with the front bedroom offering a bonus 2nd closet. Laundry is conveniently located upstairs as well. The main level offers an open, comfortable layout: a wide foyer with coat closet and half bath leads into a bright living room with fireplace, a kitchen with abundant counter and cabinet space, and a dining area with direct access to the rear patio. Parking is no issue. Enjoy a 1-car garage, private driveway, and an additional assigned parking space can be purchased, if available. HOA ($205/mo) covers the community pool, lawn care, exterior maintenance, and termite bond... genuinely low-hassle living. No rental restrictions, except STR (under 30 days) makes this a great option for owner-occupants and investors alike. Location is a win. Minutes to I-77 with the Charlotte border about 15 minutes away. Close to restaurants and grocery stores, and near Riverwalk Carolinas (walking/biking trails, BMX track, velodrome, and river access) as well as Ebenezer Park on Lake Wylie. Don't miss the biggest 2-bedroom value in Lexington Commons!

Property Details
Interior
Breakfast Bar, Garden Tub, Open Floorplan, Pantry, Walk-In Closet(s)
Cooling
Ceiling Fan(s), Central Air, Electric
Heating
Electric, Forced Air
Cooling Features
Ceiling Fan(s), Central Air, Electric
Bedrooms
2
Bathrooms
2.5
Full Baths
2
Half Baths
1
Stories
2
Acres
0.0
Square Feet
1419.0
Lot Size (sqft)
0.03
Parking Features
Assigned, Driveway, Attached Garage
Parking
1
Parking Spaces
1
Parking Type
Driveway
Parking Garage Spaces
1.0
Property Type
Purchase
Year Built
2004
Foundation
Slab
Sewer Information
Public Sewer
Utility Source
City
Utility Features
Cable Available
Appliances
Dishwasher, Dryer, Electric Range, Refrigerator with Ice Maker, Self Cleaning Oven, Washer/Dryer
Subdivision
Lexington Commons
Elementary School
India Hook
Middle School
Sullivan
High School
Rock Hill
County
YORK
Region
Rock Hill
Original List Price
$250,000
Days on Market (Cumulative)
44
HOA
1
Pets
1
MLS #
4403986
Location
Legal

Listings courtesy of Canopy MLS as distributed by MLS GRID. Based on information submitted to the MLS GRID as of 2026-07-15T00:23:05Z. All data is obtained from various sources and may not have been verified by broker or MLS GRID. Supplied Open House Information is subject to change without notice. All information should be independently reviewed and verified for accuracy. Properties may or may not be listed by the office/agent presenting the information. Some IDX listings have been excluded from this website.

Provided By
Listed by Meg Bradley (#CAR73612)
Listing Office: EXP Realty LLC Rock Hill (#CAR372905)

Amir Behdani | Behdani Realty Company Have a question about this home?

Interested in Purchasing 1730 Eagle Ridge Drive?

Get an estimate on monthly payments on this property.

$
years
Down Payment
$
%
Interest Rate
%
Tax Rate
%
$
$annually
$monthly
Estimated Monthly Payment
$0.00
Loan Amount
$0.00